


Land with Home for Sale in Mount Vernon, Kentucky
6098 N Wilderness Rd, Mount Vernon, KY 40456
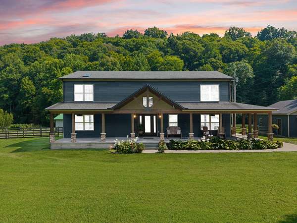
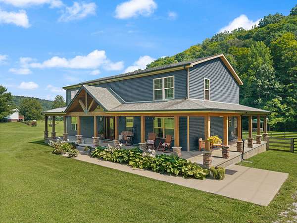
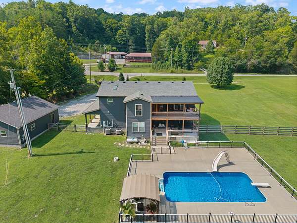
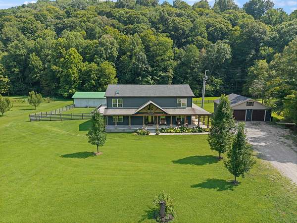
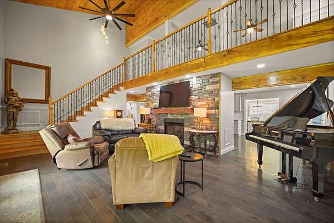
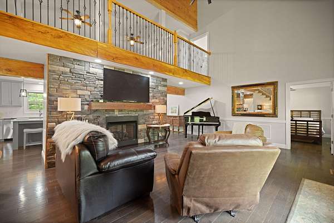
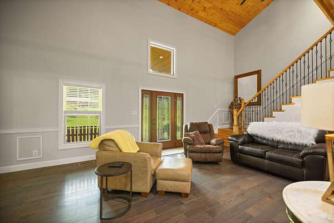
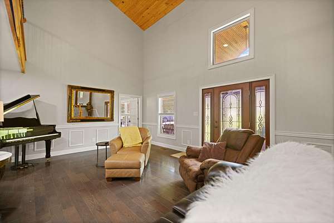
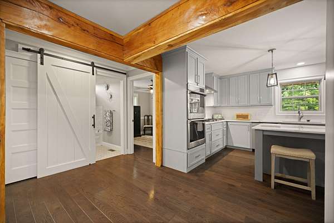

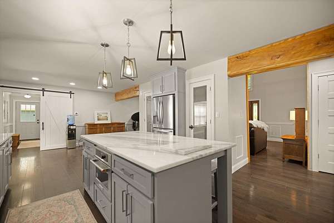
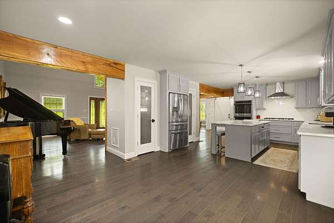
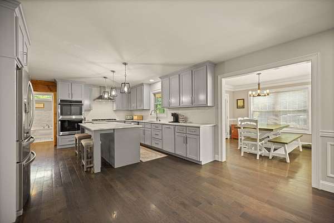
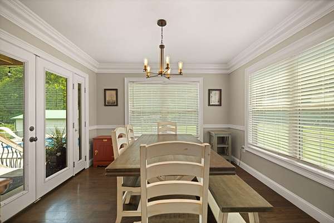
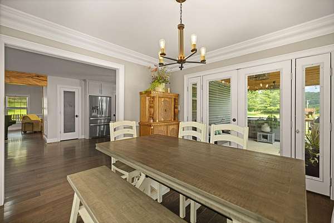
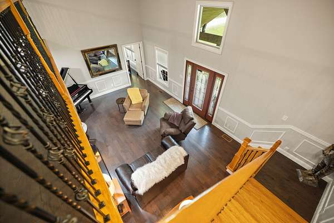
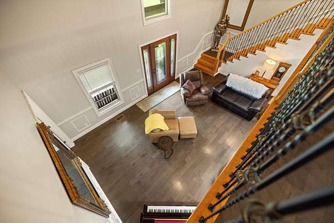
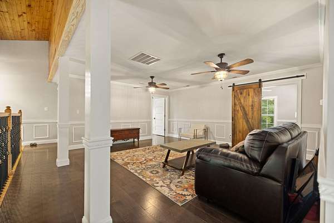
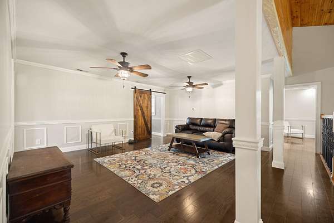
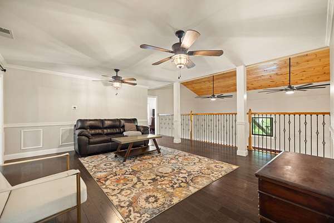
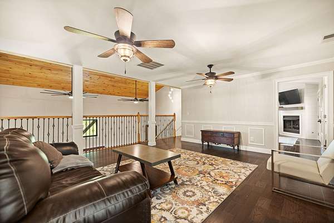
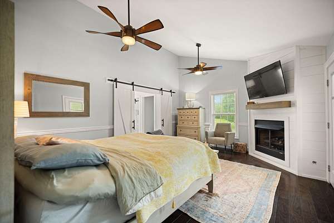
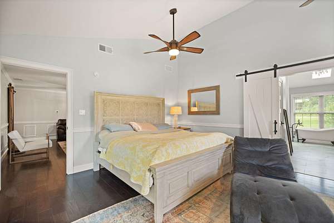
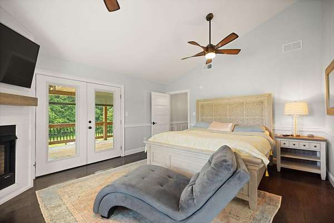
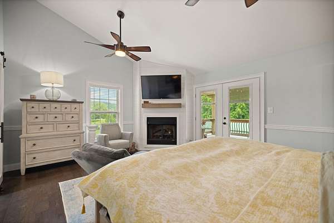
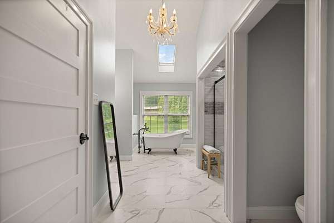
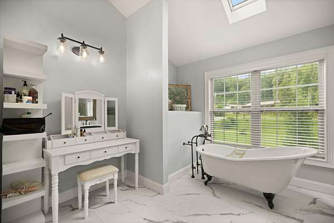
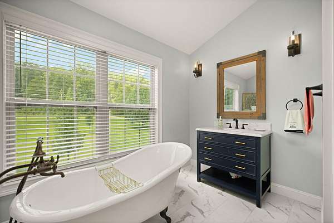
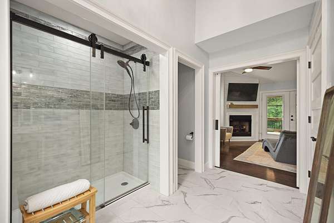
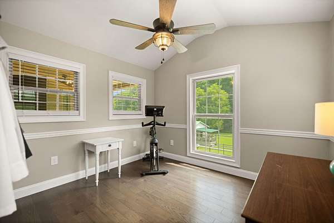
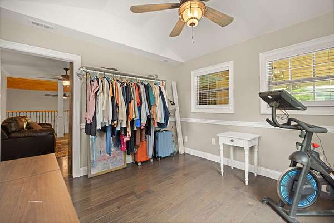
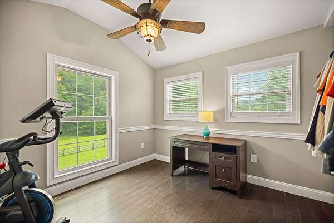
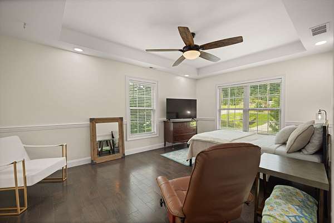
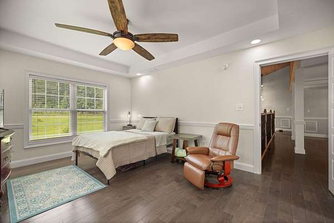
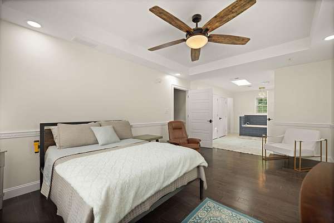
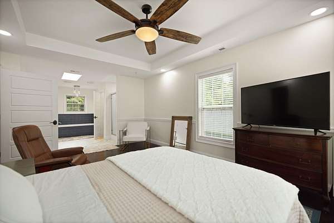
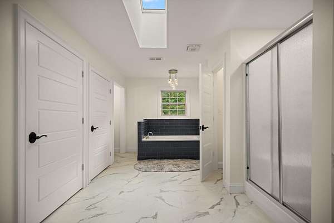
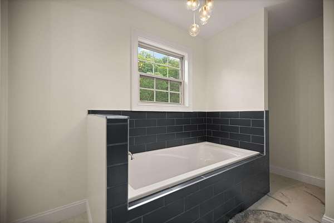
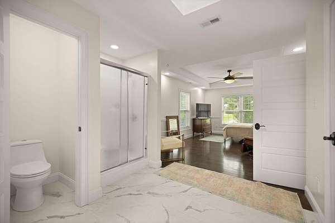
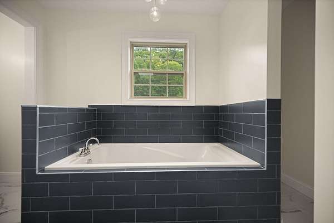
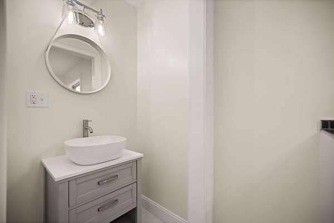
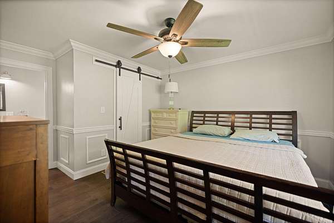
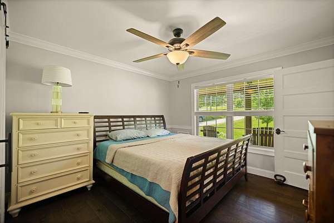
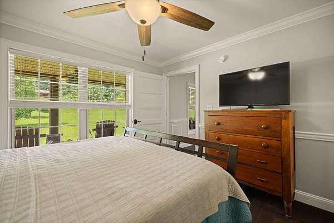
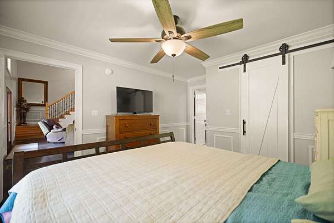
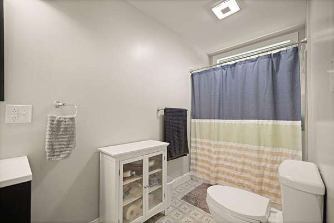
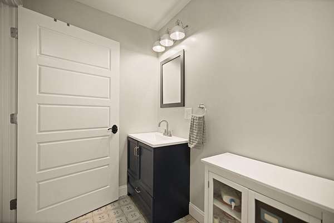
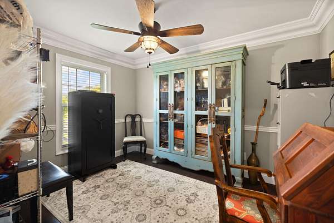
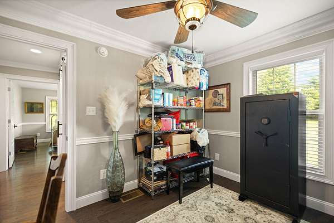
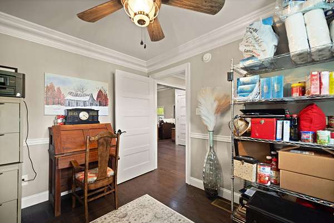
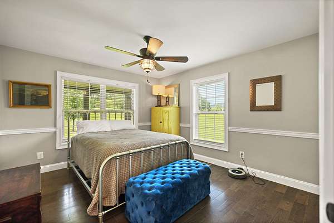
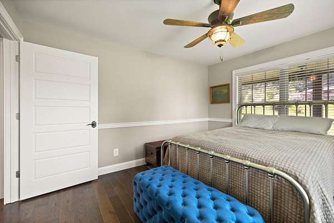
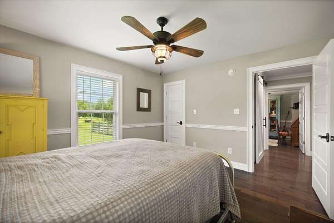
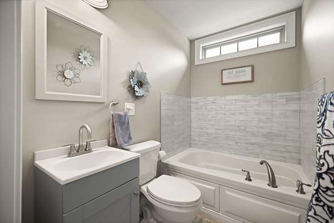
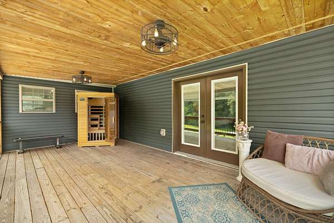
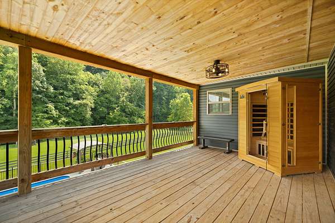
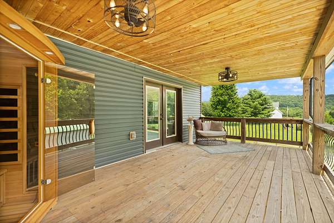
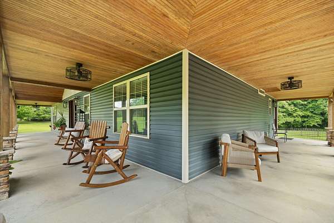
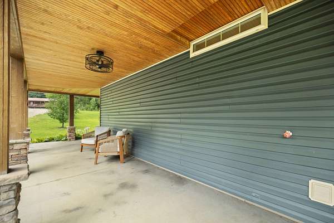
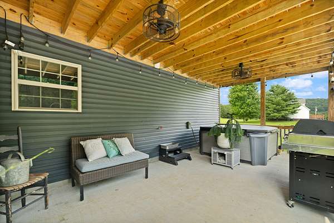
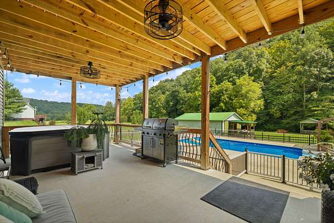
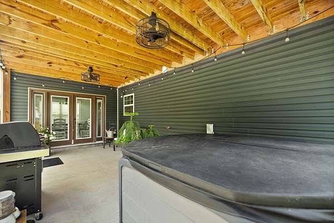
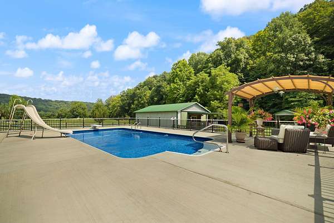
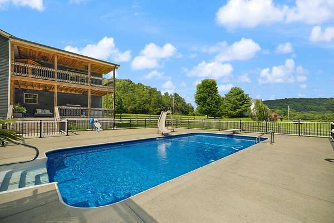
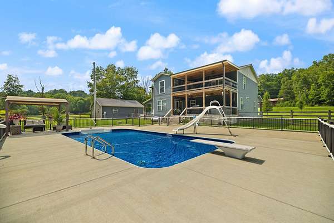
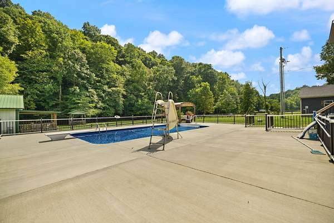
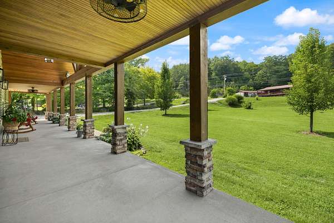
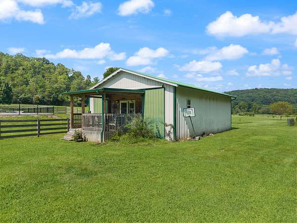
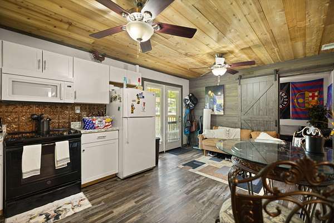
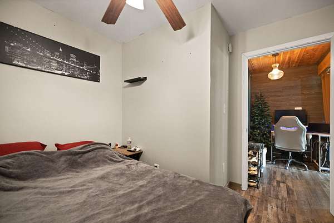
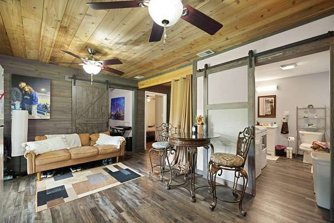
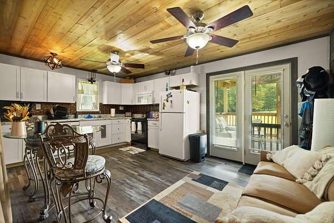
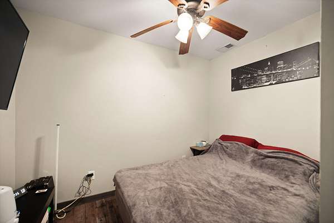
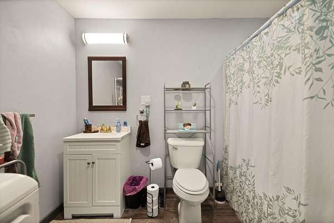
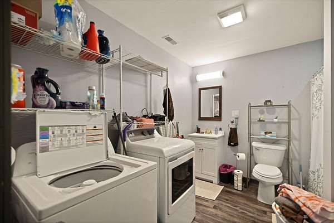
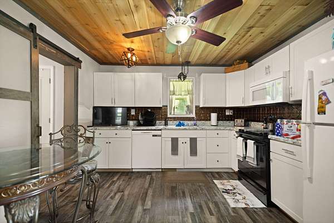
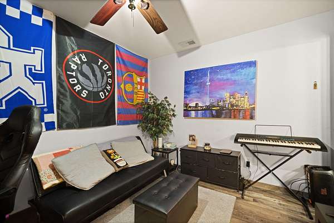
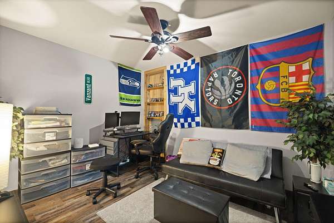
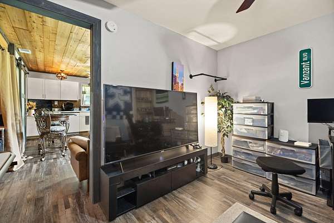
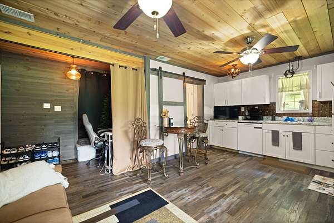
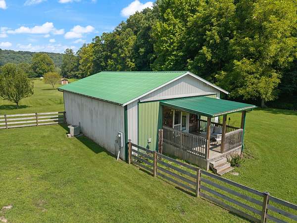
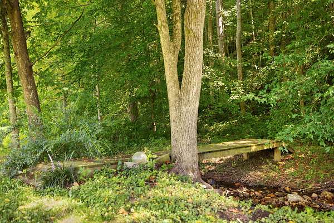
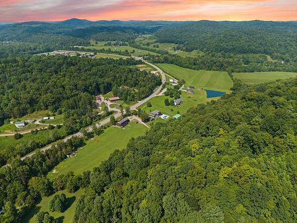
Welcome home to this exceptional Modern Farmhouse featuring 4 bedrooms and 4 bathrooms(3 en-suites), sauna, hot tub, inground pool, a 700sqft 2 bedroom 1 bath pool house on 6.5acres The heart of the home offers granite countertops, a large island, soft-close kitchen cabinetry, and a gas stovetop with standout finishes including crown molding, chair rail, and shadow boxes. Enjoy cooking and entertaining with a double oven, two pantries, and a spacious, functional layout built for everyday comfort. Step into the elegant interior details, including milled head beams and beautiful pine ceilings, paired with flat ceilings and skylights that brighten every room. With two living rooms-one upstairs and one downstairs-there's plenty of space for relaxing, hosting, and gathering with family. The bathroom design includes tiled finishes throughout and luxurious master en-suites: one downstairs and two upstairs, including three soaking tubs for spa-like comfort. Outside, enjoy privacy and nature on 6.5 acres, with Roundstone Creek running through the back of the property-a peaceful backdrop just beyond your yard. You're also conveniently located 4 miles from I-75, with 10 minutes to the marina at Lake Linville. Property also includes a detached 2-car garage with concrete floor, electricity, plus floored upstairs-perfect for workshop space, storage, or future finishing. This is more than a home-it's a retreat with space, craftsmanship, and incredible outdoor surroundings.
Location
- Street address
- 6098 N Wilderness Rd
- County
- Rockcastle County
- Zip code
- 40456
- School district
- Rockcastle County - 22
- Elevation
- 959 feet
Directions
I-75 exit 62, N 4 miles, property on the Right
Property details
- Acreage
- 6.58 acres
- MLS #
- LBAR 26021581
- Posted
Parcels
- 043-00-053.30
Details and features
Listing
- Type
- Residential
- Subtype
- Single Family Residence
Lot
- View
- Water
- Features
- Landscaped, Wooded
Exterior
- Parking
- Driveway, Garage, Garage-Detached, Off Street, Open
- Pool
- Private
- Structures
- Pool House
Structure
- Style
- Craftsman
- Stories
- 2
- Water
- Public
- Sewer
- Septic Tank
- Heating
- Electric
- Cooling
- Ceiling Fan(s)
- Materials
- Vinyl Siding
- Roof
- Shingle
- Windows
- Blinds, Skylight(s)
Interior
- Room Count
- 19
- Rooms
- Bathroom x 4, Bedroom x 4, Kitchen, Laundry Room
- Flooring
- Hardwood, Tile
- Fireplaces
- Yes
- Appliances
- Dishwasher, Double Oven, Gas Range, Microwave, Oven, Range
- Features
- Ceiling Fan(s), Eat-In Kitchen, In-Law Floorplan, Primary First Floor, Soaking Tub
Property utilities
| Category | Type | Status |
|---|---|---|
| Gas | Propane | Connected |
Nearby schools
| Name | Type | District |
|---|---|---|
| Roundstone | Elementary | Rockcastle County - 22 |
| Rockcastle Co | Middle | Rockcastle County - 22 |
| Rockcastle Co | High | Rockcastle County - 22 |
Listing history
| Date | Event | Price | Change | Source |
|---|---|---|---|---|
| Sept 18, 2026 | Price drop | $719,000 | $20,900 -2.8% | LBAR |
| Aug 22, 2026 | Price drop | $739,900 | $10,000 -1.3% | LBAR |
| Aug 10, 2026 | New listing | $749,900 | — | LBAR |