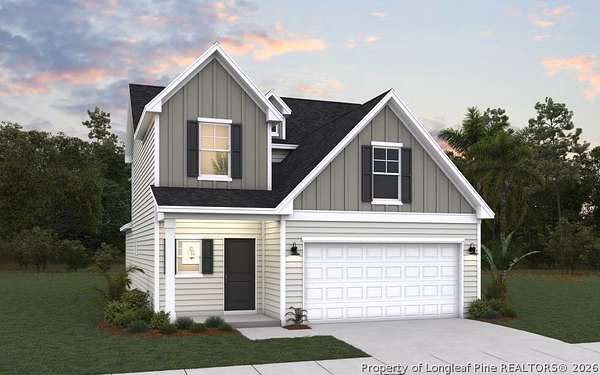
Land with Home for Sale in Cameron, North Carolina
61 Avery Pines Way, Cameron, NC 28326
The Intrigue is a stunning two-story home designed for both style and functionality. Featuring three spacious bedrooms, this thoughtfully crafted layout includes a first-floor primary suite with a generous walk-in closet and a spa-like walk-in shower. The open-concept island kitchen flows seamlessly into the dining area, perfect for gatherings. A bright great room opens to a patio, with an option to add a covered outdoor living space. A separate laundry room and a convenient half bath complete the main level. Upstairs, two additional bedrooms share a well-appointed bathroom with a double vanity. With a two-car garage and modern design elements throughout, the Intrigue is the perfect blend of comfort and convenience. *Photos are representative of the Intrigue floor plan
Location
- Street address
- 61 Avery Pines Way
- County
- Harnett County
- Zip code
- 28326
- Community
- Travolina Pines
- Elevation
- 418 feet
Directions
From Vass exit head North to next Exit highway 24/27 and take a right towards Fayetteville. Travolina Pines is approximately 3 miles on the left and approximately 1 mile from the Moore County line. From Sanford heading South, take the 24/27 Exit and take a left towards Fayetteville. Travolina Pines will be approximately 3 miles on the right and approximately 1 mile from the Moore County line.
Property details
- Acreage
- 34 acres
- MLS #
- FAR 772260
- Posted
Expenses
- Homeowner Association Fee
- $50 monthly
Parcels
- 099576-0036-55
Legal description
Lot 55 Travolina Pines Map #2026-227
Open houses
| Date | Begins | Ends | Appt needed | Remarks |
|---|---|---|---|---|
| Nov 20, 2026 | 1:00 PM | 5:00 PM | No | Please come to our model home address. |
| Nov 21, 2026 | 1:00 PM | 5:00 PM | No | Please come to our model home address. |
Details and features
Listing
- Type
- Residential
- Subtype
- Single Family Residence
Lot
- Features
- Quarter to Half Acre Lot
Exterior
- Parking
- Garage
Structure
- Condition
- Under Construction
- Stories
- 2
- Water
- Well
- Sewer
- Septic Tank
- Heating
- Central, Heat Pump
- Cooling
- Central Air, Electric
- Materials
- Wood Frame
Interior
- Room Count
- 6
- Rooms
- Bathroom x 3, Bedroom x 3, Dining Room, Laundry Room
- Flooring
- Carpet, Vinyl
- Appliances
- Dishwasher, Electric Oven, Electric Water Heater, Microwave, Stainless Steel Appliances
- Features
- Bath In Primary Bedroom, Dining Area, Double Vanity, Kitchen Island, Loft, Open Concept, Open Floorplan, Pantry, Primary Downstairs, Separate Formal Dining Room, Tub Shower, Walk In Closets, Walk In Shower
Nearby schools
| Name | Type |
|---|---|
| Harnett - Highland | Middle |
| Harnett - West Harnett | High |
Listing history
| Date | Event | Price | Change | Source |
|---|---|---|---|---|
| Nov 10, 2026 | New listing | $316,990 | — | FAR |