Land with Home for Sale in Lillington, North Carolina
61 Griffin Rd, Lillington, NC 27546
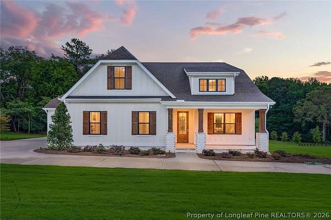
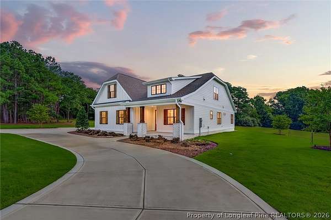
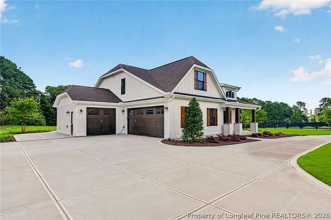
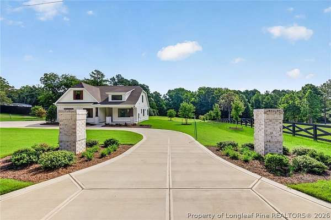
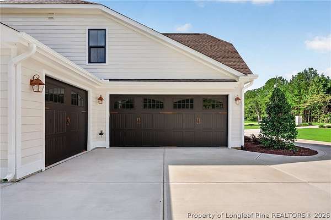
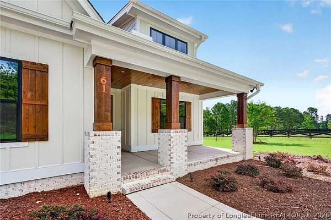
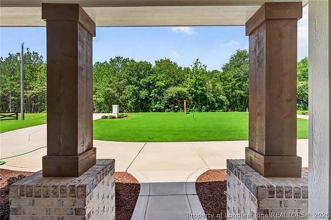
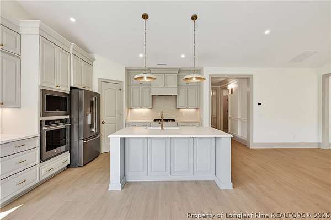
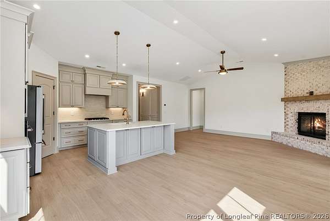
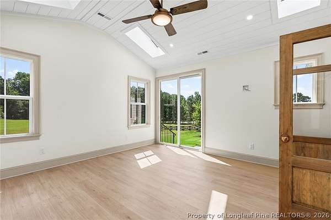
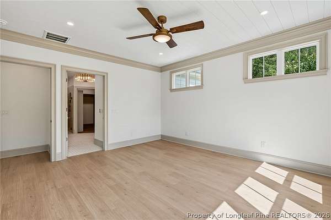
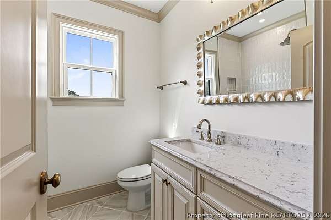
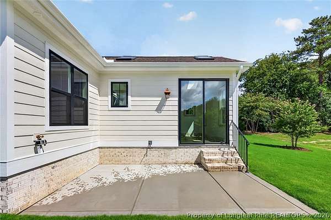
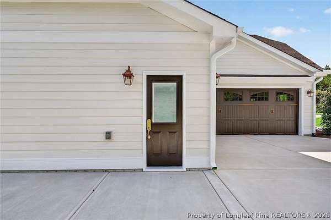
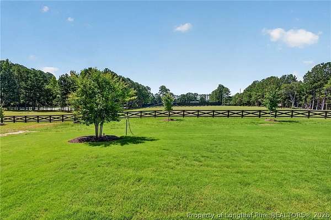
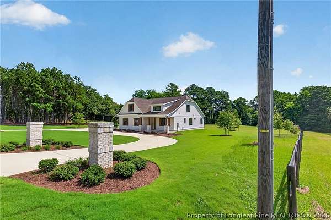
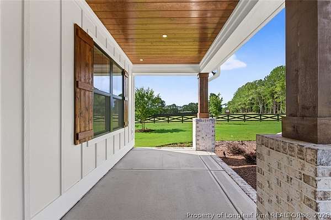
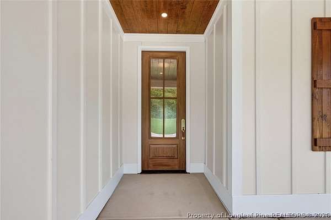
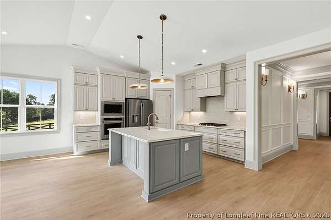
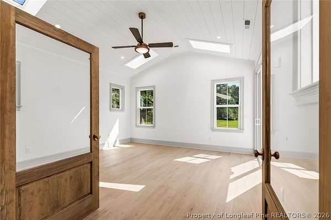
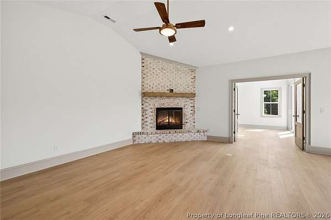
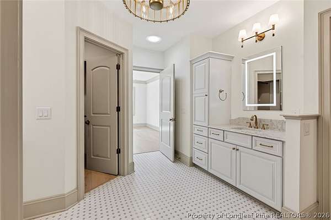
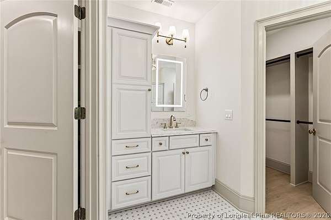
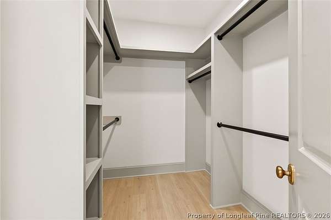
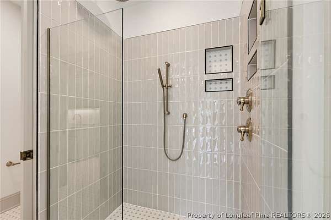
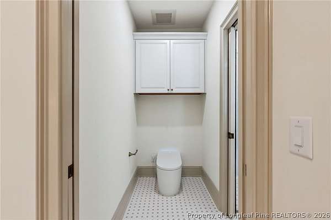
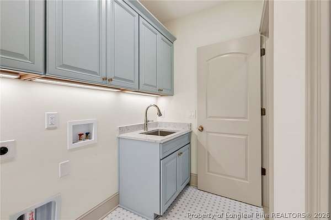
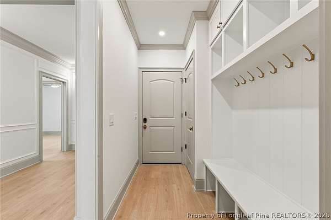
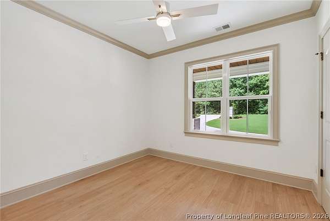
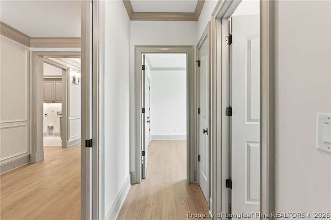
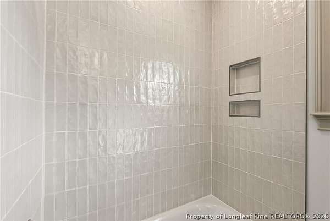
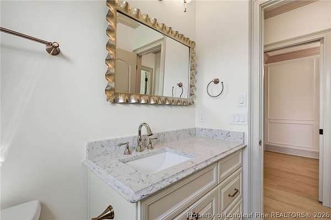
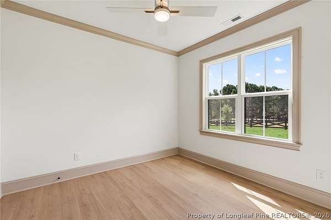
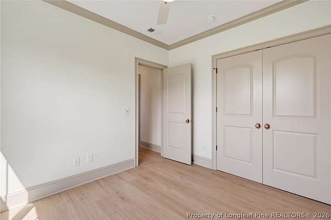
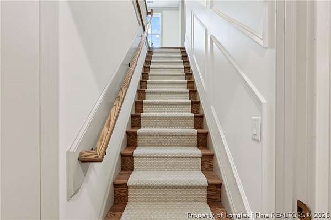
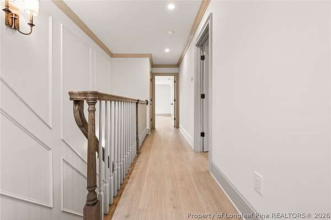
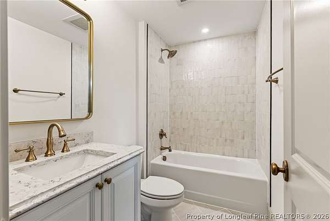
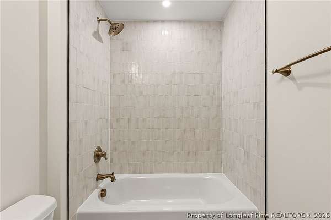
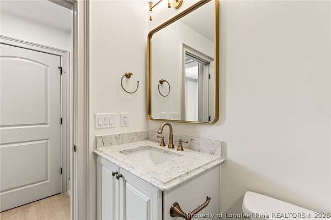
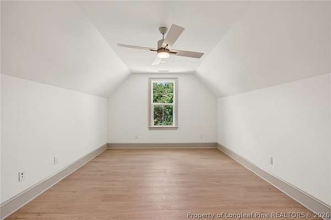
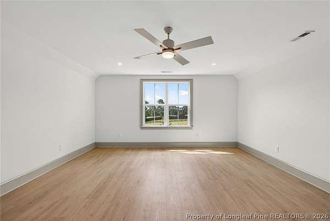
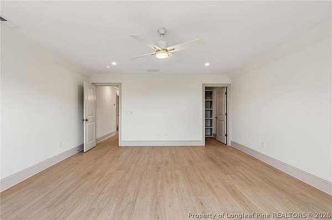
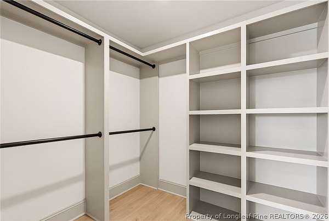
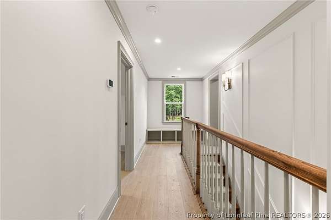
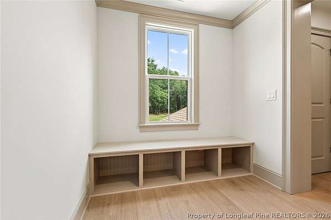
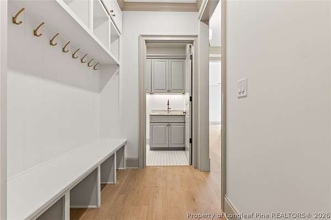
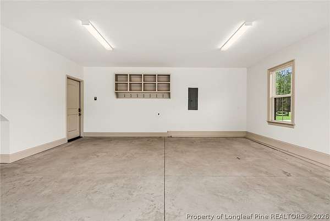
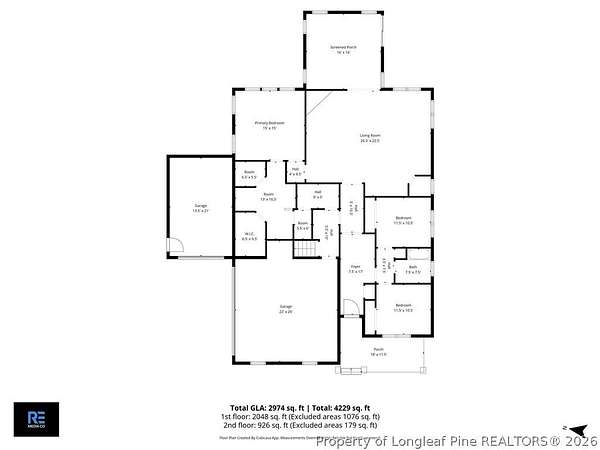
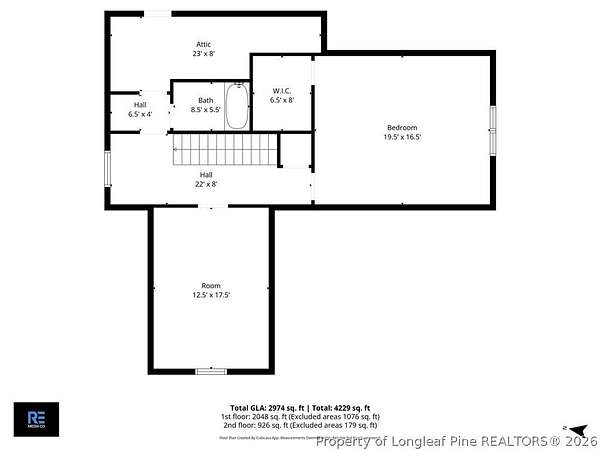
MOVE-IN READY! Absolutely stunning new construction on 3.5 acres! This exceptional 4BR/3BA home offers 2,977 heated sq. ft. of thoughtfully designed living space with high-end finishes throughout. The open-concept layout features a spacious family room with a gas fireplace, Carolina room, dedicated hobby room, and an incredible chef's kitchen with a large island, walk-in pantry, and abundant cabinetry. The luxurious owner's suite is a true retreat with two walk-in closets and a spa-inspired bath featuring a full-size laundry room for ultimate convenience. Additional highlights include a zero-entry shower, custom built-ins, mudroom, 3-car side-entry garage, and covered patio overlooking the expansive 3.5-acre homesite. This one-of-a-kind property perfectly blends timeless design, functionality, and peaceful country living. Be sure to review the Listing Features document in the Documents tab for a complete list of the home's exceptional upgrades and custom features-you won't want to miss everything this home has to offer!
Location
- Street address
- 61 Griffin Rd
- County
- Harnett County
- Zip code
- 27546
- Elevation
- 333 feet
Directions
From Fayetteville, follow NC-210 N to Norrington Rd in Harnett County. Continue on Norrington Rd, then take Tim Currin Rd to Old US Hwy 421. Turn left onto Old US Hwy 421, then left onto Griffin Rd. The home will be on the left. GPS is recommended for the most accurate directions.
Property details
- Acreage
- 3.5 acres
- MLS #
- FAR 767514
- Posted
Parcels
- 0610-86-0162.000
Legal description
LOT#3A LAND 2020 MAP#2025-6
Details and features
Listing
- Type
- Residential
- Subtype
- Single Family Residence
Lot
- Features
- Cleared, Three to Five Acres
Exterior
- Parking
- Garage
- Pool
- Patio, Porch
Structure
- Condition
- Under Construction
- Stories
- 2
- Water
- Public
- Sewer
- Septic Tank
- Heating
- Heat Pump
- Materials
- Board And Batten Siding, Brick Veneer, Vinyl Siding
Interior
- Room Count
- 7
- Rooms
- Bathroom x 3, Bedroom x 4, Laundry Room
- Flooring
- Carpet, Tile, Vinyl
- Fireplaces
- Yes
- Appliances
- Dishwasher, Microwave, Range
- Features
- Ceiling Fans, Eat In Kitchen, Entrance Foyer, Granite Counters, Kitchen Dining Combo, Kitchen Island, Primary Downstairs, Walk In Closets
Nearby schools
| Name | Type |
|---|---|
| Western Harnett Middle School | Middle |
| Western Harnett High School | High |
Listing history
| Date | Event | Price | Change | Source |
|---|---|---|---|---|
| Oct 1, 2026 | Price drop | $799,900 | $25,000 -3% | FAR |
| Aug 11, 2026 | New listing | $824,900 | — | FAR |