
Land with Home for Sale in Lebanon, Tennessee
61 Hiwassee Rd, Lebanon, TN 37087
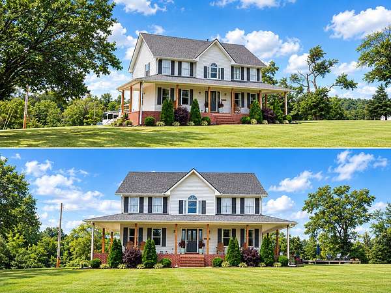
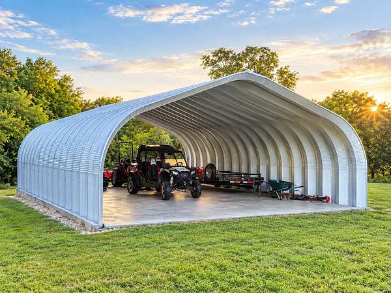
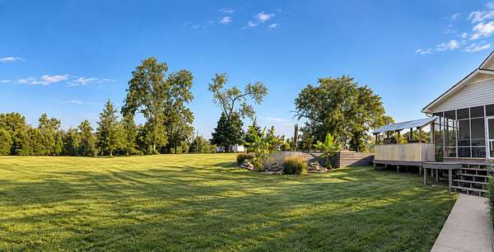
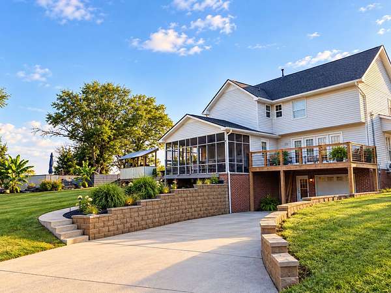
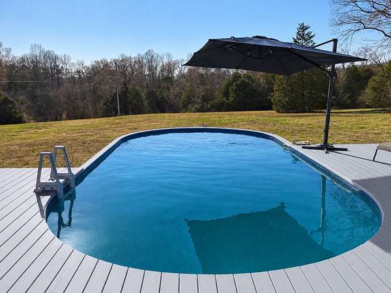
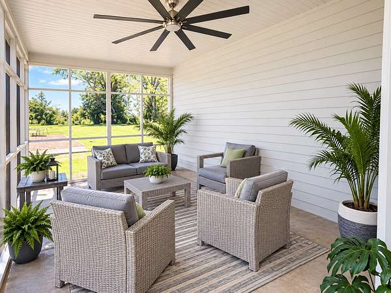
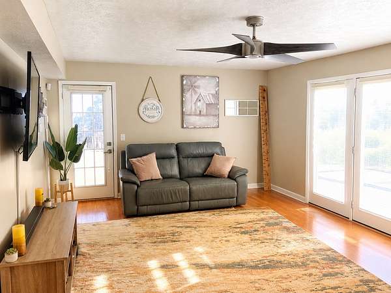
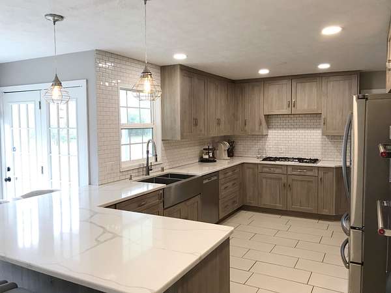
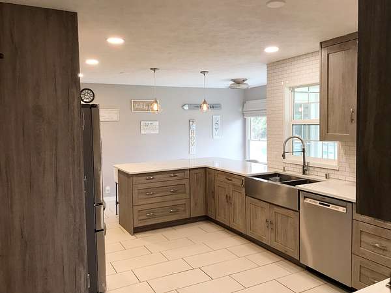
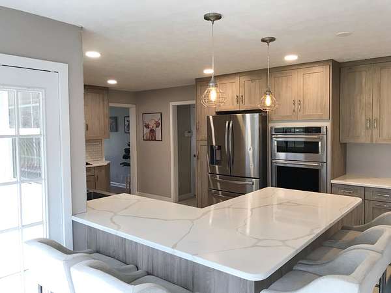
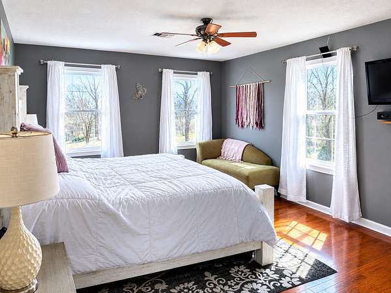
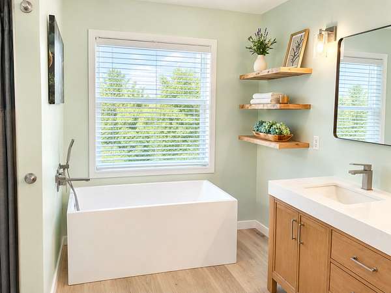
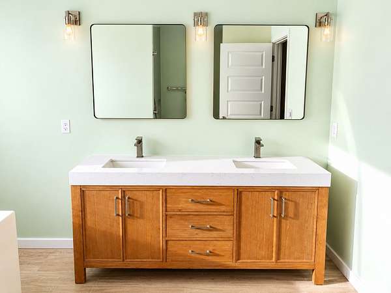
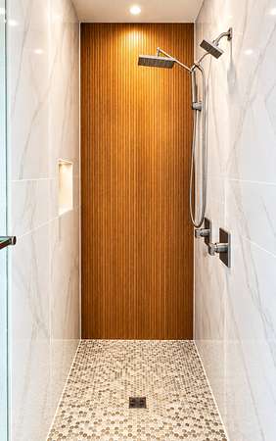
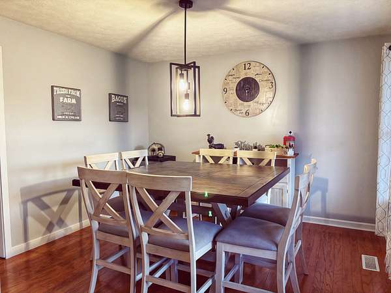
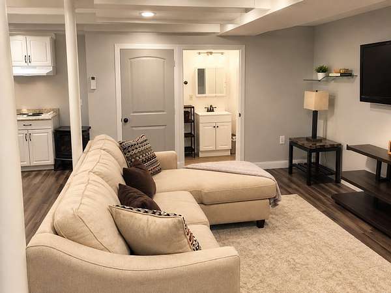
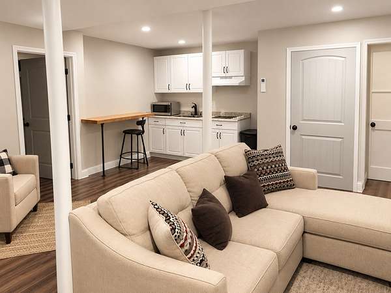
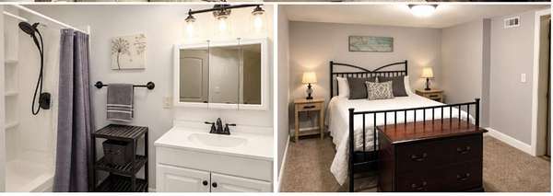
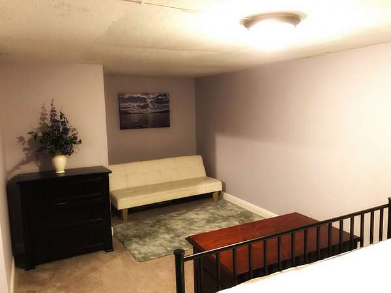
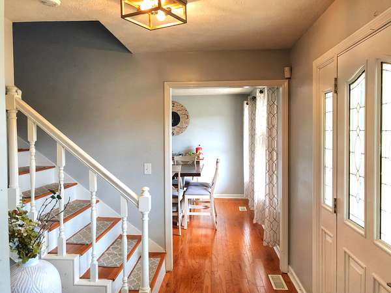
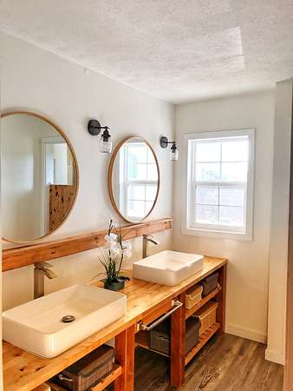
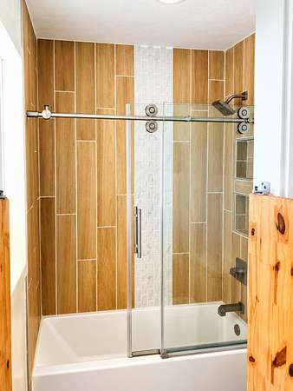
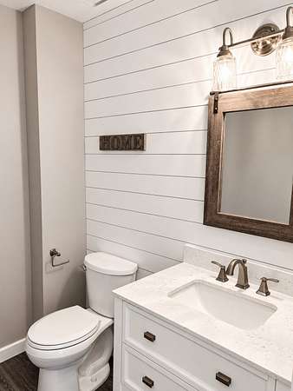
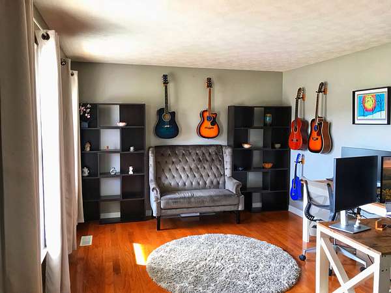
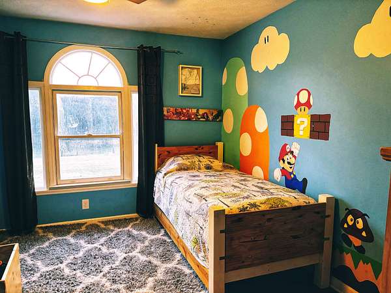
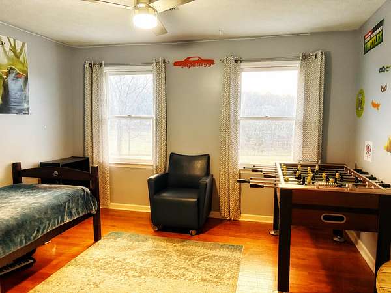
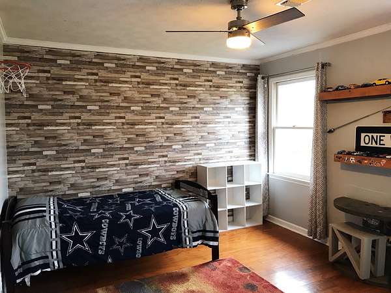
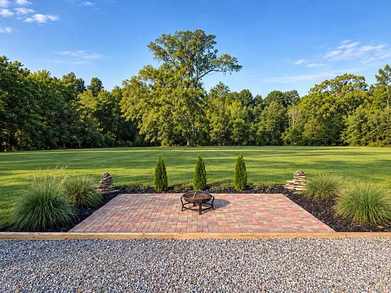
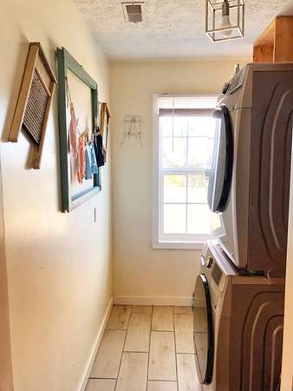
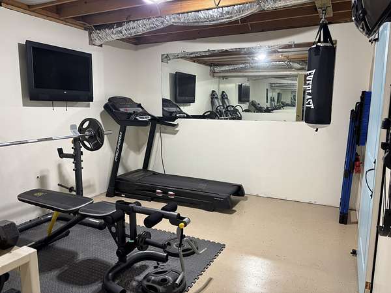
Beautifully remodeled Cape Cod on 8.22 private acres featuring a NEW 1,200 sq ft steel building added in 2025—perfect for vehicles, equipment, workshop space, hobbies, or storage. Enjoy the wraparound porch, screened porch, new 2025 side deck with RV electrical hookup, firepit, and semi-inground pool. The home offers approximately 4,331 total finished sq ft, including a finished basement with full kitchen, full bath, private access, and concrete storm room. Numerous updates include a 2024 roof and gutters. With abundant storage, flexible living space, outdoor amenities, and room to enjoy the privacy of acreage, this property offers a unique combination of comfort, functionality, and versatility. Wraparound garage provides additional storage, while the expansive acreage offers plenty of room for recreation, gardening, animals, or simply enjoying the peaceful surroundings. Conveniently located while still offering the space and privacy of country living.
- Listed by Jonathan Minerick, (888) 400-2513, homecoin
Location
- Street address
- 61 Hiwassee Rd
- County
- Smith County
- Zip code
- 37087
- Elevation
- 547 feet
Directions
From Lebanon Hwy turn left to Hiwassee Road
Property details
- Acreage
- 8.22 acres
- MLS #
- REALTRACS 3546827
- Posted
Property taxes
- Recent
- $1,740
Parcels
- 049 00607 000
Details and features
Listing
- Type
- Residential
- Subtype
- Single Family Residence
- Possession
- Close of Escrow
Lot
- Size Source
- Assessor
- Dimensions
- Unregistered Plat
- Terrain
- Level
- View
- Valley
Exterior
- Parking Spaces
- 7
- Parking
- Asphalt, Attached, Attached/Detached, Garage Door Opener, Gravel
- Garage Spaces
- 1
- Covered Spaces
- 2
- Outdoor Spaces
- Covered, Deck, Patio, Porch, Screened
- Structures
- Storage
- Features
- Storm Shelter
Structure
- Style
- Cape Cod
- Basement
- Finished, Full
- Water
- Public
- Sewer
- Private Sewer
- Heating
- Electric, Natural Gas
- Cooling
- None
- Materials
- Vinyl Siding
Interior
- Above Grade
- 2,439 sq ft
- Below Grade
- 1,892 sq ft
- Rooms
- Dining Room, Kitchen, Master Bathroom
- Flooring
- Laminate, Tile, Wood
- Appliances
- Built-In Electric Oven, Built-In Gas Range, Refrigerator
- Security
- Smoke Detector(s)
- Features
- Ceiling Fan(s), In-Law Floorplan, Walk-In Closet(s)
Property utilities
| Category | Type | Status |
|---|---|---|
| Power | Grid | Available |
| Gas | Natural Gas | Available |
| Water | Public | Available |
Nearby schools
| Name | Type |
|---|---|
| Union Heights Elementary | Elementary |
| Union Heights Elementary | Middle |
| Smith County High School | High |
Listing history
| Date | Event | Price | Change | Source |
|---|---|---|---|---|
| Sept 18, 2026 | Price drop | $1,174,999 | $25,000 -2.1% | REALTRACS |
| Sept 11, 2026 | New listing | $1,199,999 | — | REALTRACS |
Payment calculator

Based on information submitted to the MLS GRID as of Sept 25, 2026 9:00 am MT. All data is obtained from various sources and may not have been verified by broker or MLS GRID. Supplied Open House Information is subject to change without notice. All information should be independently reviewed and verified for accuracy. Properties may or may not be listed by the office/agent presenting the information. Some IDX listings have been excluded from this website. View more