Land with Home for Sale in Bullville, New York
61 Joshua Dr, Bullville, NY 12721
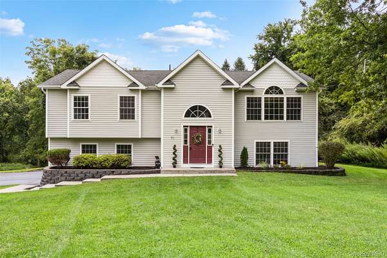
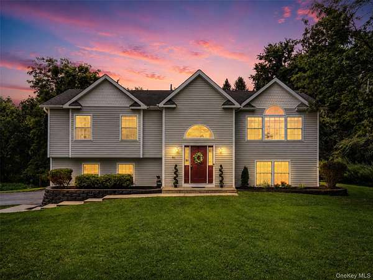
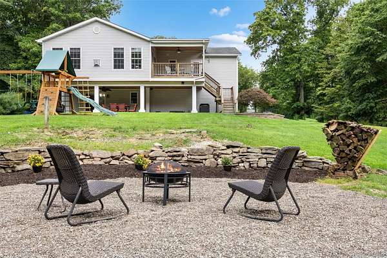
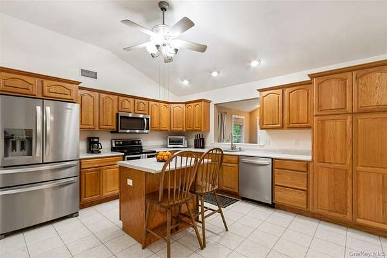
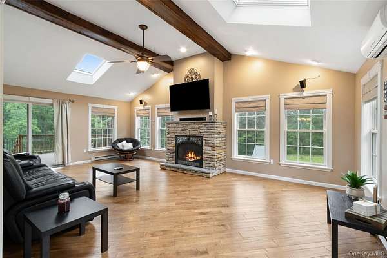
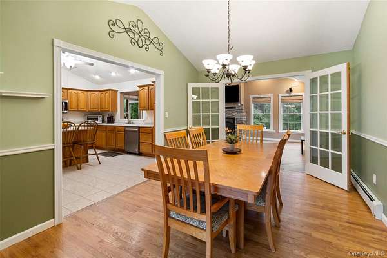
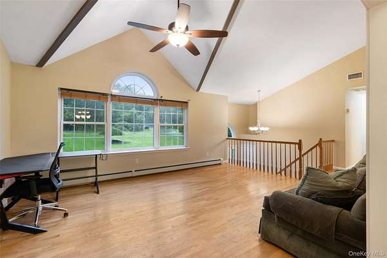
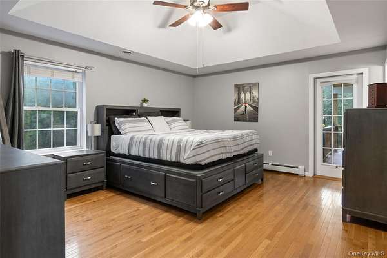
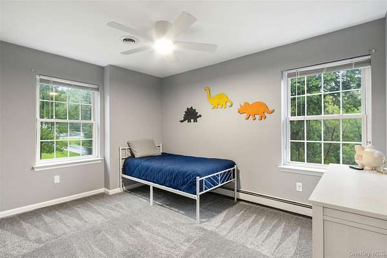
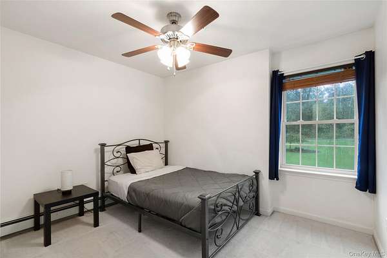
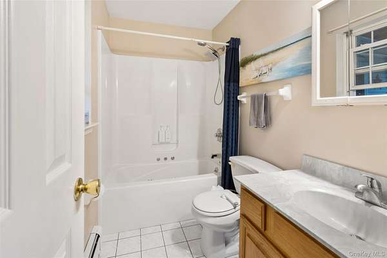
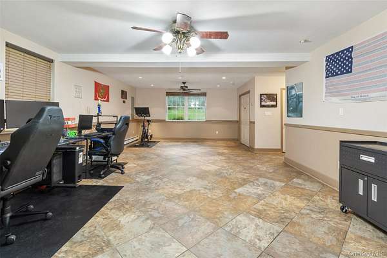
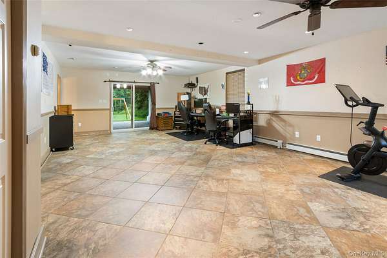
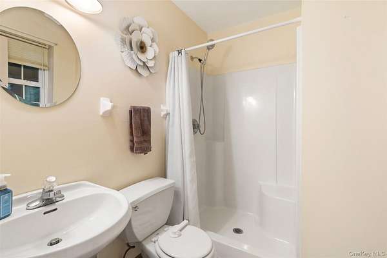
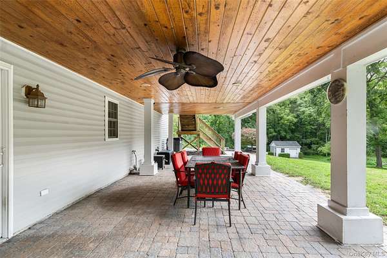
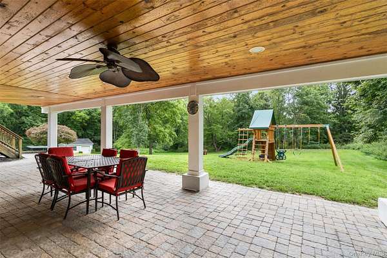
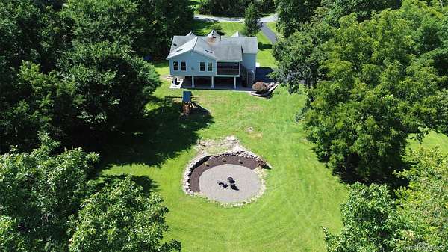
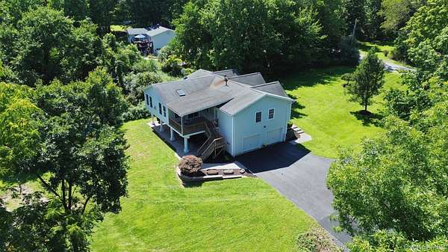
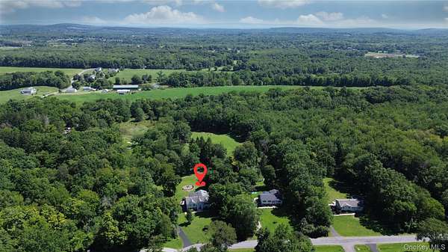
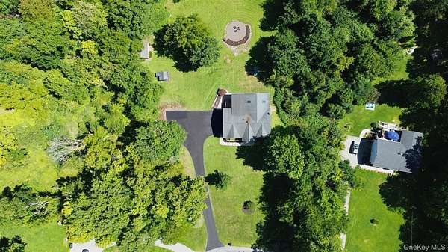
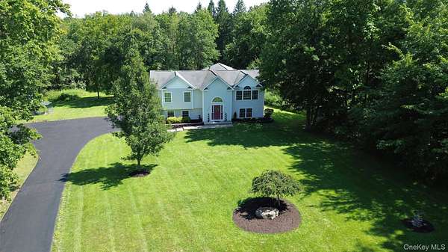
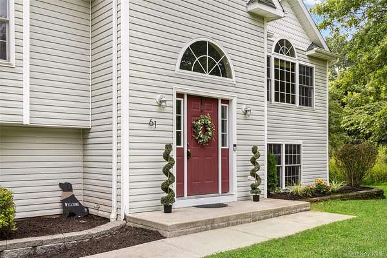
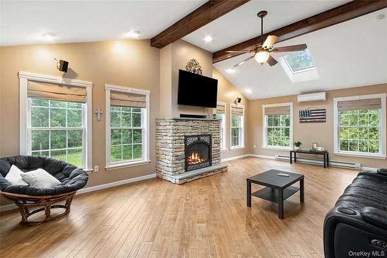
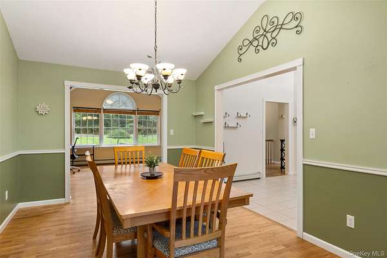
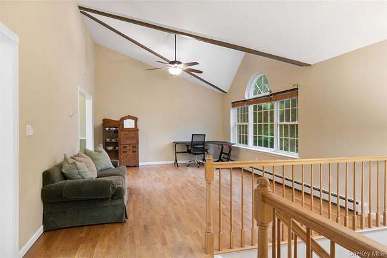
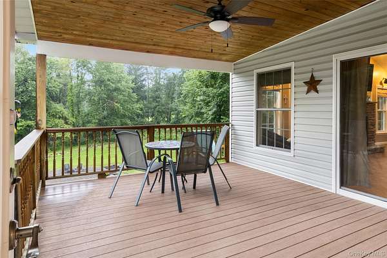
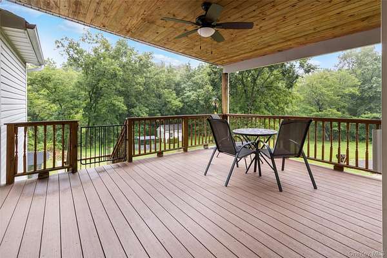
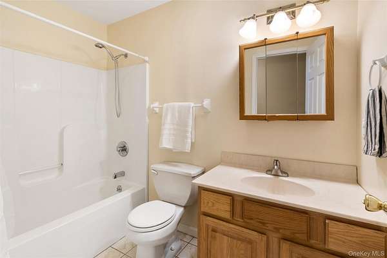
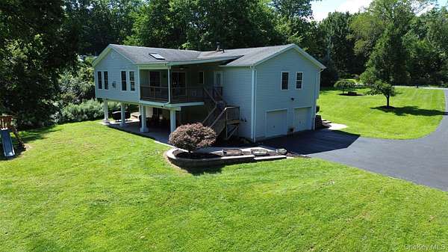
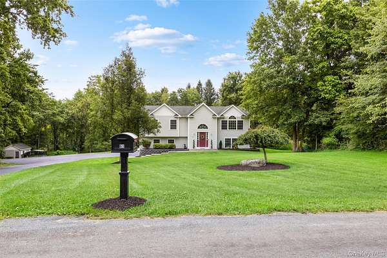
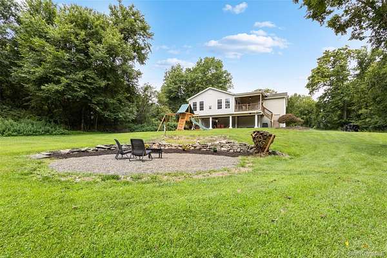
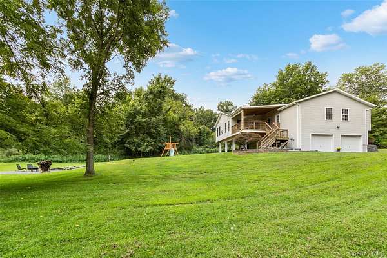
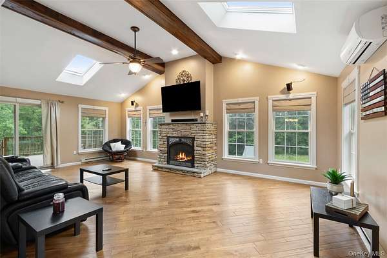
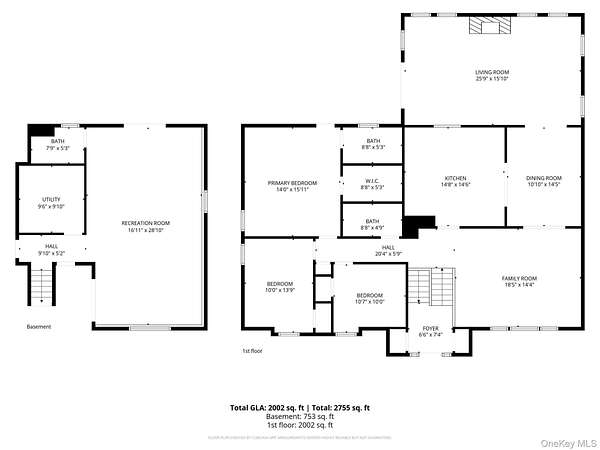
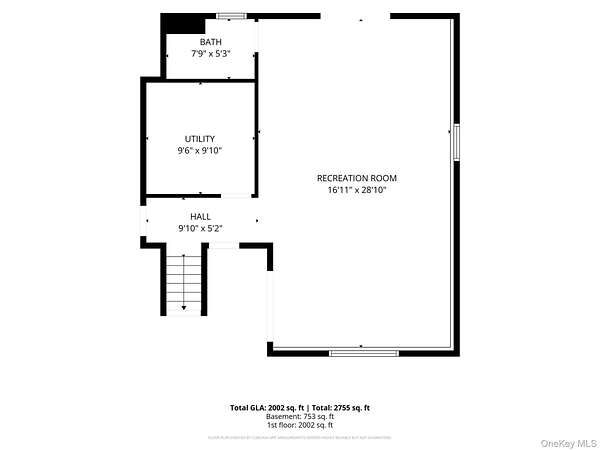
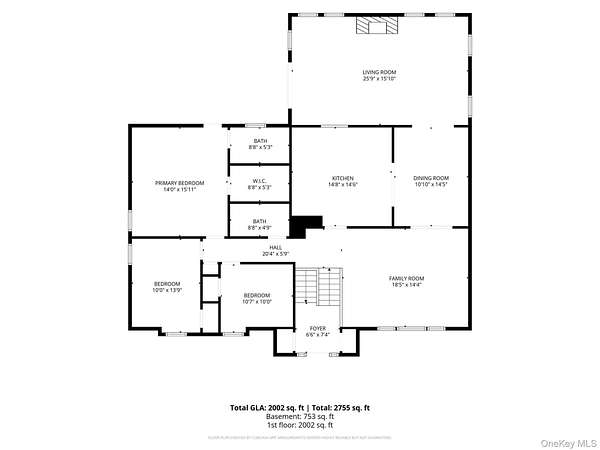
Welcome home to a private retreat where space, comfort, and beautiful surroundings come together. Set on 3 peaceful acres, this spacious 3-bedroom, 3-full-bath home offers approximately 2,800 square feet of living space and an inviting layout designed for both everyday living and entertaining. Step inside and enjoy a warm, comfortable interior highlighted by a fireplace, central air, Energy Star windows, and an abundance of natural light. One of the home's standout features is the gorgeous four-season sunroom, offering the perfect place to relax year-round while taking in the peaceful backyard and surrounding greenery. The walk-out basement access provides additional convenience and flexibility, while the property's generous acreage offers plenty of room to enjoy the outdoors with an exceptional sense of privacy. Brand-new landscaping and a newly completed driveway enhance the home's curb appeal and create a beautiful first impression.
Location
- Street address
- 61 Joshua Dr
- County
- Orange County
- Zip code
- 12721
- School district
- Pine Bush
- Elevation
- 527 feet
Property details
- Acreage
- 3 acres
- MLS #
- MLSLI 1039716
- Posted
Property taxes
- 2025
- $10,728
Parcels
- 332600-024-000-0004-004.000-0000
Details and features
Listing
- Type
- Residential
- Subtype
- Single Family Residence
- Franchise
- Keller Williams Realty
Lot
- Features
- Part Wooded, Stone/Brick Wall
Exterior
- Parking
- Open, Underground/Basement
- Pool
- Deck, Patio, Porch
- Features
- Balcony, Mailbox, Speakers
Structure
- Style
- Ranch
- Basement
- Finished, Full, Walk-Out Access
- Water
- Well
- Sewer
- Septic Tank
- Heating
- Baseboard, Oil
- Cooling
- Central Air
- Materials
- Fiberglass Insulation, Frame, Vinyl Siding
- Windows
- Blinds, ENERGY STAR Qualified W Indows, Screens, Triple Pane Windows
Interior
- Room Count
- 10
- Rooms
- Basement, Bathroom x 3, Bedroom x 3, Dining Room
- Flooring
- Carpet, Hardwood
- Appliances
- Dishwasher, Dryer, Freezer, Microwave, Oil Water Heater, Refrigerator, Washer
- Security
- Security System
- Features
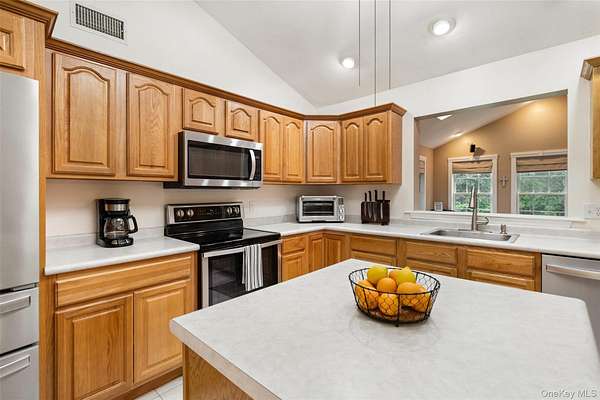
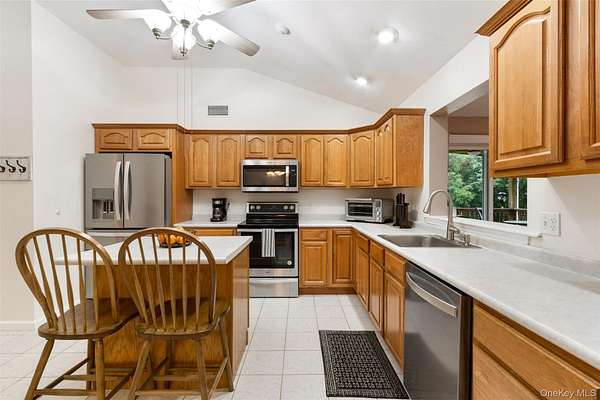
- Cathedral Ceiling(s), Ceiling Fan(s), Eat-In Kitchen, Formal Dining, Primary Bathroom, Walk-In Closet(s)
Nearby schools
| Name | Type | District |
|---|---|---|
| Pine Bush Elementary School | Elementary | Pine Bush |
| Crispell Middle School | Middle | Pine Bush |
| Pine Bush Senior High School | High | Pine Bush |
Listing history
| Date | Event | Price | Change | Source |
|---|---|---|---|---|
| Sept 14, 2026 | Price drop | $629,000 | $20,000 -3.1% | MLSLI |
| Aug 22, 2026 | New listing | $649,000 | — | MLSLI |