Land with Home for Sale in Woodbridge, Connecticut
61 Ox Bow Ln, Woodbridge, CT 06525
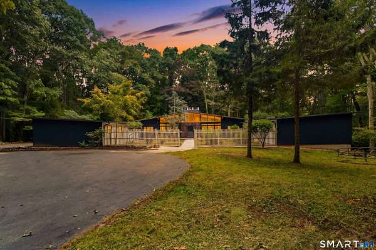
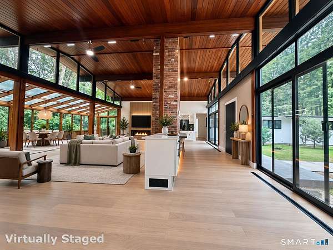
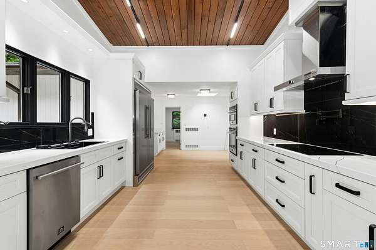
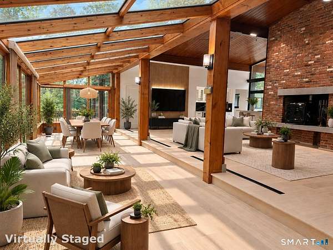
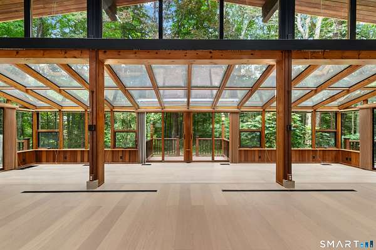
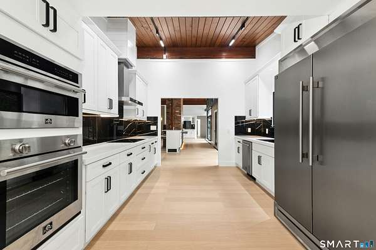
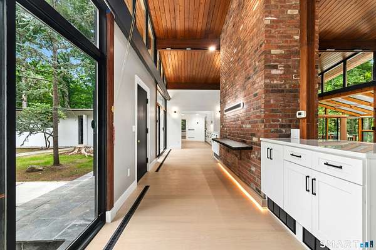
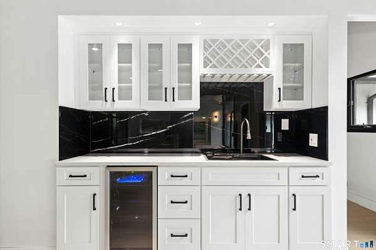
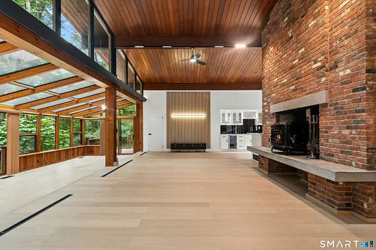
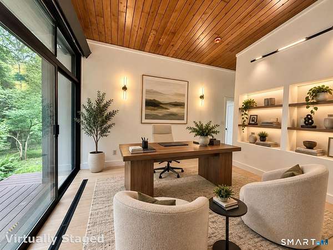
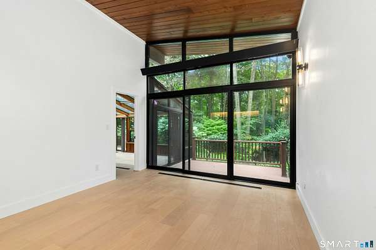
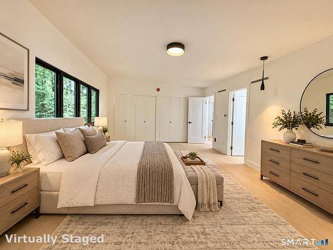
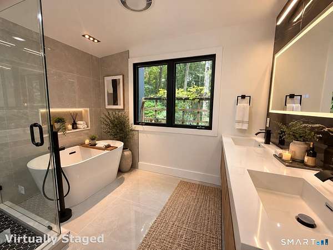
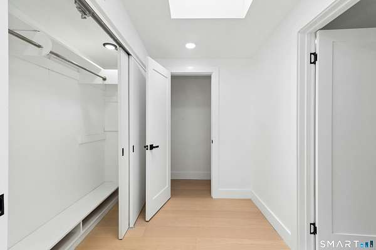
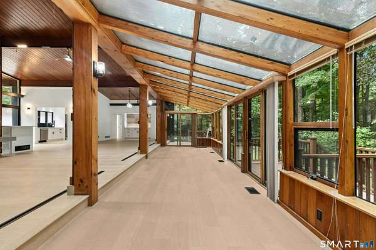
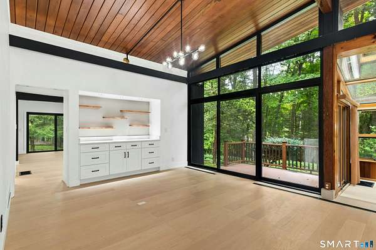
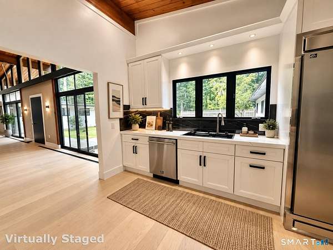
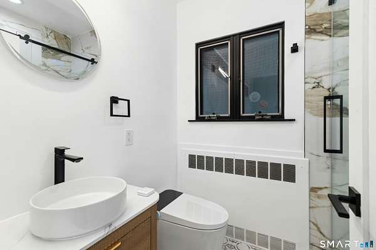
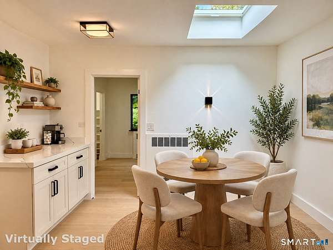
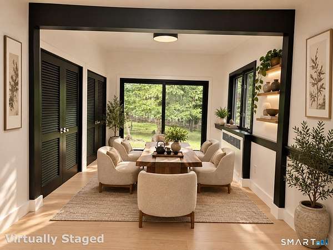
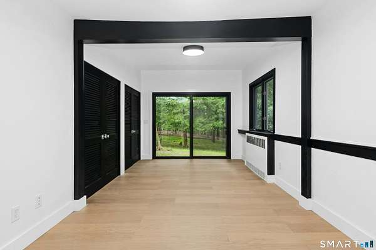
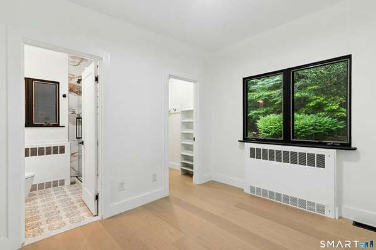
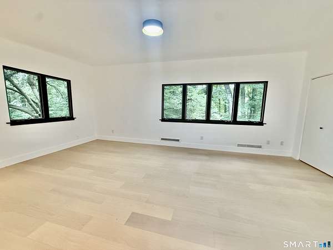
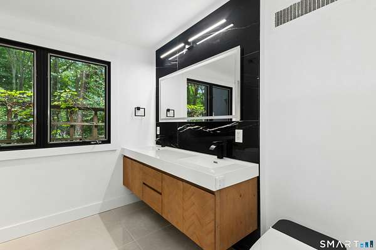
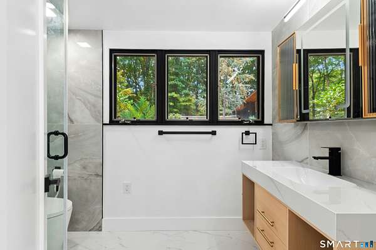
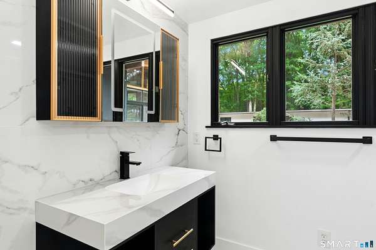
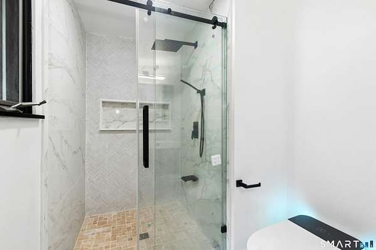
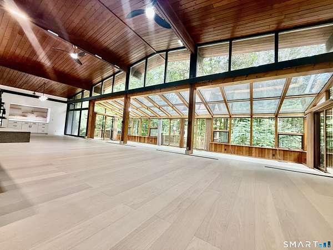
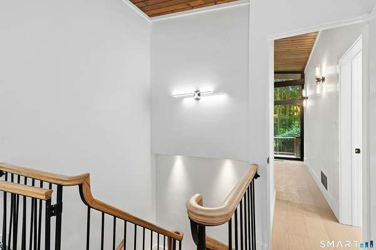
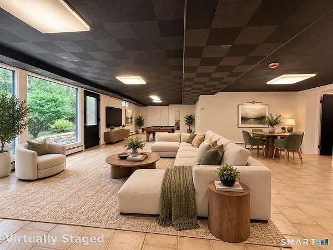
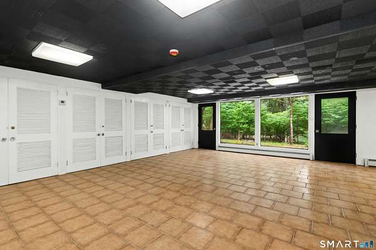
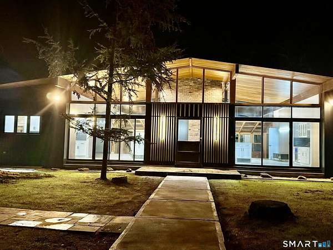
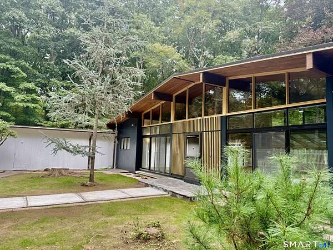
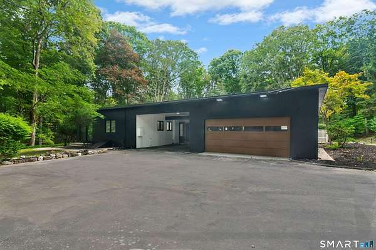
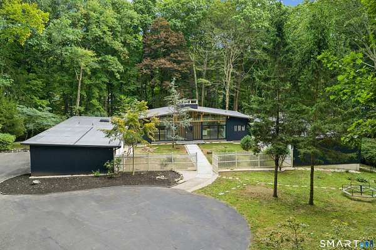
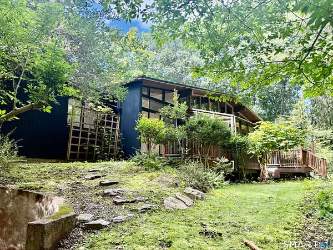
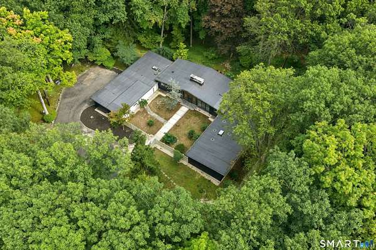
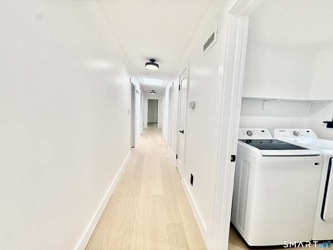
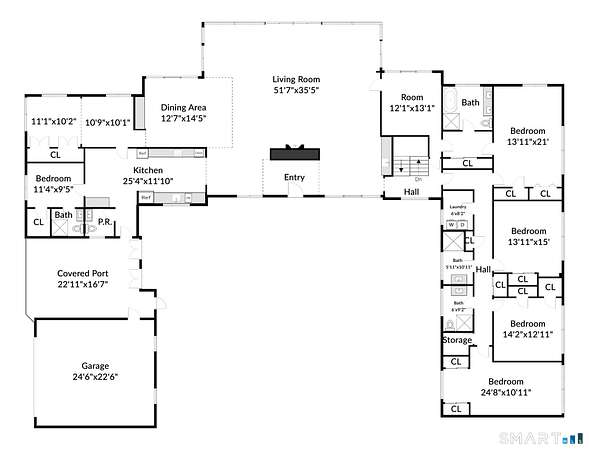
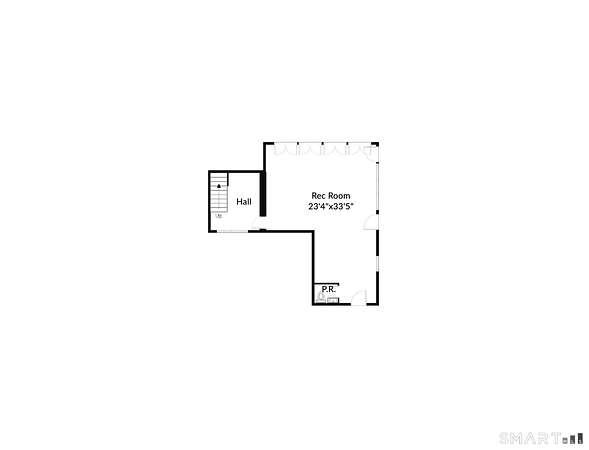
A stunning reimagining of a mid-century modern retreat, privately set on 2.87 peaceful wooded acres in the heart of Woodbridge. Thoughtfully renovated, this exceptional 5-bedroom, 4-full and 2-half-bath residence blends dramatic architecture, sophisticated finishes and a remarkable connection to nature. Soaring ceilings, skylights and expansive walls of glass flood the interiors with natural light while framing serene wooded views throughout. The dramatic great room with fireplace flows seamlessly into stylish entertaining spaces featuring a wet bar, island/coffee station and an extraordinary glass-enclosed sunroom that brings the surrounding landscape into view. The open dining area extends to a private deck, while an adjoining flex room offers an inviting setting for a tea room, media room or quiet retreat. The beautifully renovated kitchen features premium appliances, generous workspace and additional dining space. A private guest bedroom with full bath and a separate study/office with its own deck add exceptional versatility. The private bedroom wing creates a peaceful retreat, featuring a serene primary suite with walk-in closet and spa-inspired bath, plus additional spacious bedrooms and baths arranged along a skylit hallway, with oversized windows capturing picturesque views. The walk-out lower level expands the living space with a family/recreation area, fitness space, full bath and oversized glass doors opening directly to the grounds.
Location
- Street address
- 61 Ox Bow Ln
- County
- New Haven County
- Zip code
- 06525
- Elevation
- 350 feet
Directions
Start on Newton Road in Woodbridge, CT. Turn onto Old Mill Road.Turn onto Ox Bow Lane.Arrive at 61 Ox Bow Ln, which will be on your left/right.
Property details
- Acreage
- 2.87 acres
- Zoning
- A
- MLS #
- CTMLS 24205605
- Posted
Property taxes
- 2027
- $16,453
Details and features
Listing
- Type
- Residential
- Subtype
- Single Family Residence
Lot
- Features
- Lightly Wooded
Exterior
- Parking Spaces
- 10
- Pool
- Patio
- Features
- Sidewalk, Deck, Garden Area, Lighting, Stone Wall, Patio
Structure
- Style
- Ranch
- Basement
- Full, Partially Finished
- Water
- Private
- Cooling
- Central Air
Interior
- Room Count
- 12
- Rooms
- Basement, Bathroom x 6, Bedroom x 5, Laundry Room
- Fireplaces
- Yes
- Appliances
- Dryer, Electric Cooktop, Microwave, Range Hood, Refrigerator, Wall Oven, Washer
Nearby schools
| Name | Type |
|---|---|
| Beecher Road | Elementary |
| Amity Regional | High |
Listing history
| Date | Event | Price | Change | Source |
|---|---|---|---|---|
| Sept 19, 2026 | New listing | $1,395,000 | — | CTMLS |