Land with Home for Sale in Paulden, Arizona
610 W Valleri Ann Rd, Paulden, AZ 86334
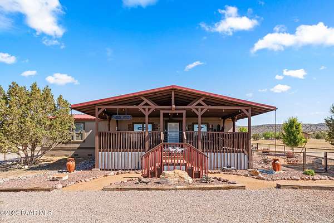
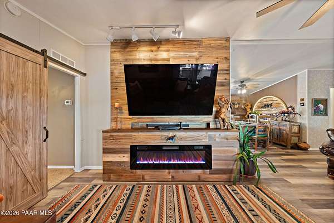
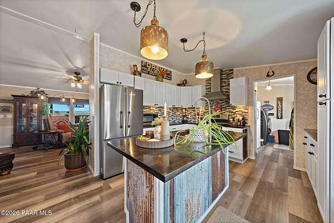
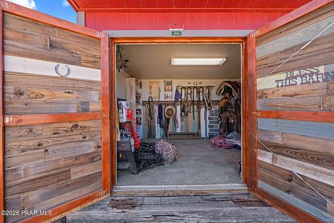
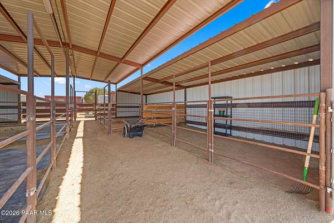
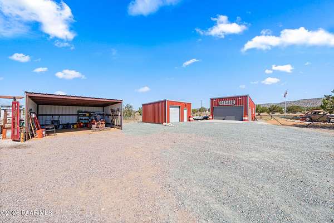
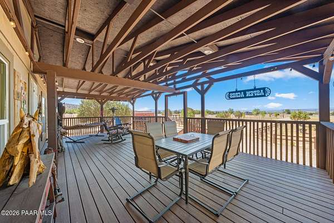
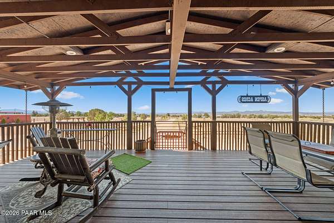
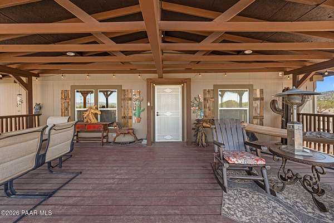
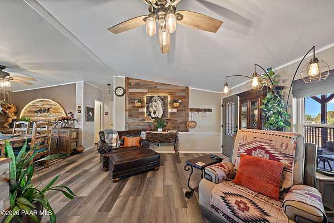
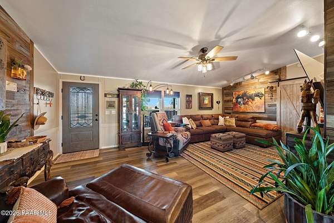
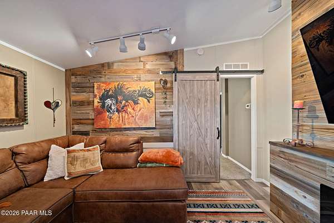
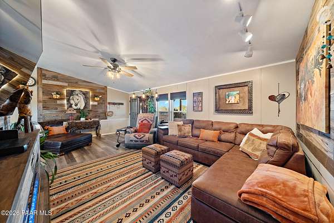
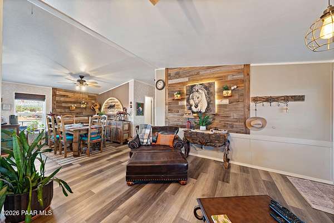
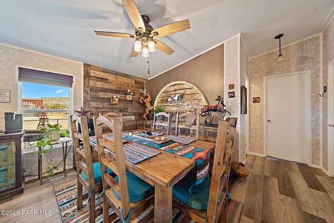
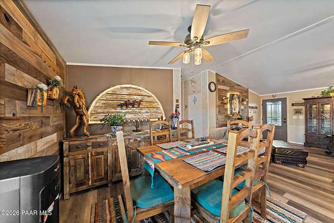
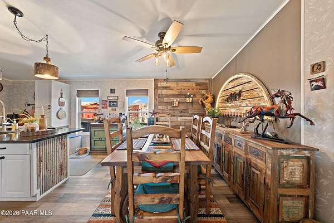
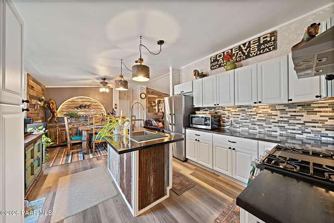
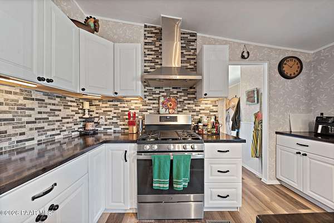
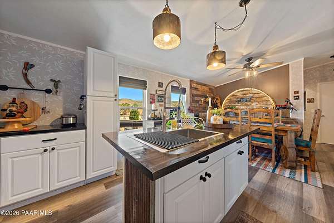
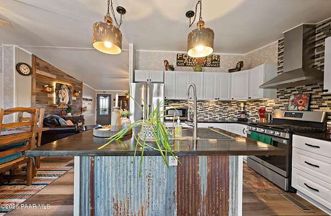
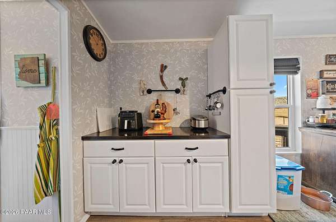
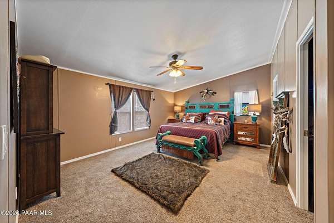
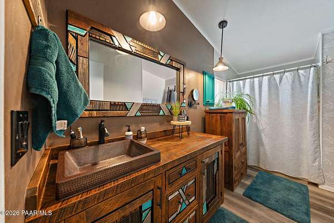
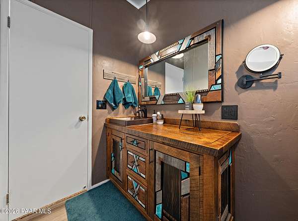
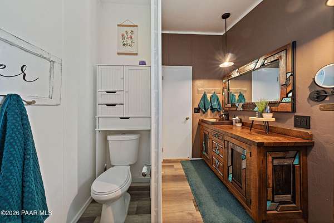
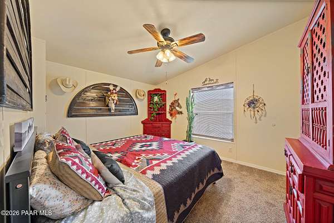
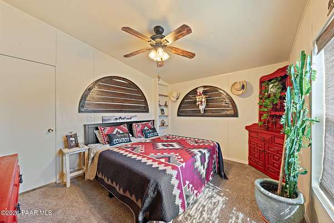
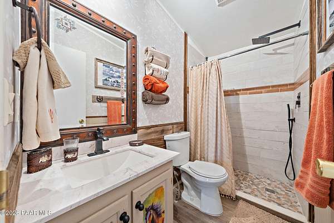
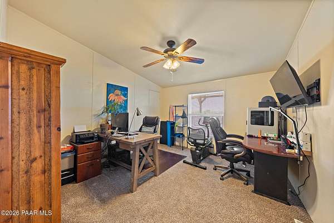
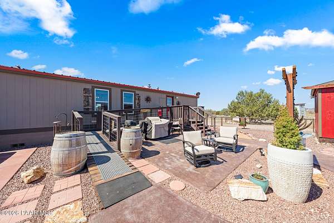
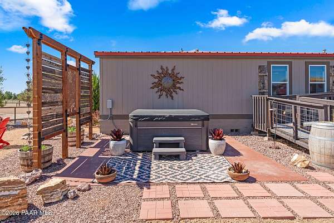
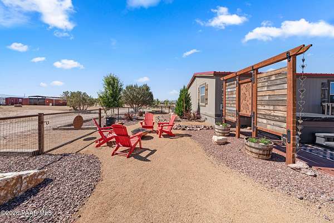
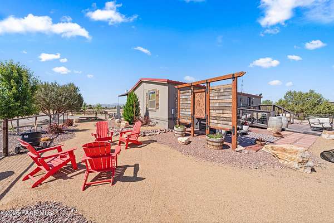
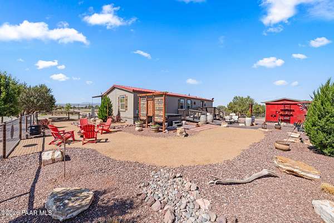
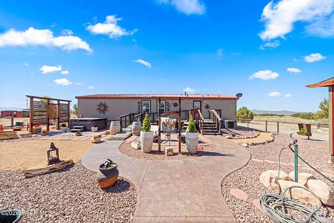
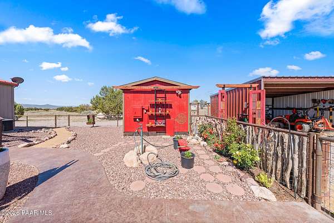
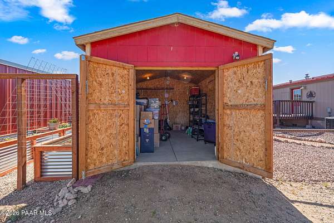
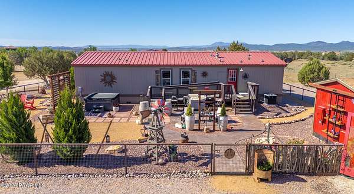
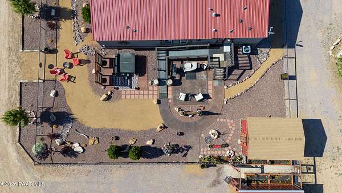
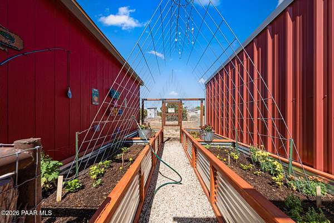
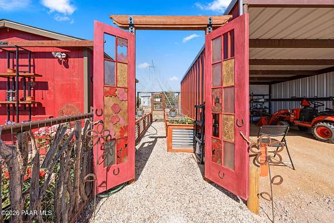
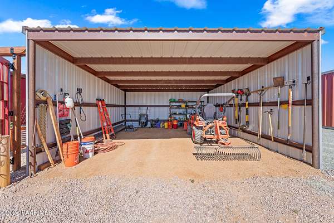
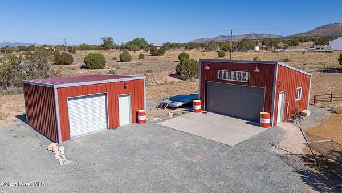
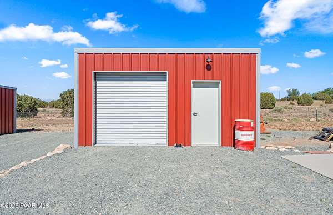
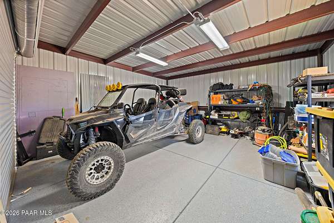
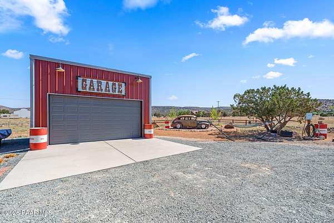
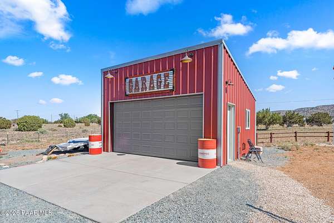
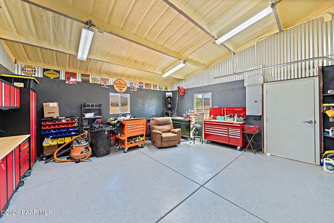
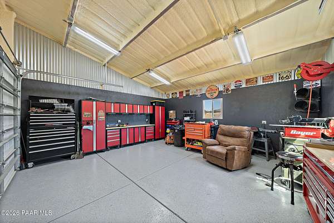
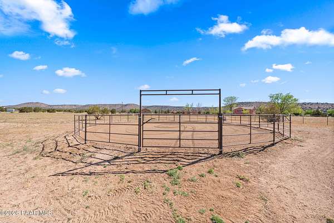
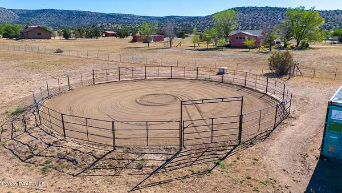
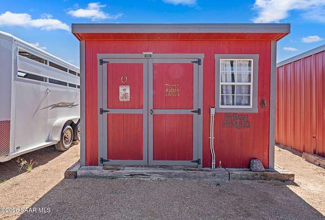
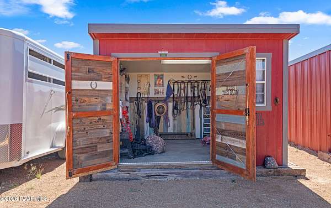
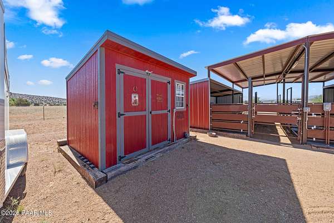
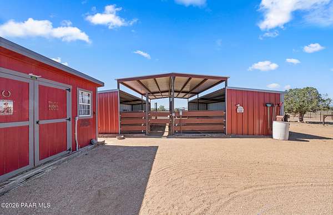
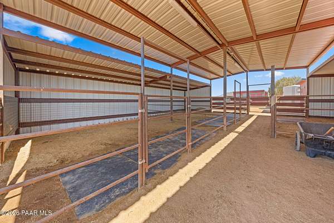
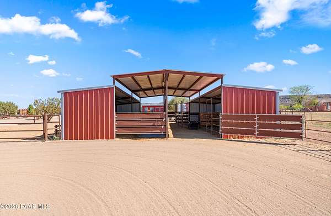
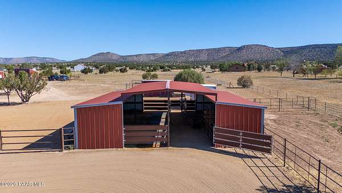
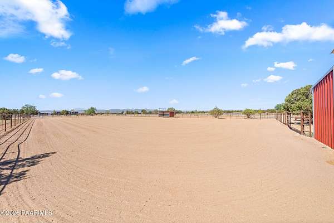
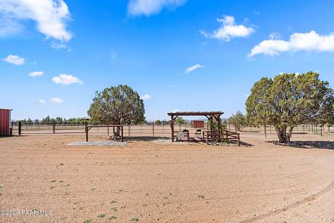
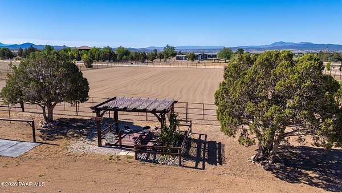
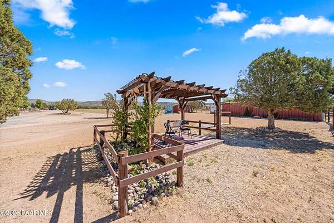
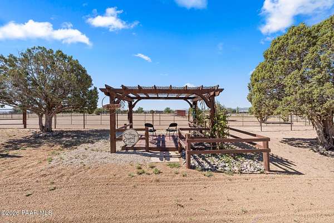
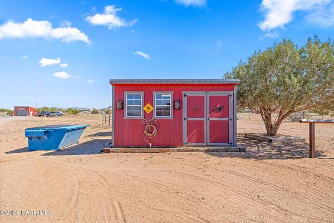
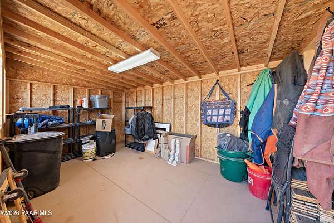
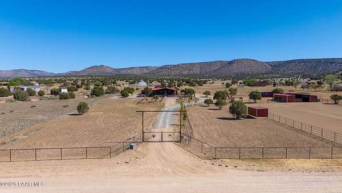
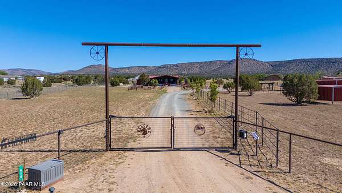
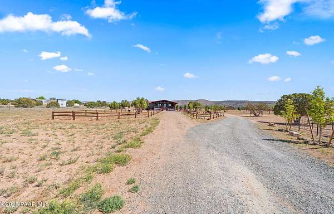
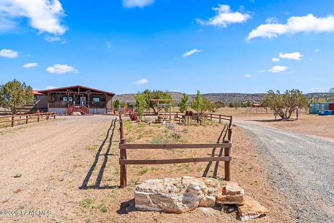
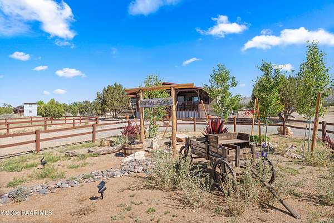
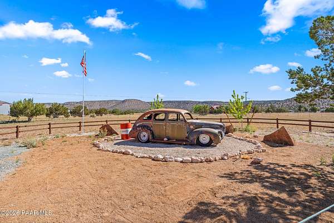
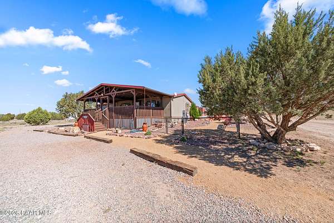
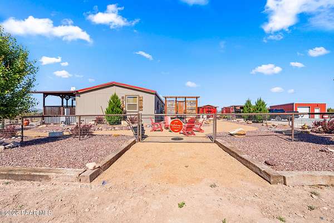
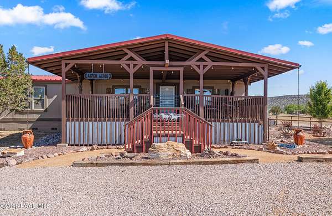
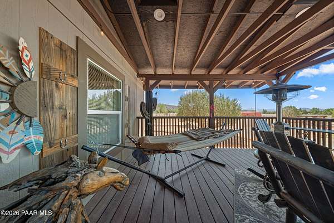
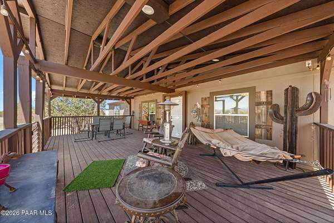
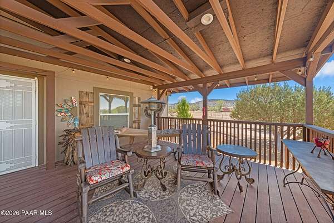
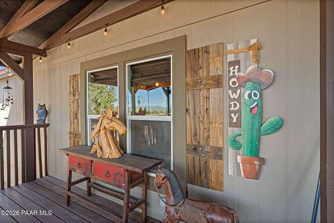
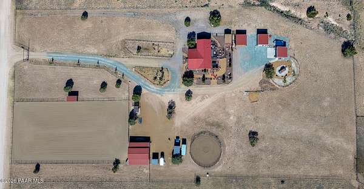
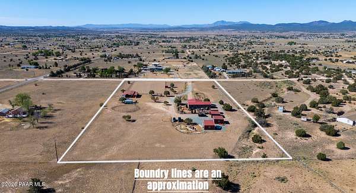
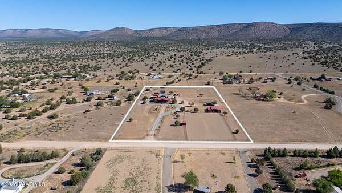
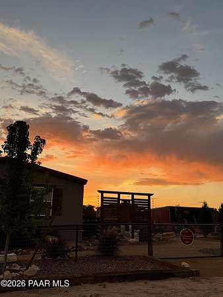
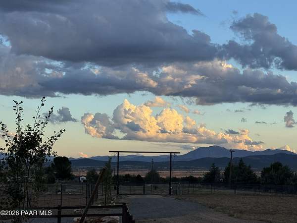
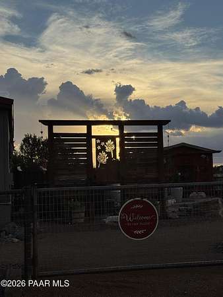
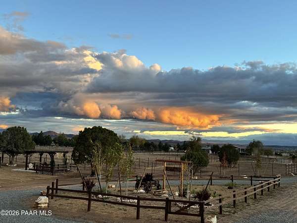
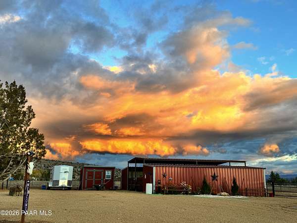
Experience the freedom of Arizona ranch living on this beautifully updated 3-bedroom, 2-bath home in Paulden. Situated on a thoughtfully developed property with no HOA and direct access to miles of state land, this move-in-ready ranch offers privacy, versatility, and incredible mountain views.Inside, you'll find updated flooring, custom wood accents, upgraded cabinetry, modern fixtures, and warm western-inspired finishes. The oversized covered deck is the perfect place to enjoy spectacular sunsets and peaceful country mornings.The property is designed for a variety of lifestyles, featuring a barn, spacious 120' x 220' sand arena, multiple fenced areas, covered shelters, storage buildings, and a detached garage/workshop. Whether you have animals, outdoor hobbies, recreational vehicles, or simply want room to spread out, this property offers endless possibilities.Major improvements, including HVAC, windows, roofing components, landscaping, lighting, and numerous permitted additions, have already been completed, allowing you to move in and start enjoying the ranch lifestyle from day one.Whether you're looking for a full-time home, weekend retreat, or hobby ranch, this property offers the perfect blend of comfort, character, and wide-open Arizona living.To make your transition even easier, the Kubota tractor with attachments, Polaris RZR, and utility trailer are available for purchase under a separate bill of sale.
Location
- Street address
- 610 W Valleri Ann Rd
- County
- Yavapai County
- Zip code
- 86334
- Community
- Antelope Lakes
- Elevation
- 4,583 feet
Directions
Left on Bramble Rd., Right on Enid, Left on Aspen, Right on Lakeside, Right on Catalina. Left on Ahonen, Right on Woody, Left on Valleri Ann Rd. to home on the Right.
Property details
- Acreage
- 5 acres
- Zoning
- R1-175
- MLS #
- PAAR 1082212
- Posted
Property taxes
- 2025
- $1,057
Parcels
- 304-08-224
Legal description
LOT 97 ANTELOPE LAKES UNIT 5 BOOK 17 PAGE 23
Details and features
Listing
- Type
- Residential
- Subtype
- Single Family Residence
Lot
- View
- Forest
Exterior
- Parking Spaces
- 4
- Fencing
- Perimeter
- Hot Tub
- Yes
- Structures
- Workshop
- Features
- Driveway Dirt, Shed(s), Spa/Hot Tub
Structure
- Style
- Ranch
- Stories
- 1
- Water
- Private, Well
- Heating
- Natural Gas, Propane
- Cooling
- Ceiling Fan(s)
- Materials
- Frame
- Roof
- Metal
- Windows
- Blinds, Double Pane Windows, Screens
Interior
- Rooms
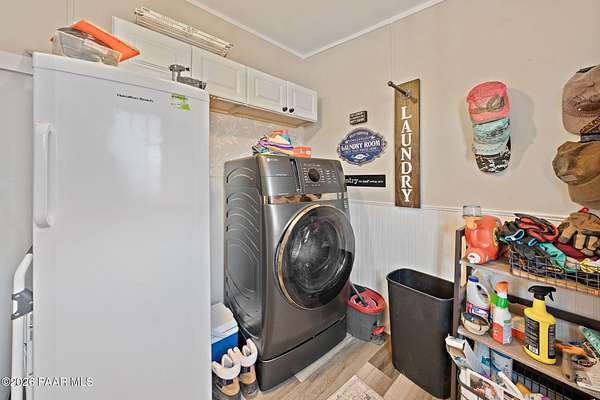
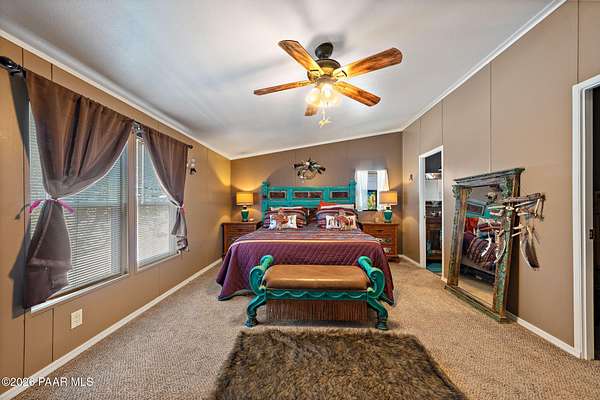
- Bathroom x 2, Bedroom x 3, Laundry Room
- Flooring
- Carpet, Vinyl
- Appliances
- ENERGY STAR Qualified Appliances, Gas Range, Refrigerator
- Features
- Ceiling Fan(s), Eat-In Kitchen, Kitchen Island, Live On One Level, Master Downstairs, Walk-In Closet(s)
Property utilities
| Category | Type | Status |
|---|---|---|
| Gas | Natural Gas | Connected |
| Gas | Propane | Connected |
Listing history
| Date | Event | Price | Change | Source |
|---|---|---|---|---|
| Sept 21, 2026 | Price drop | $599,900 | $25,100 -4% | PAAR |
| Aug 12, 2026 | Price drop | $625,000 | $25,000 -3.8% | PAAR |
| June 30, 2026 | Price drop | $650,000 | $19,000 -2.8% | PAAR |
| June 12, 2026 | Price drop | $669,000 | $6,000 -0.9% | PAAR |
| May 22, 2026 | New listing | $675,000 | — | PAAR |