Land with Home for Sale in Radford, Virginia
610 Wisteria Dr, Radford, VA 24141
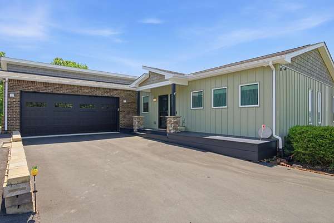
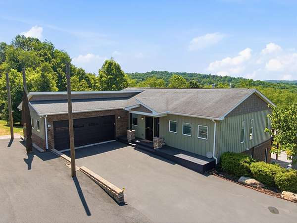
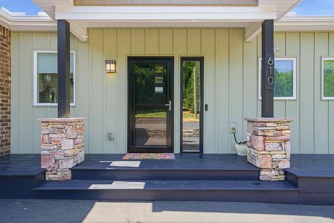
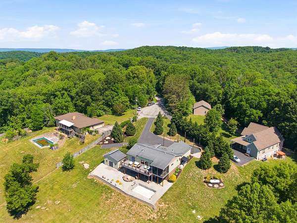
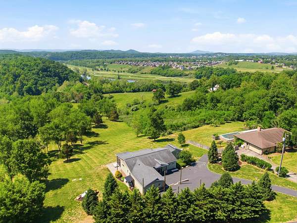
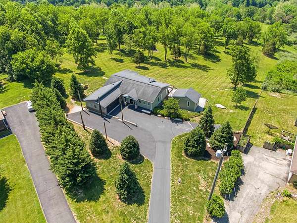
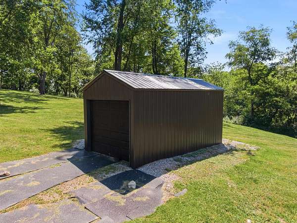
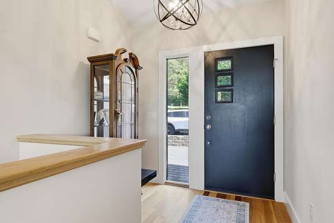
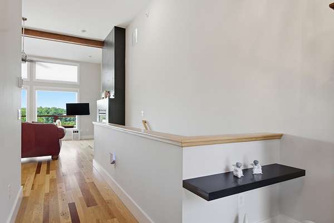
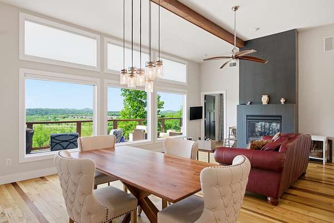
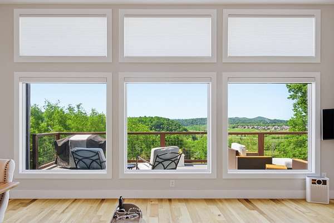
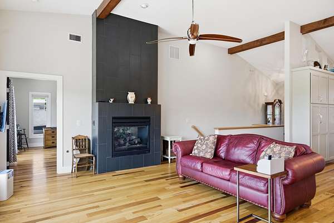
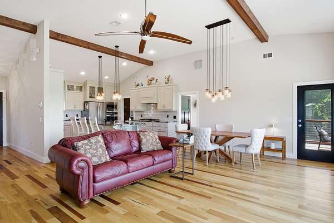
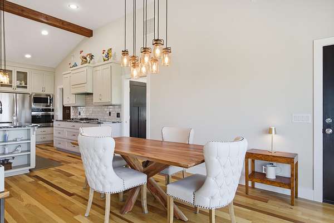
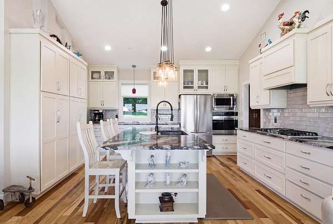
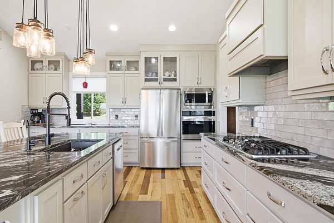
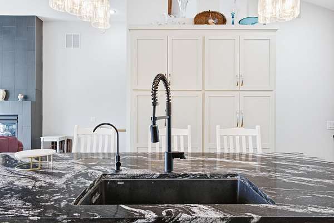
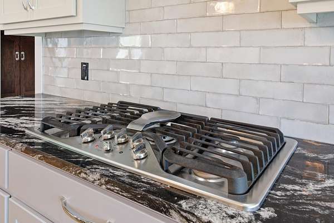
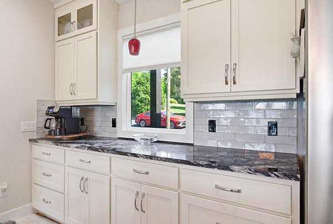
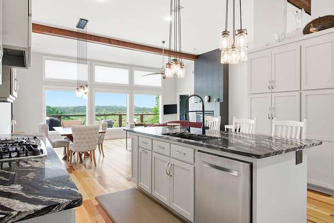
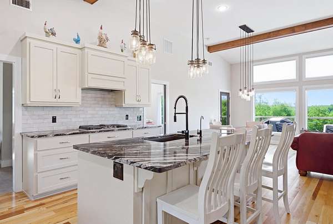
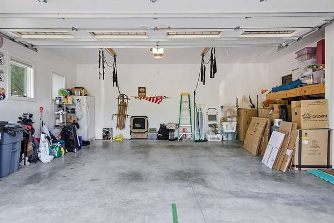
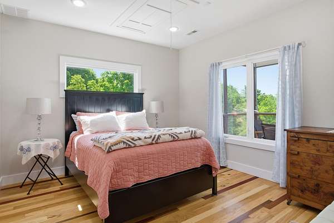
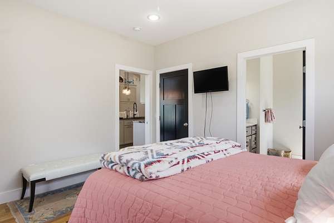
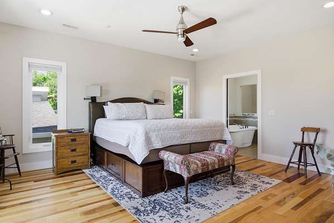
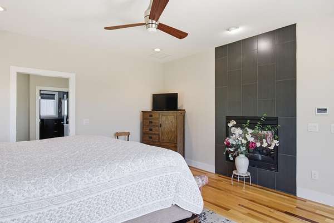
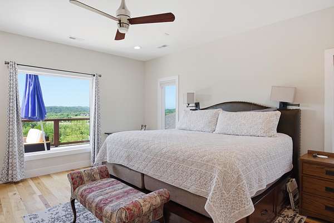
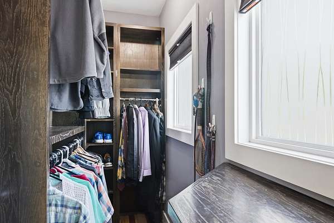
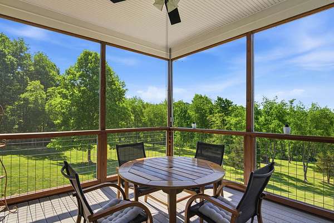
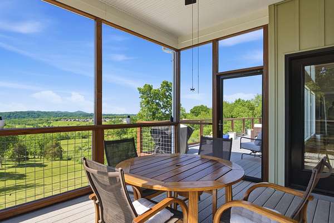
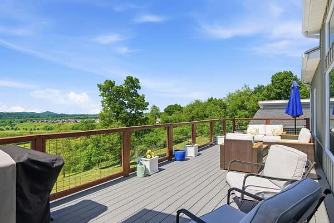
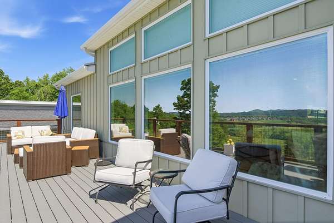
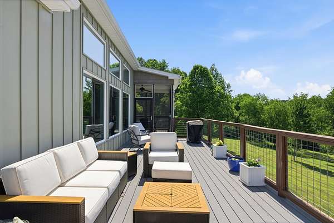
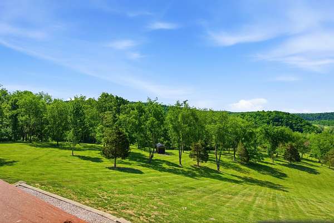
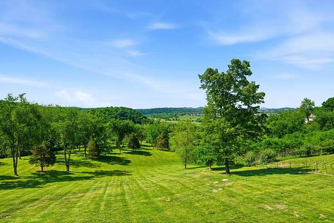
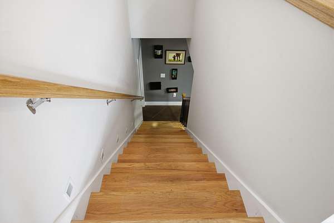
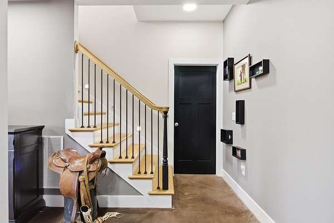
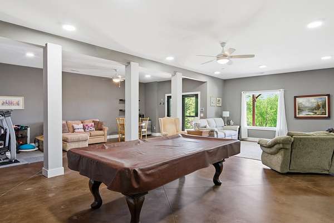
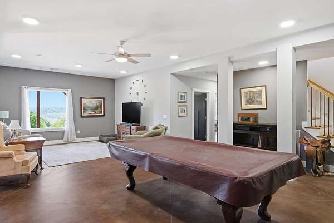
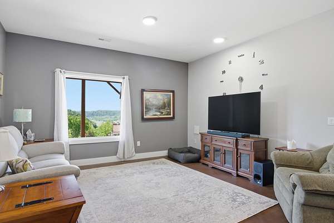
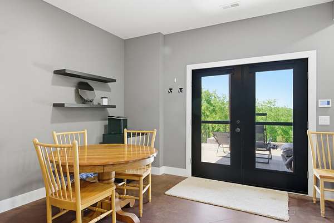
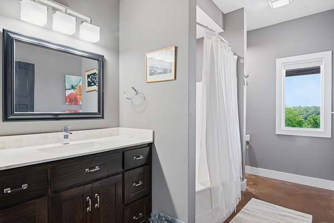
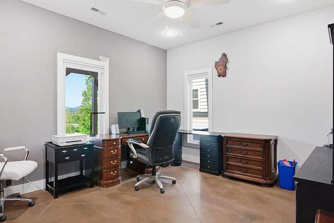
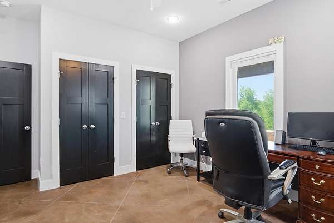
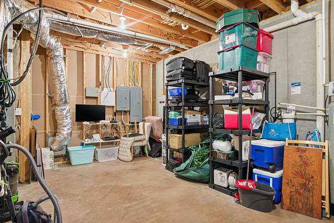
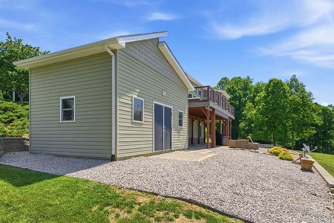
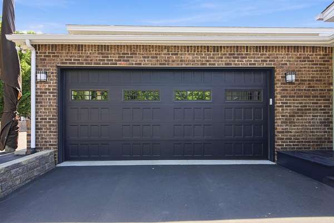
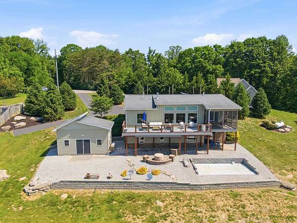
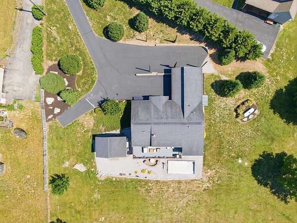
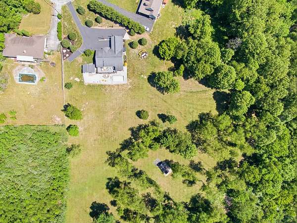
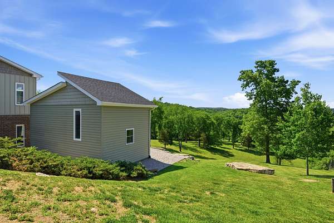
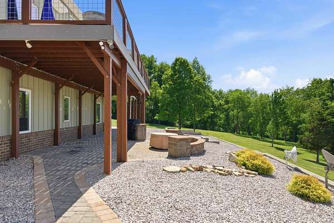
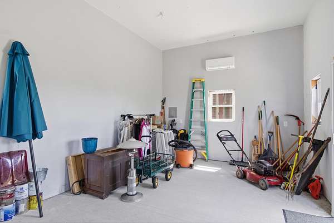
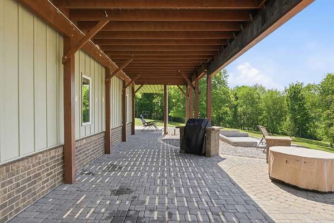
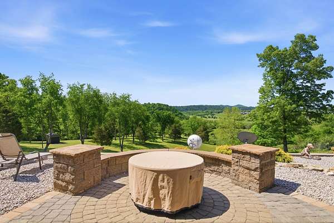
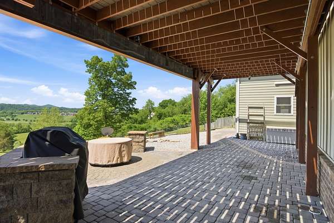
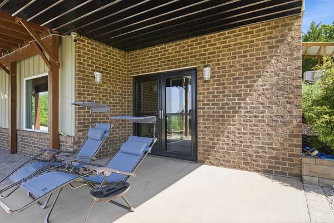
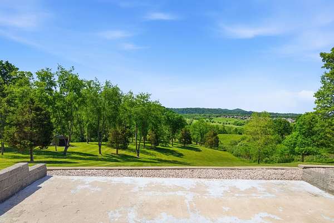
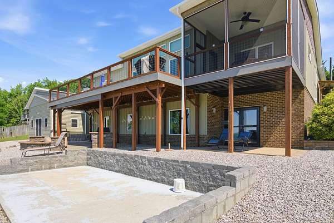
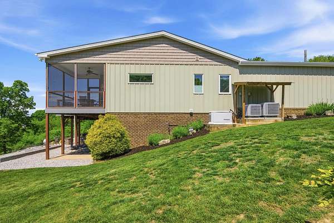
Views, Location, and land: This modern home on 5.67 acres will impress everyone with views of the river, golf course, and mountains! It's on a cut-de-sac and conveniently situated approximately 15 minutes from, Virginia Tech University, Radford University, and downtown Christiansburg. This stunning home has an open concept main living area with hardwood floors, vaulted ceilings, wood beam accents, and a double sided fireplace. The spacious kitchen has custom cabinetry, granite. counter tops, and stainless steel appliances. It is energy efficient with insulated siding and amazing south facing windows to take advantage of passive solar heat in the winter. The fully finished basement walks out to a cobblestone patio that is nicely shaded by the upper deck. There is a pole building, a workshop (with HVAC), and even parking for an RV or a boat! This is a truly unique property.
Location
- Street address
- 610 Wisteria Dr
- County
- Montgomery County
- Zip code
- 24141
- Community
- Riverwood Estates
- School district
- Montgomery County
- Elevation
- 1,927 feet
Directions
114/Peppers Ferry Rd to Walton Rd., turn right onto Morning Glory and that turns into Wisteria Dr. Home is at the end of the road, in the cut-de-sac.
Property details
- Acreage
- 5.67 acres
- Source
- LONGANDFOSTER
- Posted
Property taxes
- Recent
- $4,532
Parcels
- 016057
Details and features
Listing
- Type
- Residential
- Subtype
- Single Family Residence
Exterior
- Outdoor Spaces
- Deck, Patio, Porch
- Structures
- Packing Shed, Shed(s), Storage
- Features
- Blacktop Driveway, Garden Space, Private Yard, Quality Landscaping, Screened Porch, Storage Shed
Structure
- Heating
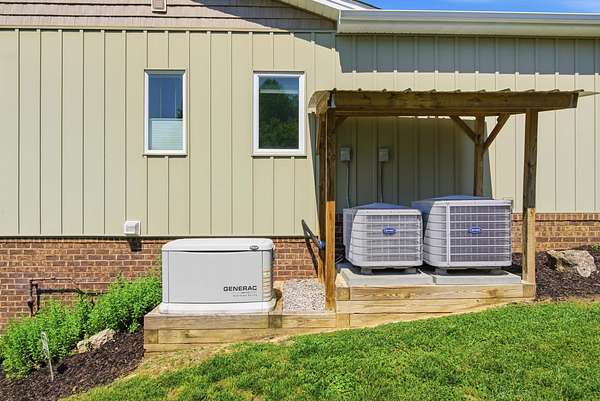
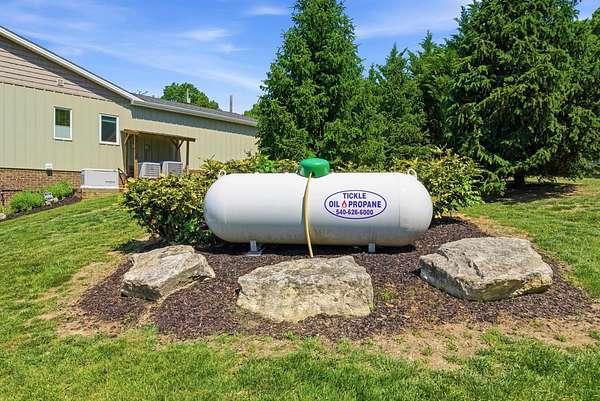
- Heat Pump, Natural Gas, Propane, Zoned
- Cooling
- Central Air, Electric
- Materials
- Brick
- Roof
- Shingle
Interior
- Rooms
- Bathroom x 3, Bedroom x 3
- Appliances
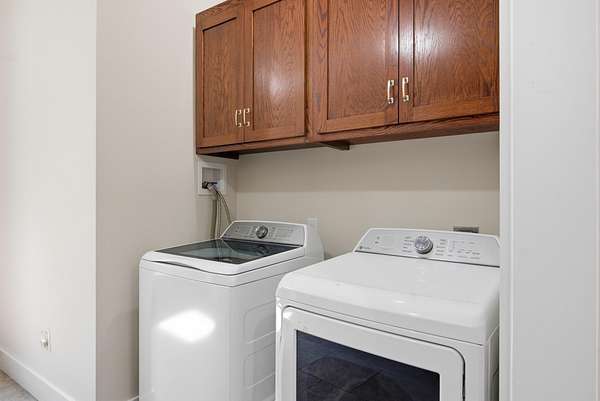
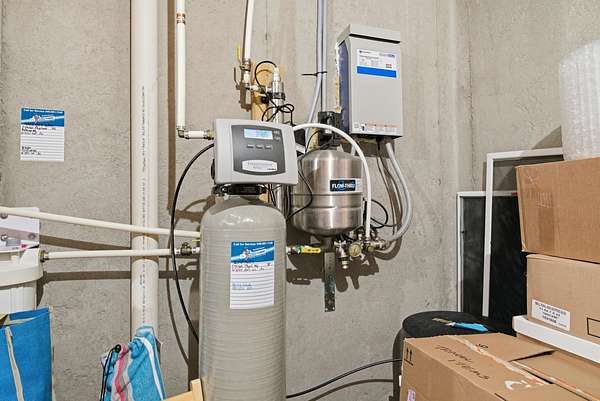
- Dishwasher, Dryer, Garbage Disposer, Microwave, Refrigerator, Washer, Water-Softener
- Features
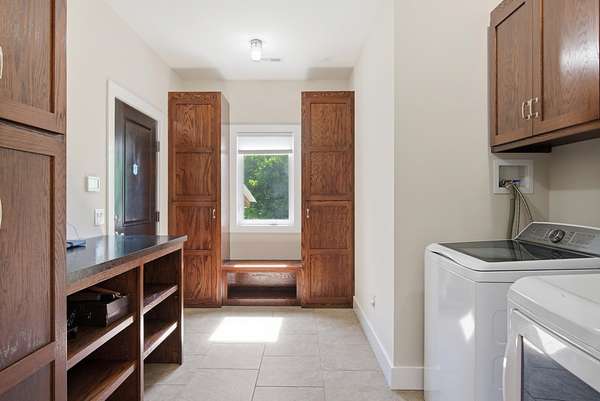
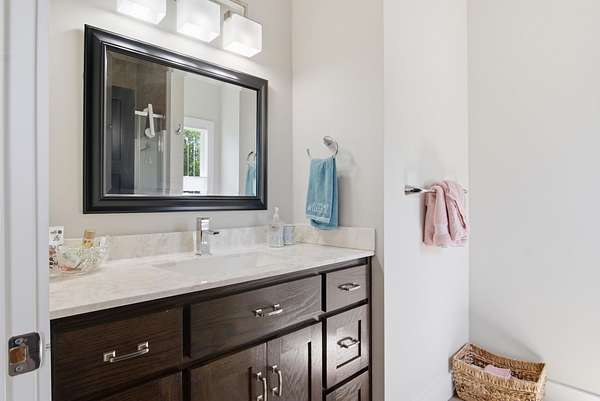
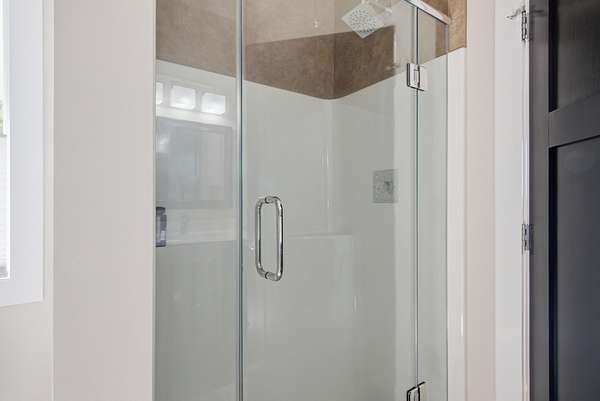
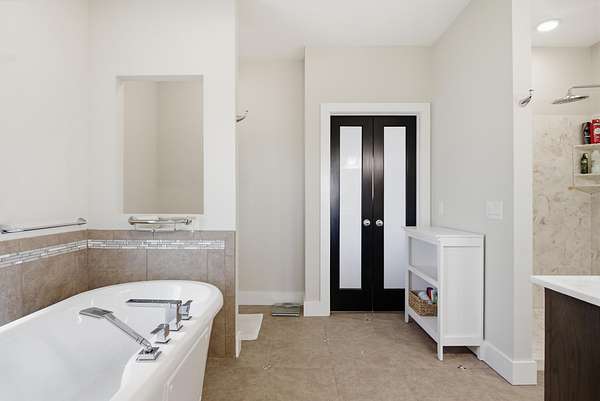
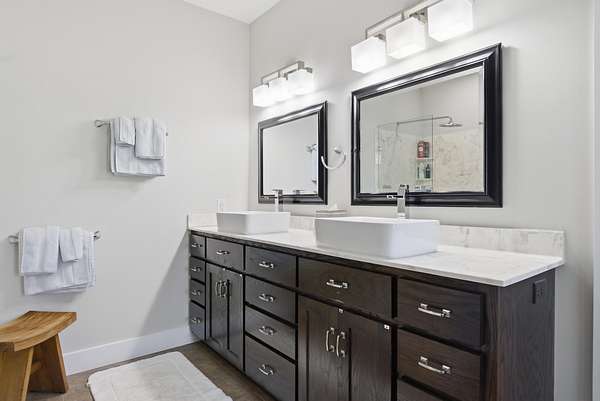
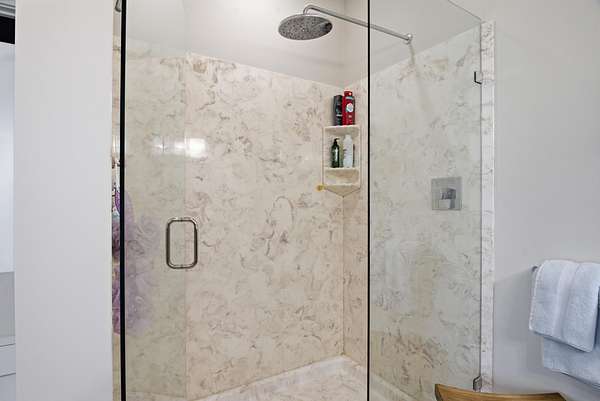
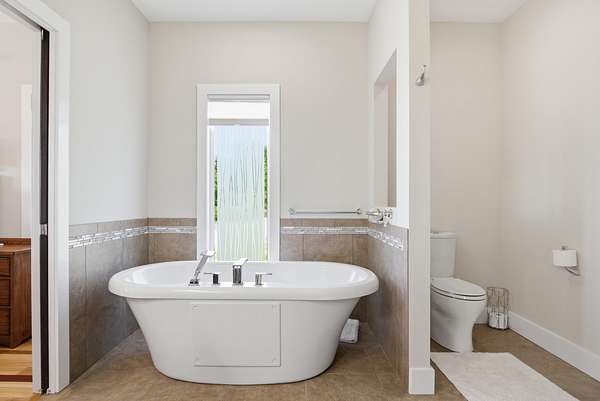
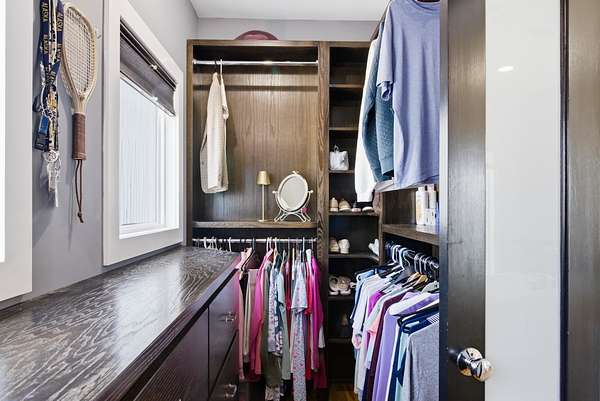
- Built-Ins, Ceramic Tile Bath(s), Custom Cabinets, Custom Countertops, Exposed Beams, French Doors, Guest Suite, Laundry On Main, Multi-Panel Doors, Pocket Door(s), Radon System-Active, Spa Tub, Upgrd/Gourmet KTCHN, Vaulted Ceiling, Walk-In Closet(s)
Property utilities
| Category | Type | Status |
|---|---|---|
| Gas | Natural Gas | Connected |
| Gas | Propane | Connected |
Nearby schools
| Name | Type | District |
|---|---|---|
| Belview | Elementary | Montgomery County |
| Christiansburg | Middle | Montgomery County |
| Christiansburg | High | Montgomery County |
Listing history
| Date | Event | Price | Change | Source |
|---|---|---|---|---|
| May 30, 2026 | Under contract | $695,000 | — | LONGANDFOSTER |
| May 26, 2026 | New listing | $695,000 | — | LONGANDFOSTER |