Land with Home for Sale in Greenacres, Washington
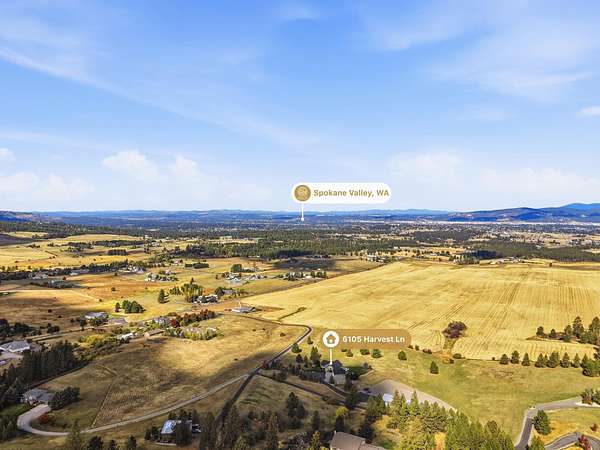
6105 S Harvest Ln, Greenacres, WA 99016
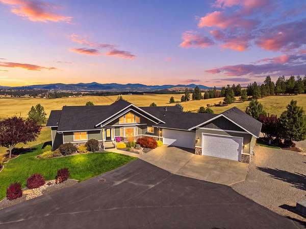
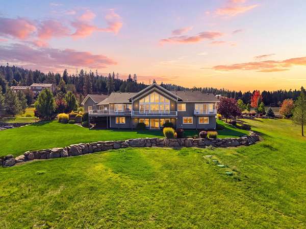
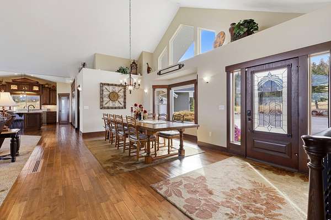
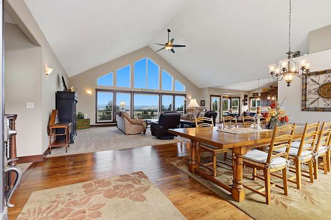
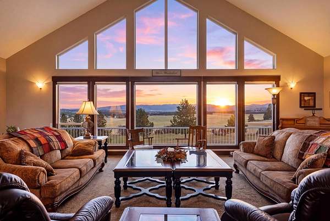
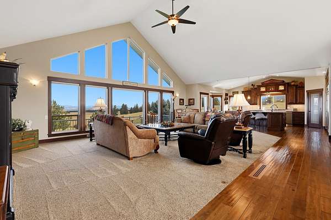
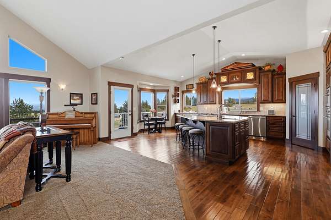
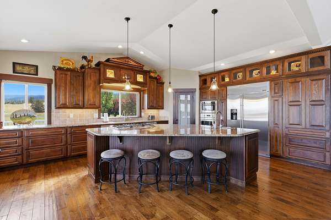
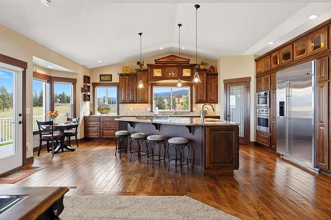
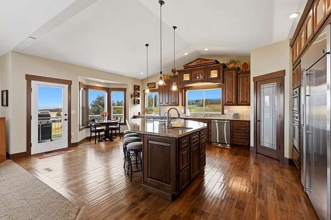
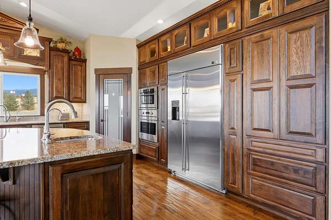
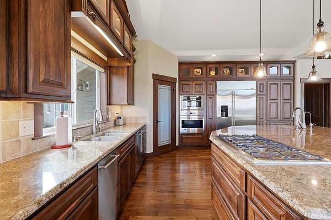
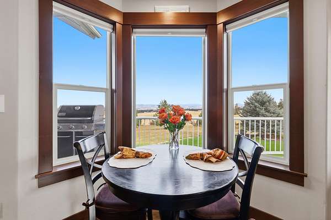
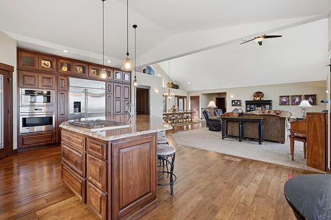
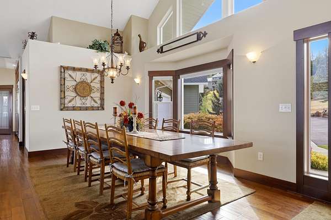
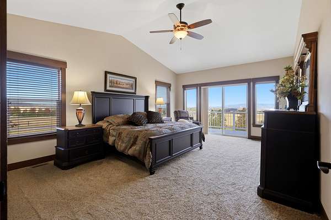
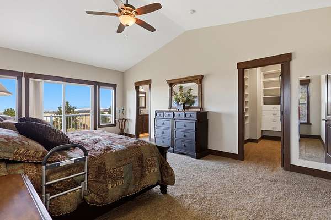
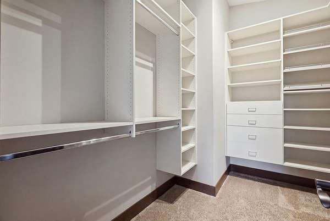
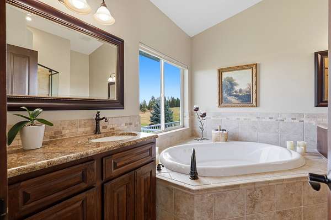
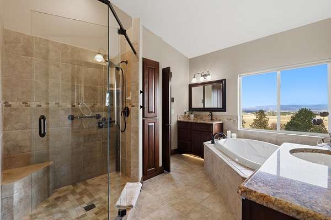
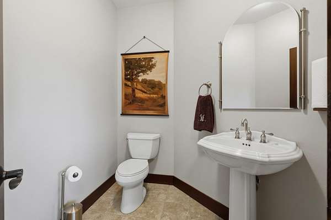
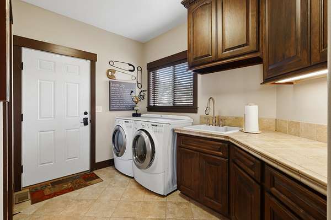
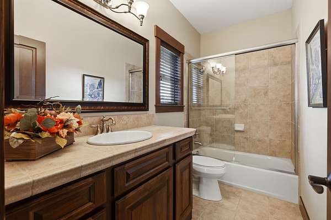
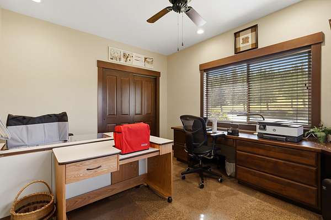
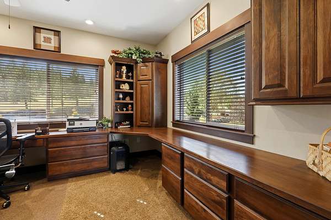
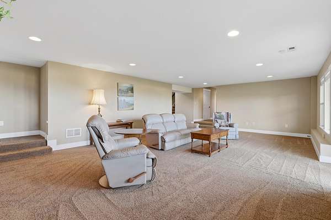
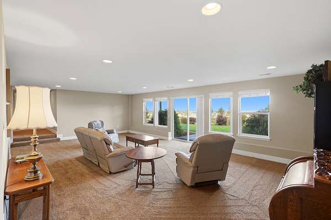
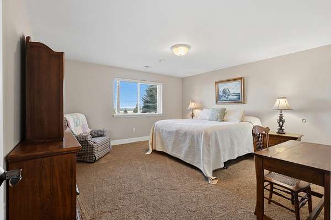
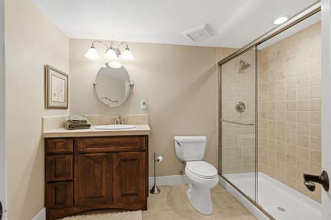
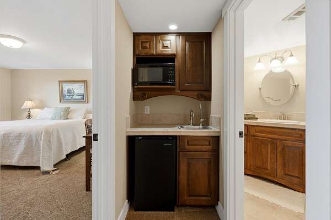
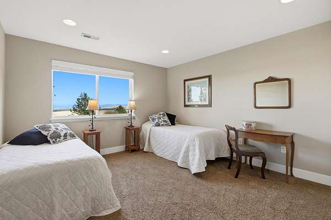
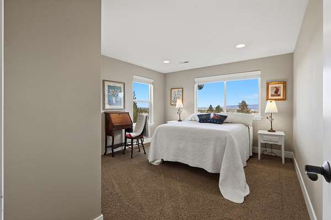
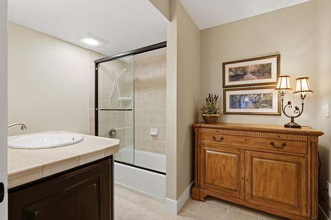
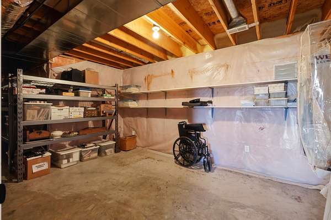
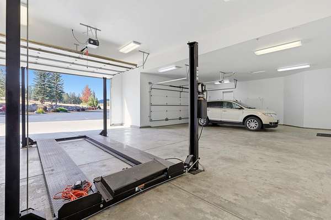
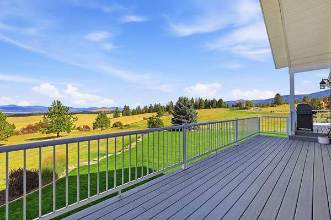
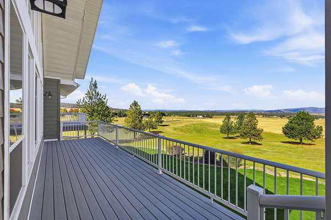
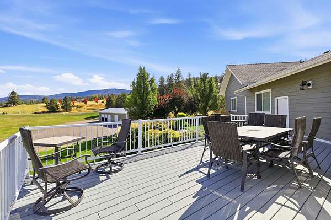
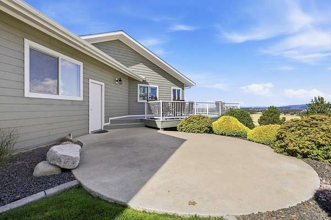
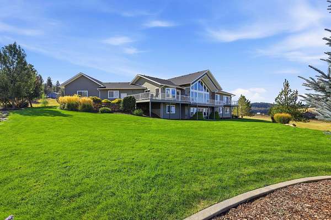
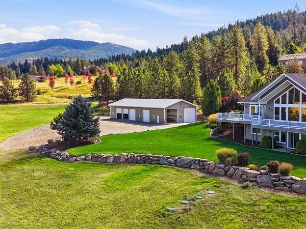
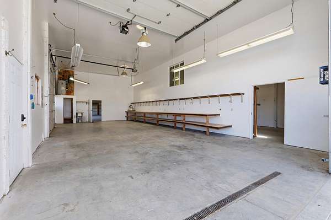
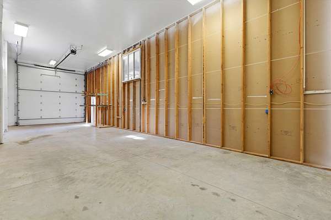
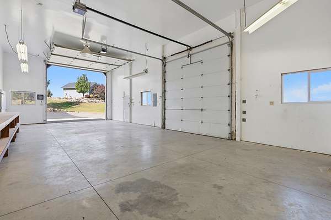
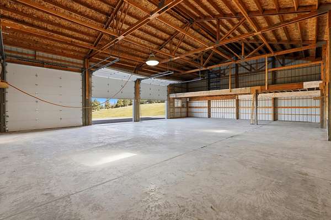
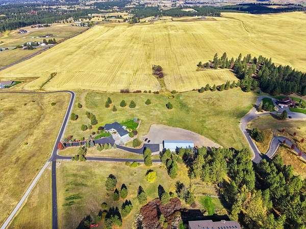
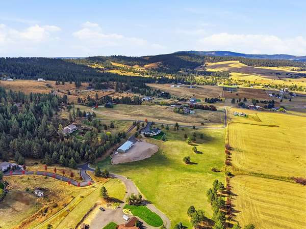
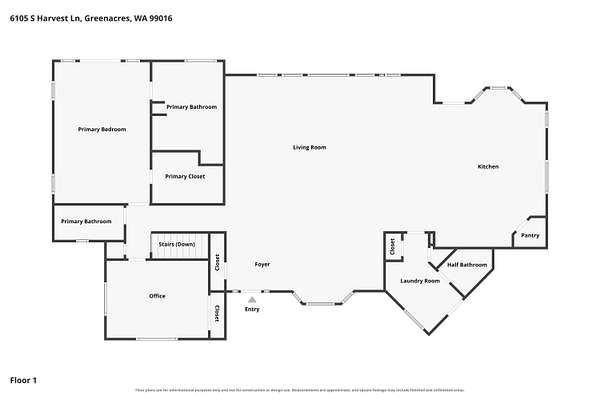
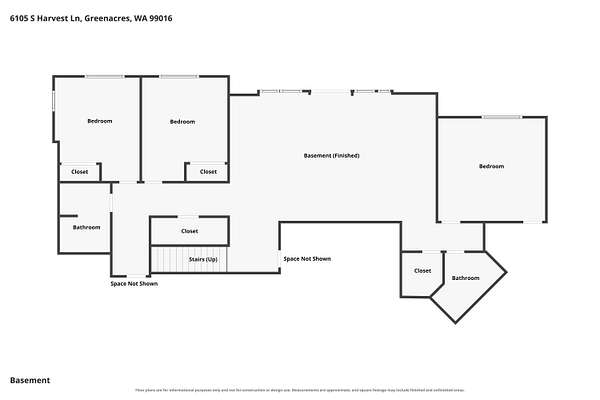
Tucked into the hills of Greenacres, this well maintained 4,500+ sq ft home offers 11 acres, panoramic views & a rural setting minutes from Spokane Valley, Liberty Lake & I-90. A deck spanning the length of the home overlooks the property & floor-to-ceiling windows bring the views into the living room & open kitchen/dining areas. The updated kitchen is made for gathering, w/an oversized island, bar seating, Monogram appliances, granite countertops & pantry. On the main floor you'll find a primary ensuite w/private deck access plus an addtl full bath, 1/2 bath & office. The daylight walkout lower level has multigenerational potential with 3 bedrooms, 2 baths, a family room, wet bar & storage. Usable acreage means space for horses, gardens, trailers & equipment. The 40x104 shop features 2 radiant heated bays, workshop, 6 RV-height doors & custom work bench. A 4-car attached garage, RV parking with hook-up, mature landscaping, new roof & newly repaved private road complete this exceptional acreage property.
Location
- Street address
- 6105 S Harvest Ln
- County
- Spokane County
- Zip code
- 99016
- School district
- Central Valley
- Elevation
- 2,473 feet
Directions
From I-90, go north on Barker Rd to E 32nd, left on S. Linke Rd/S. Saddle Ridge Rd, left on Harvest Ln, home is on left. GPS is accurate.
Property details
- Acreage
- 11.08 acres
- Zoning
- RT
- MLS #
- SAR 202625253
- Posted
Property taxes
- Recent
- $11,032
Parcels
- 54064.9087
Details and features
Listing
- Type
- Residential
- Subtype
- Single Family Residence
Lot
- View
- Territorial
- Features
- Horses Allowed, Open Lot, Rolling Slope, Sprinkler-Automatic, Views
Exterior
- Parking
- Garage, Open, Oversize, RV
- Pool
- Deck, Patio
- Structures
- Workshop
Structure
- Style
- Ranch
- Stories
- 1
- Basement
- Daylight, Finished, Full, Walk-Out Access
- Heating
- Electric, Forced Air
- Cooling
- Central Air
- Materials
- Masonite, Stone Veneer
- Roof
- Composition
- Windows
- Vinyl Frames
Interior
- Rooms
- Basement, Bathroom x 5, Bedroom x 5, Laundry Room, Utility Room
- Flooring
- Wood
- Appliances
- Dishwasher, Disposal, Double Oven, Dryer, Gas Range, Hard Surface Counters, Microwave, Range, Refrigerator, Trash Compactor, Washer
- Features
- Cathedral Ceiling(s), Central Vacuum, Kitchen Island, Natural Woodwork, Pantry
Nearby schools
| Name | Type | District |
|---|---|---|
| Sunrise | Elementary | Central Valley |
| Evergreen | Middle | — |
| Central Valley | High | — |
Listing history
| Date | Event | Price | Change | Source |
|---|---|---|---|---|
| Oct 2, 2026 | New listing | $1,295,000 | — | SAR |