Land with Home for Sale in Bailey, Colorado
611 Impala Trl, Bailey, CO 80421
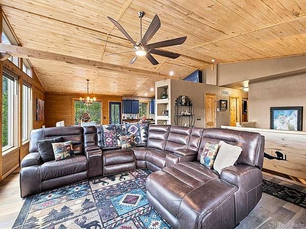
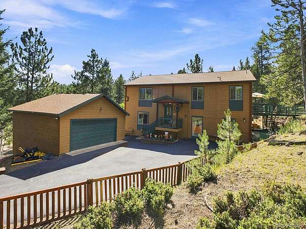
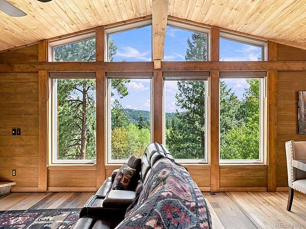
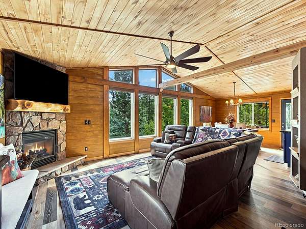
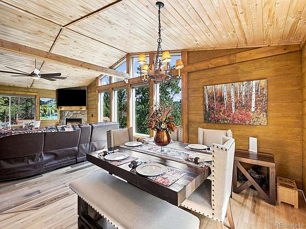
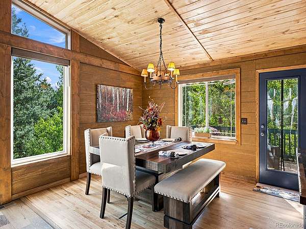
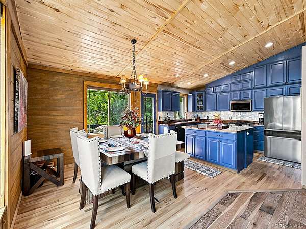
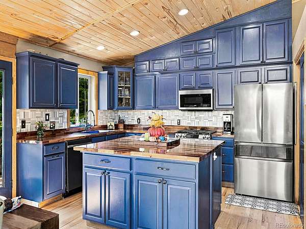
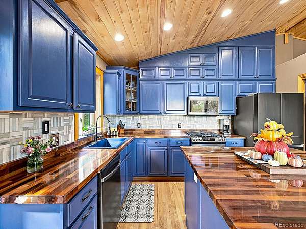
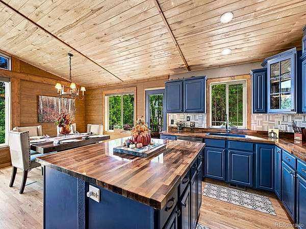
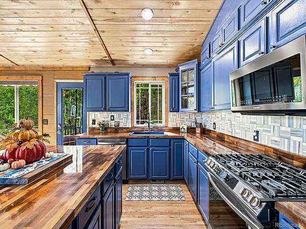
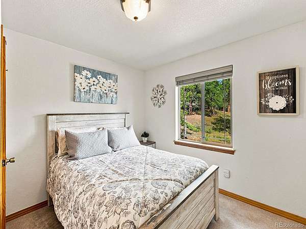
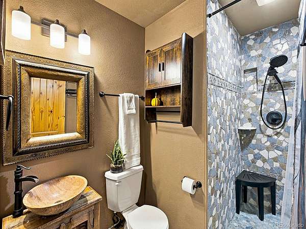
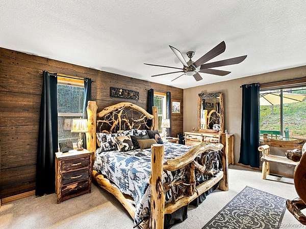
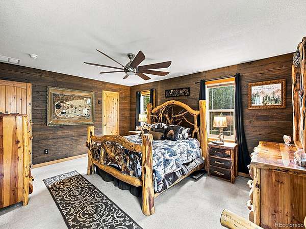
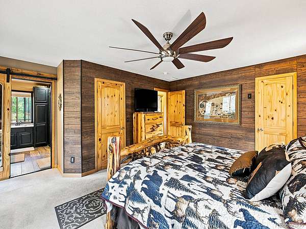
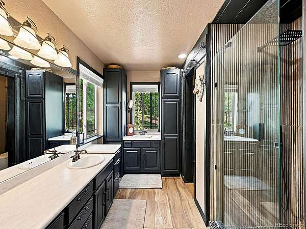
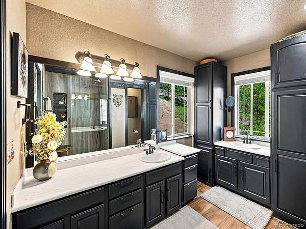
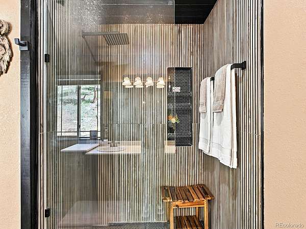
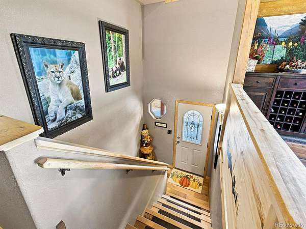
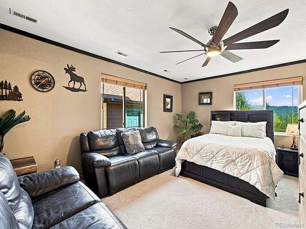
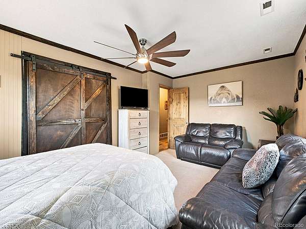
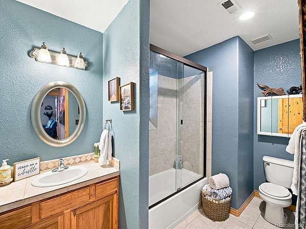
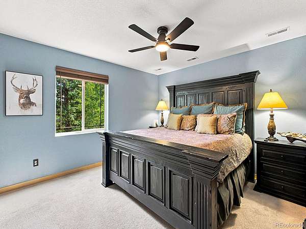
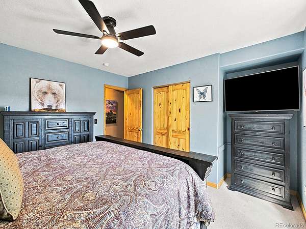
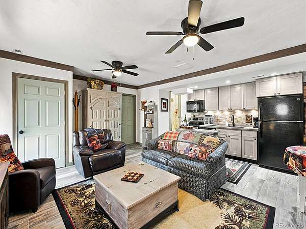
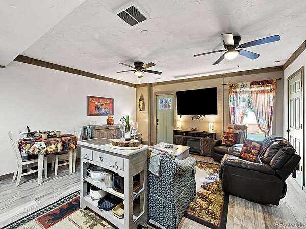
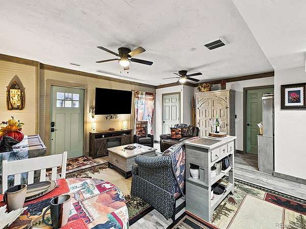
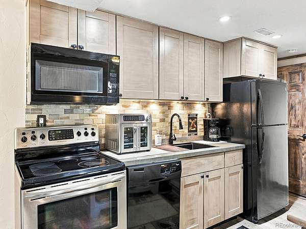
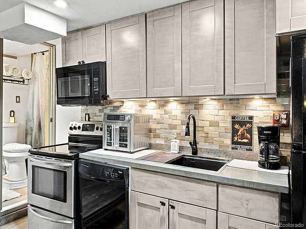
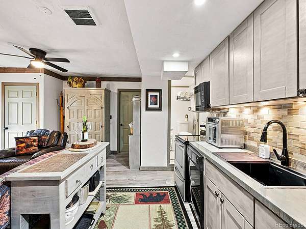
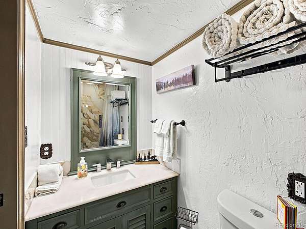
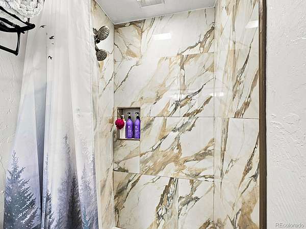
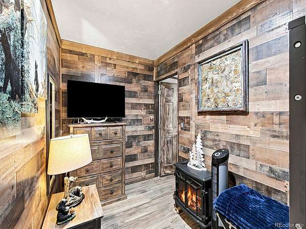
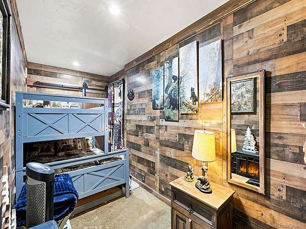
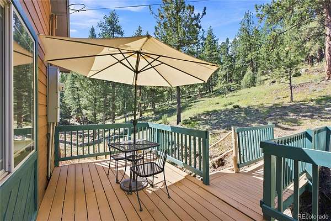
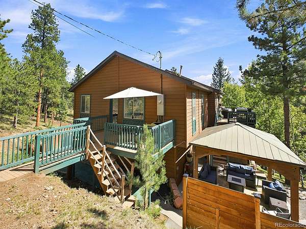
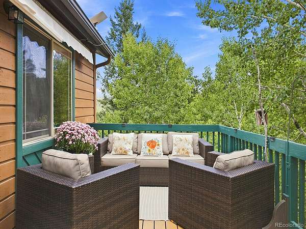
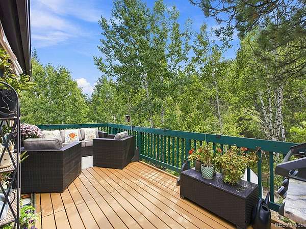
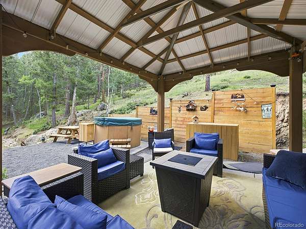
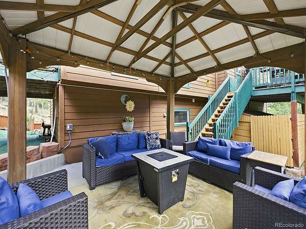
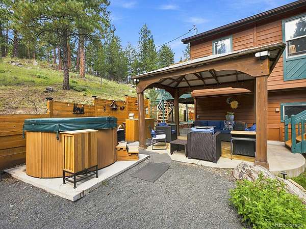
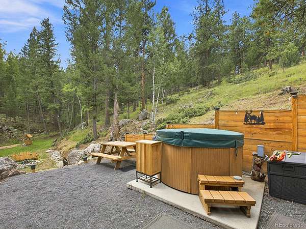
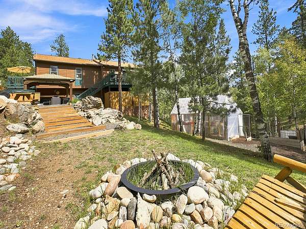
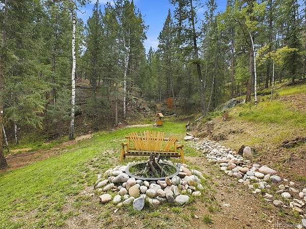
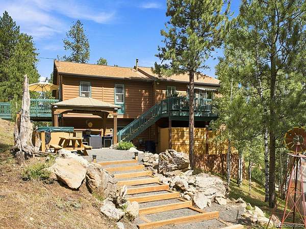
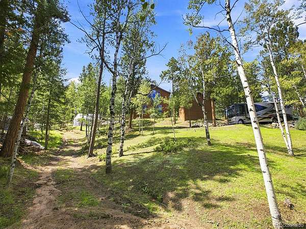
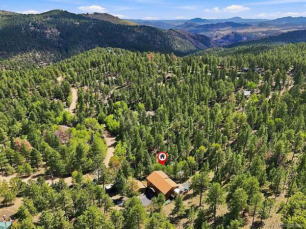
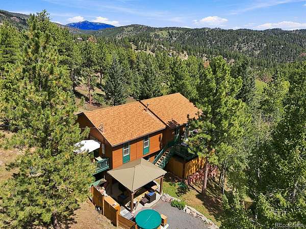
Looking for more than just a mountain home? This Bailey property delivers space, flexibility, and a lifestyle that's ready to enjoy. Set on 2.5 wooded acres with beautiful mountain views, this furnished 5-bedroom, 4-bath home offers 2,880 finished square feet, separate living quarters, abundant outdoor living, and room for all the ways you want to live. The heart of the main home is the light-filled great room, where soaring tongue-and-groove ceilings, expansive windows, and a stone fireplace bring classic Colorado character to life. The open layout flows into the dining area and updated kitchen featuring rich blue cabinetry, stainless steel appliances, generous workspace, and a large center island made for gathering. Need two distinct living spaces? This home is ready for it. The private second living quarters feature a separate entrance, bedroom, bathroom, full kitchen, and living/dining area. It's an ideal setup for multi-generational living, extra income, extended stays, guests, or simply having a private, self-contained space while remaining connected under one roof. And then there's the outdoors. Multiple decks, a covered entertainment area, 5-person hot tub, gazebo, firepit, and greenhouse turn the 2.5-acre property into an extension of the home. Unwind beneath the gazebo, soak in the hot tub, gather around the fire, or simply enjoy the mountain views among the pines and aspens. A detached 2-car garage, two RV parking pads, Starlink internet, forced-air heat, central A/C, and furnishings included complete the package. With space to gather, space to retreat, and a setting designed to enjoy every season, this Bailey property offers much more than a place to live—it offers room to make mountain living your own. Home insurance available with State Farm for buyers piece of mind.
- Listed by Tiffany Team, (720) 441-2544, RE/MAX Alliance
Location
- Street address
- 611 Impala Trl
- County
- Park County
- Zip code
- 80421
- Community
- Burland Ranchettes
- School district
- Platte Canyon RE-1
- Elevation
- 8,083 feet
Directions
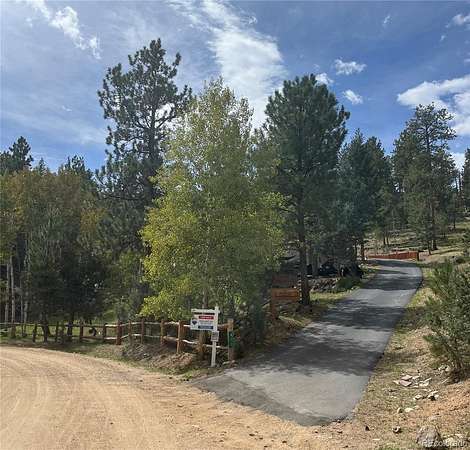
GPS Works but you will loose cell service on the way there possibly.
Property details
- Acreage
- 2.5 acres
- MLS #
- REcolorado 3046796
- Posted
Property taxes
- 2025
- $3,030
Expenses
- Homeowner Association Fee
- $25 annually
Parcels
- 17382
Legal description
T07 R72 S14 SE4 BURLAND RANCHETTES UNIT 28 LOT 050
Resources
Details and features
Listing
- Type
- Residential
- Subtype
- Single Family Residence
- Ownership
- Individual
- Terms
- Cash, Conventional, FHA, Jumbo, VA Loan
- Exclusions
- Exclusions List Available
- Possession
- Closing/DOD
Community
- Association
- Burland Homeowners
- Amenities
- Park, Playground, Trail(s)
Lot
- Vegetation
- Aspen, Grassed, Natural State, Partially Wooded, Pine
- Road Frontage
- Public
- Road Surface
- Dirt
- Road Responsibility
- Public Maintained Road
- View
- Mountain(s)
- Well Type
- Operational, Private
- Well Usage
- Household Inside Only
- Well Permits
- 263464
- Features
- Fire Mitigation, Many Trees, Mountainous, Secluded
Exterior
- Parking Spaces
- 2
- Parking
- Asphalt, Exterior Access Door, Lighted, Storage
- Fencing
- None
- Outdoor Spaces
- Covered, Deck, Front Porch
- Features
- Balcony, Fire Pit, Lighting, Private Yard, Rain Gutters, Spa/Hot Tub
Structure
- Type
- House
- Condition
- Updated/Remodeled
- Style
- Mountain Contemporary
- Levels
- Two
- Basement
- Finished, Full, Interior Entry, Walk-Out Access
- Water
- Private, Well
- Sewer
- Septic Tank
- Heating
- Forced Air, Natural Gas
- Cooling
- Central Air
- Materials
- Frame, Wood Siding
- Roof
- Composition
- Windows
- Double Pane Windows
- Foundation
- Slab
Interior
- Above Grade
- 1,488 sq ft
- Below Grade
- 1,392 sq ft
- Rooms
- Bathroom Full x 2, Bathroom Three Quarter x 2, Bedroom x 5, Family Room, Kitchen, Laundry, Living Room
- Flooring
- Carpet, Laminate, Tile, Wood
- Fireplace Count
- 1
- Fireplaces
- Gas, Great Room
- Appliances
- Dishwasher, Disposal, Dryer, Gas Water Heater, Microwave, Oven, Range, Refrigerator, Washer, Water Softener
- Security
- Carbon Monoxide Detector(s), Smoke Detector(s)
- Furnished
- Furnished
- Features
- Ceiling Fan(s), High Ceilings, High Speed Internet, Hot Tub, In-Law Floorplan, Kitchen Island, Open Floorplan, Pantry, Primary Suite, Solid Surface Counters, T&G Ceilings, Vaulted Ceiling(s), Walk-In Closet(s)
Property utilities
| Category | Type | Status |
|---|---|---|
| Power | Grid | Connected |
| Gas | Natural Gas | Connected |
| Sewage | Septic System | Connected |
| Water | Private Well | Connected |
Nearby schools
| Name | Type | District |
|---|---|---|
| Fitzsimmons | Elementary | Platte Canyon RE-1 |
| Platte Canyon | Middle | Platte Canyon RE-1 |
| Platte Canyon | High | Platte Canyon RE-1 |
Listing history
| Date | Event | Price | Change | Source |
|---|---|---|---|---|
| Sept 3, 2026 | New listing | $900,000 | — | REcolorado |
Payment calculator

Based on information submitted to the MLS GRID as of Oct 21, 2026 3:00 pm MT. All data is obtained from various sources and may not have been verified by broker or MLS GRID. Supplied Open House Information is subject to change without notice. All information should be independently reviewed and verified for accuracy. Properties may or may not be listed by the office/agent presenting the information. Some IDX listings have been excluded from this website. View more