Land with Home for Sale in Terre Haute, Indiana
6117 Eldridge Rd, Terre Haute, IN 47802
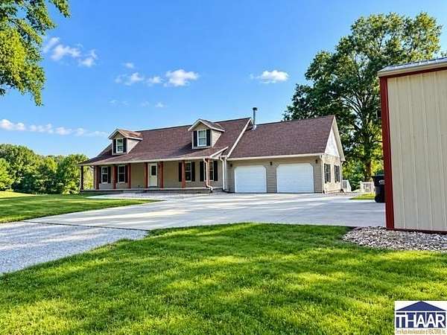
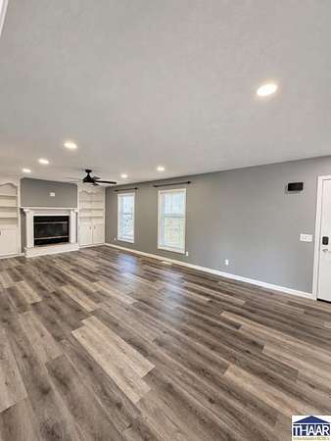
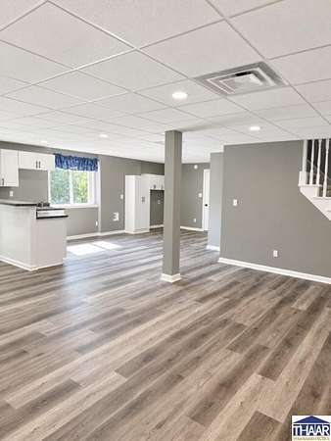
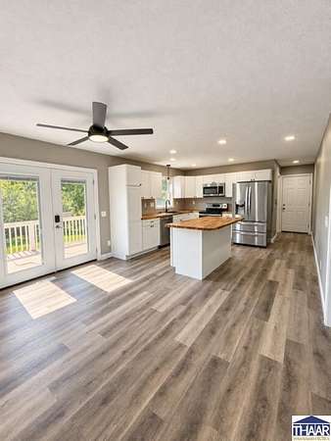
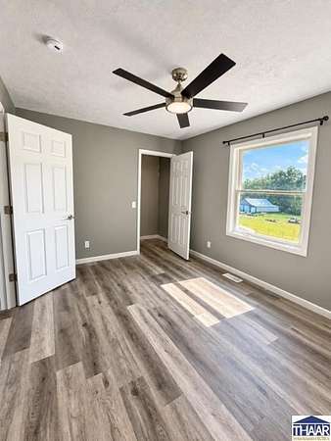
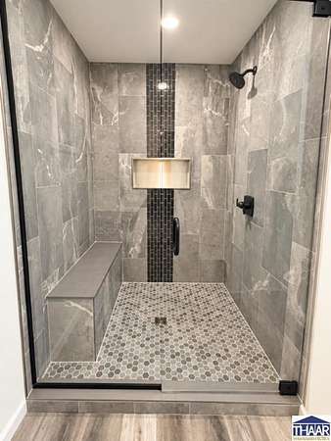
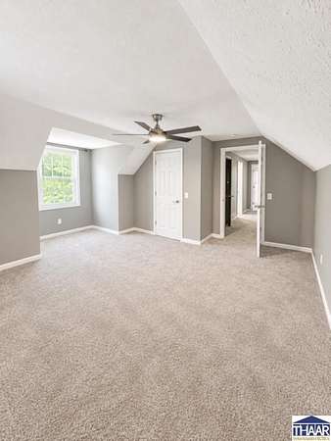
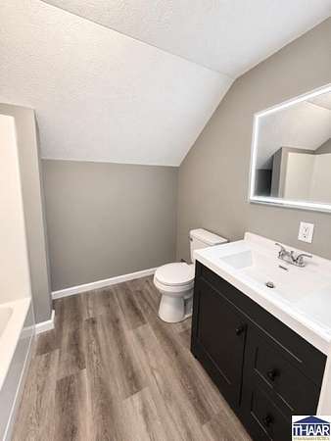
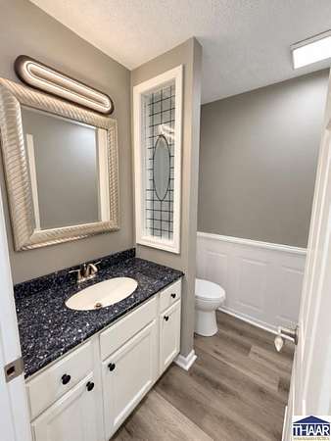
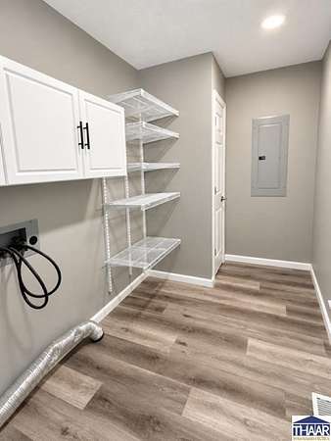
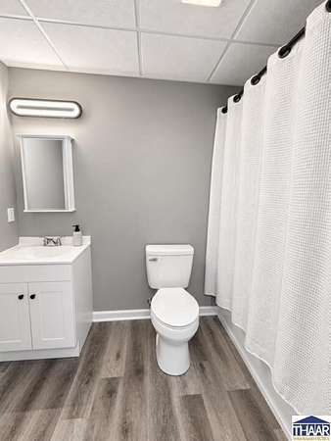
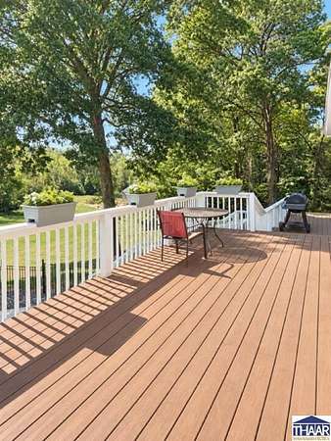
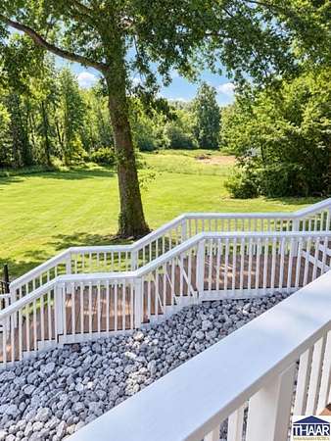
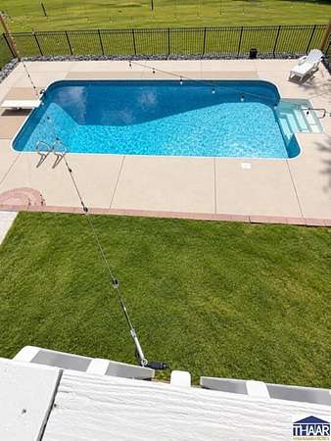
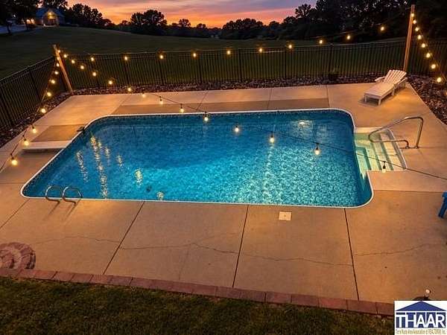
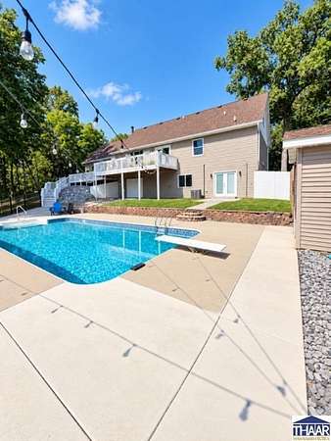
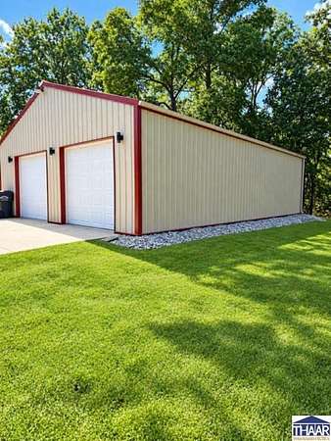
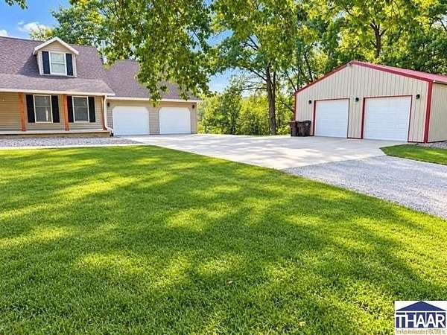
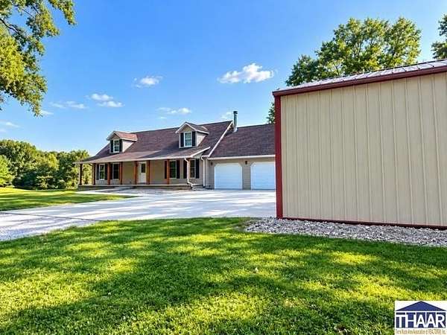
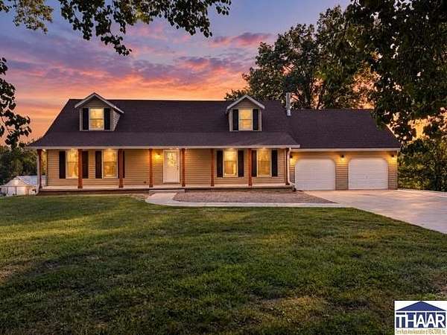
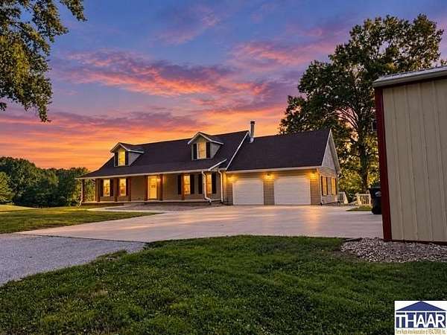
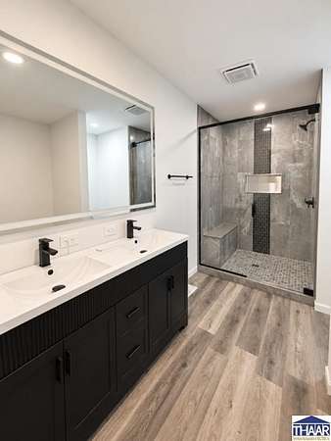
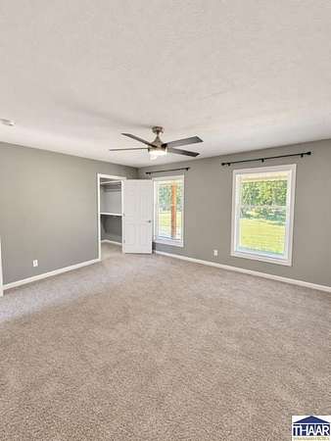
Back on the market due to no fault of the seller! YOUR DREAM HOME AWAITS! This beautifully updated 5-bedroom, 3.5-bath home on 3.5 - 4 acres offers incredible space, modern finishes, and your very own backyard oasis! Completely updated throughout with new paint, flooring, lighting, appliances, cabinetry, and a stunning custom-tiled shower, this home is truly move-in ready. The walkout basement is perfect for entertaining, extended family, or guests, featuring a full kitchen, bedroom, full bath, and direct outdoor access. Parking and storage are plentiful with a 2-car garage on the main level, additional 1-car garage on the lower level, and a 30x40 pole barn. Step outside onto the spacious Trex deck overlooking the property and 17x32 swimming pool, creating the perfect setting for summer entertaining and relaxing evenings. Major updates include a new propane furnace in 2023, A/C in 2022, roof in 2024, and new pool liner in 2025. With 3.5 acres, multiple garages, a pole barn, finished walkout basement, second kitchen, and gorgeous pool, this property has something for everyone. Come see everything this one-of-a-kind property has to offer!
Location
- Street address
- 6117 Eldridge Rd
- County
- Vigo County
- Zip code
- 47802
- Elevation
- 545 feet
Property details
- Acreage
- 3.5 acres
- Zoning
- R
- MLS #
- THAAR 110435
- Posted
Parcels
- 84-10-18-300-016.000-018
Details and features
Listing
- Type
- Residential
- Franchise
- RE/MAX International
Exterior
- Pool
- Deck, Porch
- Features
- Barn, Concrete Driveway, Horses Allowed, In-Ground Pool, Pole Barn, RV Parking, Rock Driveway
Structure
- Stories
- 2
- Heating
- Forced Air, Propane
- Cooling
- Central Air, Wall/Window Unit(s), Window Unit(s)
- Roof
- Shingle
- Windows
- Double Pane Windows, Vinyl Frames
Interior
- Rooms
- Basement, Bathroom x 4, Bedroom x 5
- Fireplaces
- Yes
- Appliances
- Dishwasher, Elec. Range/Oven, Microwave, Refrigerator
- Features
- Carpet, Ceiling Fan(s), Ceramic Tile, New Floor Covering, New Paint, Smoke Detector, Vinyl Floors
Property utilities
| Category | Type | Status |
|---|---|---|
| Gas | Propane | Connected |
Nearby schools
| Name | Type |
|---|---|
| Riley | Elementary |
| Honey Creek | Middle |
| Terre Haute South | High |
Listing history
| Date | Event | Price | Change | Source |
|---|---|---|---|---|
| Oct 8, 2026 | Relisted | $599,000 | — | THAAR |
| Sept 12, 2026 | Removed | $599,000 | — | Listing agent |
| Sept 9, 2026 | New listing | $599,000 | — | THAAR |