
Land with Home for Sale in Hopkinsville, Kentucky
612 Deepwood Dr, Hopkinsville, KY 42240
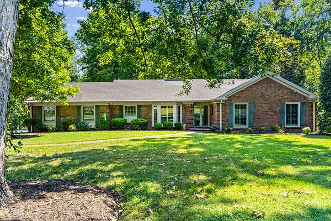
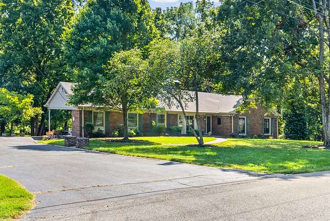
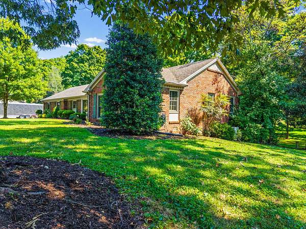
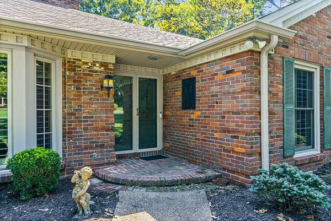
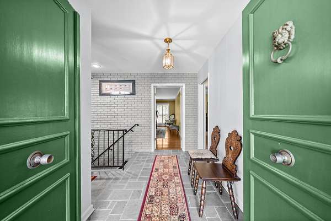
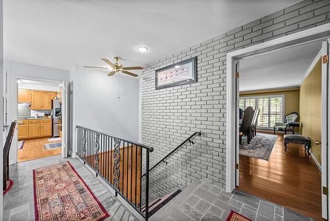
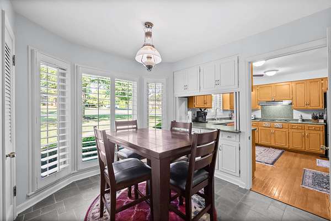
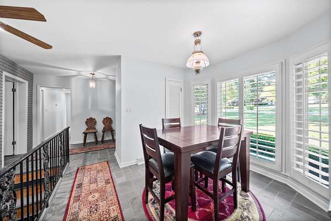
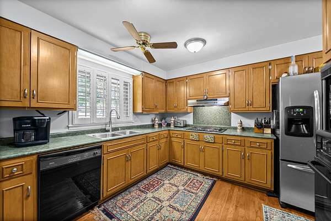
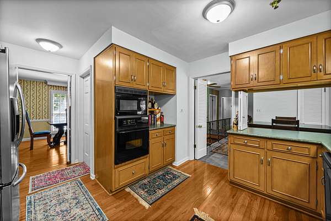
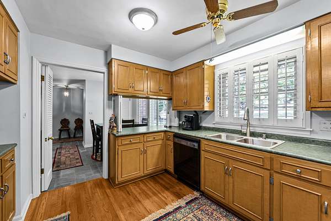
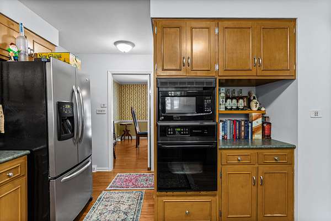
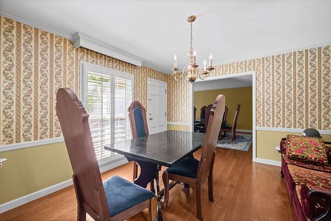
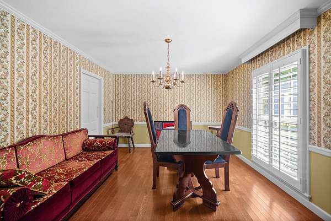
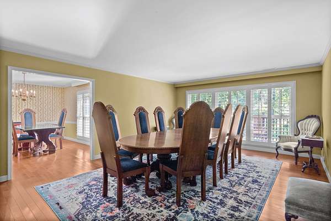
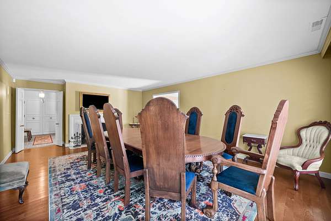
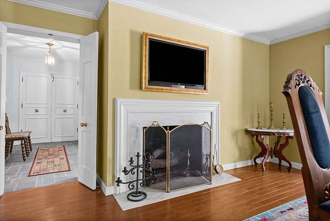
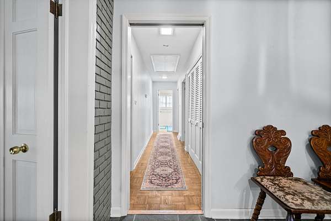
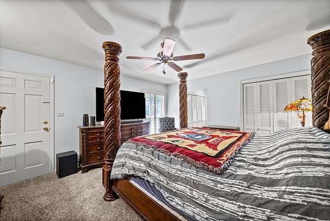
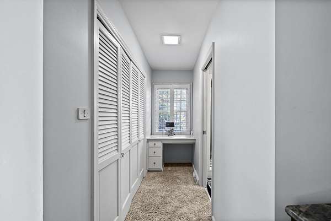
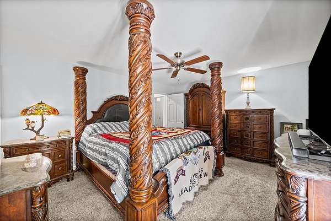
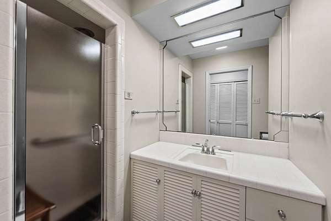
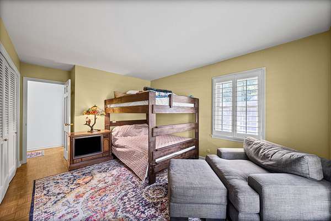
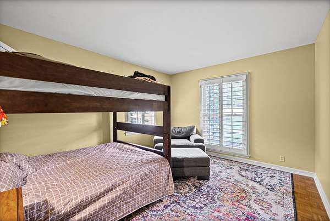
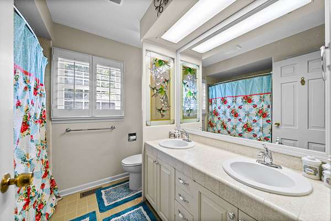
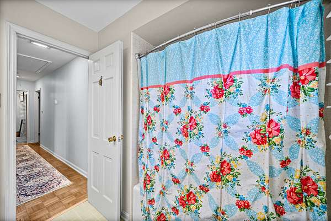
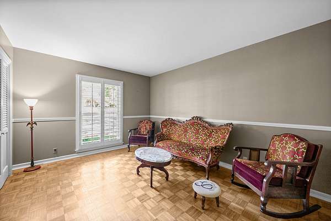
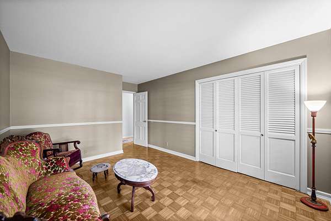
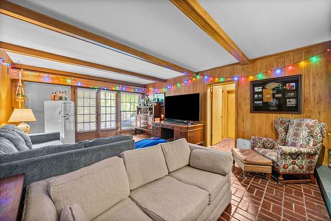
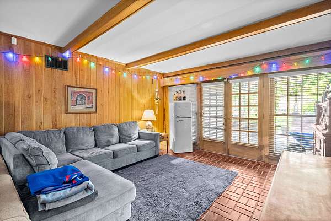
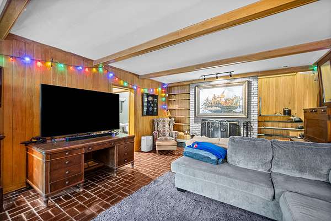
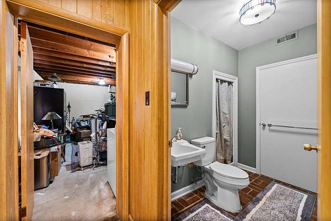
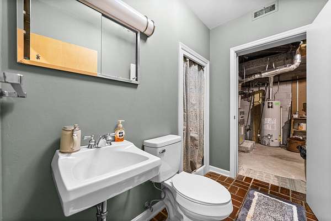
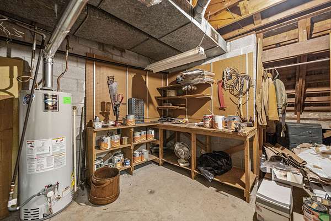
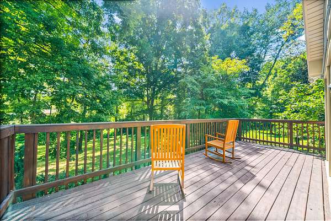
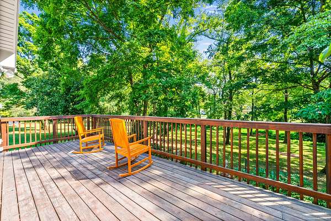
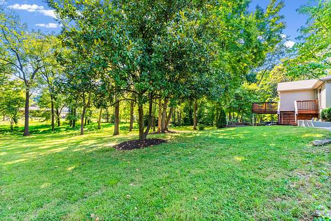
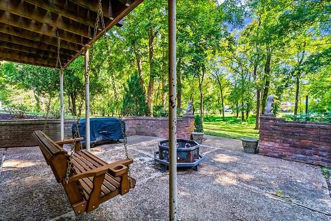
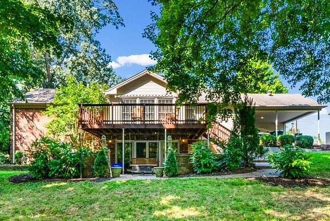
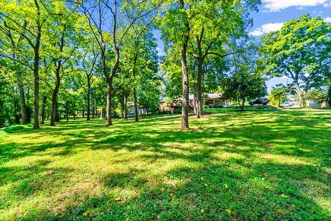
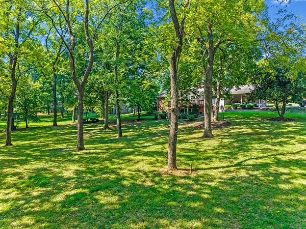
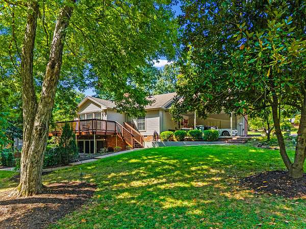
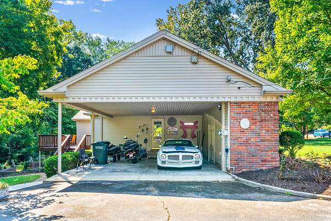
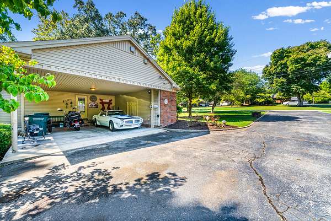
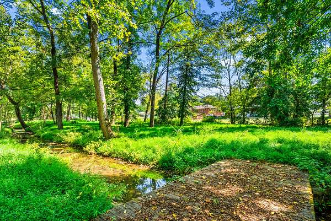
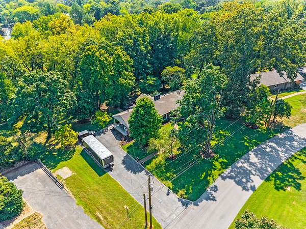
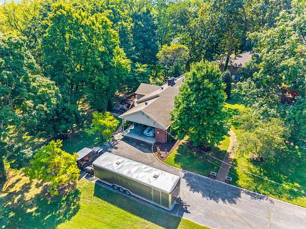
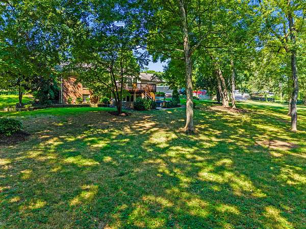
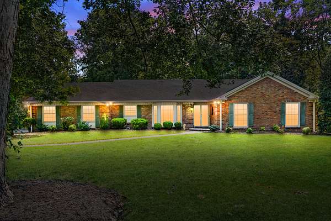
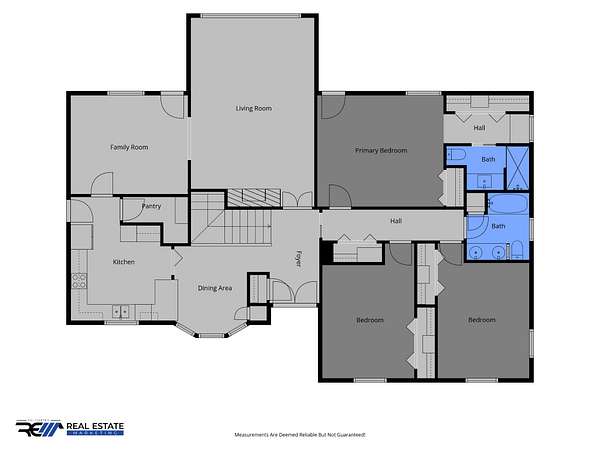
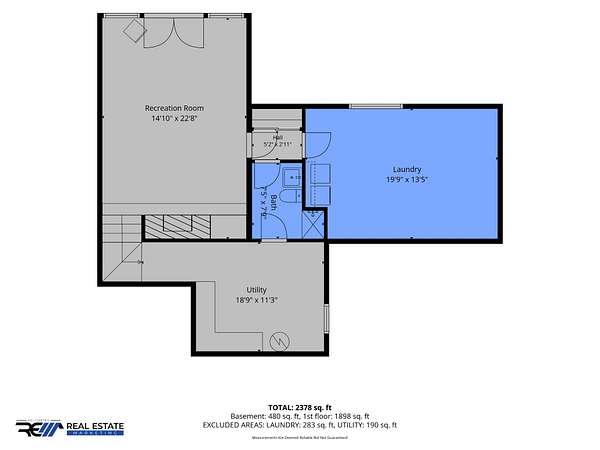
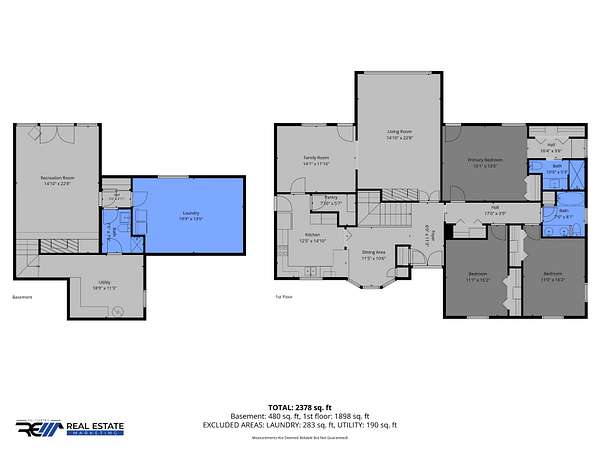
Character, Charm & spacious living await in this beautiful ranch-style home. Located in desirable Deepwood Subdivision! Offering over 3000 square feet, this lovely 3 bedroom, 3 bath home features a wonderful floor plan with all bedrooms conveniently located on the main level. The home is filled with timeless character, including 2 fireplaces and a beautiful mix of hardwood, brick and slate flooring. A spacious den and full bath in the basement provide additional living space, while abundant unfinished storage and work areas offer plenty of room for hobbies, projects and organization. A Striking double door entry welcomes you in the home, setting the tone for the warmth and charm found throughout. Step outside to enjoy the beautiful rear deck overlooking the tree-filled lot, along with a brick patio and charming brick wall - perfect for relaxing and entertaining. Nestled on a beautiful mature lot in a sought after neighborhood, this home offers generous space, unique architectural details and inviting setting. A truly special property with tons of character and appeal!
- Listed by Missy Craft, (270) 348-6537, Town & Country Realty
Location
- Street address
- 612 Deepwood Dr
- County
- Christian County
- Zip code
- 42240
- Community
- Deepwood
- Elevation
- 506 feet
Directions
FROM HOPKINSVILLE, TAKE EAGLE WAY BY-PASS, TURN ONTO COX MILL ROAD, DEEPWOOD DRIVE WILL BE ON THE LEFT, TAKE THE NEXT DEEPWOOD DRIVE ON THE LEFT, HOME WILL BE ON THE LEFT.
Property details
- Acreage
- 1.89 acres82,328 sq ft
- MLS #
- REALTRACS 3597684
- Posted
Property taxes
- Recent
- $2,599
Parcels
- 245-00 01 037.00
Details and features
Listing
- Type
- Residential
- Subtype
- Single Family Residence
- Possession
- Close of Escrow
Lot
- Size Source
- Calculated From Plat
- Terrain
- Level, Wooded
- View
- Trees/Woods
- Features
- Level, Wooded
Exterior
- Parking Spaces
- 6
- Parking
- Attached
- Carport Spaces
- 2
- Outdoor Spaces
- Deck, Patio
Structure
- Style
- Ranch
- Stories
- 1
- Basement
- Finished
- Water
- Public
- Sewer
- Public Sewer
- Heating
- Central, Natural Gas
- Cooling
- Central Air
- Materials
- Brick
- Roof
- Asphalt
- Foundation
- Block
Interior
- Above Grade
- 1,798 sq ft
- Below Grade
- 1,270 sq ft
- Rooms
- Bedroom x 3, Den, Dining Room, Kitchen, Living Room
- Flooring
- Carpet, Parquet, Slate, Tile, Wood
- Fireplaces
- Gas
- Appliances
- Built-In Electric Oven, Cooktop, Dishwasher, Microwave, Refrigerator
- Laundry
- Electric Dryer Hookup, Washer Hookup
- Features
- Ceiling Fan(s), Entrance Foyer, Extra Closets, Pantry
Property utilities
| Category | Type | Status |
|---|---|---|
| Gas | Natural Gas | Available |
| Sewage | Sewer | Connected |
| Water | Public | Available |
Nearby schools
| Name | Type |
|---|---|
| Millbrooke Elementary School | Elementary |
| Christian County Middle School | Middle |
| Christian County High School | High |
Listing history
| Date | Event | Price | Change | Source |
|---|---|---|---|---|
| Sept 22, 2026 | New listing | $425,000 | — | REALTRACS |
Payment calculator

Based on information submitted to the MLS GRID as of Oct 1, 2026 9:00 pm MT. All data is obtained from various sources and may not have been verified by broker or MLS GRID. Supplied Open House Information is subject to change without notice. All information should be independently reviewed and verified for accuracy. Properties may or may not be listed by the office/agent presenting the information. Some IDX listings have been excluded from this website. View more