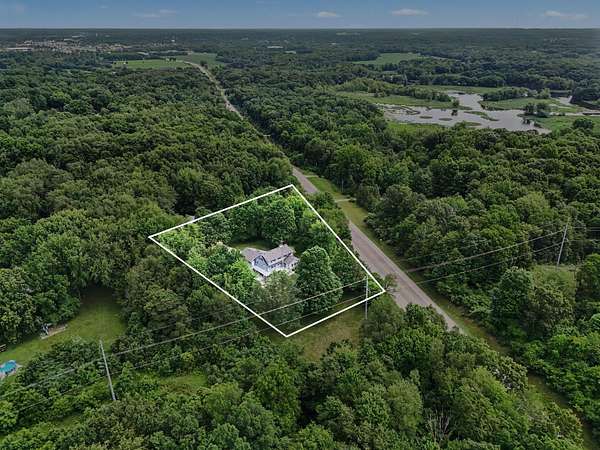
Land with Home for Sale in Three Rivers, Michigan
61214 US-131, Three Rivers, MI 49093
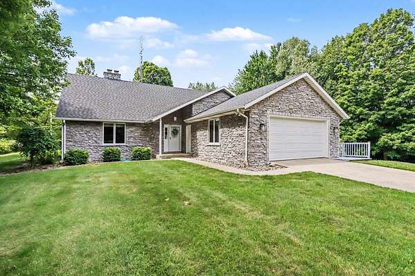
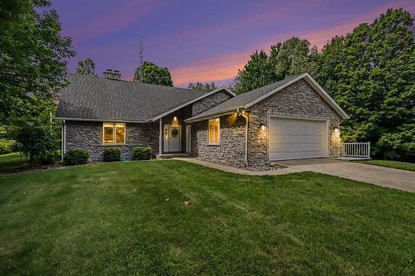
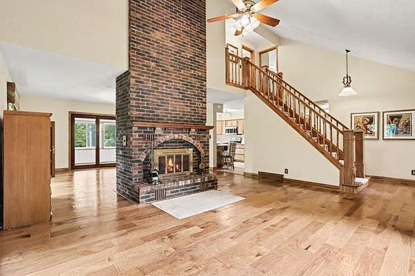
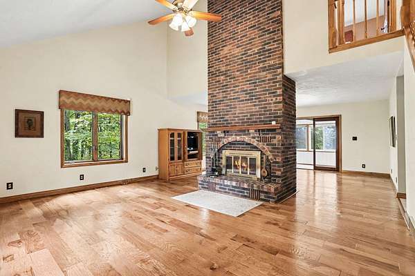
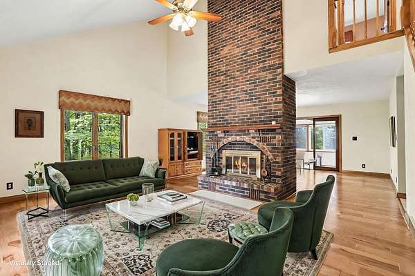
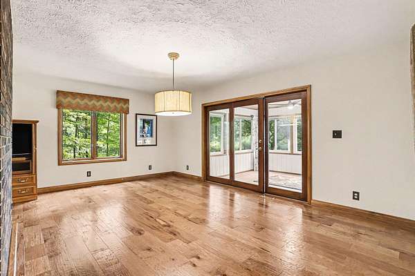
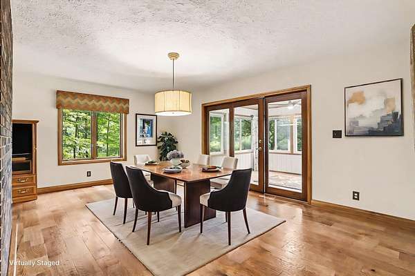
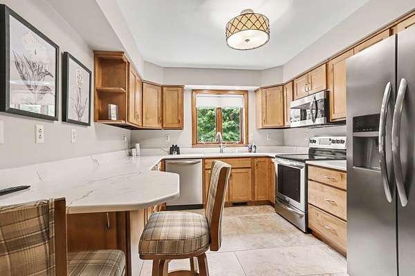
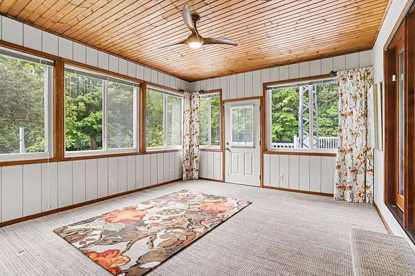
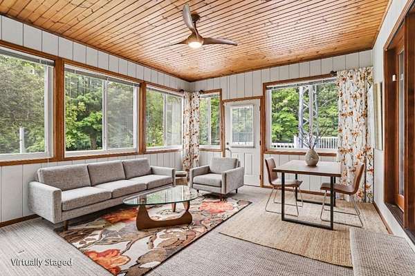
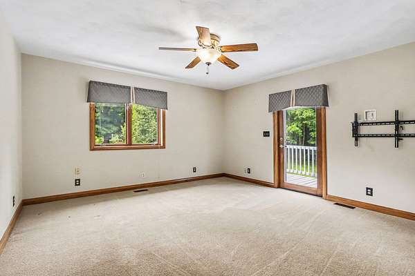
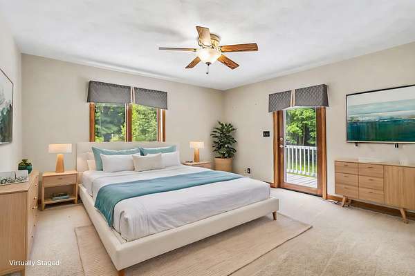
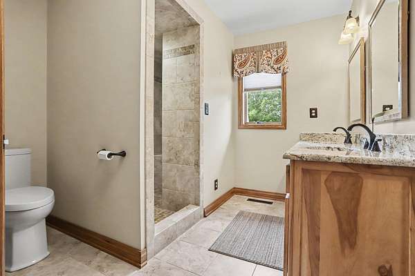
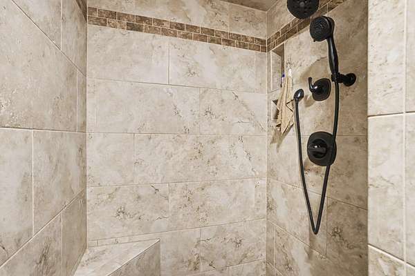
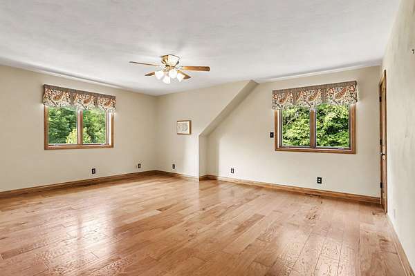
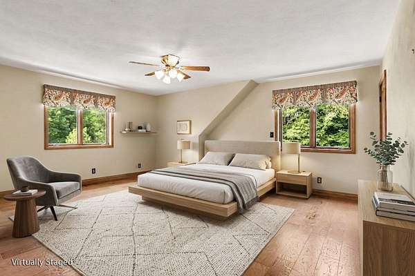
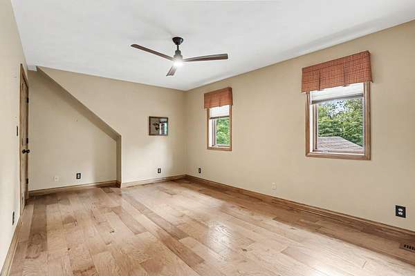

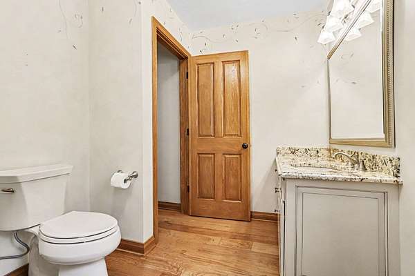
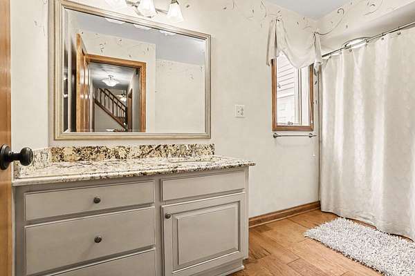
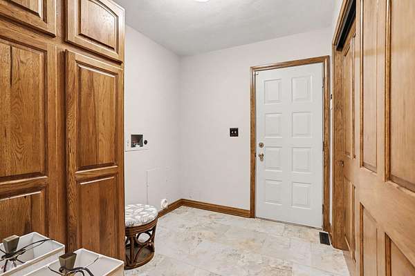
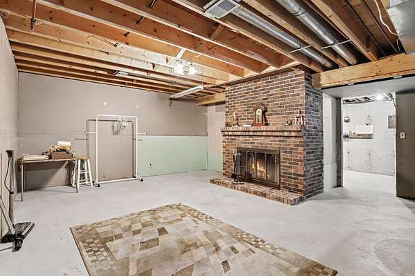
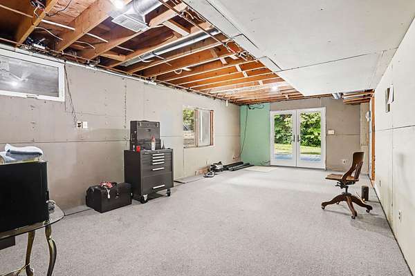
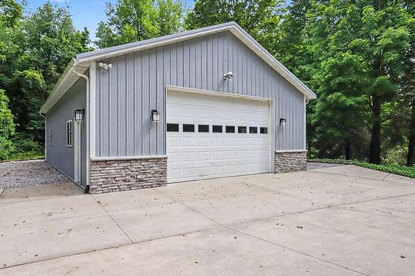
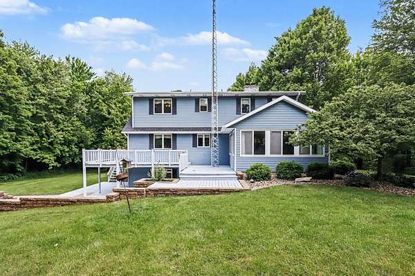
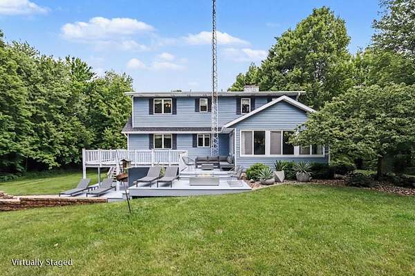
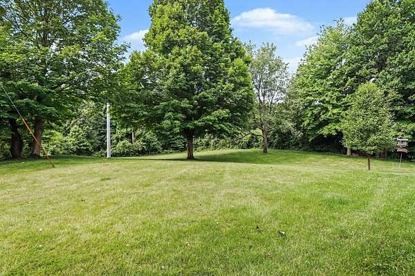
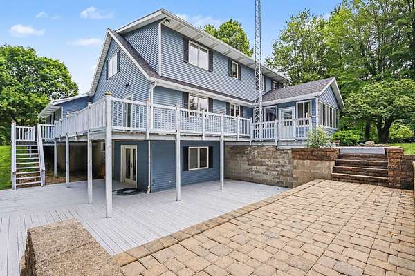
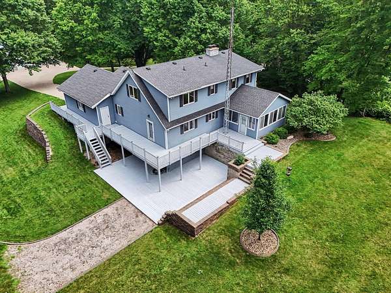
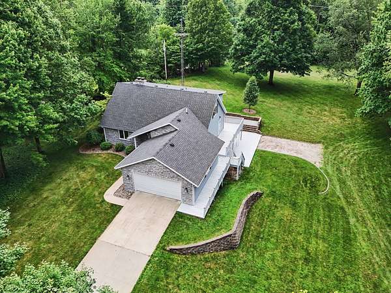
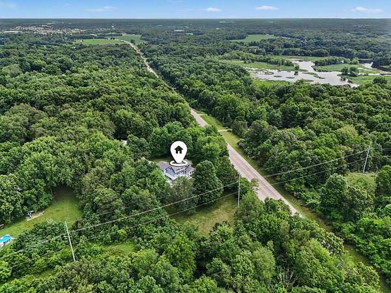
Travel up the private concrete drive to this Craftsman-style home, peacefully situated on more than 4 acres-lawn irrigated. PLUS pole barn & a security system. Quality workmanship, w/ beautiful hickory flooring, custom woodwork, solid wood doors adding warmth & character throughout the home. The functional kitchen features newer maple cabinets, quartz countertops, and fully equipped w/ appliances, making meal preparation a pleasure. A unique walk-around wood-burning fireplace creates a cozy atmosphere for both living & dining rooms. The inviting four-season room is the perfect place to relax & enjoy peaceful views of the surrounding property in every season. Tastefully remodeled bathrooms add updated style, while the walkout lower level offers excellent potential for finishing into living space, complete with a second fireplace and plumbing for a future bathroom. The spacious main-floor laundry room provides an abundance of storage with a full wall of closets and convenient access to the oversized finished two-car attached garage. A standout feature of the property is the 30' x 45' heated and insulated outbuilding, offering endless possibilities for a workshop, hobbies, vehicle storage, or recreational equipment. If you're looking for a quality home with privacy, space, and room to grow, this property is one you won't want to miss. Call today to schedule your private tour!
Location
- Street address
- 61214 US-131
- County
- Saint Joseph County
- Zip code
- 49093
- School district
- Three Rivers
- Elevation
- 905 feet
Directions
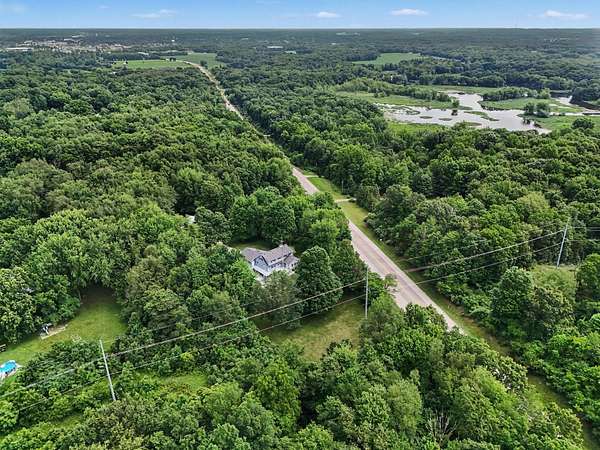
From US 131 and Broadway in Three Rivers, continue S on US 131 to home on W side of road
Property details
- Acreage
- 4.33 acres
- Zoning
- RES
- MLS #
- MichRIC 26033364
- Posted
Property taxes
- 2026
- $2,328
Parcels
- 7500403600202
Legal description
COM NW COR SEC 36 T6S R12W TH S 1429.34 FT TH S 89D 48M 30S E 551.02 FT TO POB TH S 89D 48M 30S E 185.16 FT TH N 25D 56M E ALG C/L US-131 645.05 FT TH N 89D 47M 30S W 465.12 FT TH S 581.18 FT TO POB. 4.337 A+/-.
Details and features
Listing
- Type
- Residential
- Subtype
- Single Family Residence
Exterior
- Pool
- Deck
Structure
- Style
- Craftsman
- Stories
- 2
- Basement
- Walk-Out Access
- Water
- Well
- Sewer
- Septic Tank
- Heating
- Forced Air
- Cooling
- Central Air
- Materials
- Aluminum Siding, Brick
- Roof
- Composition
Interior
- Room Count
- 8
- Rooms
- Basement, Bathroom x 2, Bedroom x 3, Laundry Room
- Flooring
- Wood
- Fireplaces
- Yes
- Appliances
- Dishwasher, Microwave, Range, Refrigerator, Water Softener Owned
- Security
- Security
- Features
- Ceiling Fan(s)
Property utilities
| Category | Type | Status |
|---|---|---|
| Power | Grid | Available |
Listing history
| Date | Event | Price | Change | Source |
|---|---|---|---|---|
| Sept 25, 2026 | Price drop | $578,000 | $20,000 -3.3% | MichRIC |
| July 22, 2026 | Price drop | $598,000 | $20,000 -3.2% | MichRIC |
| July 2, 2026 | New listing | $618,000 | — | MichRIC |