Land with Home for Sale in Bartonville, Illinois
6122 Pfeiffer Rd, Bartonville, IL 61607
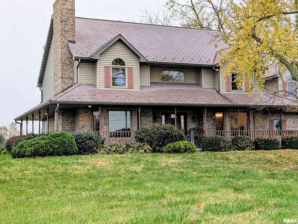
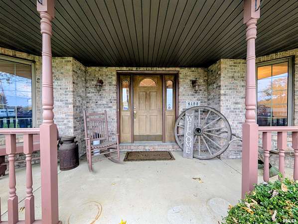
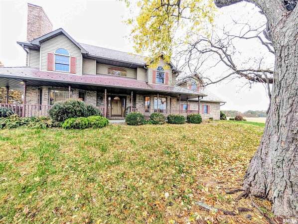
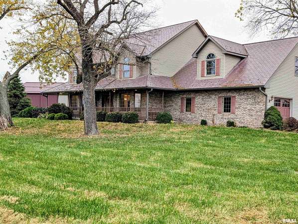
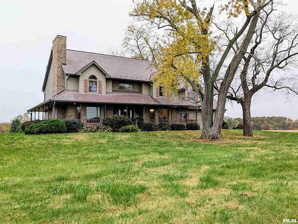
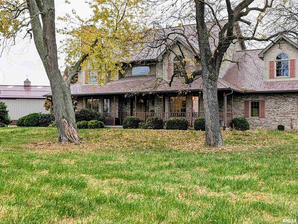
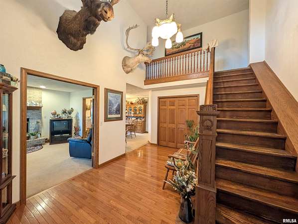
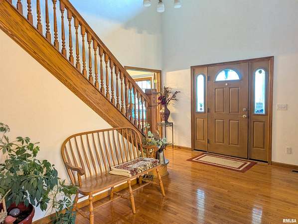
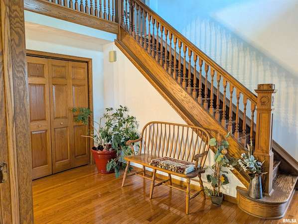
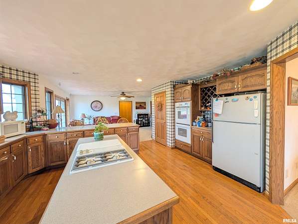
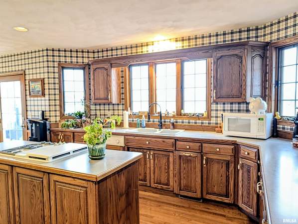
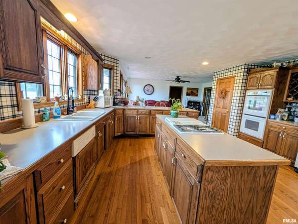
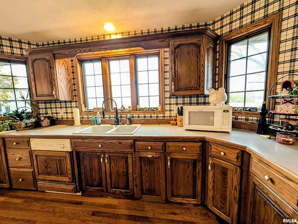
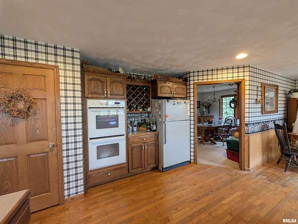
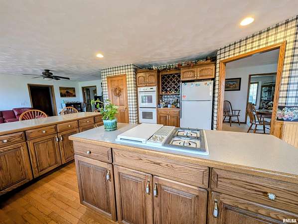
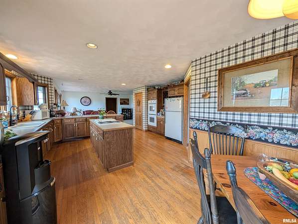
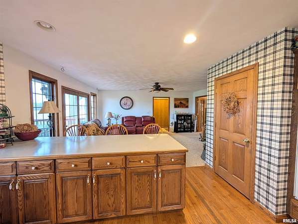
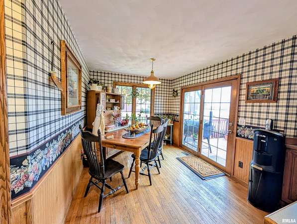
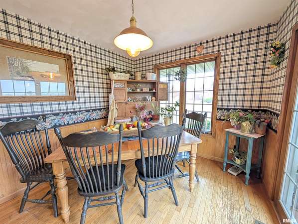
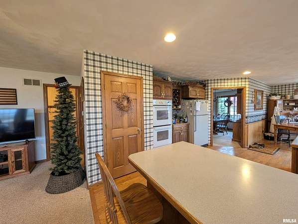
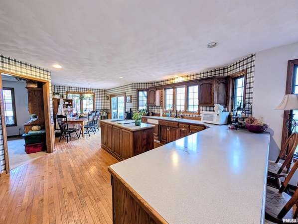
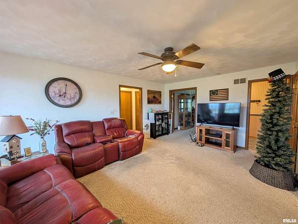
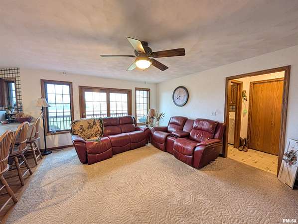
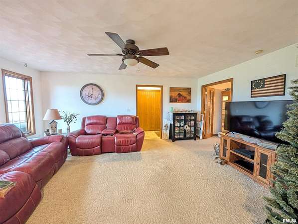
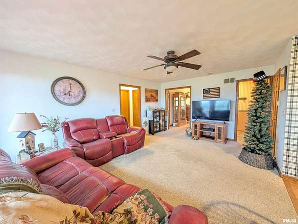
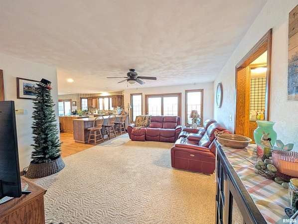
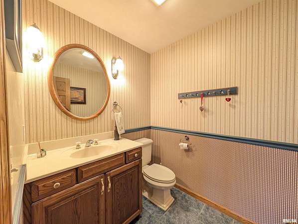
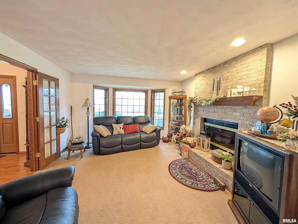
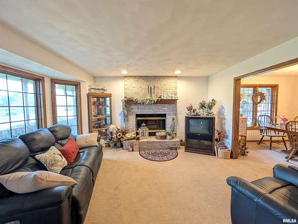
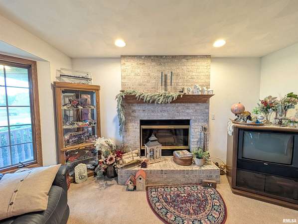
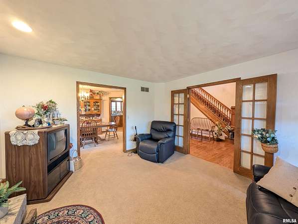
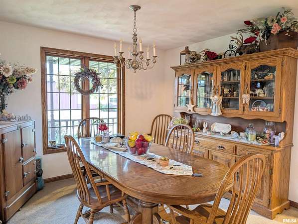
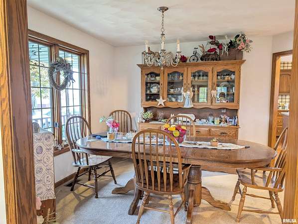
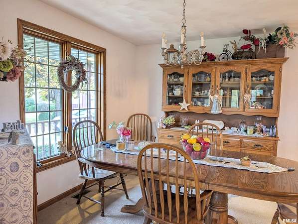
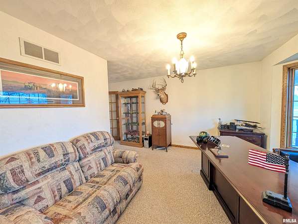
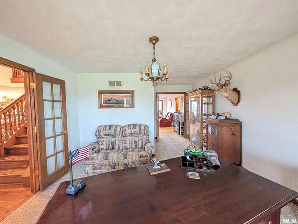
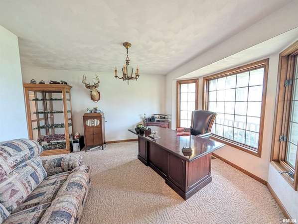
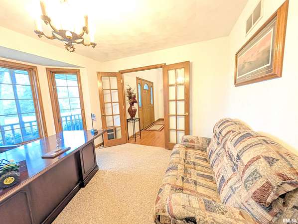
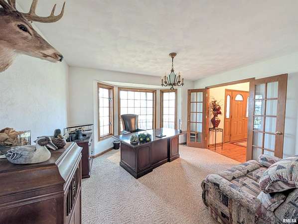
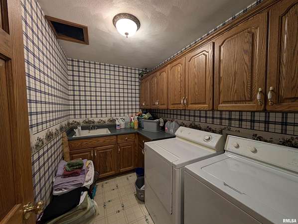
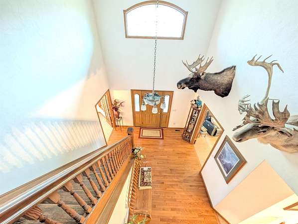
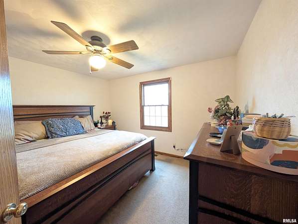
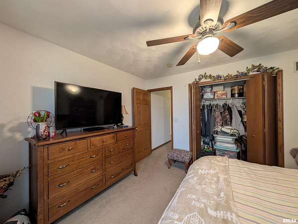
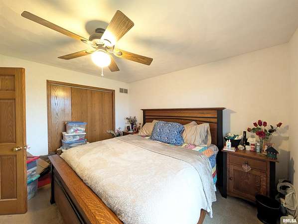
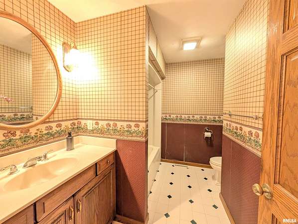
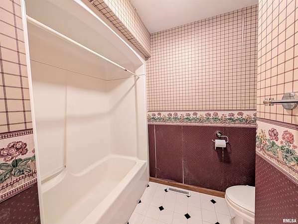
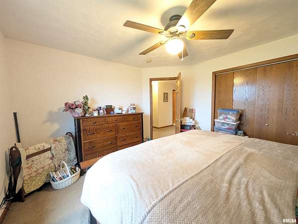
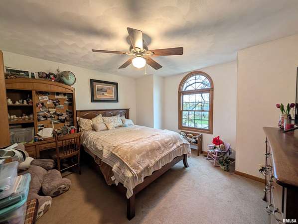
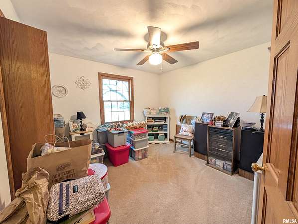
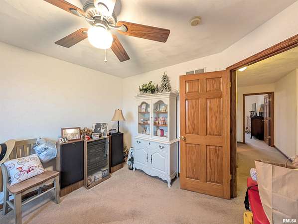
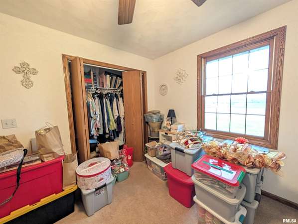
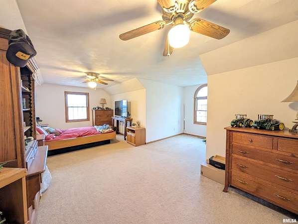
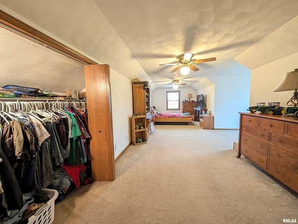
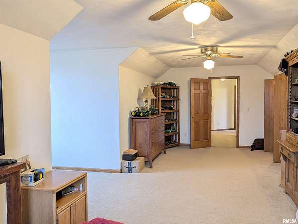
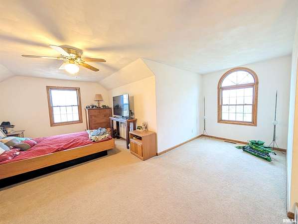
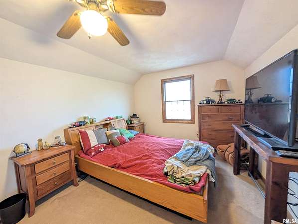
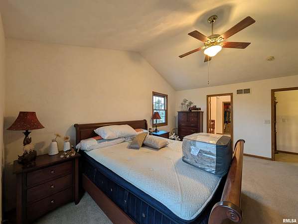
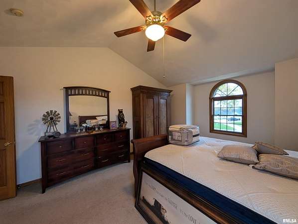
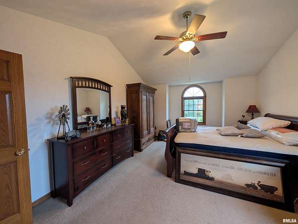
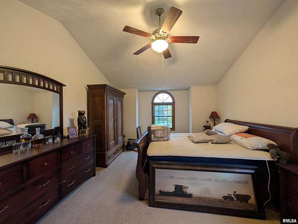
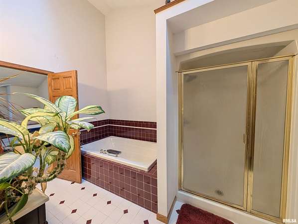
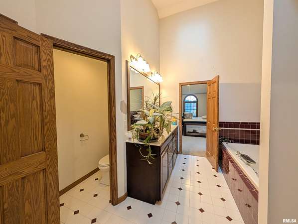
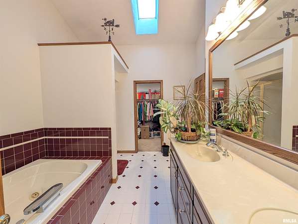
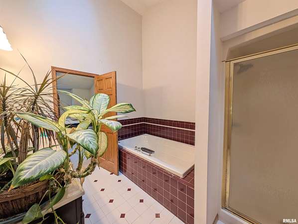
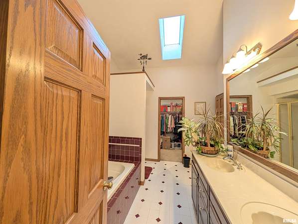
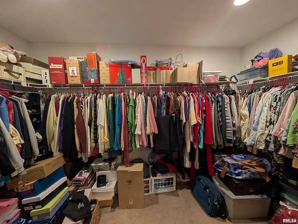
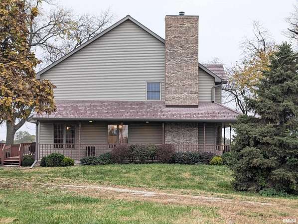
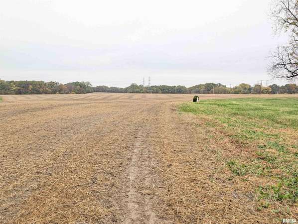
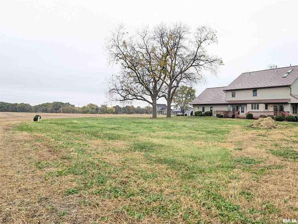
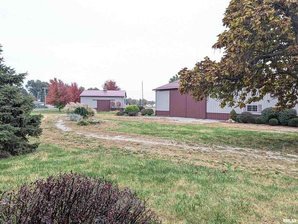
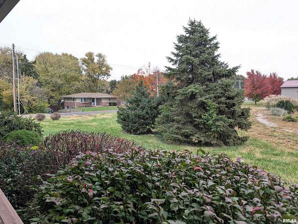
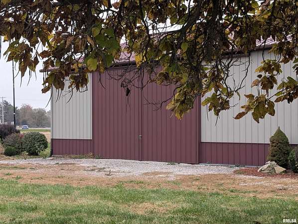
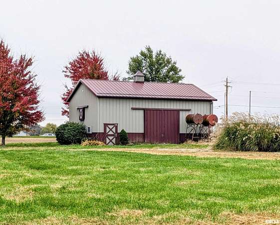
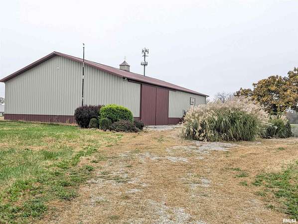
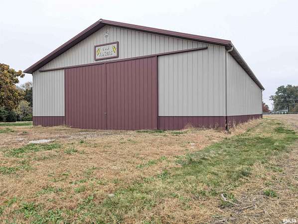
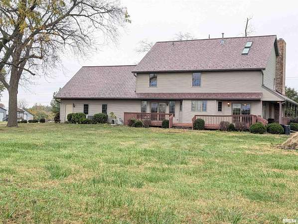
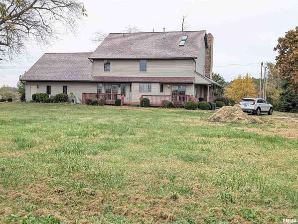
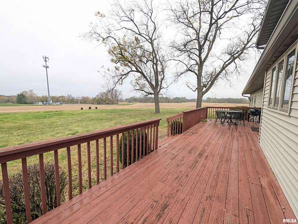
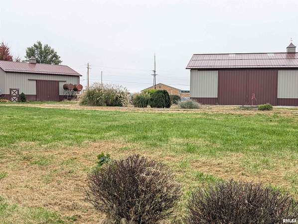
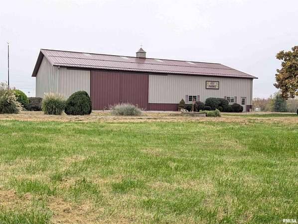
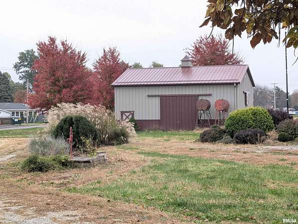
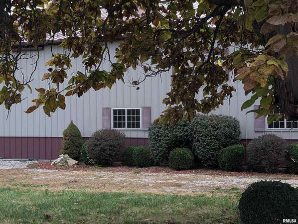
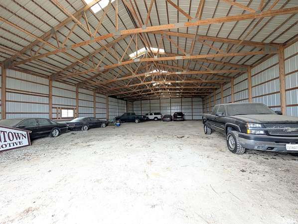
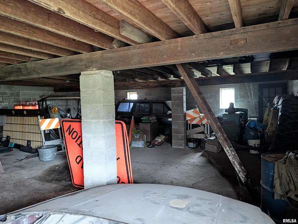
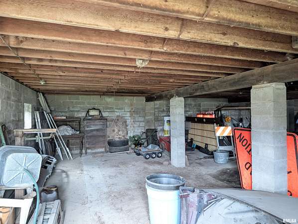
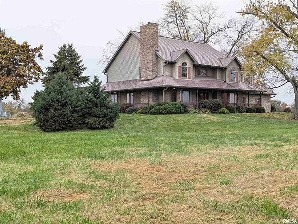
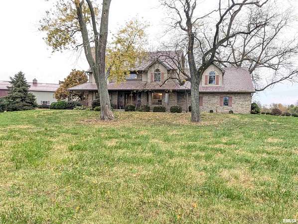
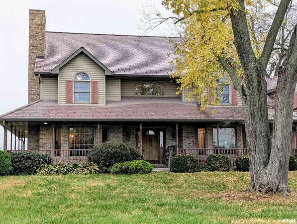
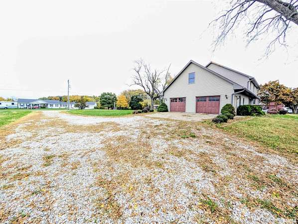
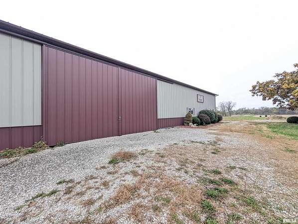
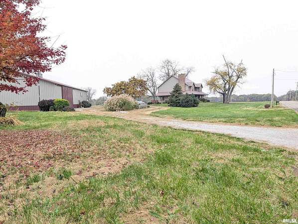
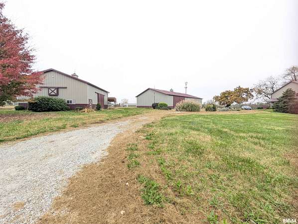
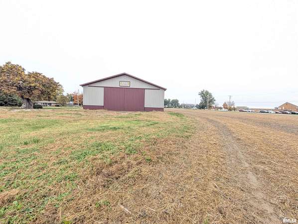
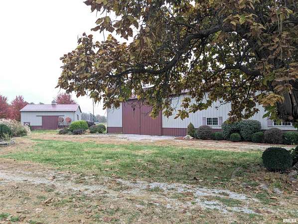
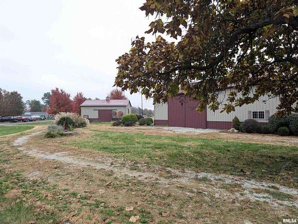
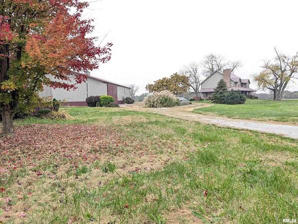
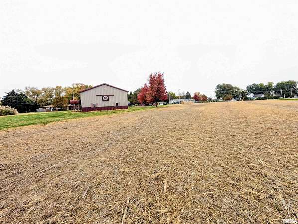
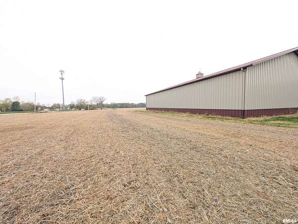
Stunning 5-bedroom estate situated on 4.45 acres, featuring two massive Morton buildings and a beautifully designed floor plan. This home perfectly balances classic charm with modern functionality, starting right from the inviting wrapped front porch. The main floor welcomes you with a beautiful foyer boasting hardwood floors. The kitchen and informal dining area also feature hardwood floors and serve as the home's functional heart. Abundant living spaces include a family room and a living room centered around a cozy gas fireplace. A separate formal dining room. A dedicated main-floor office, complemented by a main-floor laundry room and a convenient half bath. All 5 bedrooms are located upstairs. The primary bedroom serves as a private retreat, complete with a large walk-in closet and a full private bath featuring a jetted tub and stand-alone shower. The full unfinished basement offers a blank canvas for future equity or incredible storage. Outside, the property is an absolute dream for hobbyists, contractors, or anyone needing space. It features a massive 54.6 x 90 Morton building perfect for a workshop or large equipment, plus a second 27 x 30 Morton building for additional storage. Enjoy peaceful views from the back deck. Original woodwork throughout adds timeless character to this must-see property. All measurements are deemed reliable but are not guaranteed. Call today for your private showing.
Location
- Street address
- 6122 Pfeiffer Rd
- County
- Peoria County
- Zip code
- 61607
- Elevation
- 648 feet
Directions
Airport to Lancaster right on Pfiffer Rd Home on left
Property details
- Acreage
- 4.45 acres
- MLS #
- PAAR PA1271898
- Posted
Property taxes
- 2025
- $13,081
Parcels
- 17-34-201-002
Legal description
SEC:3434 CITY/MUNI/TWP:LIMESTONE SEC/TWN/RNG/MER:SEC 34 TWN 08 RNG 07 N 1/2 SEC 34-8-7E 4.45 AC (98-
Details and features
Listing
- Type
- Residential
- Subtype
- Single Family Residence
Lot
- Features
- Agricultural, Corner Lot, Level
Exterior
- Pool
- Deck, Porch
- Structures
- Outbuilding
- Features
- Pole Barn
Structure
- Stories
- 2
- Basement
- Full, Sump Pump, Unfinished
- Water
- Public
- Heating
- Natural Gas
- Cooling
- Central Air
- Materials
- Vinyl Siding
- Roof
- Rubber
- Windows
- Skylight(s)
Interior
- Rooms
- Basement, Bathroom x 3, Bedroom x 5, Dining Room, Family Room, Laundry Room
- Fireplaces
- Yes
- Appliances
- Dishwasher, Range, Refrigerator
- Features
- Cable Available, Entrance Foyer
Property utilities
| Category | Type | Status |
|---|---|---|
| Gas | Natural Gas | Connected |
Nearby schools
| Name | Type |
|---|---|
| Limestone Comm | High |
Listing history
| Date | Event | Price | Change | Source |
|---|---|---|---|---|
| Nov 17, 2026 | New listing | $560,000 | — | PAAR |