Land with Home for Sale in West Olive, Michigan
6129 Lakeshore Ave, West Olive, MI 49460
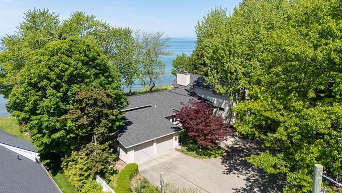
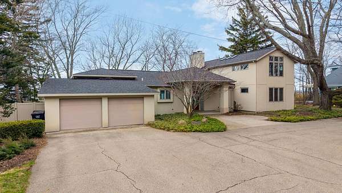
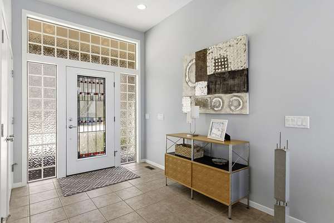
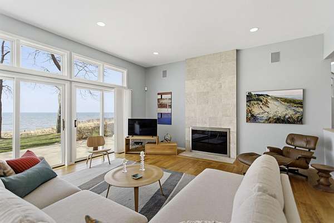
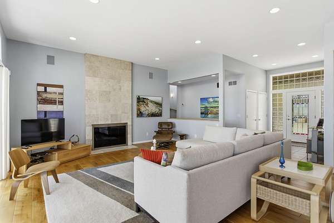
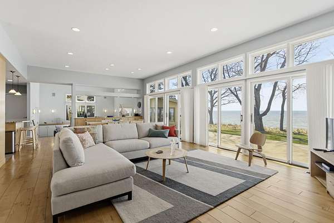
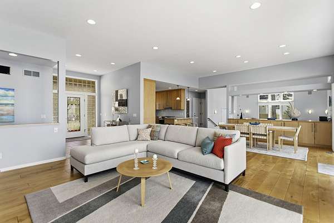
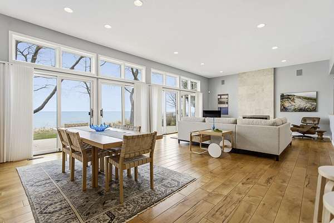
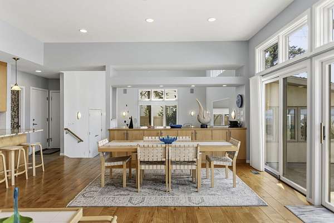
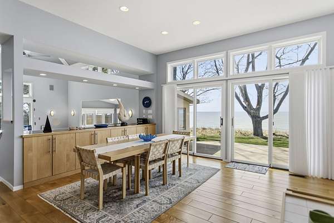
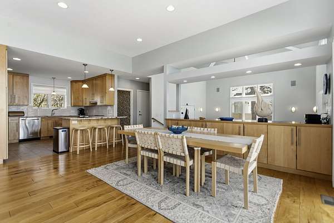
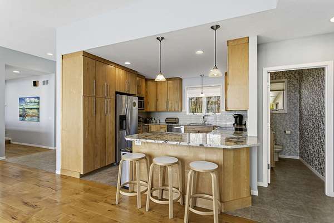
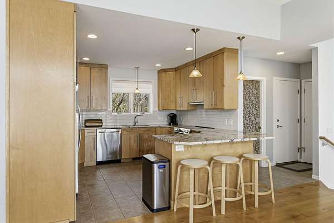
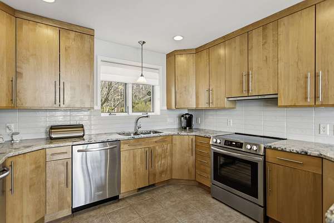
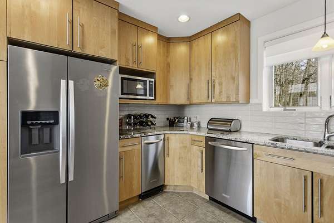
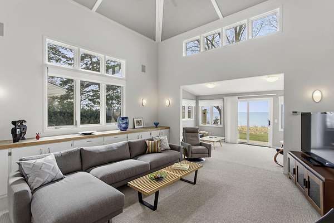
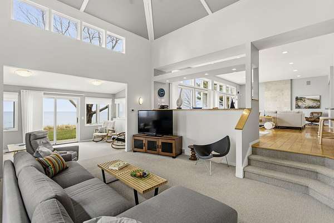
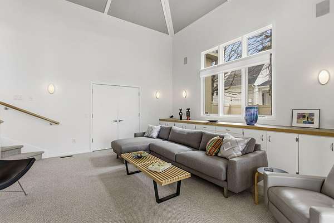
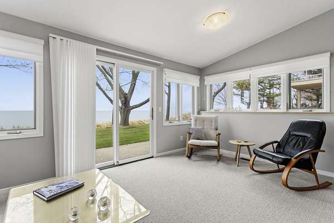
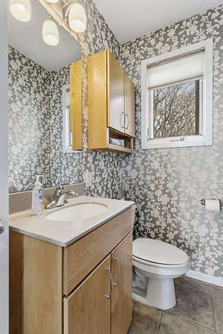
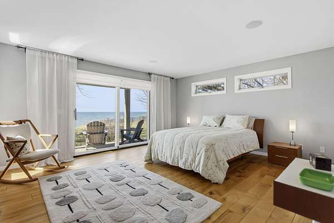
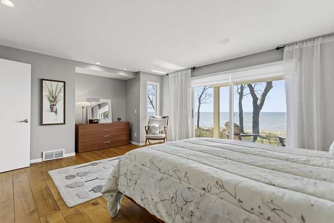
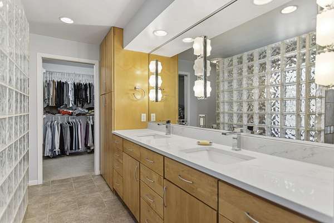
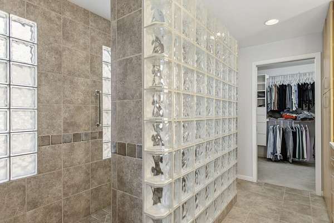
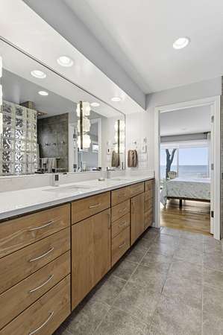
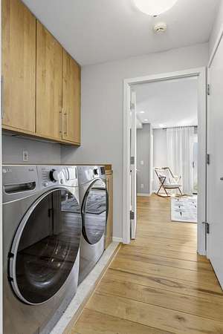
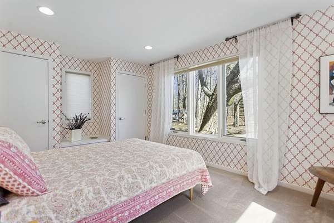
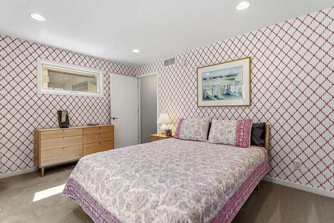
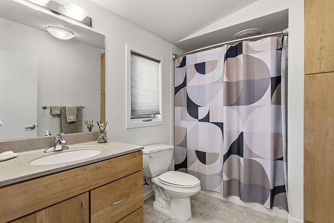
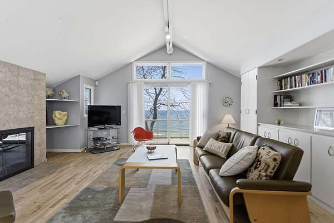
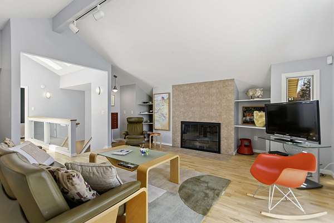
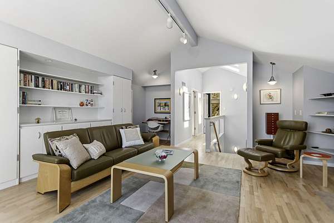
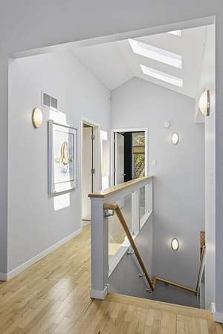
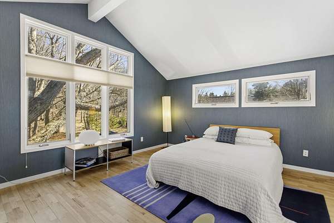
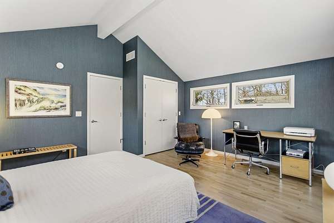
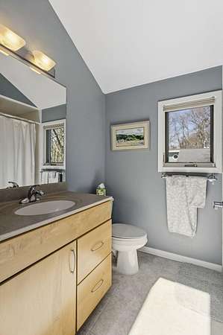
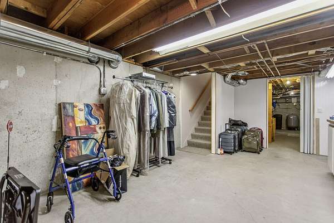
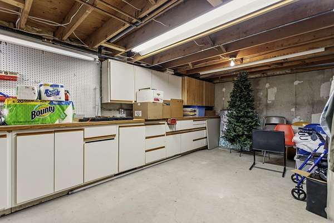
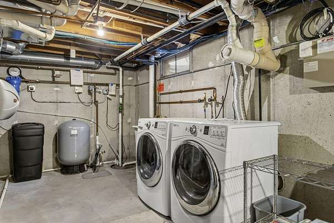
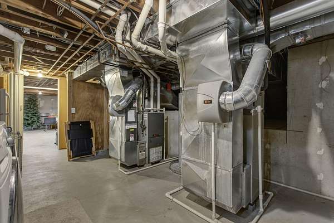
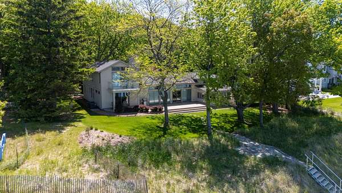
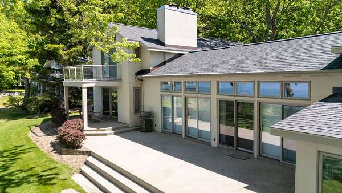
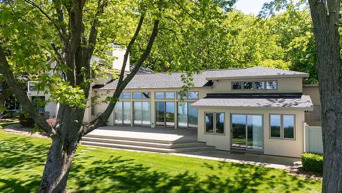
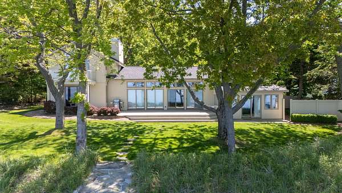
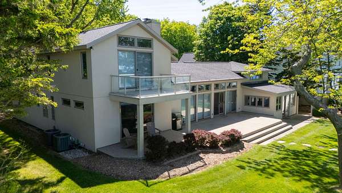
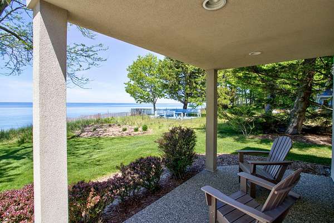
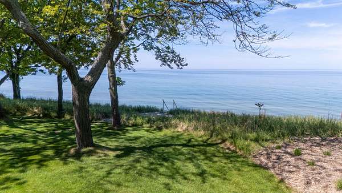
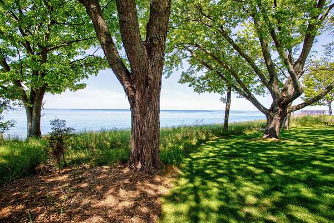
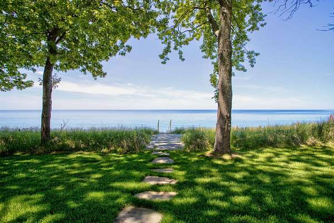
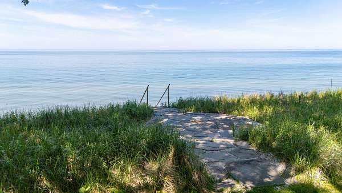
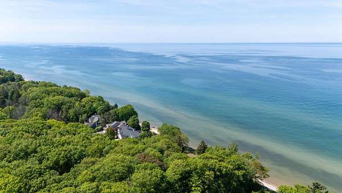
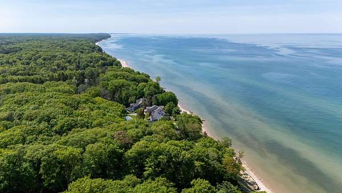
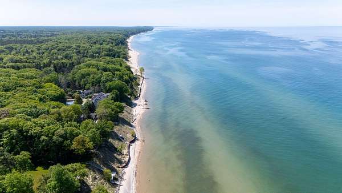
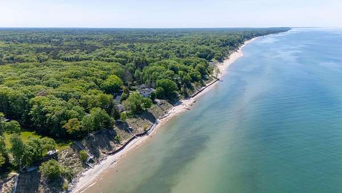
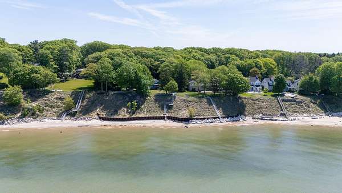
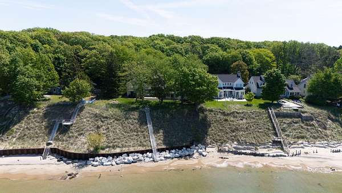
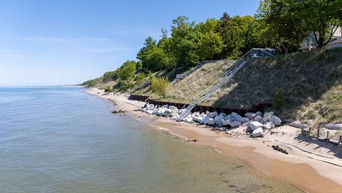
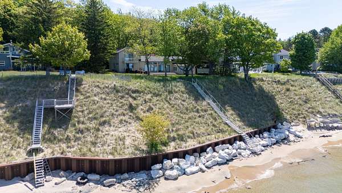
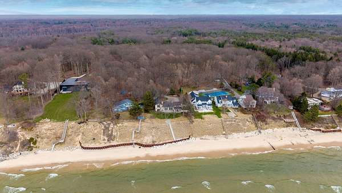
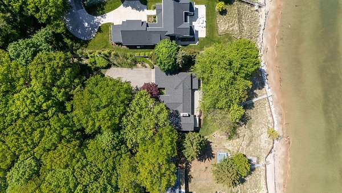
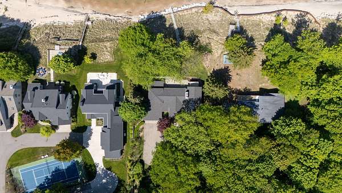
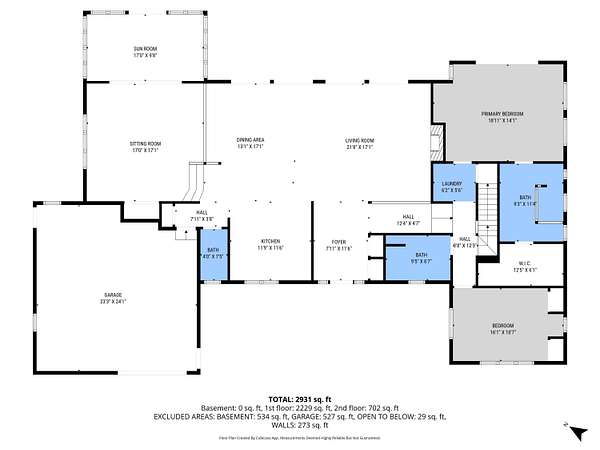
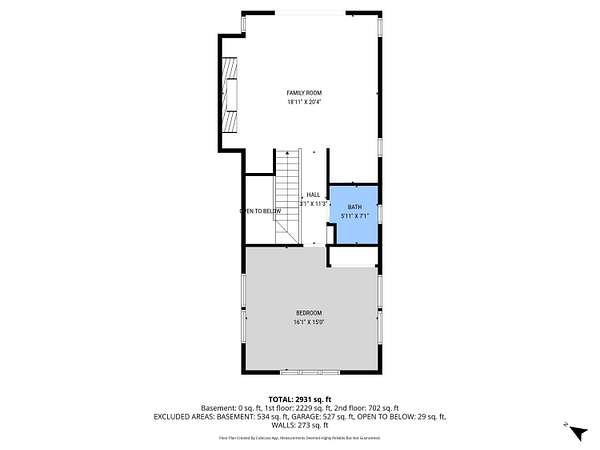
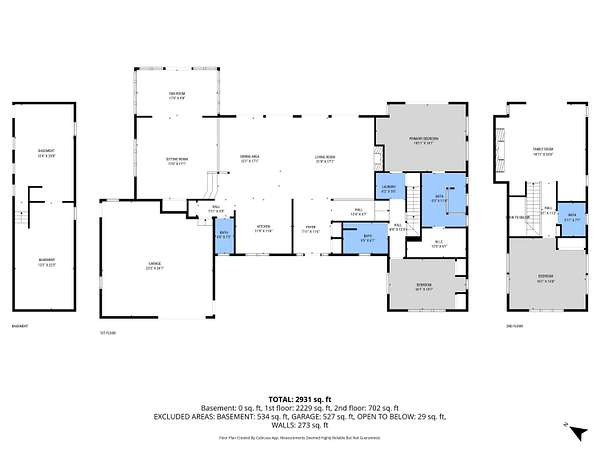
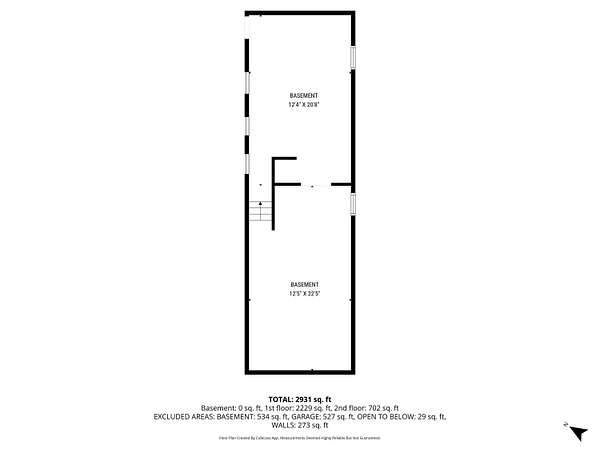
LAKE MICHIGAN: Situated on 3 private acres with approximately 110 feet of Lake Michigan frontage, this low-bluff property offers easy access to a sandy, walkable beach with approximately 26 steps to the water. The deep, private lot features a winding driveway leading to an immaculate 3-bedroom, 3.5-bath home. Updated kitchen & baths feature newer countertops, tiled backsplash, & stainless-steel appliances. Designed for both comfortable living & entertaining - the home features 10-foot ceilings in the great room, 3 spacious lakeside living areas, & 2 fireplaces, including a wood-burning fireplace upstairs & a gas-log fireplace in the living room with a travertine marble surround. Additional highlights include 2 laundry areas, a partial basement, wide-plank wood floors, tile, fresh paint, a sunroom, & 2 HVAC systems with 3 zones. A wonderful opportunity to enjoy the privacy & beauty of Lake Michigan living, while being conveniently located between Holland & Grand Haven.
Location
- Street address
- 6129 Lakeshore Ave
- County
- Ottawa County
- Zip code
- 49460
- School district
- West Ottawa
- Elevation
- 611 feet
Property details
- Acreage
- 3.01 acres
- MLS #
- MichRIC 26053195
- Posted
Property taxes
- 2026
- $25,504
Parcels
- 70-11-28-100-019
Legal description
N 115 FT OF S 3315 FT OF W FRL 1/2, ALSO ANY PART OF N 3200 FT OF W FRL 1/2 LYING S OF LI DESC AS: COM AT S 1/4 COR, TH N 01D 18M 40S W 2637.11 FT ALG N&S 1/4 LI TO CEN 1/4 COR, TH N 01D 16M 38S W 672.51 FT ALG N&S 1/4 LI TO PT OF BEG TH RUNNING S 89D 36M 41S W TO WATERS EDGE OF LAKE MICHIGAN, EXC ANY LAND LYING N OF PREVIOUSLY DESC LI. SEC 28 T6N R16W
Details and features
Listing
- Type
- Residential
- Subtype
- Single Family Residence
- Franchise
- RE/MAX International
Lot
- Waterfront
- Lake
- Features
- Wooded
Exterior
- Parking
- Garage
- Pool
- Deck, Patio
- Features
- Balcony
Structure
- Stories
- 2
- Basement
- Crawl Space, Partial
- Water
- Well
- Sewer
- Septic Tank
- Heating
- Forced Air
- Cooling
- Central Air
- Materials
- Stucco
- Roof
- Composition
- Windows
- Skylight(s), Window Treatments
Interior
- Room Count
- 8
- Rooms
- Basement, Bathroom x 4, Bedroom x 3
- Flooring
- Carpet, Tile, Wood
- Fireplaces
- Yes
- Appliances
- Dishwasher, Disposal, Dryer, Freezer, Humidifier, Microwave, Oven, Range, Refrigerator, Trash Compactor, Washer
- Features
- Ceiling Fan(s), Eat-In Kitchen, Garage Door Opener
Property utilities
| Category | Type | Status |
|---|---|---|
| Gas | Natural Gas | Available |
Listing history
| Date | Event | Price | Change | Source |
|---|---|---|---|---|
| Oct 6, 2026 | New listing | $2,195,000 | — | MichRIC |