Land with Home for Sale in San Antonio, Texas
613 N Rolling Vw, San Antonio, TX 78253
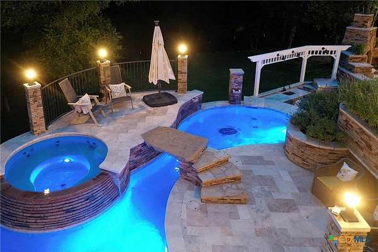
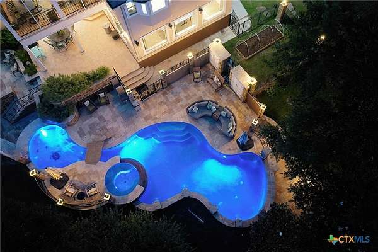
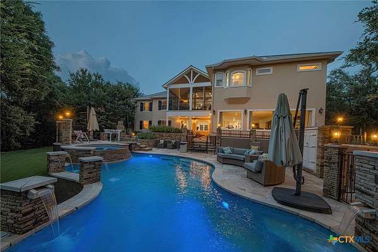
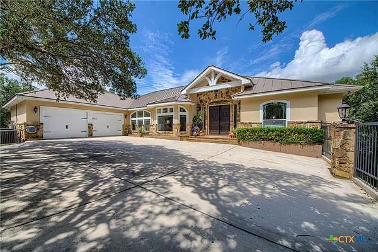
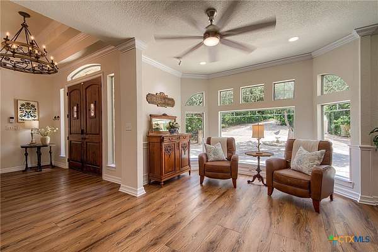
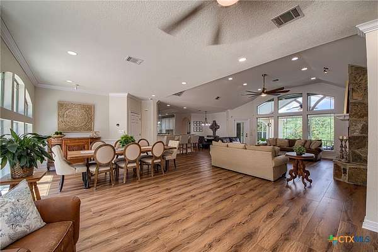
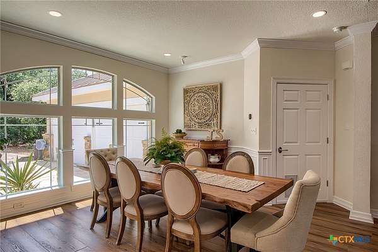
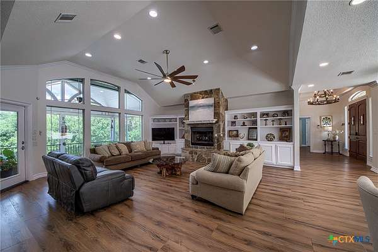
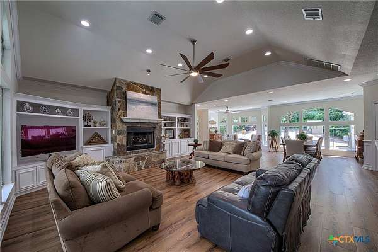
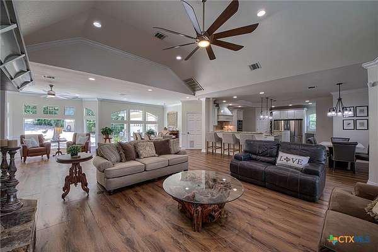
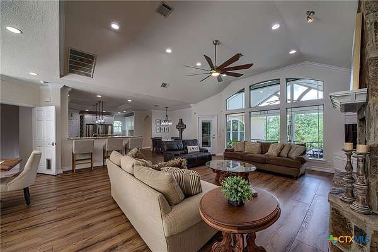
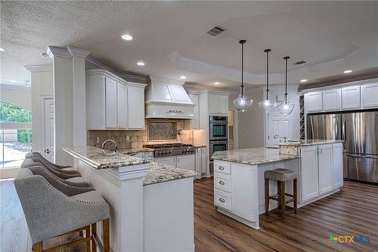
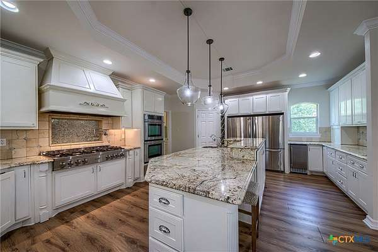
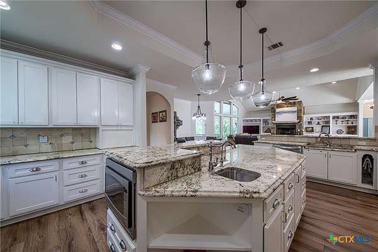
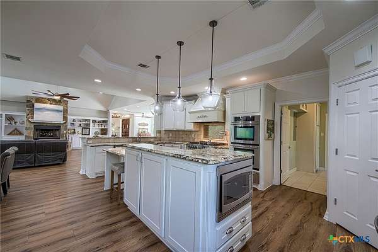
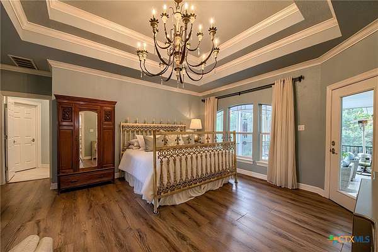
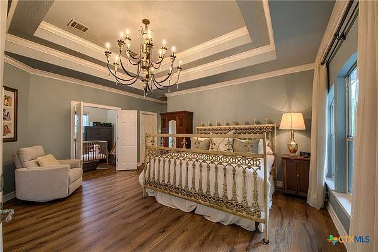
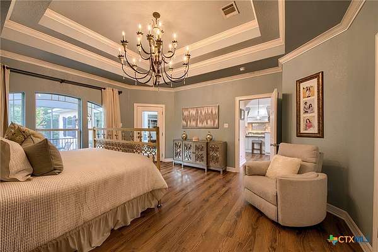
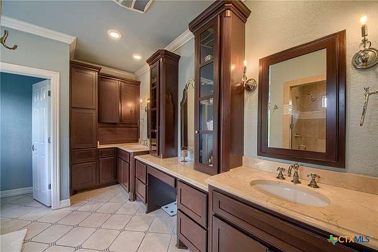
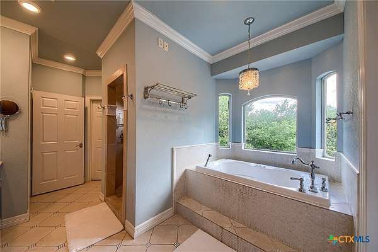
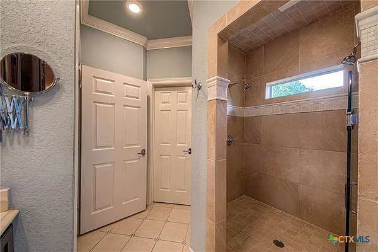
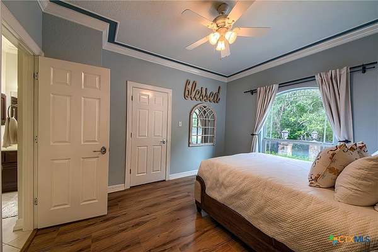
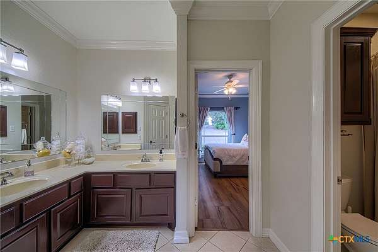
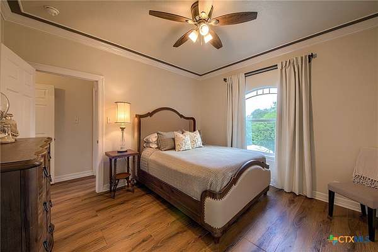
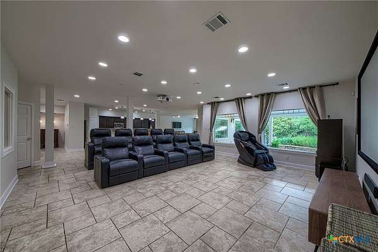
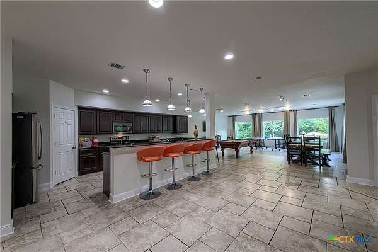
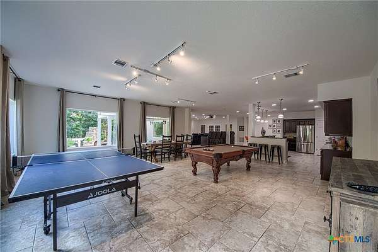
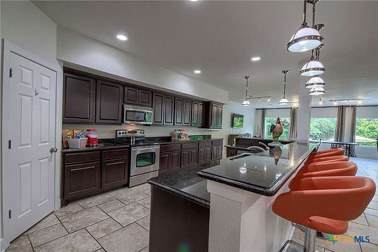
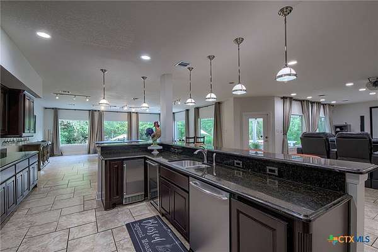
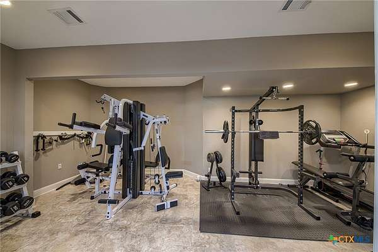
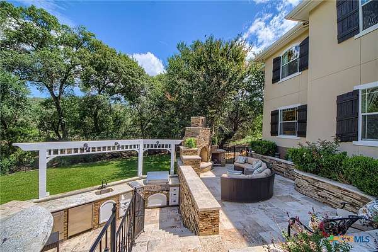
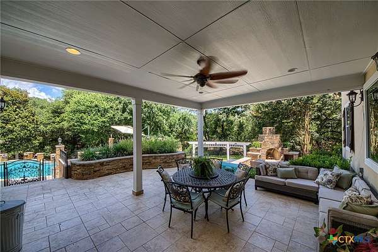
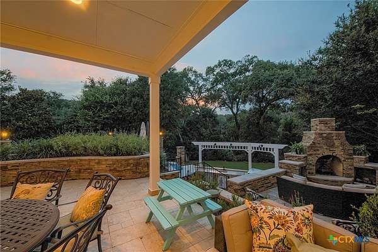
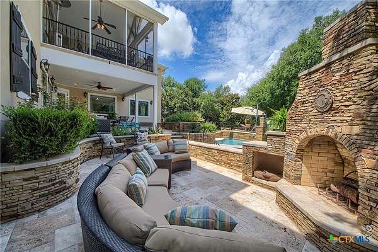
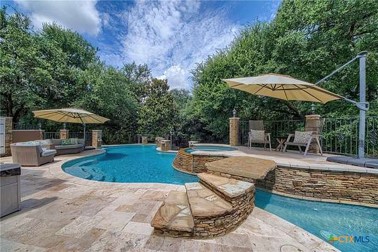
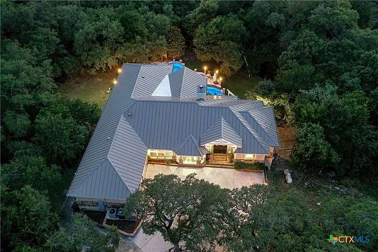
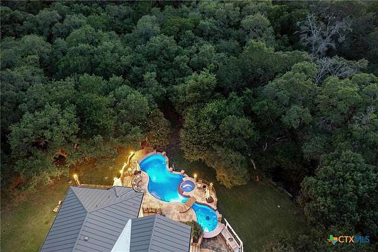
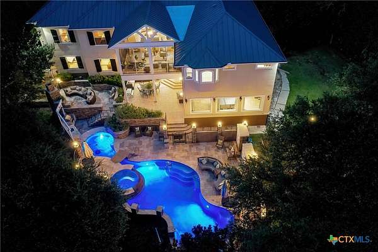
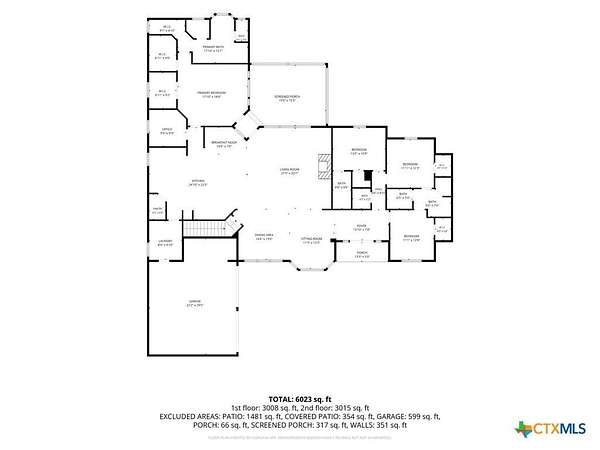
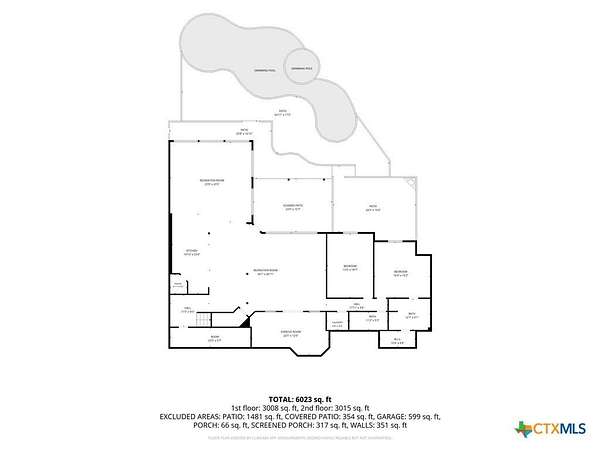
Set at the end of a private cul-de-sac in Rolling Oaks Estates, this Hill Country estate spans two lots totaling approximately three acres, with mature trees and a peaceful setting minutes from San Antonio. The 6 bedroom, 5.5 bath home lives primarily as a one-story residence, with the primary suite, three additional bedrooms, study, living room with fireplace, and screened patio on the entry level. Wood-look luxury vinyl plank flooring, crown molding, and natural light carry throughout. The island kitchen features granite countertops, gas cooking, double ovens, warming drawer, two refrigerators, stainless steel appliances, and built-in wine storage. The walk-out lower level offers a second kitchen, two bedrooms, a spacious recreation area for gaming or billiards, media room, extra room currently used as a fitness studio, and second utility room ideal for guests, extended family, or entertaining. Outside, enjoy a pool with swim-up bar and spa, outdoor kitchen, covered patio, and outdoor fireplace. Mature trees, a dry creek bed, gazebo, and chicken coop add a country touch to this versatile property.
Location
- Street address
- 613 N Rolling Vw
- County
- Bexar County
- Zip code
- 78253
- Community
- Rolling Oaks Estates
- School district
- Northside ISD
- Elevation
- 886 feet
Directions
In San Antonio take Potranco Rd - R on S Rolling Oaks - L on Ridge View - R on Creek Bluff - R on S Rolling View
Property details
- Acreage
- 3 acres
- MLS #
- SMABOR 628146
- Posted
Property taxes
- 2026
- $19,225
Parcels
- 04367-200-2640
Legal description
CB: 4367B LOT: 264 ROLLING OAKS ESTATES UNIT-6
Details and features
Listing
- Type
- Residential
- Subtype
- Single Family Residence
- Franchise
- Keller Williams Realty
Lot
- Features
- City Lot, Cul de Sac, Mature Trees, Three to Five Acres
Exterior
- Parking
- Garage, Open
- Pool
- Deck, Patio, Porch
- Hot Tub
- Yes
- Structures
- Gazebo, Storage
- Features
- Covered Patio, Lighting, Outdoor Kitchen, Private Yard
Structure
- Stories
- 2
- Water
- Private, Well
- Sewer
- Aerobic Septic, Public Sewer
- Heating
- Central, Electric, Fireplace(s), Propane
- Cooling
- Attic Fan, Central Air
- Materials
- Masonry, Stone Veneer, Stucco
- Roof
- Metal
Interior
- Room Count
- 14
- Rooms
- Bathroom x 6, Bedroom x 6, Exercise Room, Game Room
- Flooring
- Carpet, Tile, Vinyl
- Appliances
- Built In Oven, Dishwasher, Disposal, Double Oven, Electric Cooktop, Electric Water Heater, Gas Range, Ice Maker, Microwave, Multiple Water Heaters, Plumbed For Ice Maker, Refrigerator, Some Electric Appliances, Some Gas Appliances, Water Softener Owned
- Security
- Security
- Features
- Ceiling Fans, Chandelier, Crown Molding, Double Vanity, Entrance Foyer, Game Room, High Ceilings, His And Hers Closets, Home Office, Multiple Closets, Multiple Dining Areas, Multiple Living Areas, Multiple Primary Suites, Open Floorplan, Pantry, Separate Formal Dining Room, Sitting Area In Primary, Vanity, Walk In Closets
Property utilities
| Category | Type | Status |
|---|---|---|
| Gas | Propane | Connected |
Nearby schools
| Name | Type | District |
|---|---|---|
| Lieck Elementary School | Elementary | Northside ISD |
| Bernal Middle School | Middle | Northside ISD |
| Brennan High School | High | Northside ISD |
Listing history
| Date | Event | Price | Change | Source |
|---|---|---|---|---|
| Oct 20, 2026 | New listing | $1,349,000 | — | SMABOR |