

Land with Home for Sale in Talbott, Tennessee
6130 James Cline Rd, Talbott, TN 37877
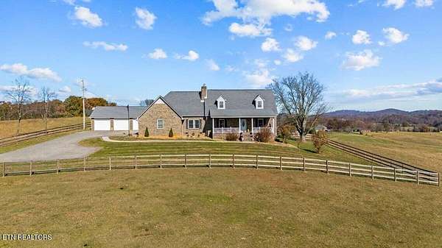
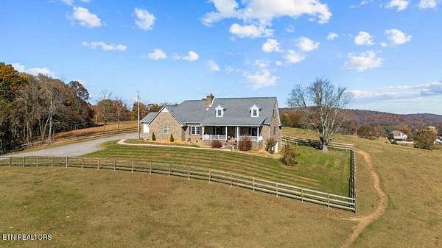
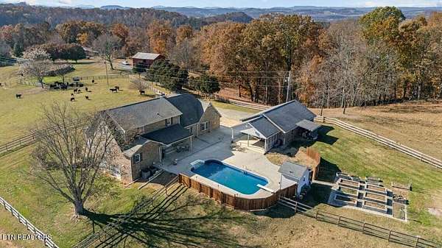
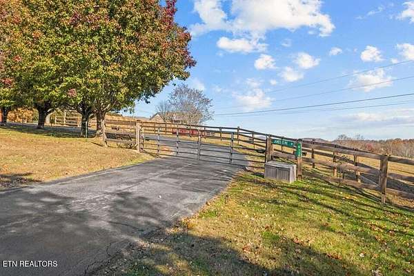
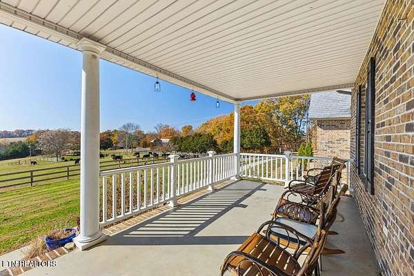
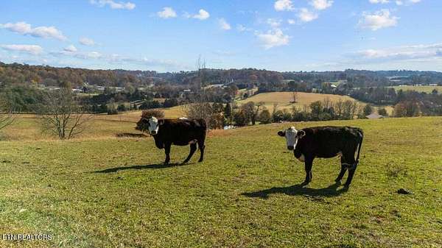
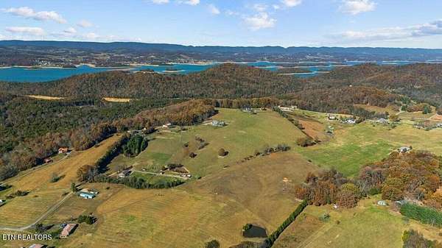
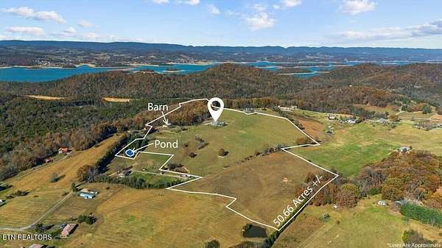
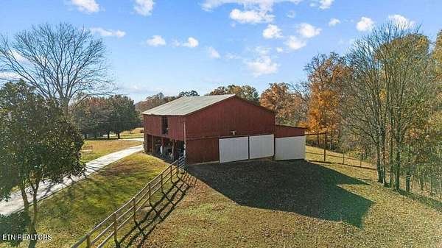
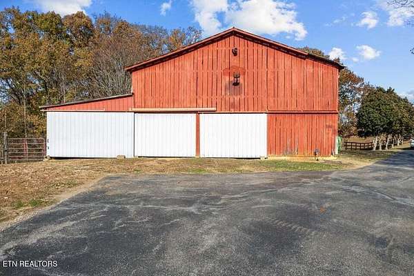
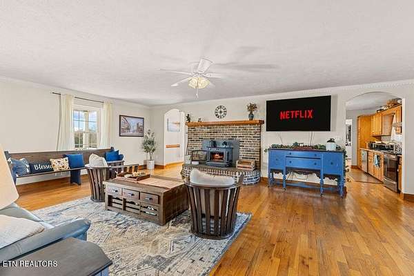
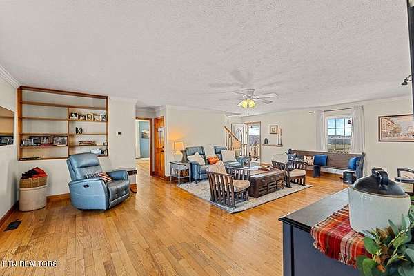
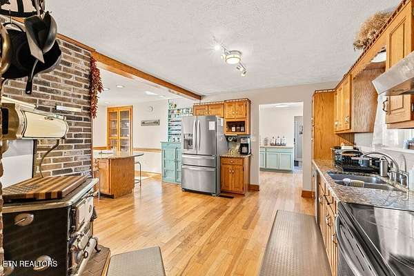
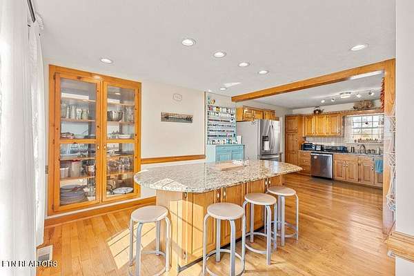
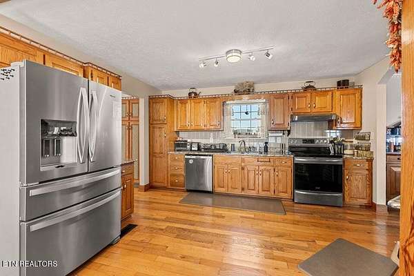
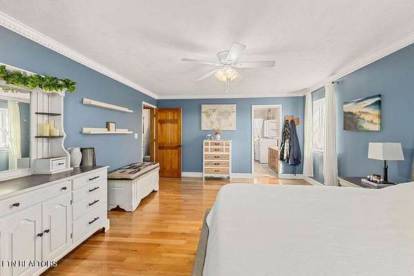
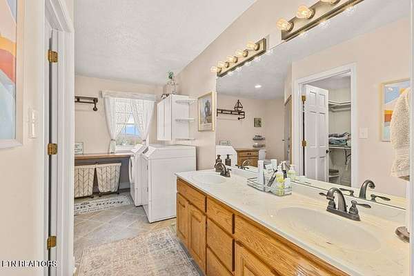
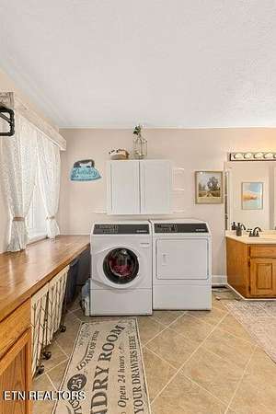
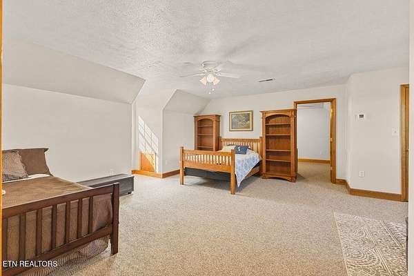
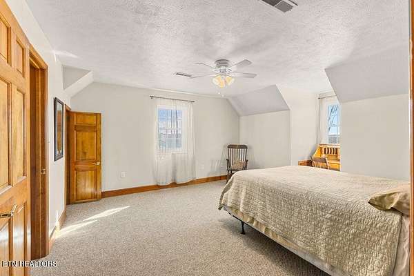
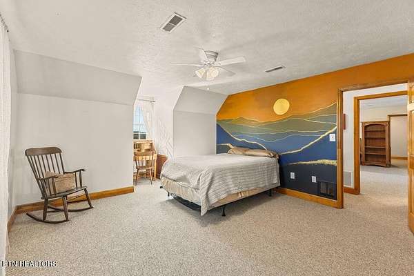
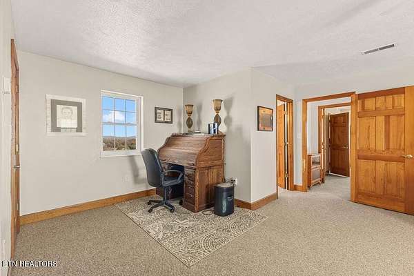
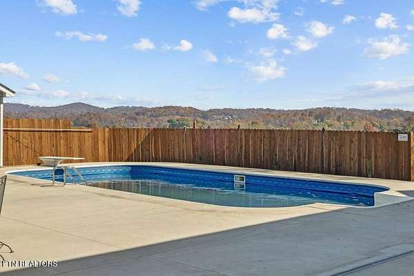
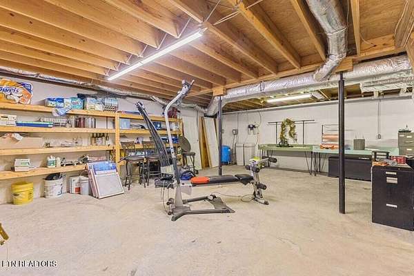
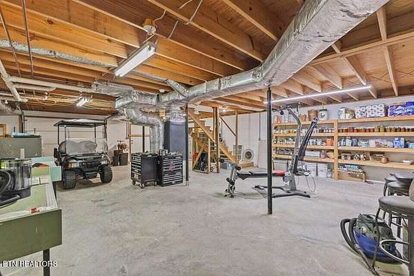
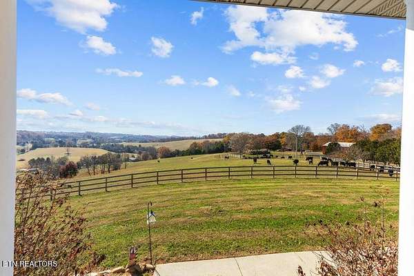
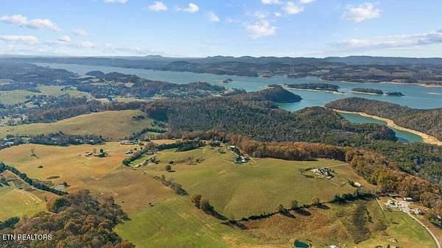
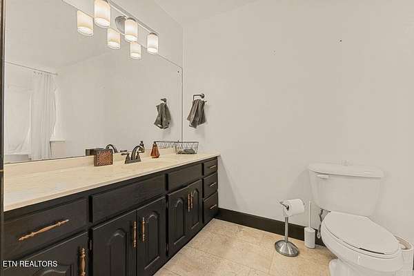
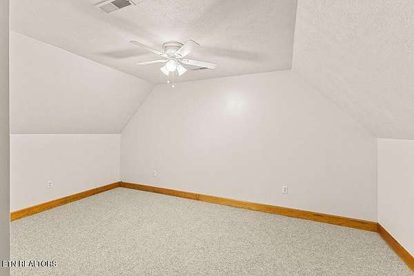
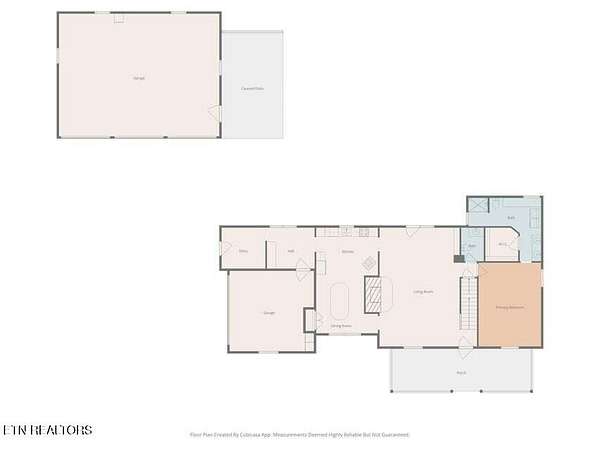
Welcome to your private East Tennessee retreat—a 3,000 sq. ft. home set on 50 breathtaking acres of both cleared and wooded pastureland. Perfectly positioned beside Panther Creek State Park with Cherokee Lake access just across the road, this property offers exceptional privacy, recreation, and convenience. Inside the home, you'll find spacious living areas designed for comfort and gathering, complemented by serene views of your surrounding acreage. Step outside to enjoy the in-ground pool, a dedicated pool house, and abundant outdoor space ideal for entertaining or simply unwinding. The land is fully fenced and features two ponds, making it ideal for livestock, horses, or outdoor enthusiasts. A large barn adds versatility for storage, workshops, or agricultural use, and the 3-car detached garage provides ample covered parking. A whole-property water filtration system adds peace of mind and everyday convenience. Located in tax-free Tennessee, you're less than an hour from Knoxville and approximately one hour from the attractions of Pigeon Forge and Gatlinburg, blending rural tranquility with easy access to shopping, dining, and entertainment. Whether you dream of a homestead, hobby farm, or a private getaway, this remarkable property delivers space, beauty, and unmatched location.
- Listed by Leslie Lamb, (423) 312-2010, Crye-Leike Lakeway Real Estate
Location
- Street address
- 6130 James Cline Rd
- County
- Hamblen County
- Zip code
- 37877
- Elevation
- 1,288 feet
Directions
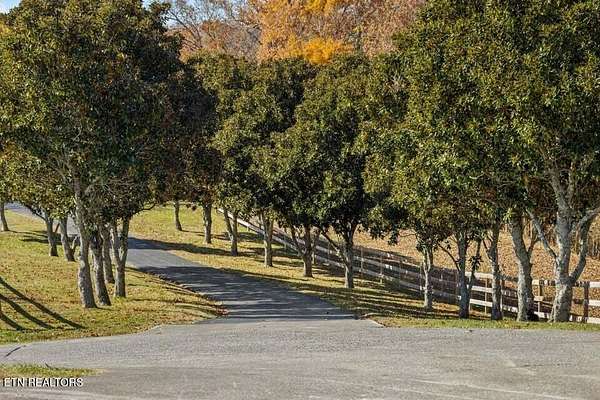
From Old Hwy 11E onto Panther Creek Road, approximately 3.5 miles, turn left onto James Cline Rd, road dead ends into property, look for sign. Coded gate to enter property.
Latitude: 36.201419 Longitude: -83.41383
Property details
- Acreage
- 50.66 acres
- MLS #
- REALTRACS 3539579
- Posted
Property taxes
- Recent
- $1,678
Parcels
- 039 02500 000
Details and features
Listing
- Type
- Residential
- Subtype
- Single Family Residence
- Possession
- Close of Escrow
Lot
- Size Source
- Assessor
- Dimensions
- 368 x 3547 x 724 x 2987
- View
- Mountain(s)
- Waterfront
- Pond
- Features
- Level, Private, Rolling Slope, Wooded
Exterior
- Parking Spaces
- 5
- Parking
- Garage Door Opener, Garage Faces Rear
- Garage
- Attached
- Pool
- In Ground
- Outdoor Spaces
- Covered, Deck, Patio, Porch
- Structures
- Barn(s), Storage
Structure
- Style
- Cape Cod
- Stories
- 2
- Basement
- Unfinished
- Water
- Well
- Sewer
- Septic Tank
- Heating
- Central, Electric, Heat Pump, Propane
- Cooling
- Ceiling Fan(s), Central Air
- Materials
- Brick, Frame, Vinyl Siding
Interior
- Rooms
- Bedroom, Dining Room, Kitchen
- Flooring
- Tile, Wood
- Fireplace Count
- 1
- Appliances
- Dishwasher, Microwave, Oven, Range, Refrigerator
- Laundry
- Electric Dryer Hookup, Washer Hookup
- Security
- Smoke Detector(s)
- Features
- Ceiling Fan(s), Pantry, Walk-In Closet(s), Wet Bar
Property utilities
| Category | Type | Status |
|---|---|---|
| Power | Grid | Available |
| Sewage | Septic System | Connected |
| Water | Private Well | Connected |
Listing history
| Date | Event | Price | Change | Source |
|---|---|---|---|---|
| Sept 28, 2026 | Under contract | $2,449,000 | — | REALTRACS |
| Sept 3, 2026 | New listing | $2,449,000 | — | REALTRACS |
Payment calculator

Based on information submitted to the MLS GRID as of Oct 19, 2026 1:00 am MT. All data is obtained from various sources and may not have been verified by broker or MLS GRID. Supplied Open House Information is subject to change without notice. All information should be independently reviewed and verified for accuracy. Properties may or may not be listed by the office/agent presenting the information. Some IDX listings have been excluded from this website. View more