Land with Home for Sale in Bend, Oregon
61370 Badlands Ranch Dr, Bend, OR 97702
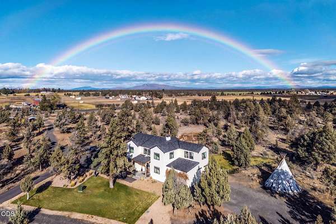
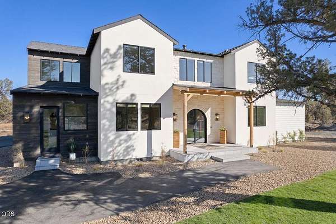
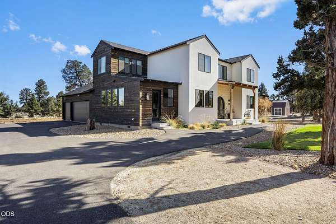
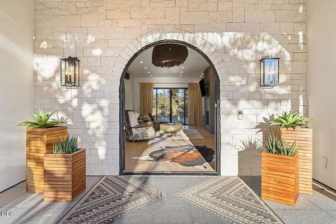
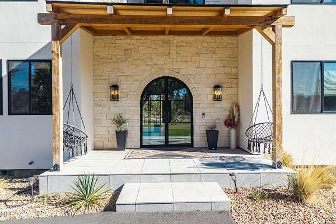
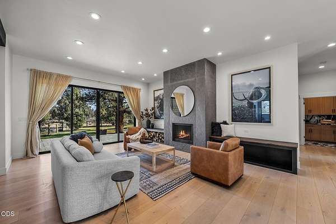
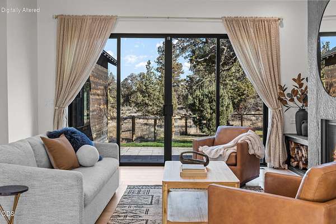
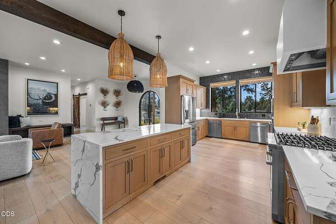
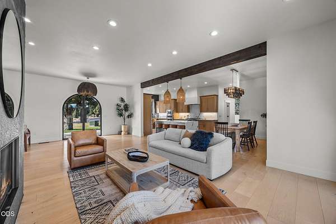
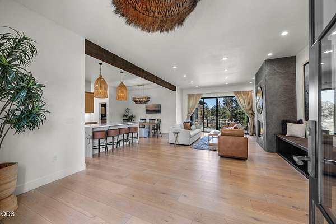
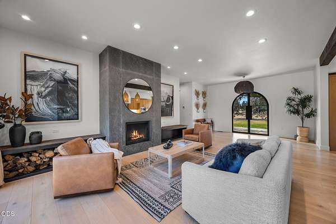
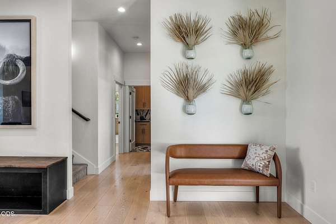
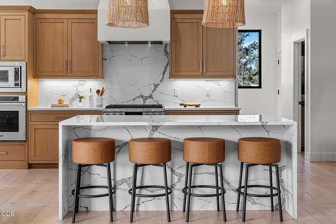
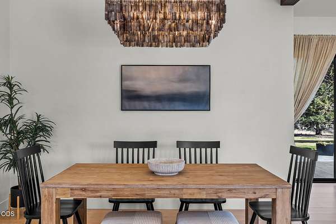
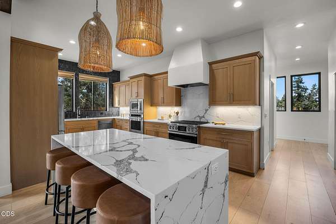
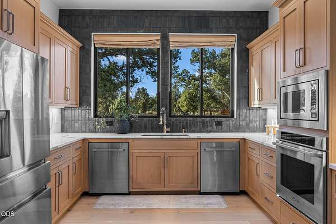
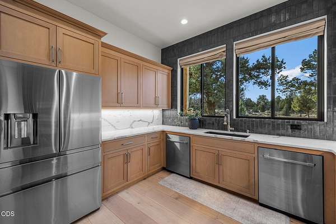
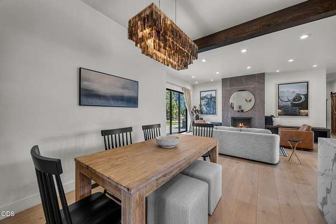
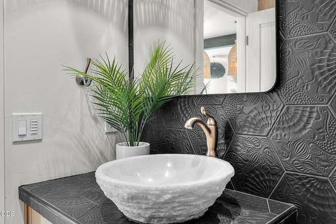
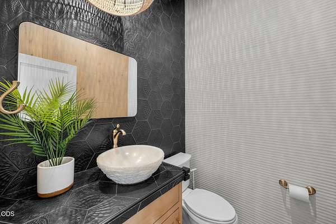
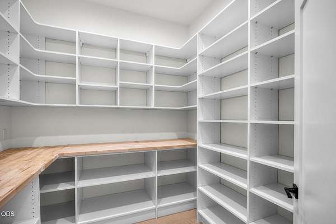
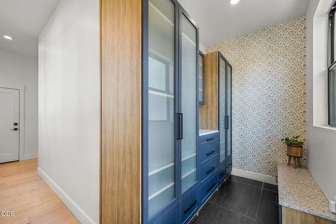
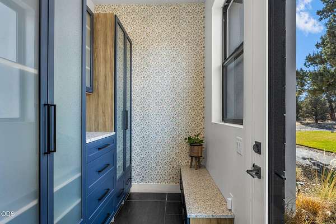
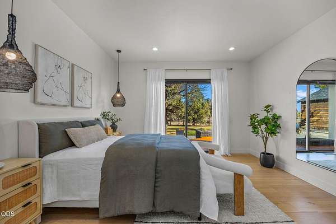
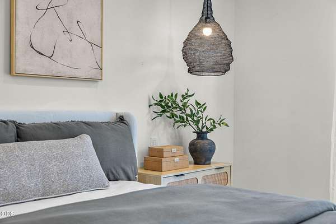
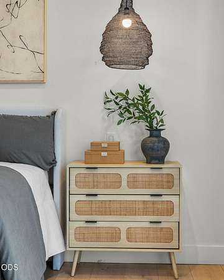
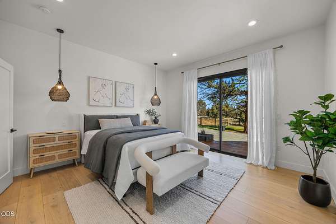
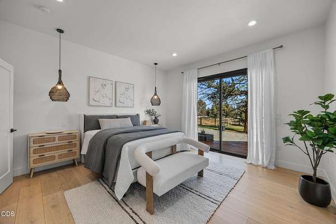
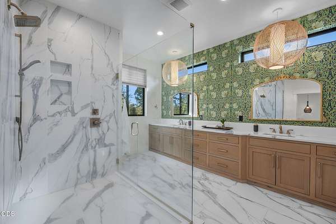
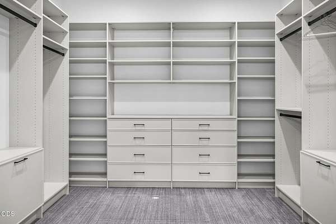
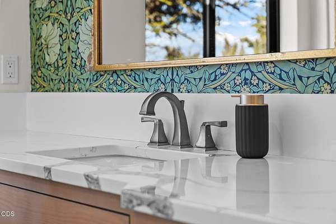
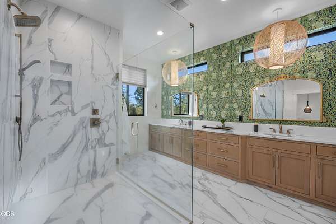
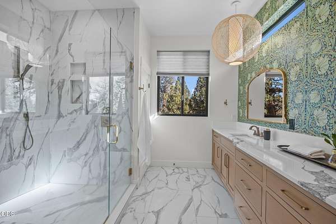
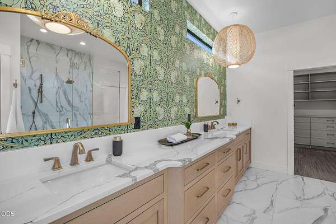
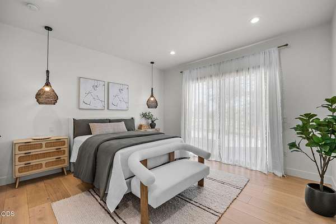
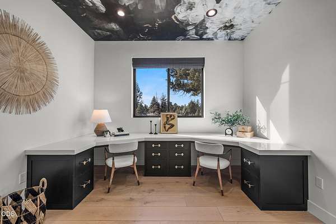
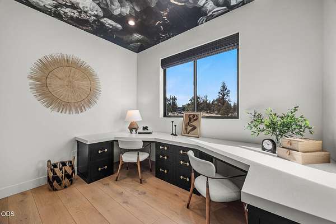
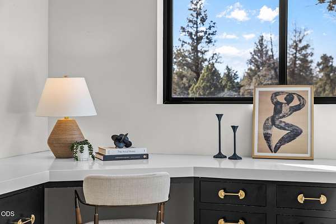
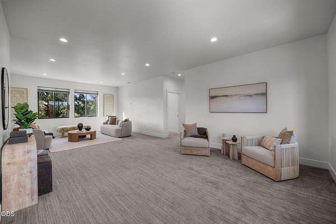
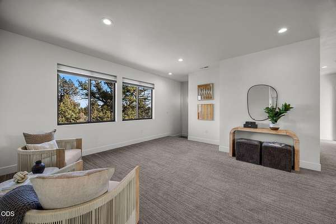
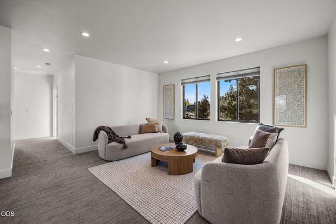
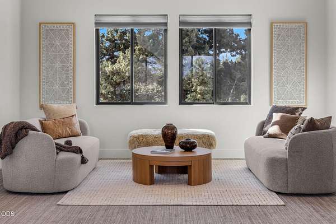
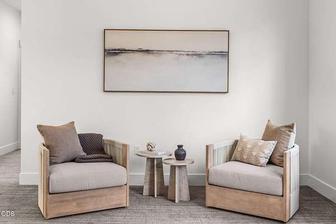
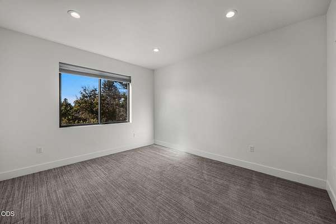
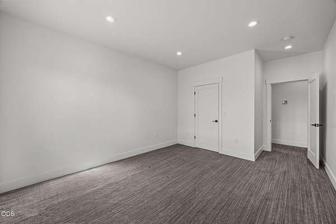
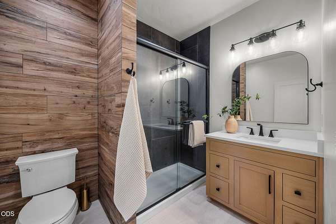
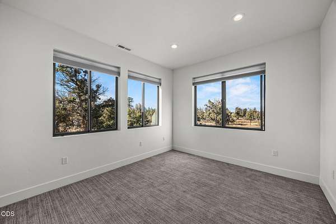
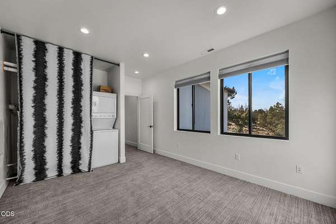
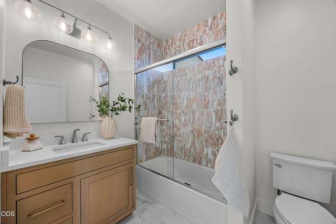
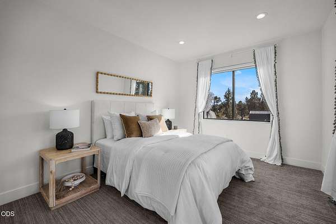
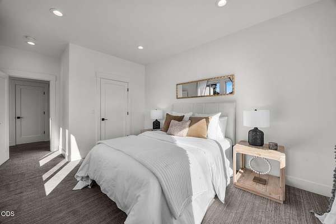
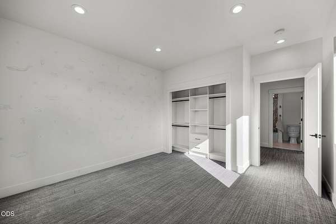
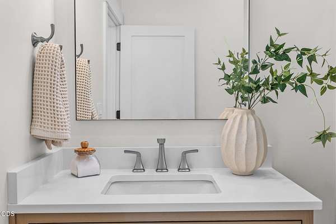
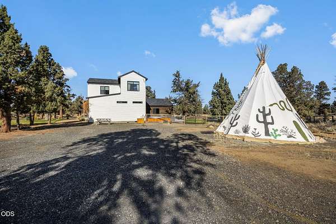
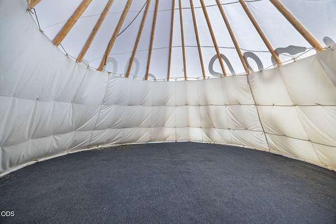
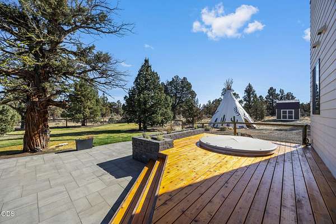
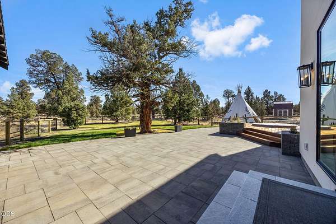
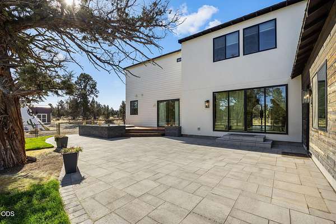
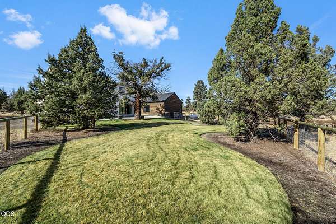
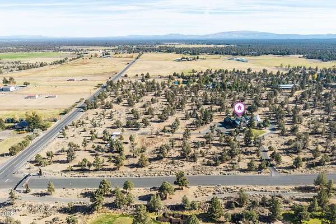
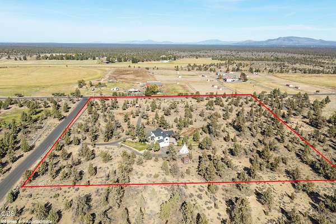
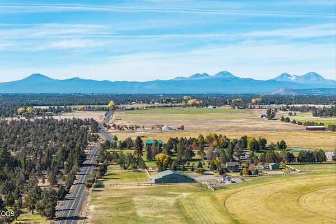
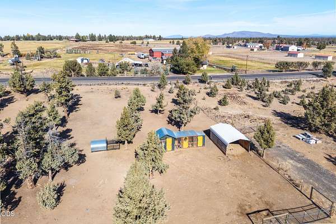
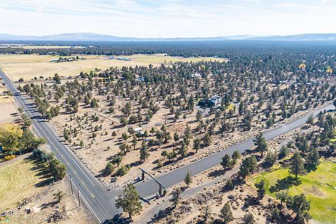
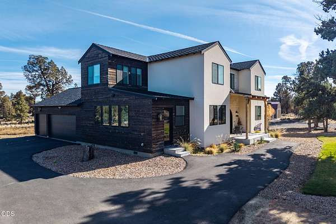
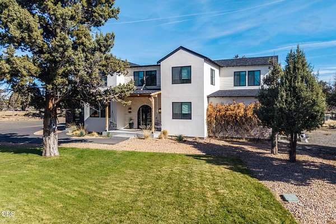
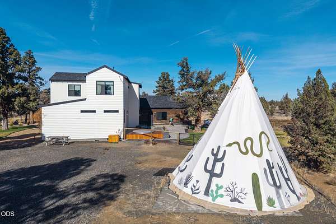
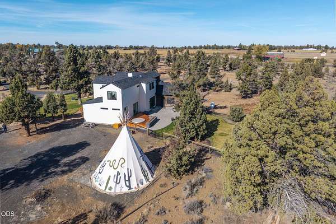
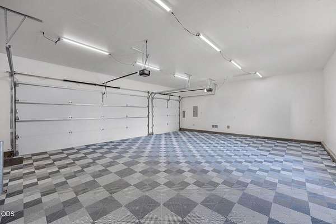
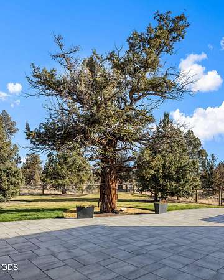
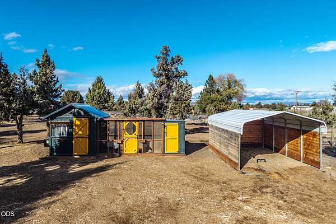
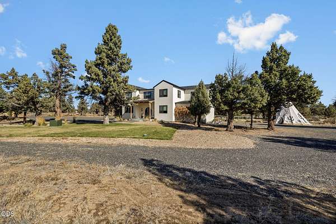
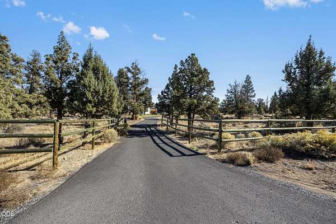
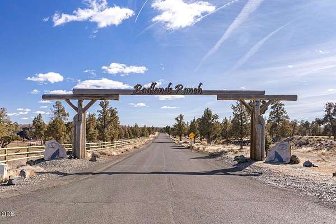
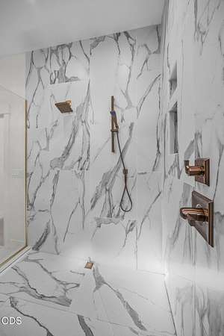
Imagine waking up to wide-open skies, star-filled nights and the quiet beauty of country living, all just minutes from Bend. Set on 10 acres in Badlands Ranch, this unique modern home blends luxury, privacy and room to roam. Light-filled interiors feature white oak floors, a wood-burning fireplace, designer finishes and a stunning kitchen with quartz waterfall island. The main-level primary suite offers a spa-like retreat. Upstairs, a spacious flex room and three bedrooms provide room for family and guests. Enjoy a patio, cowboy pool, custom chicken coop and charming 24-foot tepee. Two one-acre paddocks, a half-acre irrigated pasture, RV hookup and three-car garage with two EV chargers complete this exceptional property. Come home to space, serenity and a lifestyle connected to nature.
Location
- Street address
- 61370 Badlands Ranch Dr
- County
- Deschutes County
- Zip code
- 97702
- Community
- Badlands Ranch
- Elevation
- 3,474 feet
Property details
- Acreage
- 10 acres
- Zoning
- MUA10
- MLS #
- ODS 220230378
- Posted
Property taxes
- 2026
- $9,108
Parcels
- 253160
Details and features
Listing
- Type
- Residential
- Subtype
- Single Family Residence
Lot
- View
- Territorial
- Features
- Corner Lot, Fenced, Landscaped, Level, Native Plants, Pasture, Sprinkler Timer(s), Sprinklers in Front, Sprinklers in Rear
Exterior
- Parking
- Gated, Open, RV
- Pool
- Deck, Patio, Porch
- Structures
- Arena
- Features
- Courtyard, RV Hookup
Structure
- Stories
- 2
- Water
- Well
- Sewer
- Septic Tank
- Heating
- Electric, Heat Pump, Propane, Radiant, Zoned
- Cooling
- Central Air
- Materials
- Frame
- Roof
- Composition
- Windows
- Double Pane Windows, Vinyl Frames
Interior
- Rooms
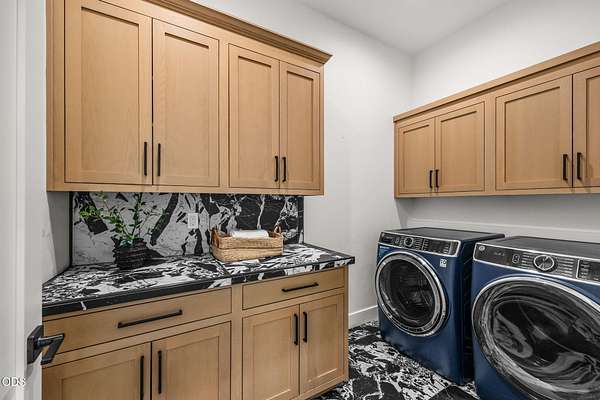
- Bathroom x 4, Bedroom x 4, Laundry Room
- Flooring
- Carpet, Hardwood, Tile
- Fireplaces
- Yes
- Appliances
- Cooktop, Dishwasher, Disposal, Double Oven, Dryer, Microwave, Oven, Range, Refrigerator, Washer
- Security
- Security System
- Features
- Bidet, Built-In Features, Double Vanity, Kitchen Island, Open Floorplan, Pantry, Primary Downstairs, Solid Surface Counters, Tile Counters, Tile Shower, Walk-In Closet(s)
Property utilities
| Category | Type | Status |
|---|---|---|
| Gas | Propane | Connected |
Nearby schools
| Name | Type |
|---|---|
| Buckingham Elem | Elementary |
| Pilot Butte Middle | Middle |
| Mountain View SR High | High |
Listing history
| Date | Event | Price | Change | Source |
|---|---|---|---|---|
| Nov 16, 2026 | New listing | $2,275,000 | — | ODS |