





Land with Home for Sale in Murphy, North Carolina
614 Holly Berry Dr, Murphy, NC 28906
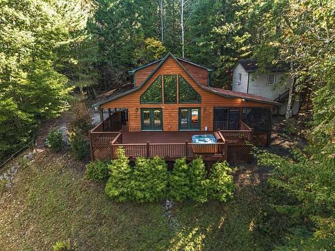
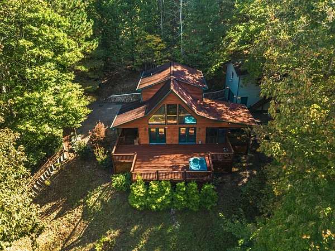
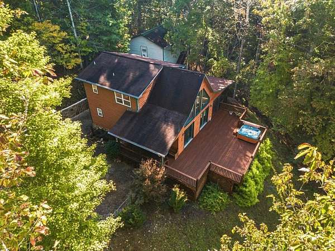
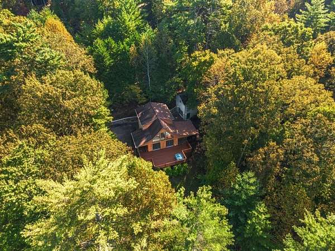
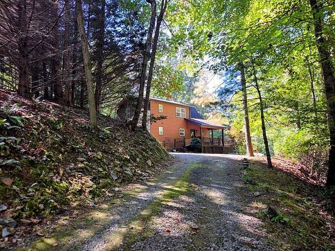
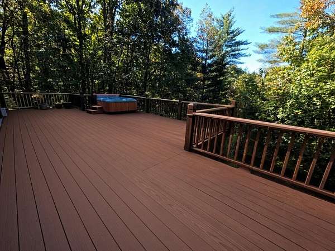
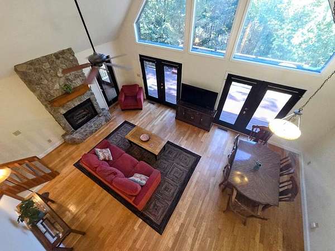
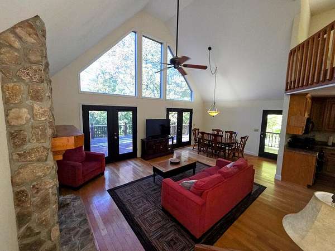
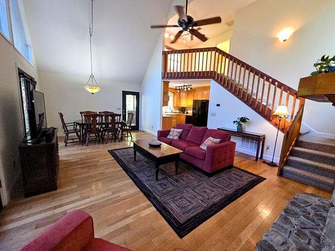
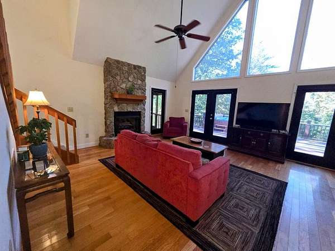
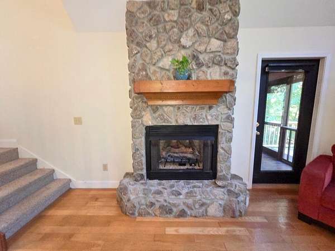
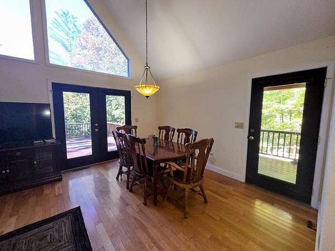
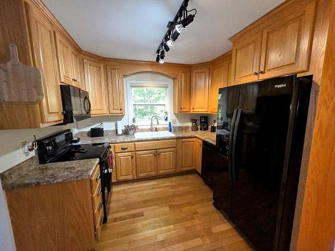
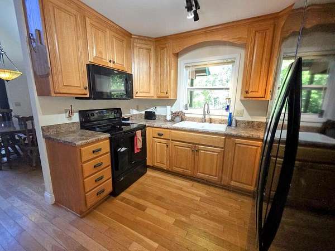
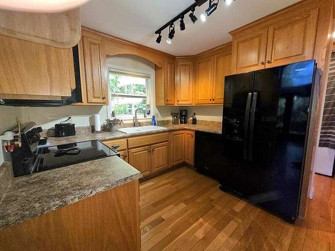
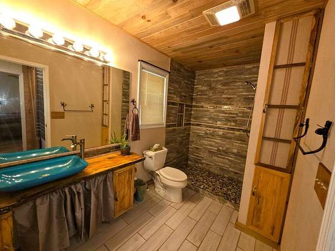
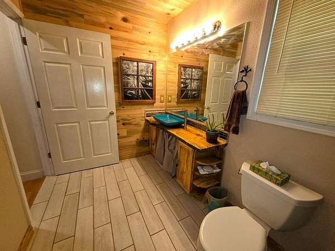
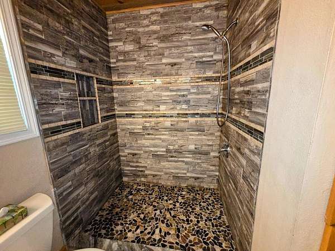
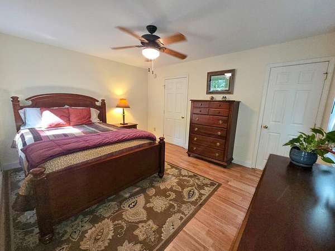
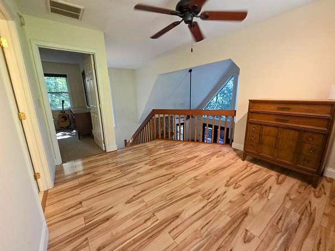
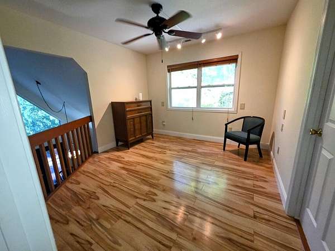
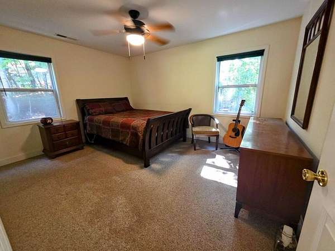
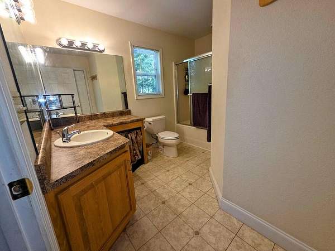
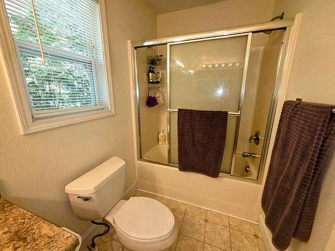
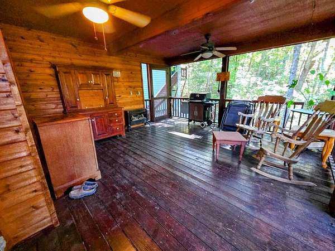
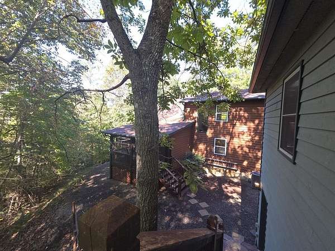
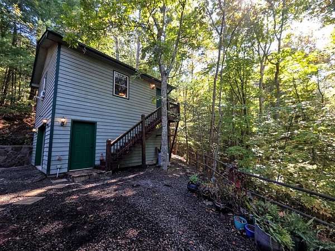
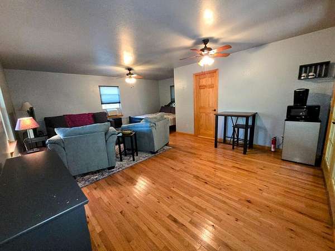
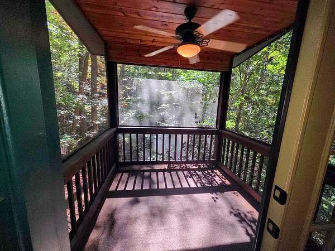
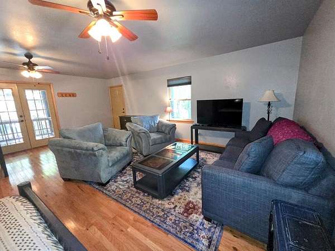
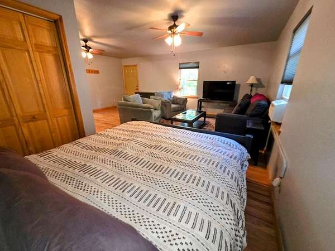
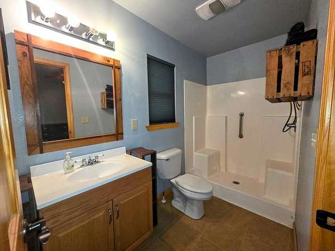
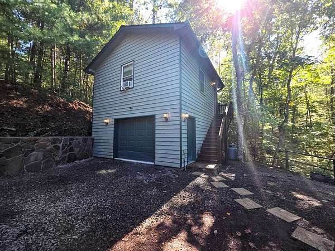
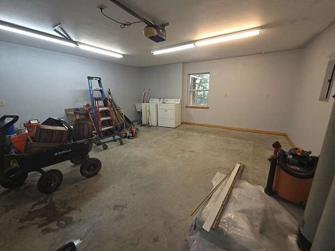
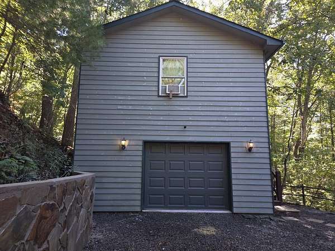
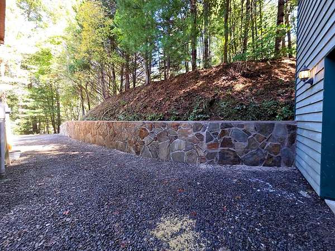
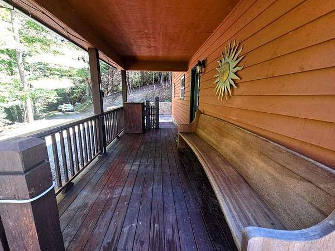
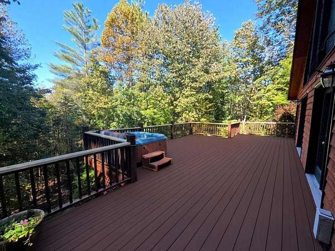
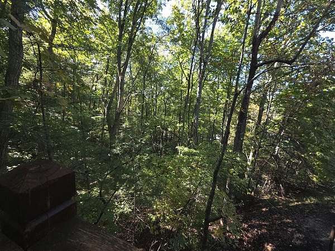
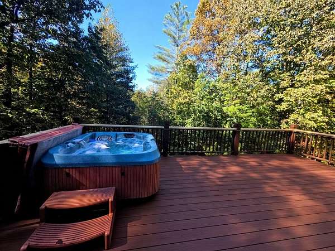
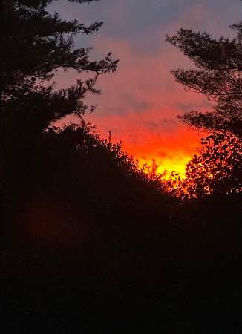
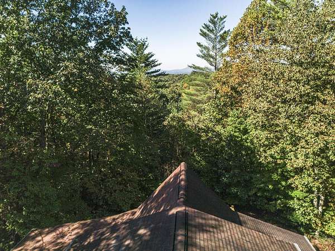
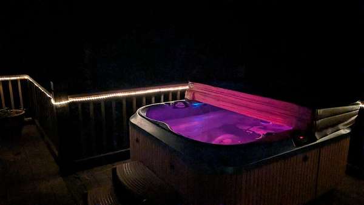
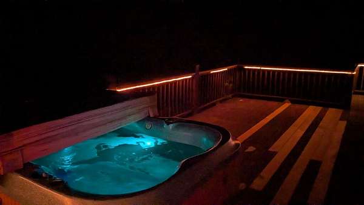
PRIVATE & CONVENIENT TURNKEY MOVE-IN READY (for you or rental or both) MOUNTAIN LIVING IN THIS GORGEOUS CHALET nestled in the trees! THE MOST INCREDIBLE YEAR-ROUND SUNSET VIEWS and SEASONAL LONG-RANGE MOUNTAIN VIEWS. Enter into your dream come true chalet full of light (chalet windows are tinted to tone it down from heating up the inside), cathedral ceilings, floor-to-ceiling rock gas log fireplace, generous living area and designated dining area, open to the kitchen as well with oak cabinets above and below, 2019 appliances, and a pantry. Hall storage and stackable laundry next to the woodsy full bath with tile floors, glass sink, storage, and tiled and stone shower and bedroom with walk-in closet! All your living can be on the main level and use the upstairs for guests or office in the beautiful loft with wood floors, full bedroom with walk-in closet, and full bath. You can take in the views from both levels! Wide open deck with hot tub, screened porch with gas grill hook-up and gas fireplace, plus covered front porch offers you private outdoor living. Detached 1-car garage built in 2007 finished inside with another laundry (washer & dryer) and shop area. Upstairs is guest quarters studio (add'l 440 sq ft) with full bath and screened porch in the trees. Long driveway and plenty of turn-around area offers lots of parking for guests. Located just over the GA line into Murphy NC. Close to white water rafting, forestry land, lakes, hiking, rivers, casino...you name it. NO HOA or fees. Shared well, private road $400 year. New HVAC, new deck boards, recent hot tub repairs. All is in order and ready to enjoy! Cut & paste these links to watch the walkthrough video and the SONG for your new home
Location
- Street address
- 614 Holly Berry Dr
- County
- Cherokee County
- Zip code
- 28906
- Community
- Holly Berry Estates
- Elevation
- 1,978 feet
Property details
- Acreage
- 1.53 acres66,647 sq ft
- MLS #
- NEGBOR 436936
- Posted
Parcels
- 448901286710000
Details and features
Listing
- Type
- Residential
- Subtype
- Cabin
Exterior
- Parking
- Driveway, Garage
- Features
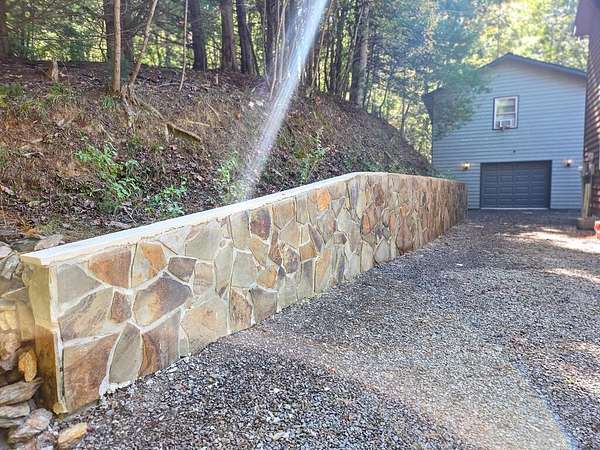
- Garage Apartment, Hot Tub, Private Yard, Retaining Walls
Structure
- Style
- Cottage, Rustic
- Basement
- Crawl Space
- Water
- Well
- Sewer
- Septic Tank
- Heating
- Central, Electric, Heat Pump
- Materials
- Frame
- Roof
- Shingle
- Windows
- Insulated Windows, Screens
Interior
- Rooms
- Bathroom x 3, Bedroom x 2, Laundry Room
- Flooring
- Carpet, Wood
- Appliances
- Dishwasher, Dryer, Electric Water Heater, Microwave, Range, Refrigerator, Washer
- Features
- Additional Dwelling Unit, Cathedral Ceiling(s), Ceiling Fan(s), Furnished, Loft, Pantry, Sheetrock
Listing history
| Date | Event | Price | Change | Source |
|---|---|---|---|---|
| Oct 16, 2026 | New listing | $449,900 | — | NEGBOR |