Land with Home for Sale in Franklin, North Carolina
614 Waterfall Dr, Franklin, NC 28734
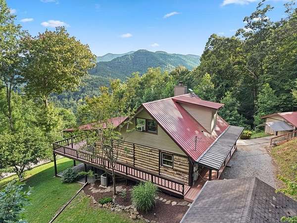
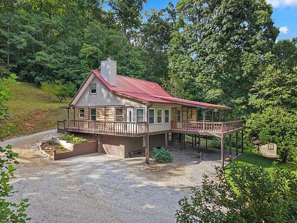
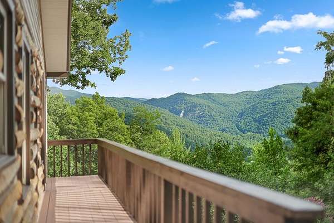
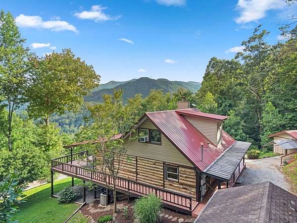
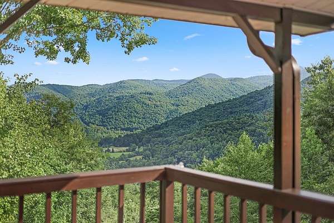
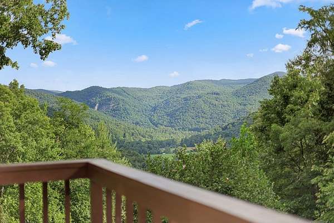
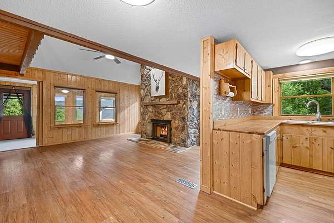
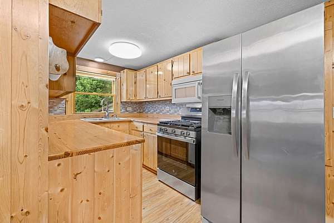
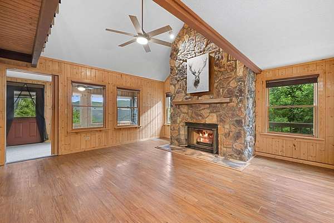
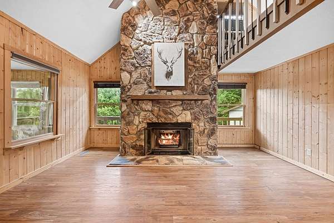
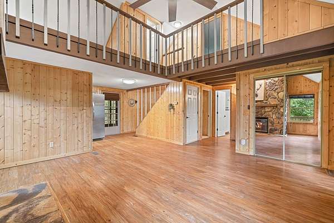
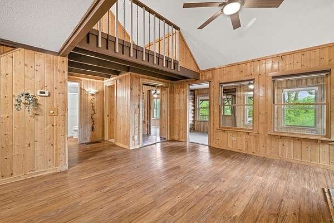
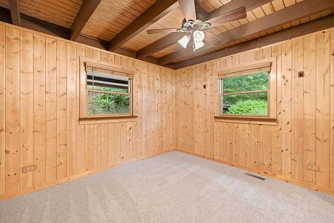
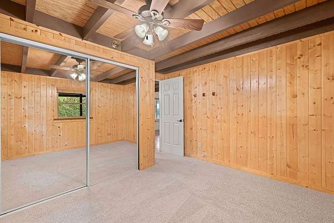
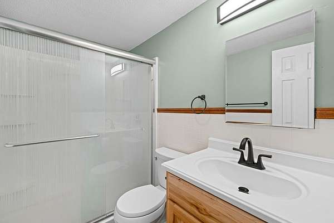
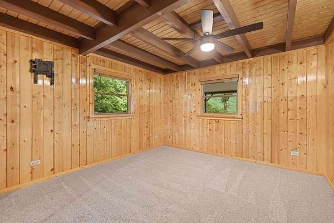
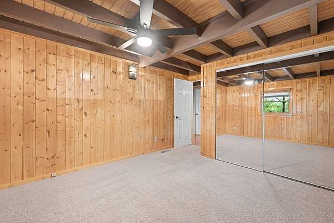
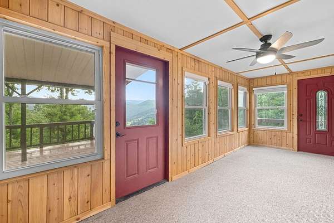
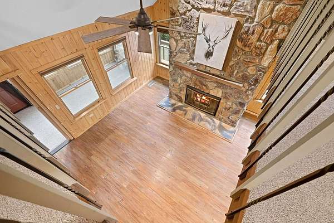
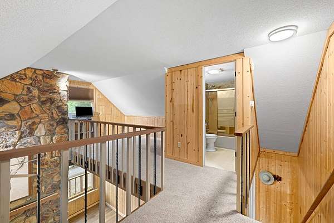
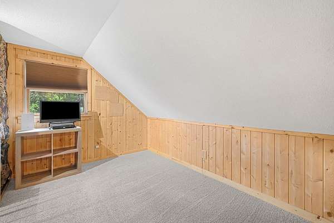
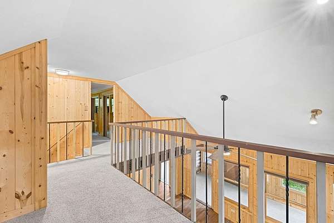
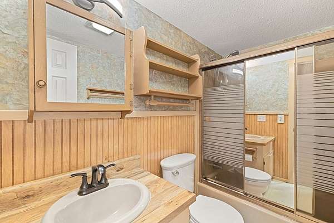
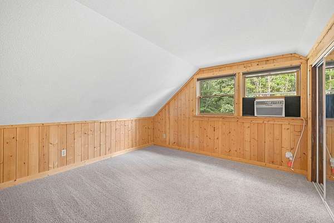
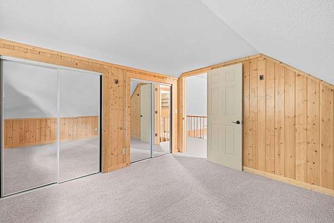
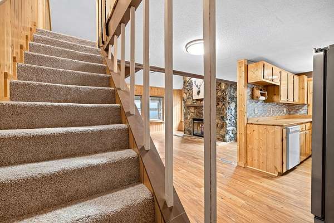
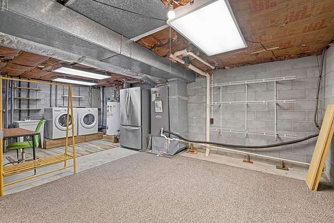
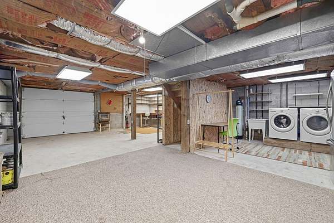
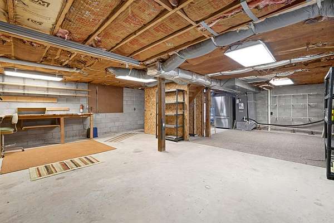
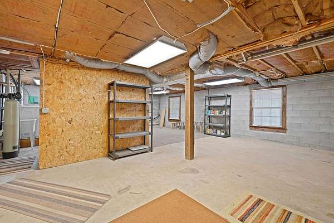
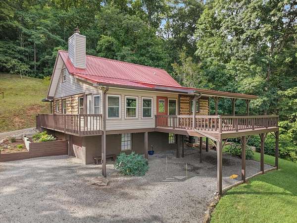
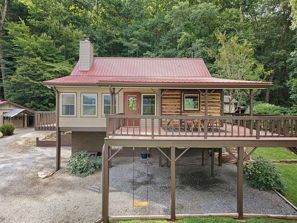
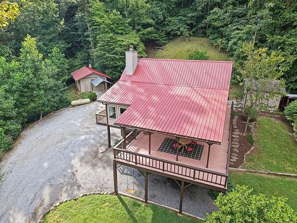
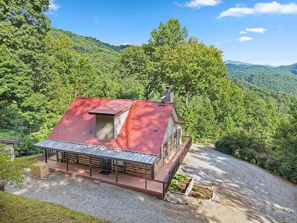
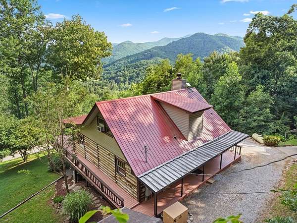
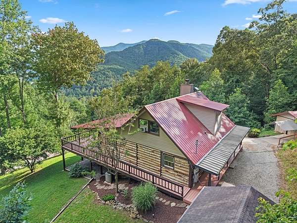
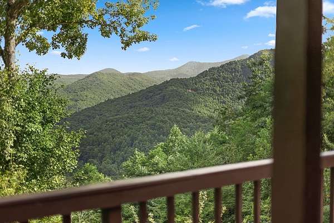
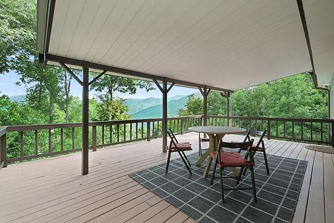
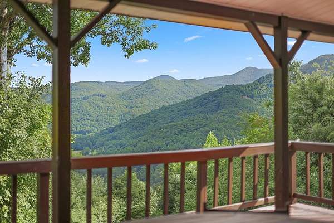
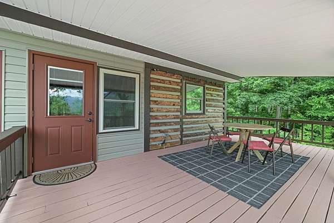
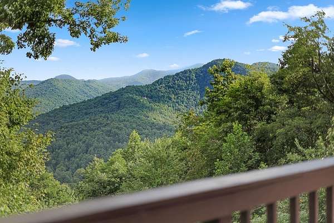
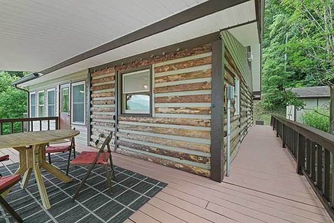
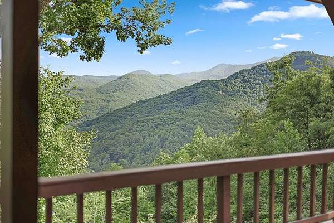
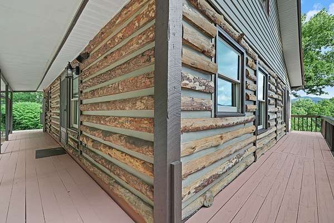
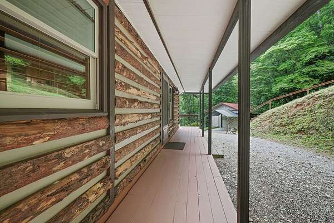
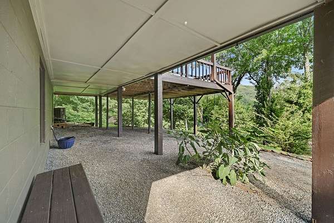
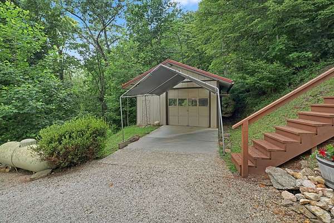
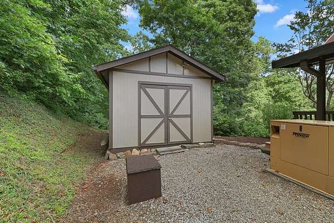
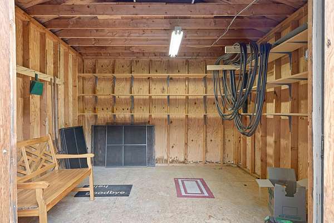
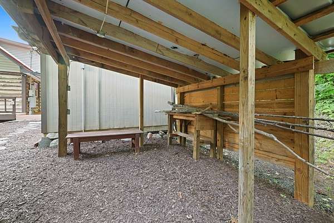
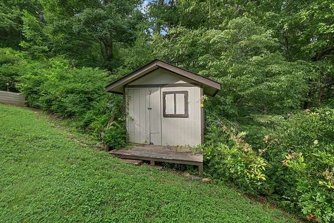
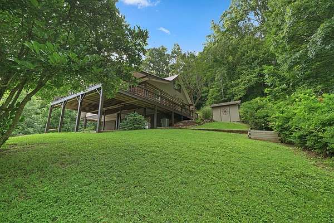
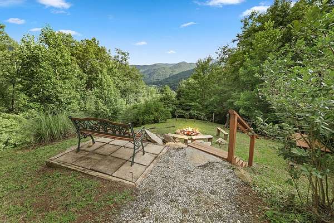
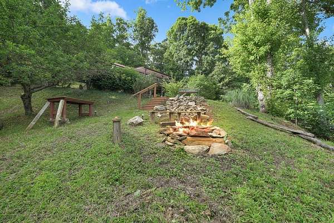
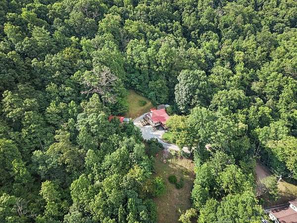
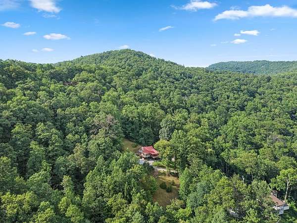
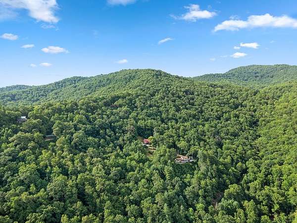
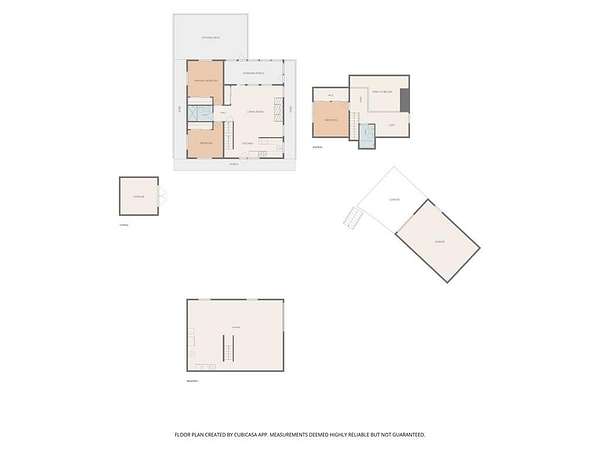
ACCEPTING BACK-UP OFFERS! It starts with a view. Everything else is a bonus. This mountain home has been a place where mornings began with coffee on the deck, afternoons were spent tending apple trees and walking woodland trails, and every drive home, with the windows down and the mountain breeze rolling in, felt like a deep breath. Set on 7.20 +/- acres across two parcels, this beautifully maintained 'cabin-esque' home offers 2 bedrooms, 2 baths, flexible bonus room with a closet plus an unfinished basement surrounded by privacy and gorgeous year round mountain views. Warm wood finishes, a lodge-style stone fireplace, updated bath, cozy sunroom overlooking the mountains, wraparound deck, detached garage, large shed w/power, smaller garden shed, fruit trees, grapevines, firepit and trails create a property that's meant to be experienced as much as admired. Whether you're searching for a full-time mountain home or a peaceful retreat, this is a place where nature becomes part of everyday life, and where the next chapter is ready to begin.
Location
- Street address
- 614 Waterfall Dr
- County
- Macon County
- Zip code
- 28734
- Community
- Corundum Hill Estates
- Elevation
- 2,567 feet
Directions
DO NOT FOLLOW GPS - THE ONLY ENTRANCE TO THE NEIGHBORHOOD IS FROM HIGHLANDS ROAD! From downtown Franklin take NC-28 S/Highlands Road for 6.2 miles. Turn LEFT onto second Deal Farm Cir & then RIGHT onto Corundum Hill Road. Follow for 0.6 miles to RIGHT onto Waterfall Drive. Follow for 0.6 miles & drive will be on the LEFT. Waterfall Drive is gravel, but well maintained. Signs in place.
Property details
- Acreage
- 7.2 acres
- MLS #
- FBR 26047942
- Posted
Property taxes
- Recent
- $1,199
Parcels
- 7513960693
Details and features
Listing
- Type
- Residential
Lot
- Vegetation
- Partially Wooded
- View
- Valley
- Features
- Open Lot, Private, Rolling, Unrestricted
Exterior
- Parking
- Garage, Garage-Detached
- Pool
- Deck, Porch
- Structures
- Outbuilding
- Features
- Rustic Appearance
Structure
- Style
- Cottage
- Basement
- Exterior Entry, Full, Interior Entry
- Water
- Well
- Sewer
- Septic Tank
- Heating
- Electric, Heat Pump, Propane
- Cooling
- Central Air
- Materials
- Log Siding, Vinyl Siding
- Roof
- Metal
- Windows
- Insulated Windows
Interior
- Rooms
- Bathroom x 2, Bedroom x 2, Dining Room
- Flooring
- Carpet, Laminate
- Fireplaces
- Yes
- Appliances
- Dishwasher, Dryer, Electric Water Heater, Gas Oven/Range, Microwave, Refrigerator, Washer, Water Filter System
- Features
- Bonus Room, Cathedral/Vaulted Ceiling, Country Kitchen, Living/Dining Room, Sunroom
Property utilities
| Category | Type | Status |
|---|---|---|
| Gas | Propane | Connected |
Listing history
| Date | Event | Price | Change | Source |
|---|---|---|---|---|
| Aug 4, 2026 | Under contract | $439,000 | — | FBR |
| July 17, 2026 | New listing | $439,000 | — | FBR |