



Land with Home for Sale in Terrebonne, Oregon
6143 SW Rim Rd, Terrebonne, OR 97760
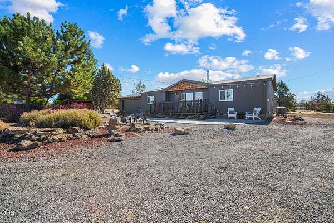
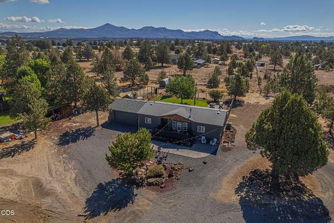
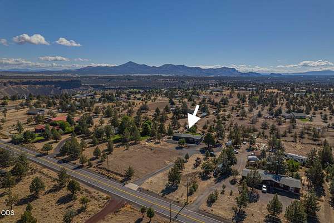
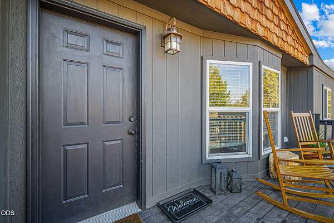
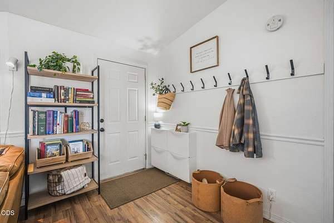
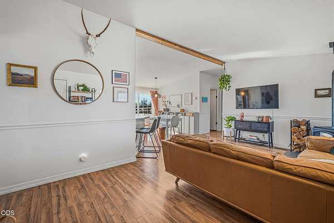
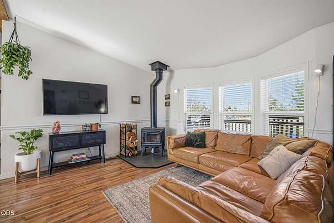
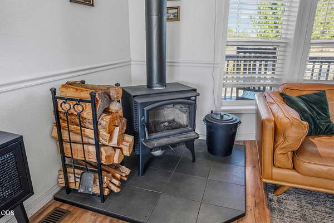
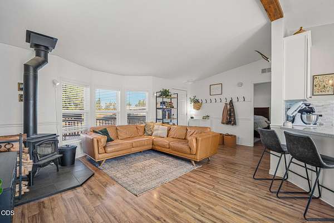
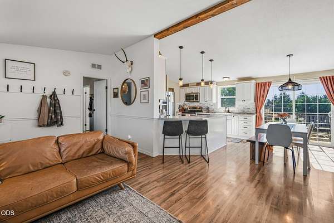
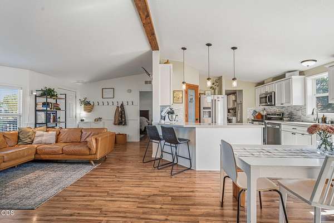
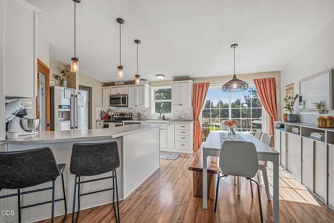
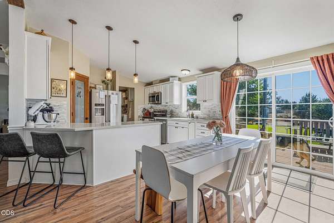
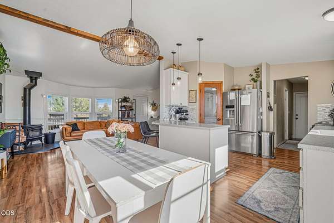
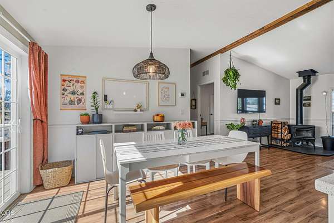
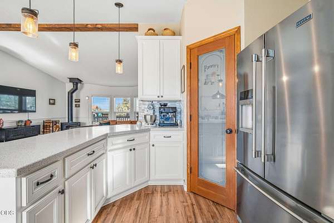
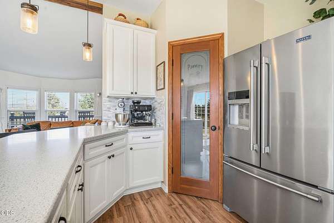
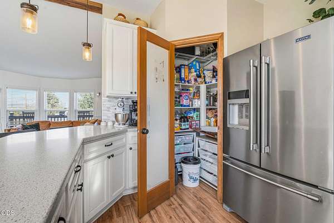
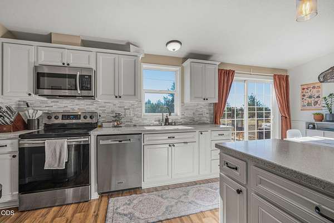
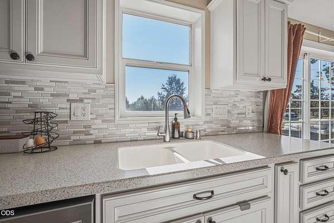
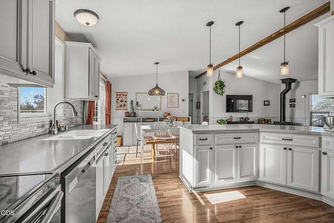
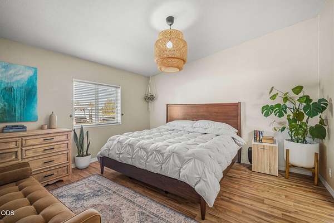
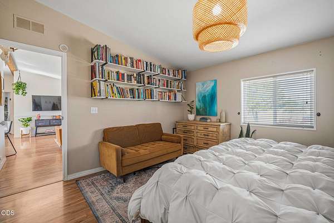
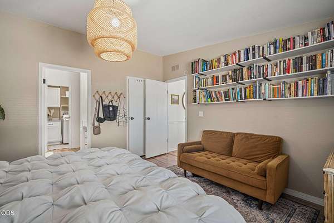
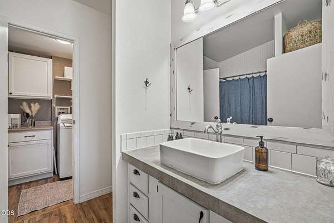
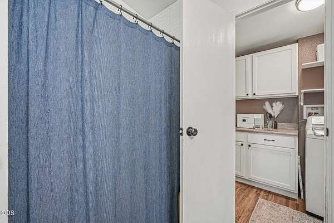
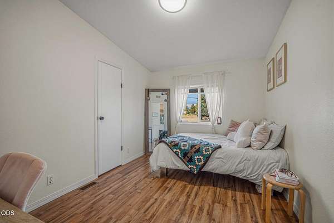
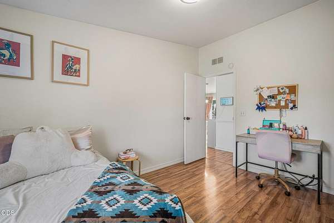
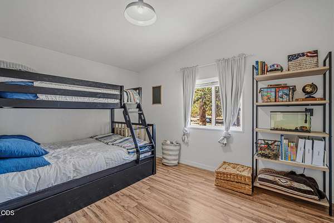
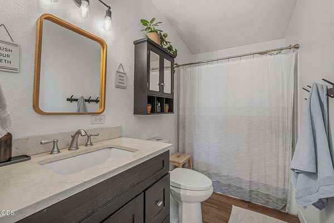
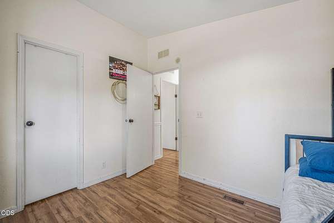
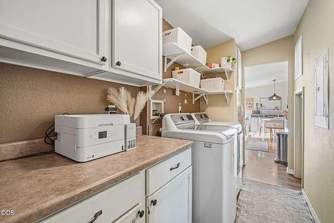
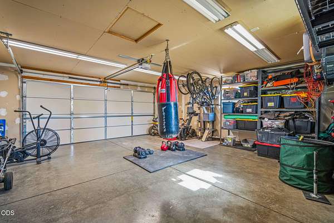
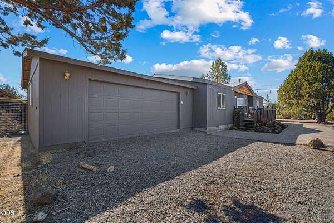
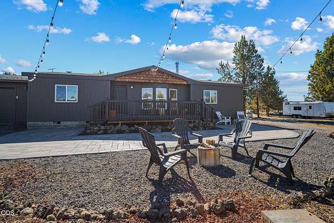
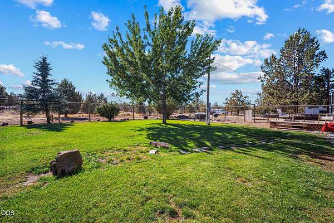
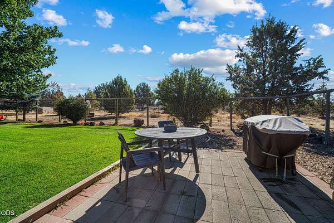
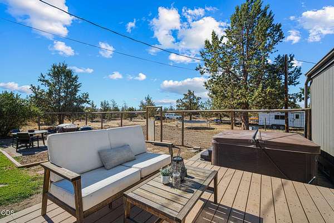
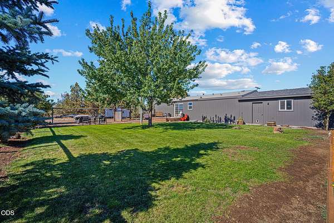
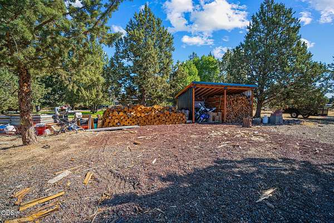
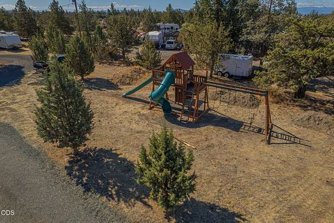
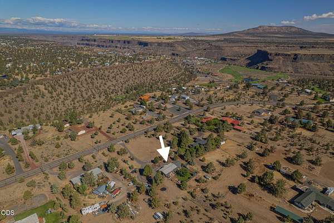
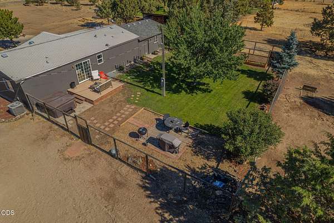
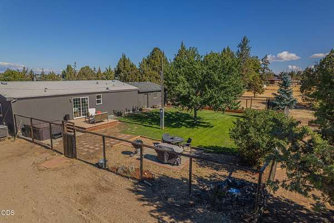
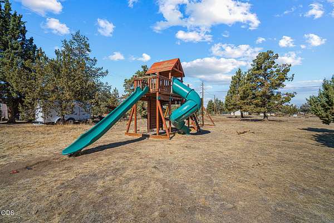
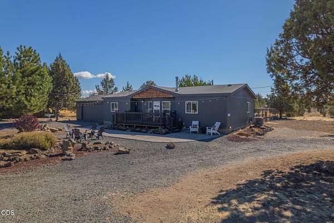
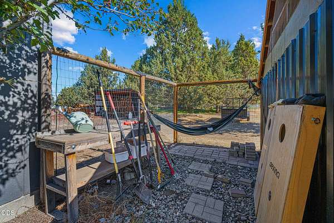
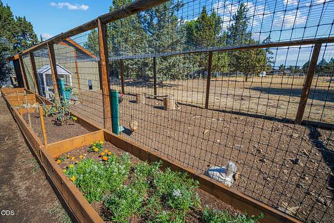
Single kevel country living, Close to golf & pool tucked out in the country yet close to the golf course and pool, this darling, impeccably maintained single-level home offers 1,296 sq ft of light, bright living with vaulted ceilings and laminate flooring throughout. All 3 bedrooms feature walk-in closets, and the primary suite is tucked away for real privacy. The kitchen features Corian counters, soft-close cabinets, under- and over-cabinet lighting, a full-height backsplash, stainless appliances, and a corner pantry. The updated primary bath offers a tiled shower, tile counters, and a vessel sink. Outside: circular driveway, low-maintenance front xeriscape, and a fully enclosed backyard with sod, mature trees, a composite deck, two paver patios, garden space, and a peaceful water feature. Plenty of room for RVs and toys. The attached 2-car garage has a built-in workbench, plus a new roof and garage door. Turnkey country living at its best.
Location
- Street address
- 6143 SW Rim Rd
- County
- Jefferson County
- Zip code
- 97760
- Community
- CRR 3
- Elevation
- 2,802 feet
Directions
Take Chinook North and then, West on Rim Rd.
Property details
- Acreage
- 1.6 acres69,696 sq ft
- Zoning
- CRRR
- MLS #
- ODS 220228362
- Posted
Property taxes
- 2025
- $2,200
Expenses
- Homeowner Association Fee
- $620 annually
Parcels
- 7376
Details and features
Listing
- Type
- Residential
- Subtype
- Manufactured Home
- Franchise
- Keller Williams Realty
Lot
- View
- Territorial
- Features
- Fenced, Level, Sprinklers in Front, Sprinklers in Rear
Exterior
- Parking
- Driveway, RV
- Pool
- Patio
Structure
- Stories
- 1
- Water
- Private
- Sewer
- Septic Tank
- Heating
- Electric, Forced Air
- Cooling
- Heat Pump
- Roof
- Composition
- Windows
- Double Pane Windows
Interior
- Rooms
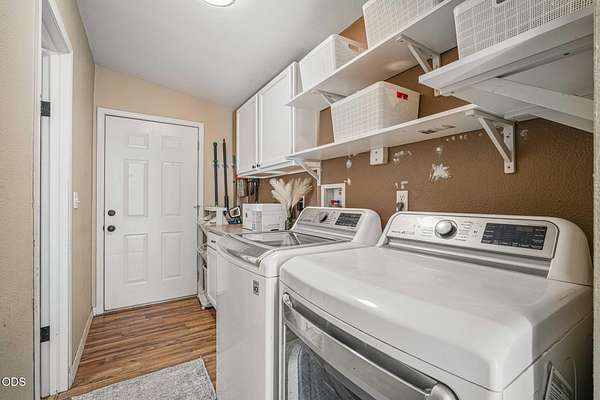
- Bathroom x 2, Bedroom x 3, Laundry Room
- Flooring
- Laminate
- Fireplaces
- Yes
- Appliances
- Dishwasher, Microwave, Range, Refrigerator, Water Heater
- Features
- Breakfast Bar, Ceiling Fan(s), Fiberglass Stall Shower, Open Floorplan, Pantry, Primary Downstairs, Shower/Tub Combo, Vaulted Ceiling(s), Walk-In Closet(s)
Nearby schools
| Name | Type |
|---|---|
| Terrebonne Community School | Elementary |
| Redmond High | High |
Listing history
| Date | Event | Price | Change | Source |
|---|---|---|---|---|
| Sept 9, 2026 | New listing | $488,999 | — | ODS |