Land with Home for Sale in Normandy, Tennessee
615 Carr Creek Rd, Normandy, TN 37360
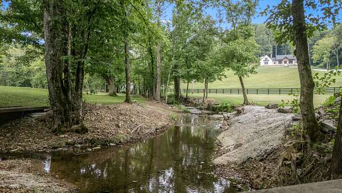
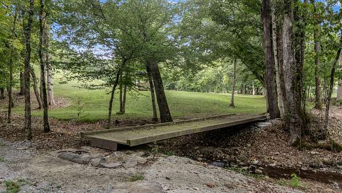
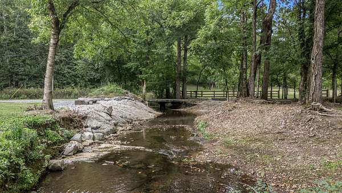
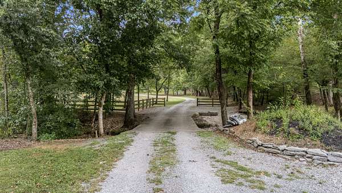
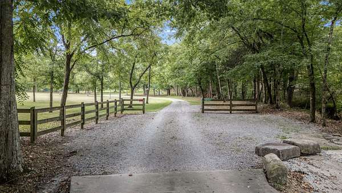
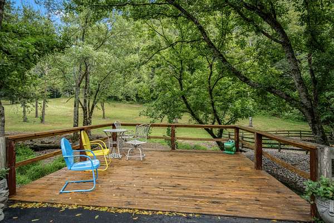
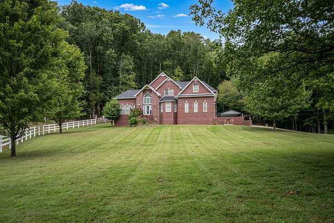
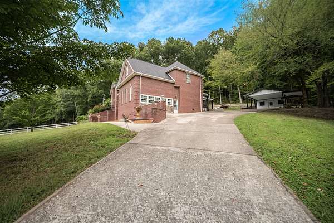
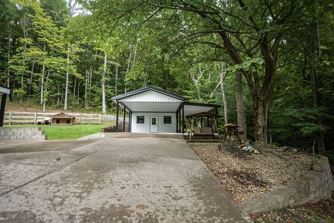
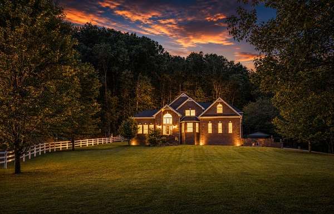
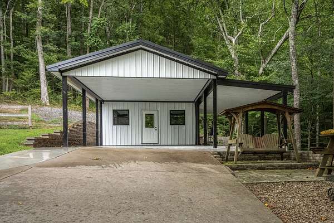
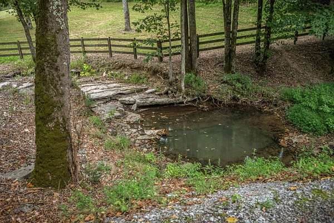
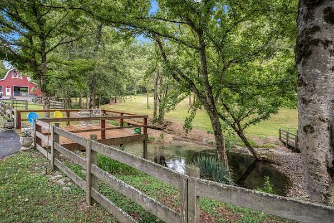
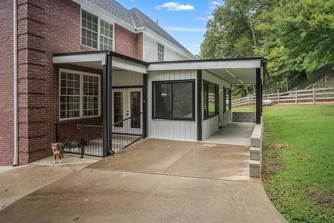
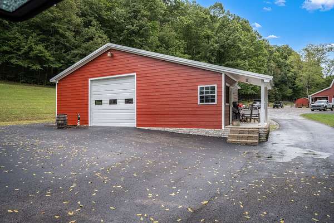
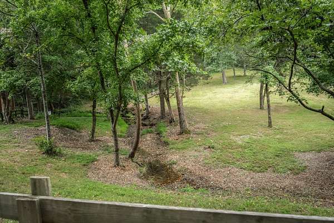
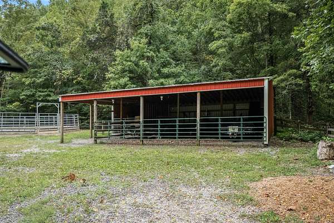
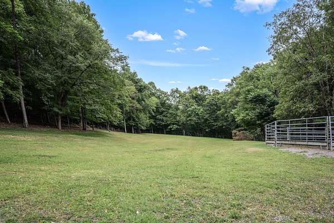
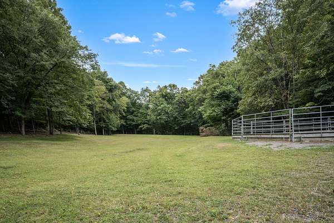
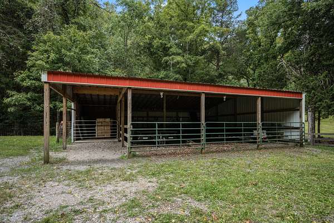
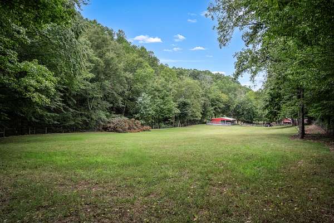
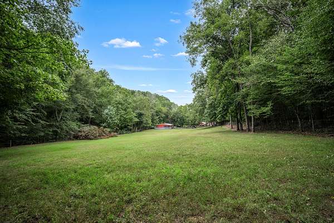
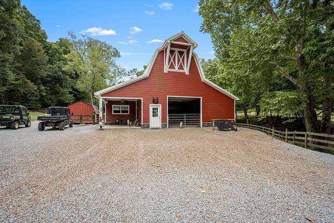
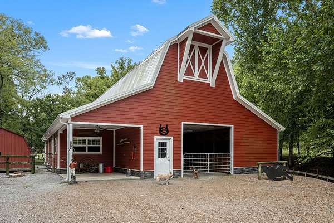
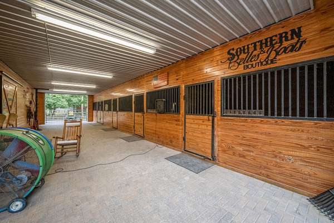
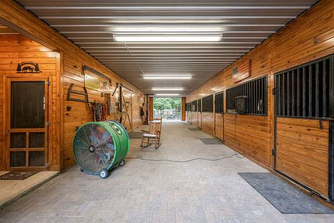
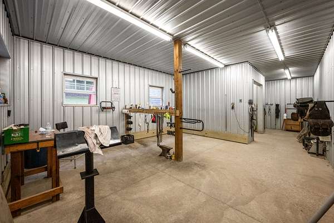
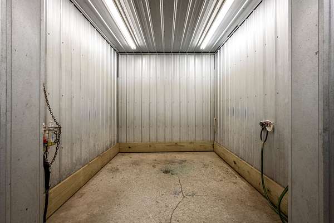
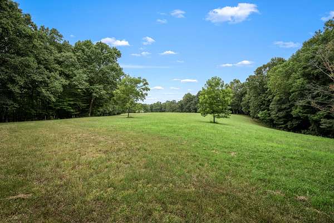
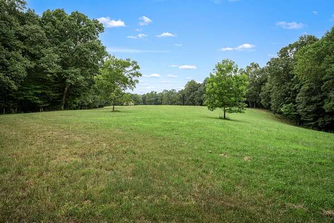
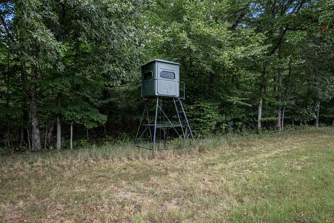
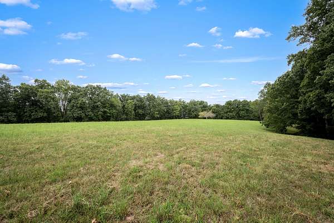
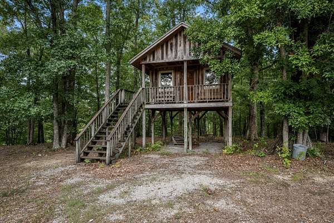
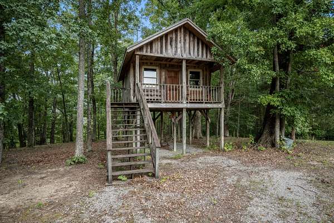
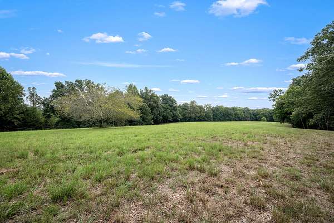
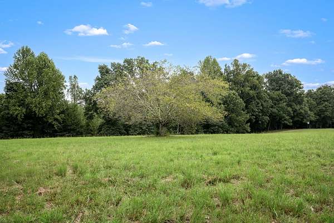
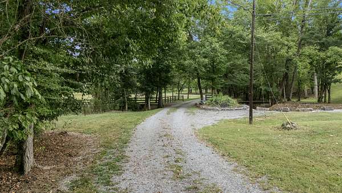
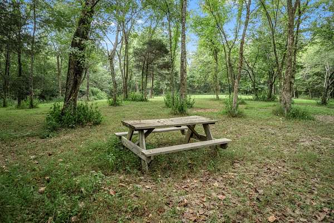
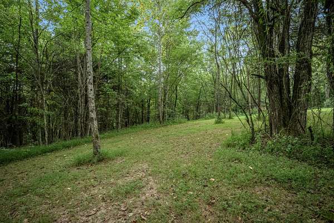
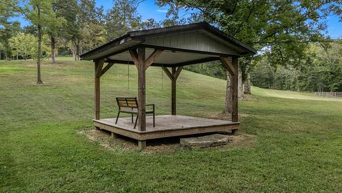
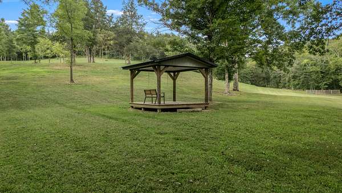
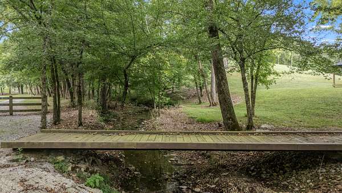
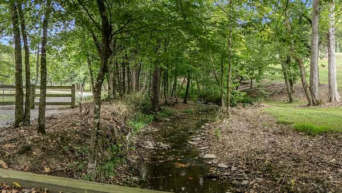
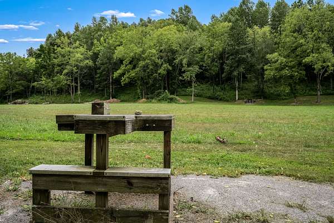
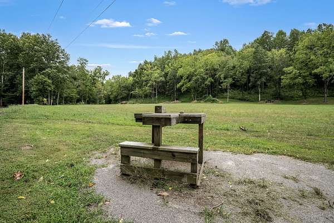
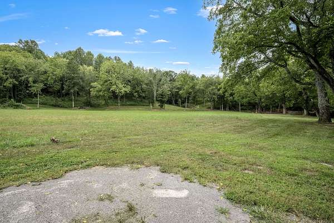
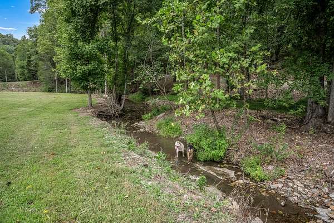
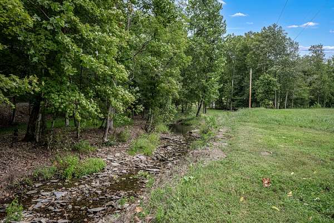
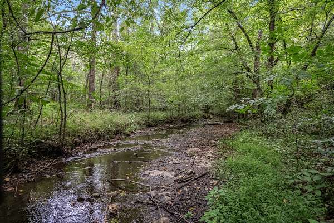
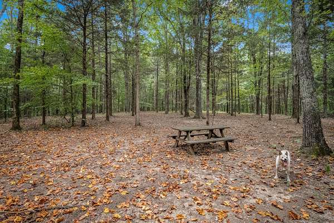
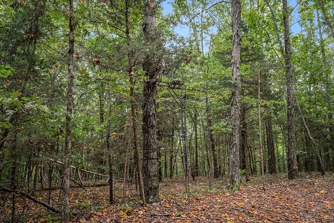
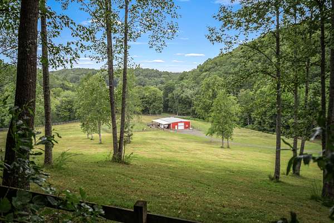
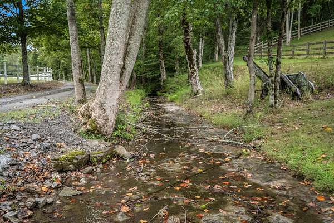
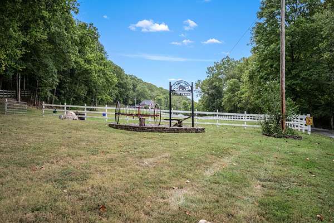
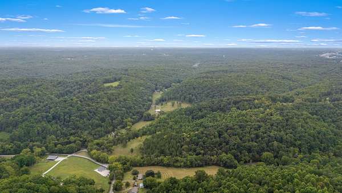
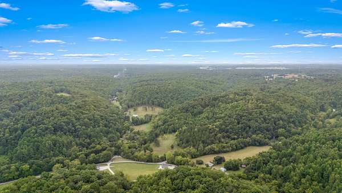
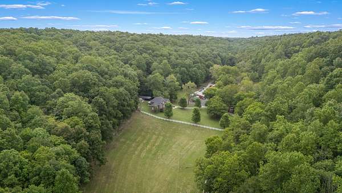
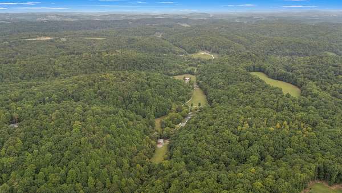
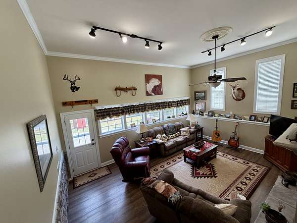
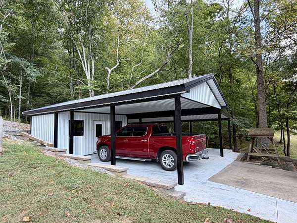
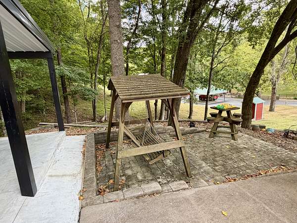
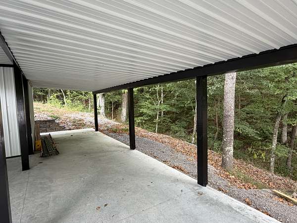
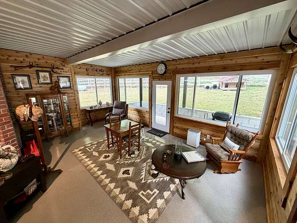
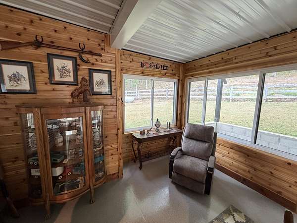
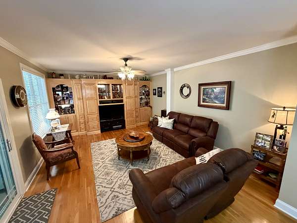
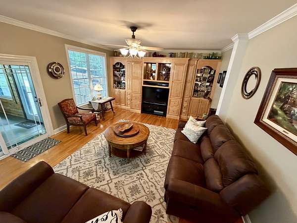
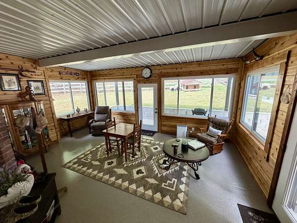
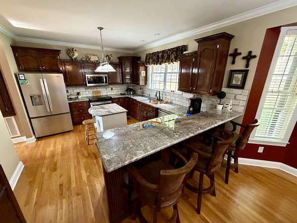
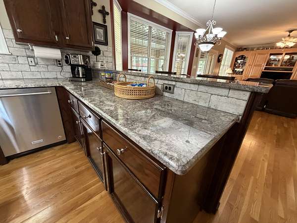
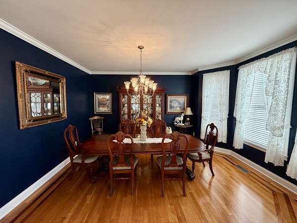
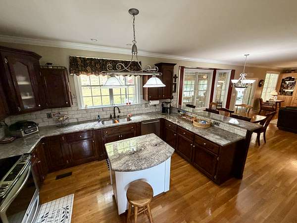
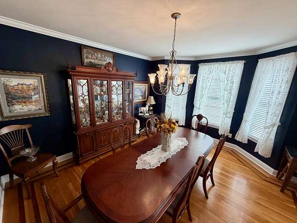
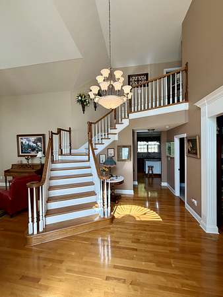
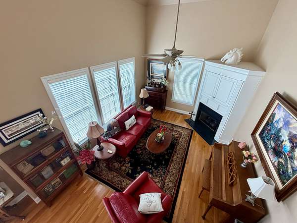
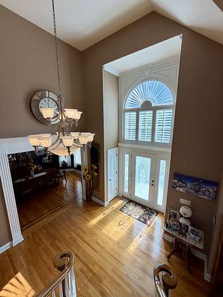
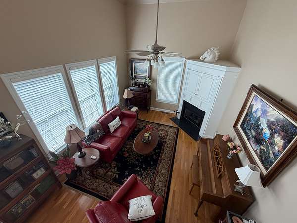
Tucked away in the rolling hills of Normandy, Tennessee, this expansive equestrian estate offers rare privacy and top-tier infrastructure perfectly situated between Shelbyville and Tullahoma. The meticulously groomed acreage balances highly functional horse facilities with a deeply secluded outdoor retreat, featuring over 7 miles of custom horse trails and spring-fed creeks with natural waterfalls running across the front and center of the property. For equestrian enthusiasts, the farm is fully fenced and cross-fenced into multiple paddocks and pastures, anchored by a custom 5-stall barn complete with a brick-paved center aisle, wash bays, two cross-ties, a dedicated saddle and tack room, and an additional rear pasture equipment shed. The property is also a certified hunting haven for white-tail deer and turkey, featuring an elevated cabin-style tree stand. At the heart of the estate is a custom-built home offering over 3,000 square feet of thoughtful living space, complemented by a versatile 60x40 red iron building built in 2020 that is perfect for equipment storage, a workshop, or large-scale entertaining. With natural spring water that can be piped directly to the house, this turnkey property offers a rare combination of luxury, self-sustainability, and quiet country living.
Location
- Street address
- 615 Carr Creek Rd
- County
- Bedford County
- Zip code
- 37360
- Elevation
- 939 feet
Directions
From Shelbyville, take Hwy 41A S, towards Tullahoma, turn left onto Carr Creek Rd, house is 1 mile down on the right.
Property details
- Acreage
- 185 acres
- MLS #
- REALTRACS 3543704
- Posted
Property taxes
- Recent
- $3,424
Parcels
- 115 01502 000
Details and features
Listing
- Type
- Residential
- Subtype
- Single Family Residence
- Possession
- Negotiable
Lot
- Size Source
- Owner
- Terrain
- Cleared, Hilly, Private, Rolling Slope, Wooded
- Waterfront
- Creek
- Features
- Cleared, Hilly, Private, Rolling Slope, Wooded
Exterior
- Parking Spaces
- 4
- Parking
- Detached, Garage Door Opener
- Garage Spaces
- 2
- Fencing
- Split Rail
- Structures
- Barn(s), Stable(s), Storage
Structure
- Style
- Traditional
- Basement
- Crawl Space
- Water
- Public
- Sewer
- Septic Tank
- Heating
- Central, Electric, Propane
- Cooling
- Central Air
- Materials
- Brick
- Roof
- Shingle
- Foundation
- Brick/Mortar
Interior
- Rooms
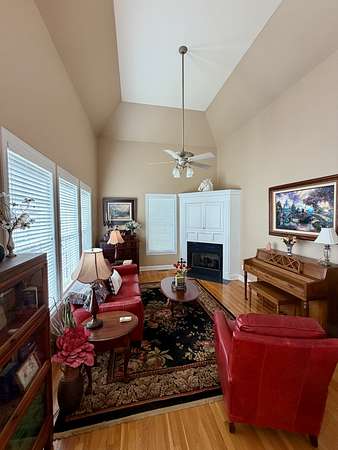
- Bedroom x 4, Den, Dining Room, Kitchen, Living Room, Master Bathroom, Recreation Room
- Flooring
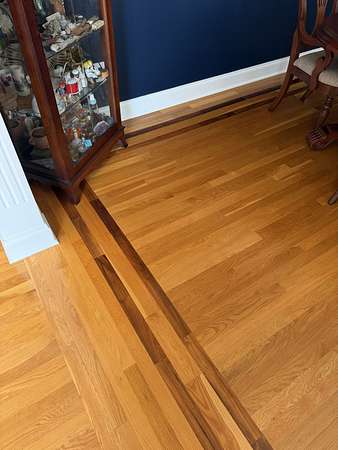
- Tile, Wood
- Fireplaces
- Gas
- Appliances
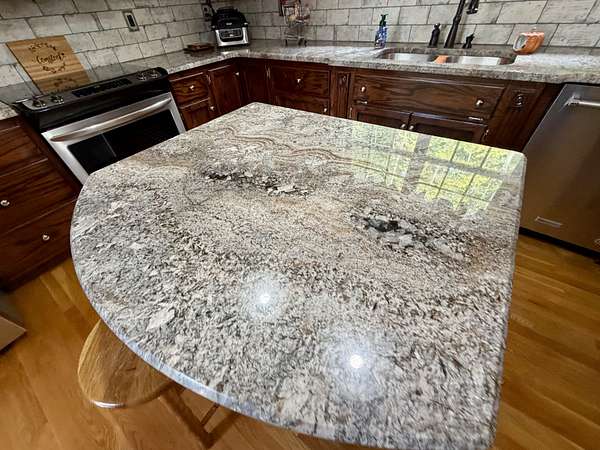
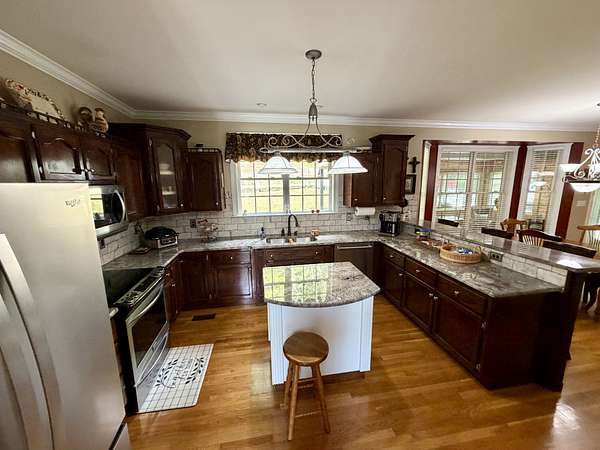
- Dishwasher, Electric Oven, Electric Range, Microwave, Refrigerator, Stainless Steel Appliance(s)
- Laundry
- Electric Dryer Hookup, Washer Hookup
- Security
- Security Gate, Security System, Smoke Detector(s)
- Features
- Bookcases, Built-In Features, Ceiling Fan(s), Entrance Foyer, Extra Closets, High Ceilings, High Speed Internet, Walk-In Closet(s)
Property utilities
| Category | Type | Status |
|---|---|---|
| Power | Grid | Available |
| Water | Public | Available |
| Sewage | Septic System | Connected |
Nearby schools
| Name | Type |
|---|---|
| Cascade Elementary | Elementary |
| Cascade Middle School | Middle |
| Cascade High School | High |
Listing history
| Date | Event | Price | Change | Source |
|---|---|---|---|---|
| Sept 8, 2026 | New listing | $3,895,000 | — | REALTRACS |
Payment calculator

Based on information submitted to the MLS GRID as of Oct 23, 2026 7:00 pm MT. All data is obtained from various sources and may not have been verified by broker or MLS GRID. Supplied Open House Information is subject to change without notice. All information should be independently reviewed and verified for accuracy. Properties may or may not be listed by the office/agent presenting the information. Some IDX listings have been excluded from this website. View more