Land with Home for Sale in Shelbyville, Tennessee
615 Narrows Rd, Shelbyville, TN 37160
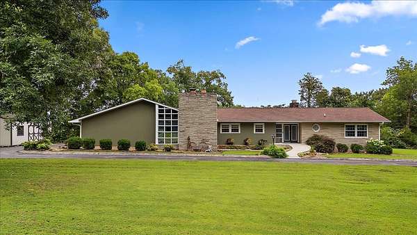
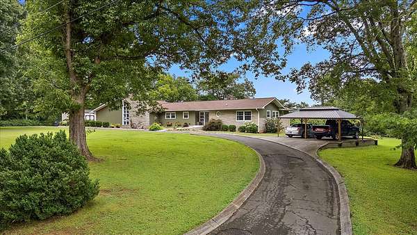
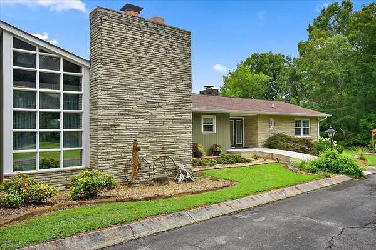
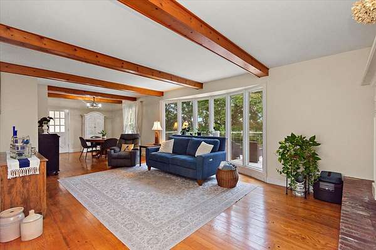
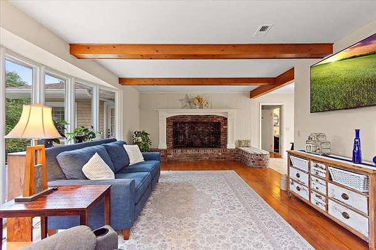
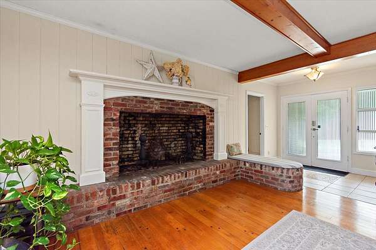
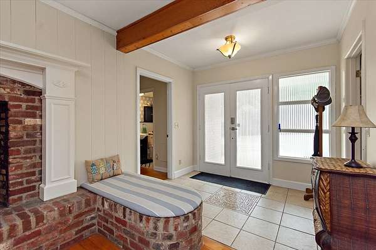
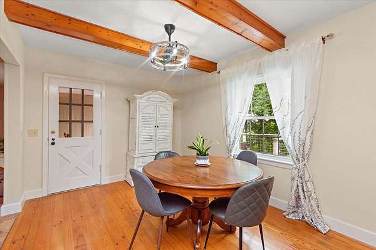
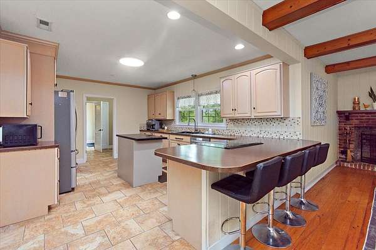
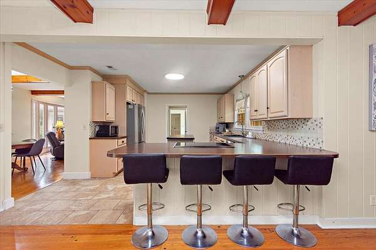
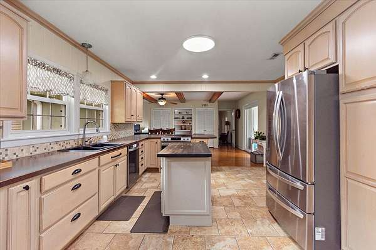
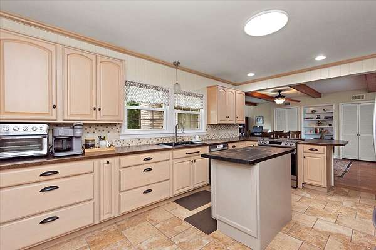
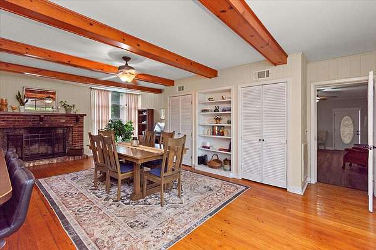
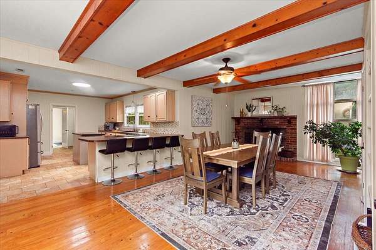
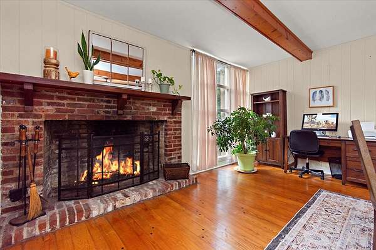
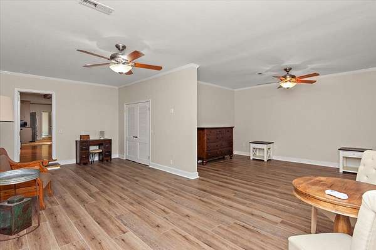
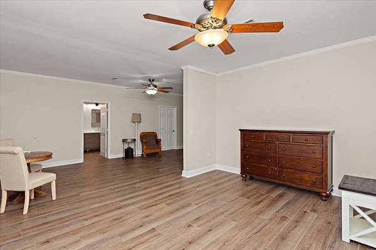
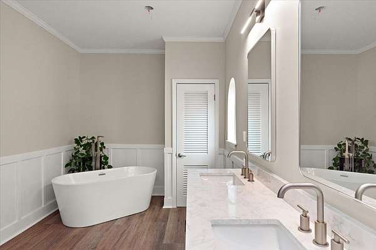
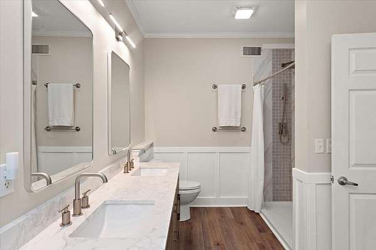
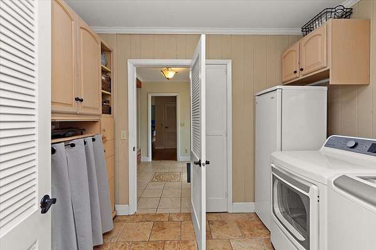
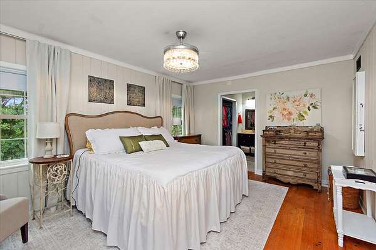
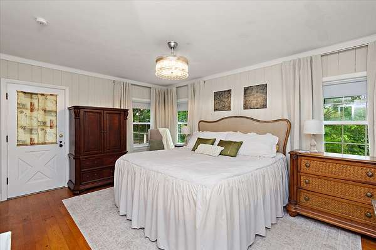
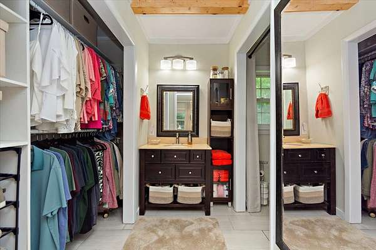
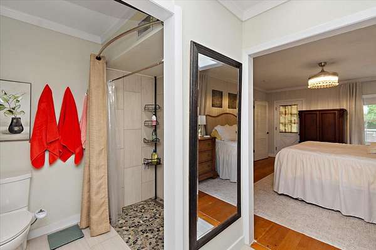
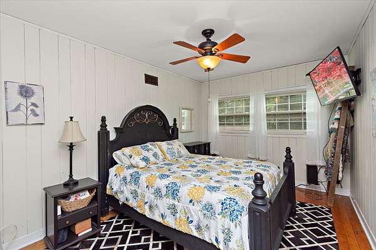
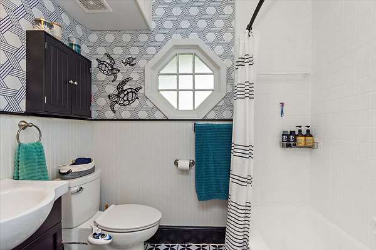
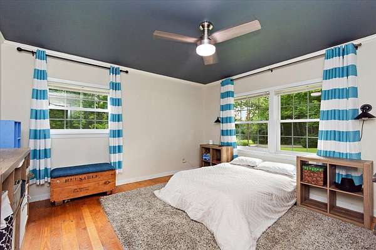
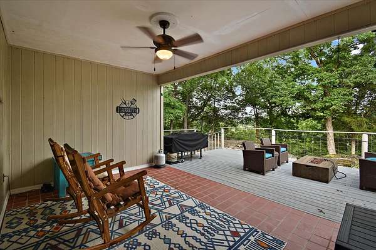
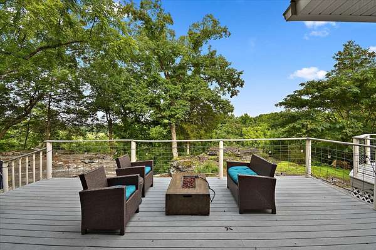
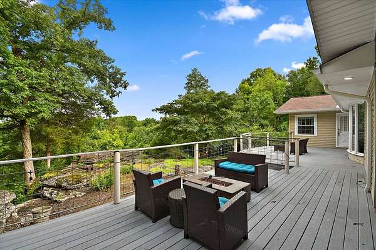
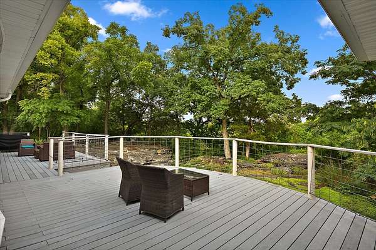
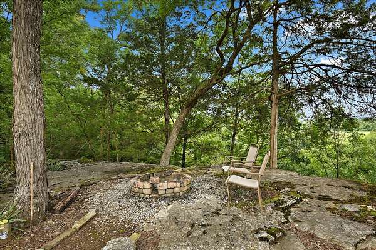
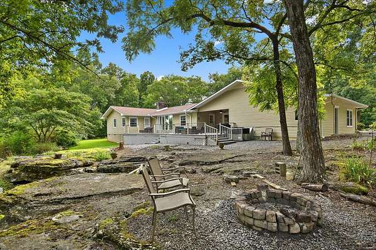
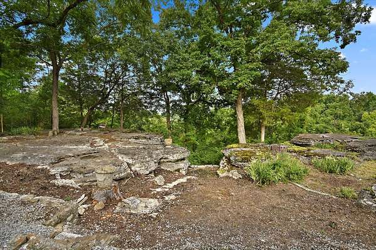
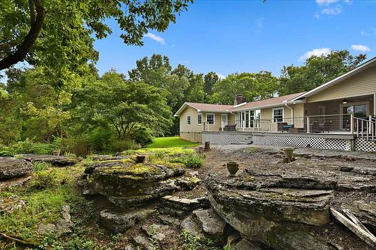
Welcome to this mid century modern retreat where timeless architecture meets luxurious updates. An elegant front entry welcomes you into a charming foyer with a built-in bench before opening to a breathtaking living room filled with natural light from a wall of picturesque windows overlooking the peaceful wooded landscape Handicap accessible concrete ramp. The spectacular floor to ceiling fireplace is a true showpiece. Spacious kitchen w/plenty of storage and cabinets has been remodeled with eclectic class and flows to a large formal dining room and another fireplace with a swing arm pot holder.The original floors are ash w/walnut pegs. Primary is handicap accessible with roll in shower. Flexible floor plan offers 3 bedrooms, on one side and another primary/adu/in-law suite on the other side of this home w/its own entrance. The remodeled bathroom has a soaking tub and separate custom tiled shower and it's own tankless water heater.Step outside to the expansive deck overlooking breaking backyard compete with a fire pit and natural rock formations, simply stunning views sitting above Duck River. The privacy is unmatched.Countless improvements this home has been treated with exceptional care. Extra bonus the crawl space has been encapsulated.Extra large circular driveway.Tucked away in an incredibly private setting just minutes from town, this exceptional home offers the feeling of a mountain getaway while being only about 8 minutes from shopping, dining and conveniences.
- Listed by Linda McCall, (615) 556-0582, Coldwell Banker Southern Realty
Location
- Street address
- 615 Narrows Rd
- County
- Bedford County
- Zip code
- 37160
- Elevation
- 737 feet
Property details
- Acreage
- 1.6 acres69,696 sq ft
- MLS #
- REALTRACS 3306031
- Posted
Property taxes
- Recent
- $1,622
Parcels
- 099G A 00200 000
Details and features
Listing
- Type
- Residential
- Subtype
- Single Family Residence
- Possession
- Negotiable
Lot
- Size Source
- Assessor
- Dimensions
- 200 X 350 Irr
Exterior
- Parking Spaces
- 2
- Parking
- Circular Driveway, Detached
- Outdoor Spaces
- Covered, Deck, Patio
- Structures
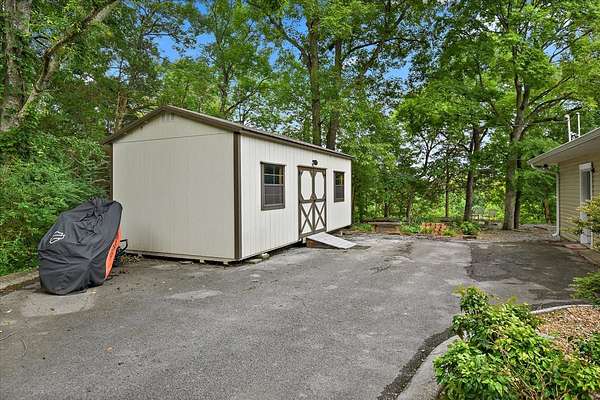
- Storage
Structure
- Stories
- 1
- Basement
- Crawl Space
- Water
- Public
- Sewer
- Septic Tank
- Heating
- Heat Pump
- Cooling
- Ceiling Fan(s), Central Air
- Materials
- Vinyl Siding
- Roof
- Shingle
- Foundation
- Combination
Interior
- Flooring
- Laminate, Tile, Wood
- Fireplaces
- Wood Burning
- Appliances
- Built-In Electric Oven, Built-In Electric Range, Dishwasher, Dryer, Refrigerator, Washer
- Laundry
- Electric Dryer Hookup, Washer Hookup
- Features
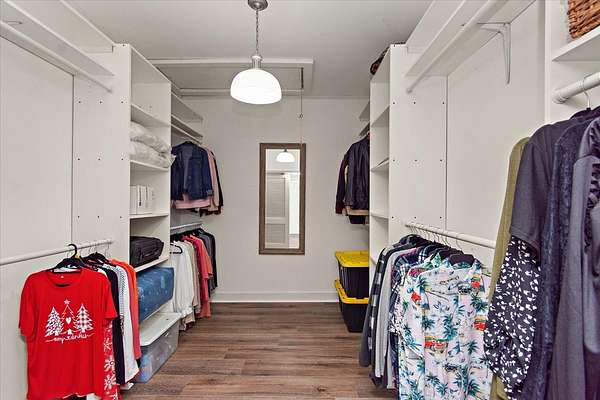
- Bookcases, Ceiling Fan(s), Entrance Foyer, Hot Tub, In-Law Floorplan, Open Floorplan, Walk-In Closet(s)
Property utilities
| Category | Type | Status |
|---|---|---|
| Water | Public | Available |
| Sewage | Septic System | Connected |
Nearby schools
| Name | Type |
|---|---|
| South Side Elementary | Elementary |
| Harris Middle School | Middle |
| Shelbyville Central High School | High |
Listing history
| Date | Event | Price | Change | Source |
|---|---|---|---|---|
| Sept 2, 2026 | Price drop | $564,900 | $14,100 -2.4% | REALTRACS |
| July 24, 2026 | New listing | $579,000 | — | REALTRACS |
Payment calculator

Based on information submitted to the MLS GRID as of Sept 22, 2026 9:00 am MT. All data is obtained from various sources and may not have been verified by broker or MLS GRID. Supplied Open House Information is subject to change without notice. All information should be independently reviewed and verified for accuracy. Properties may or may not be listed by the office/agent presenting the information. Some IDX listings have been excluded from this website. View more