Land with Home for Sale in Corydon, Indiana
6154 Union Chapel Rd SE, Corydon, IN 47112
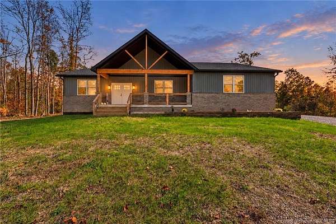
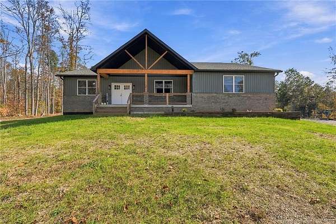
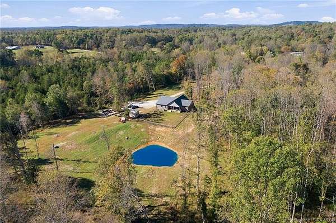
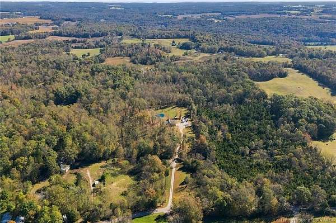
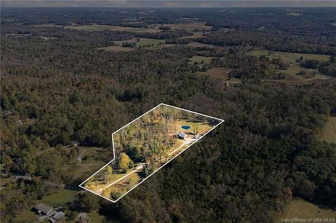
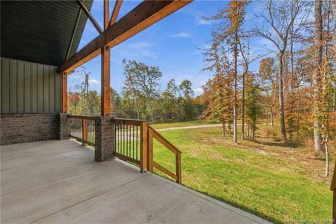
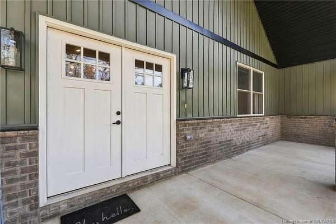
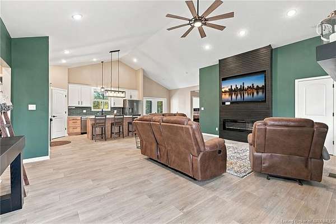
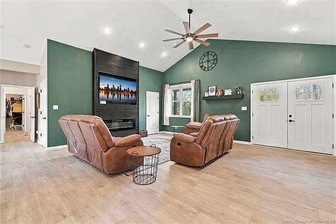
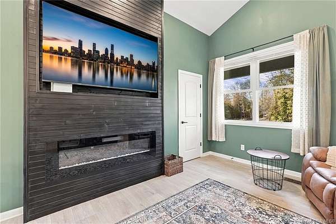
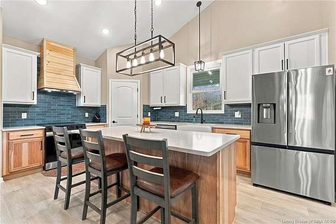
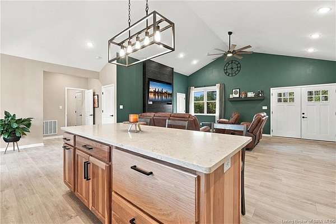
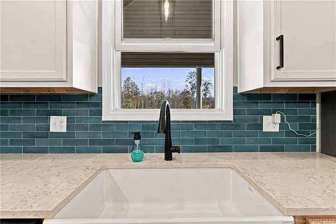
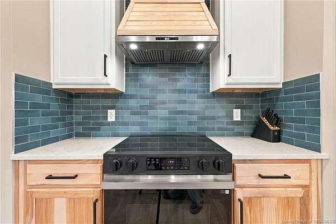
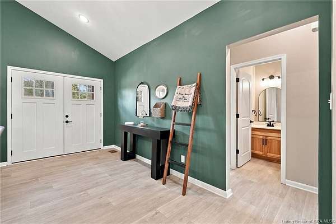
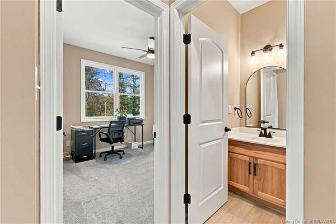
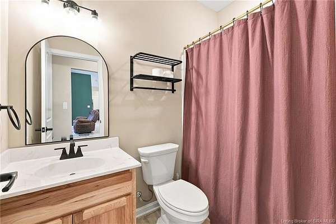
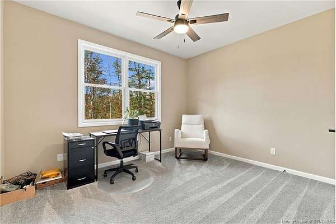
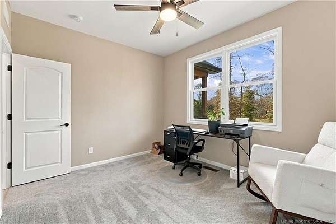
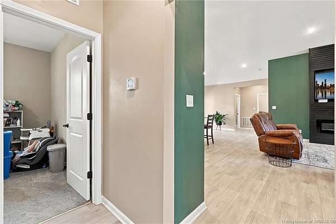
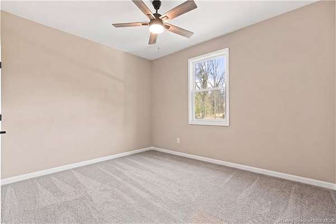
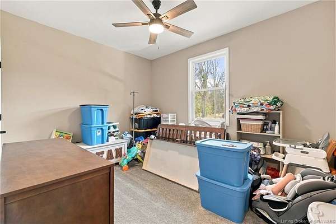
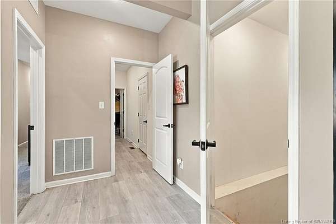
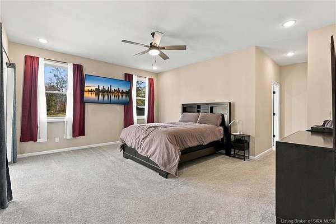
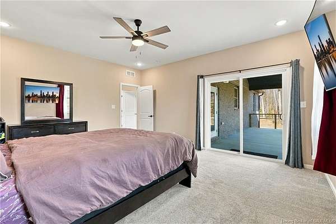
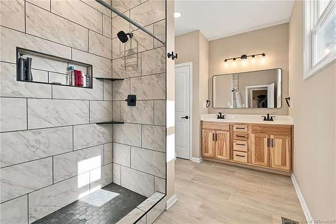
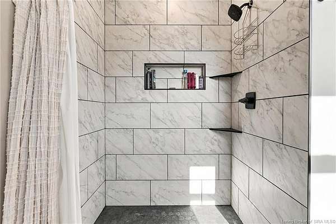
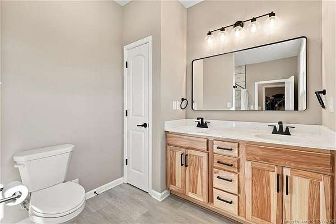
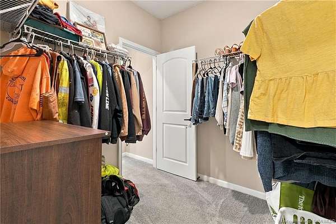
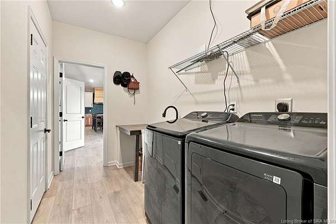
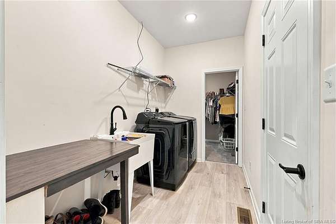
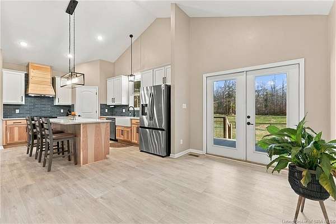
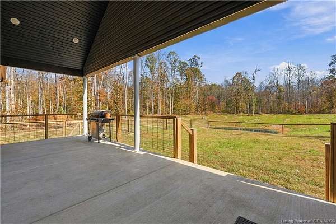
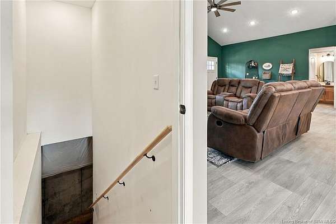
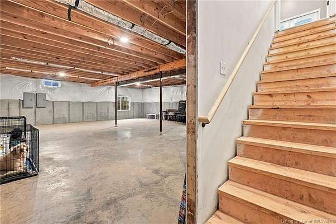
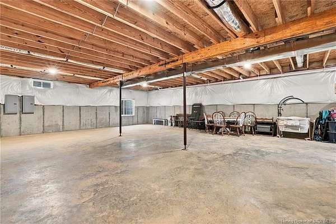
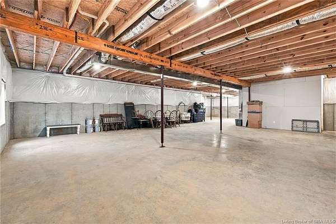
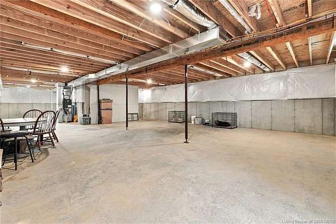
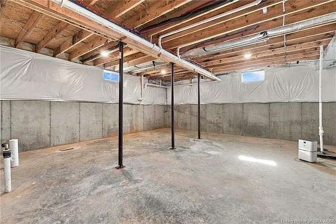
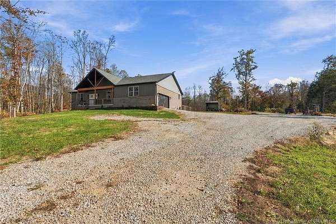
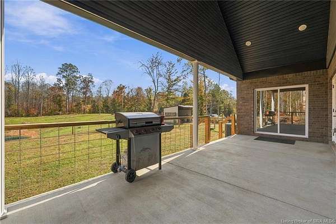
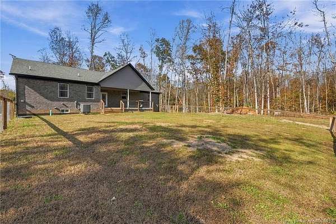
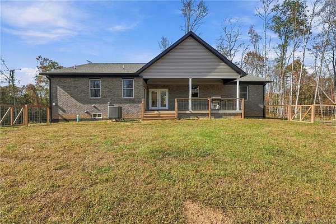
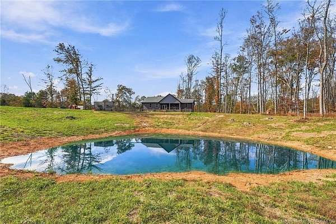
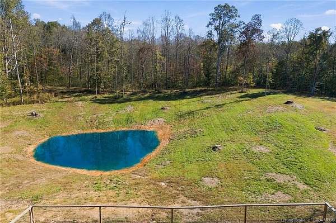
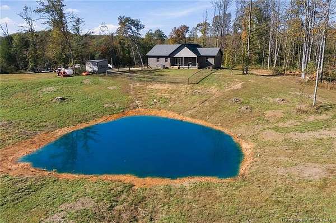
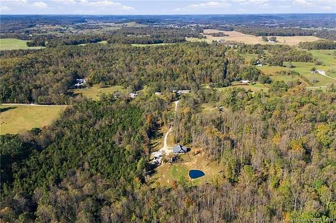
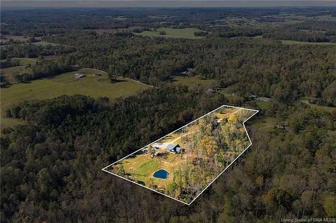
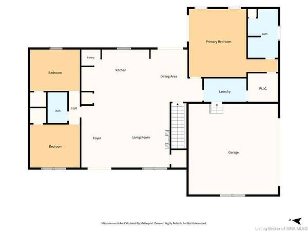
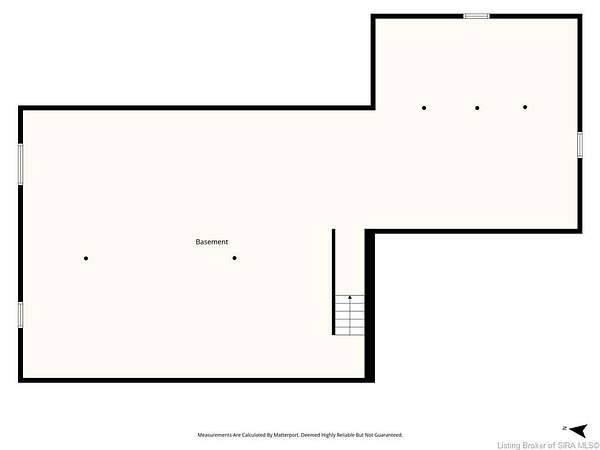
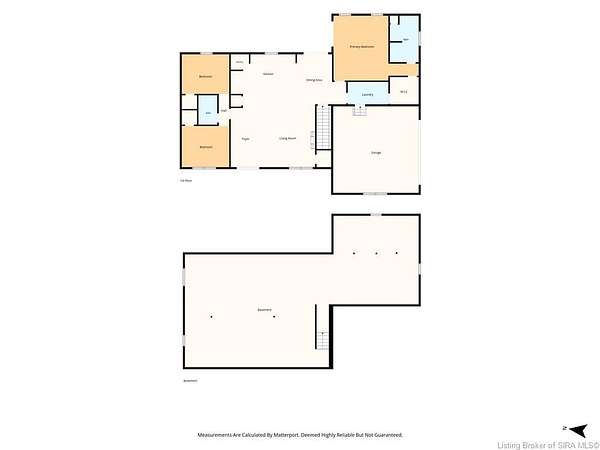
You've priced the land, looked at floor plans, and tried to make the numbers work. If building a custom home on 10 acres keeps getting pushed to "someday," this IS worth a look. Built in 2025 on nearly 10 acres with a pond, woods, and open ground, this 3-bedroom, 2-bath home already has many of the details you've been putting on your wish list. Vaulted ceilings open up the main living area, with a fireplace, rich green accent wall, and room to gather. The kitchen features upgraded custom cabinetry, pot-and-pan drawers, pull-out trash storage, a farmhouse sink, blue tile backsplash, pantry, and a large island with seating. The split-bedroom layout gives the primary suite its own side of the house, with direct access to the covered back porch, a tiled shower, double vanity, and built-in linen storage. The walk-in closet connects to the laundry room-a detail you'll appreciate long after moving day. The full unfinished daylight basement gives you room for future plans, with a bathroom rough-in already in place. Electrical upgrades include separate interior and exterior panels, plus a dedicated 100-amp breaker and panel designated for future exterior additions. An attached two-car garage, cedar porch accents, and custom fencing round out the property. Before you put that house-and-land plan on hold again, come see how much of your list is already here.
Location
- Street address
- 6154 Union Chapel Rd SE
- County
- Harrison County
- Zip code
- 47112
- Elevation
- 646 feet
Directions
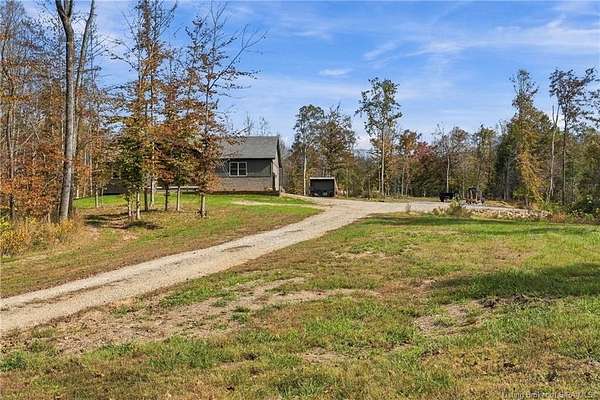
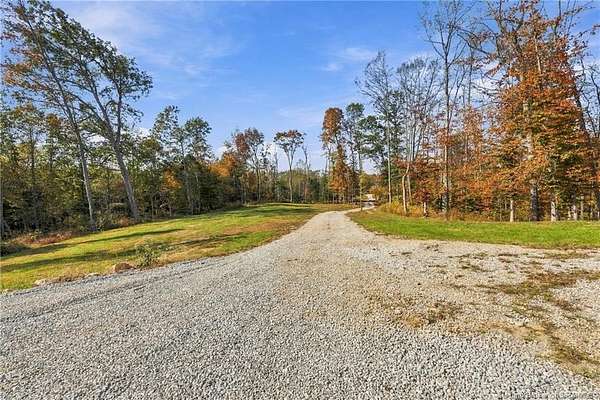
I-64 to Exit 105 - St Rd 135 to Left on Harrison Heth Rd SW - Right on Union Chapel Rd - Property is on the Left. Long gravel driveway, you cannot see the house from the road
Property details
- Acreage
- 9.851 acres
- Zoning
- Agri/ Residential
- MLS #
- SIREA 2026012663
- Posted
Parcels
- 311806100013010003
Legal description
002-02216-00 PT NW QR 6-5-4 9.851 AC;
Details and features
Listing
- Type
- Residential
Lot
- Features
- Panoramic View, Park-Like View, Scenic View, Secluded Lot, Wooded Lot
Exterior
- Fencing
- Fenced
- Pool
- Patio, Porch
- Features
- Covered Patio, Covered Porch, Fenced Yard, Landscaped
Structure
- Stories
- 1
- Water
- Public
- Heating
- Forced Air, Heat Pump
- Cooling
- Central Air
- Roof
- Shingle
Interior
- Room Count
- 12
- Rooms
- Basement, Bathroom x 2, Bedroom x 3
- Fireplaces
- Yes
- Appliances
- Dishwasher, Garage Door Opener, Microwave, Range/Oven, Refrigerator
- Features
- 1st Floor Main, 1st Floor Utility, Bath Main, Bath Rough-In, Breakfast Bar, Cath/Vaul/Tray Ceil, Ceiling Fan(s), Ceramic Bath, Eat-In Kitchen, Kitchen Island, Open Floor Plan, Pantry, Split Bedrooms, Sump Pump, Utility/Mud Room, Walk-In Closet(s)
Listing history
| Date | Event | Price | Change | Source |
|---|---|---|---|---|
| Oct 30, 2026 | New listing | $525,000 | — | SIREA |