Land with Home for Sale in Rockford, Michigan
6157 Egypt Forest Rd NE, Rockford, MI 49341
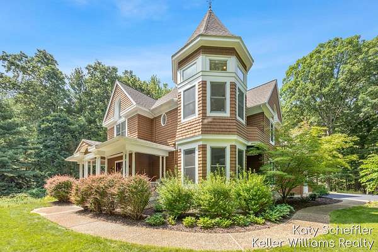
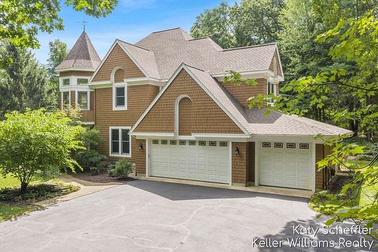
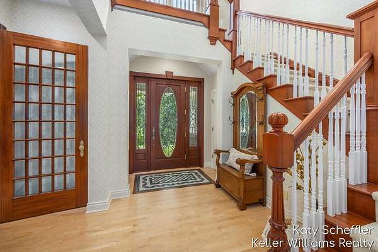
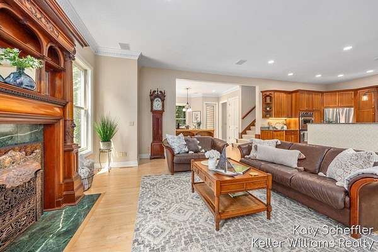
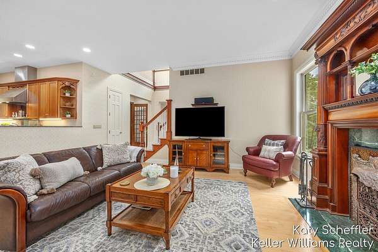
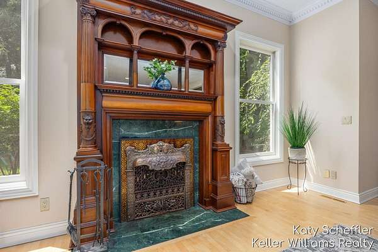
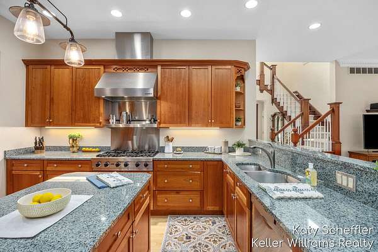
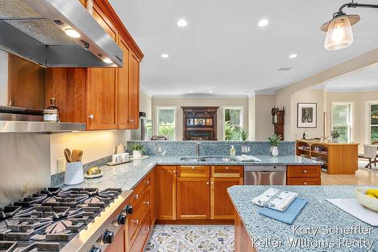
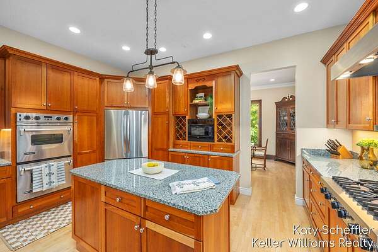
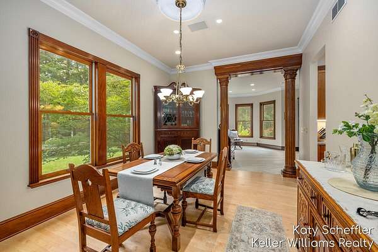
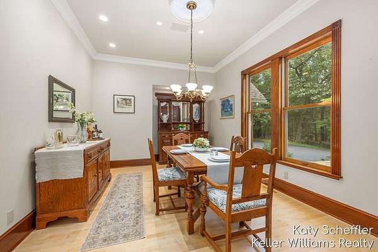
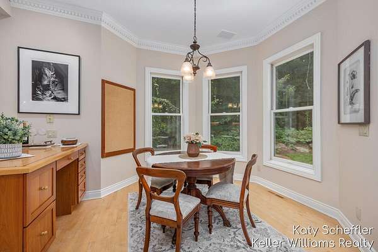
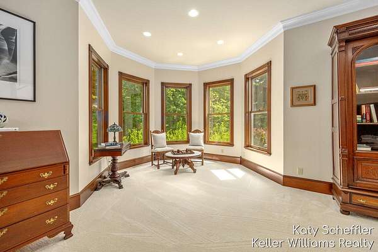
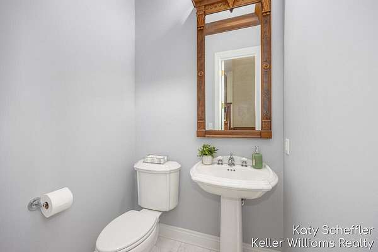
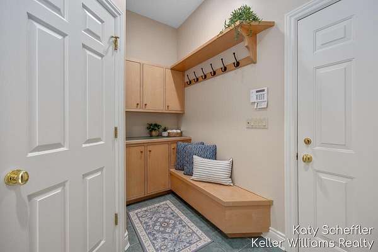
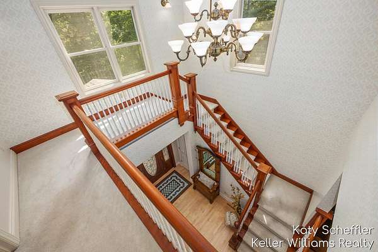
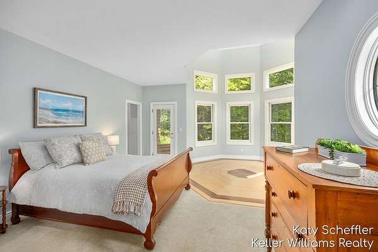
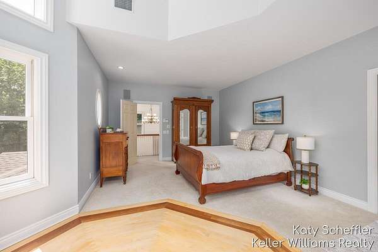
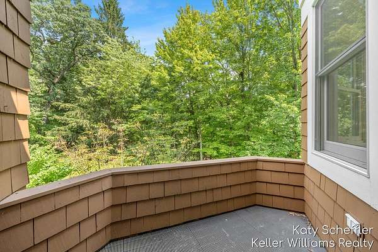
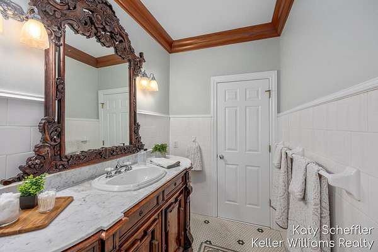
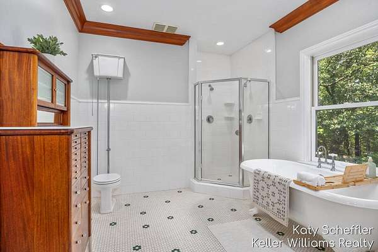
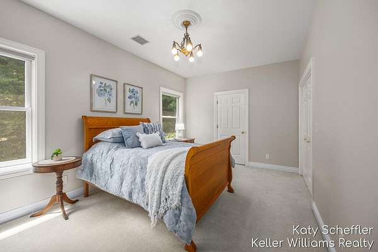
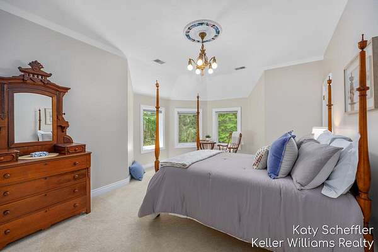
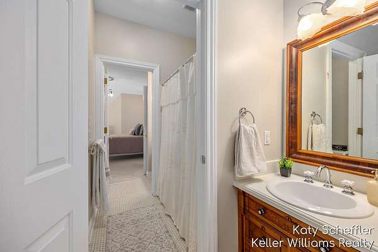
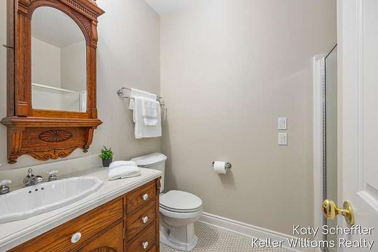
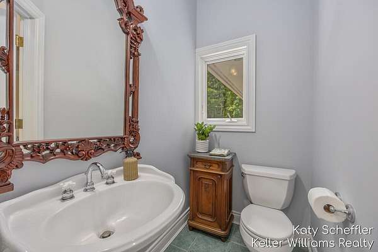
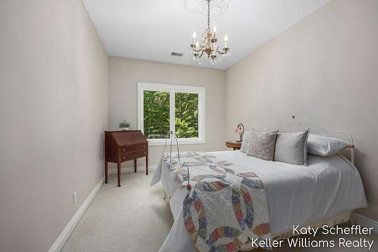
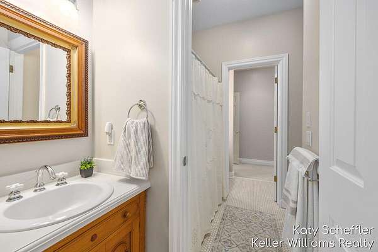
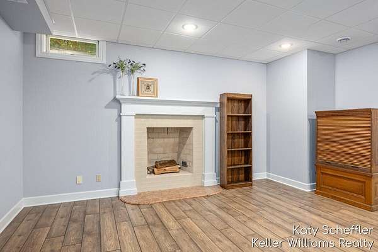
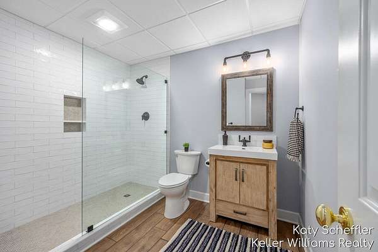
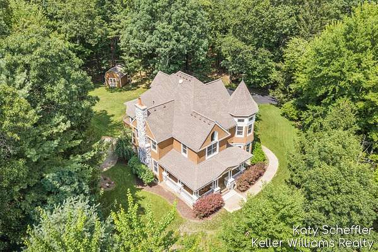
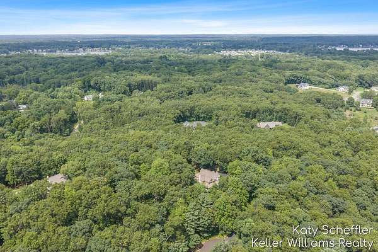
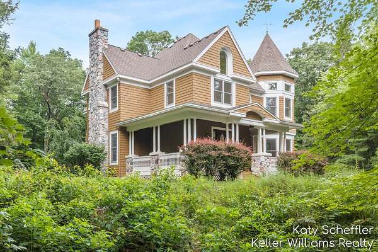
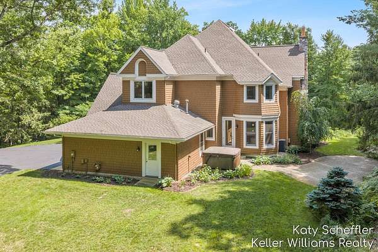
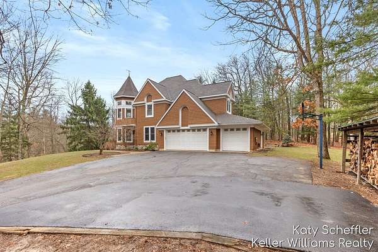
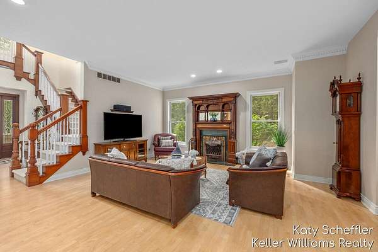
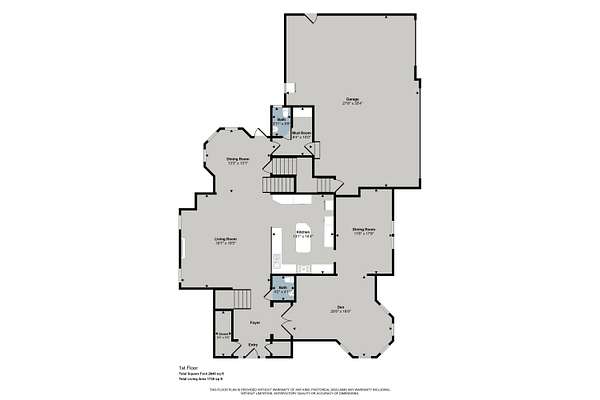
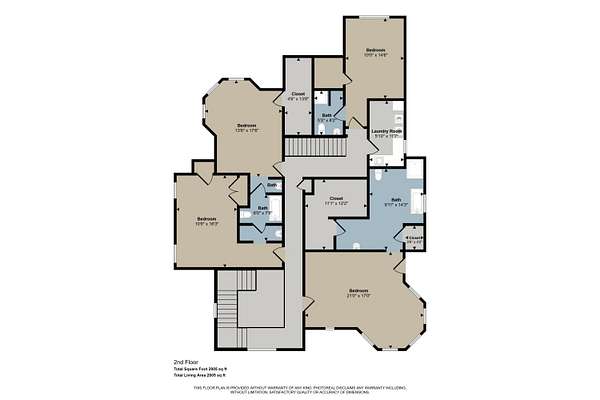
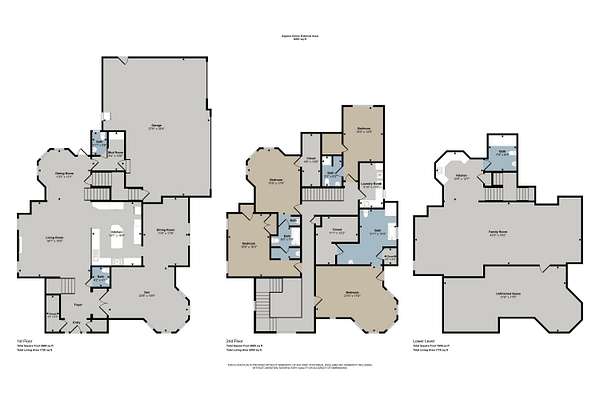
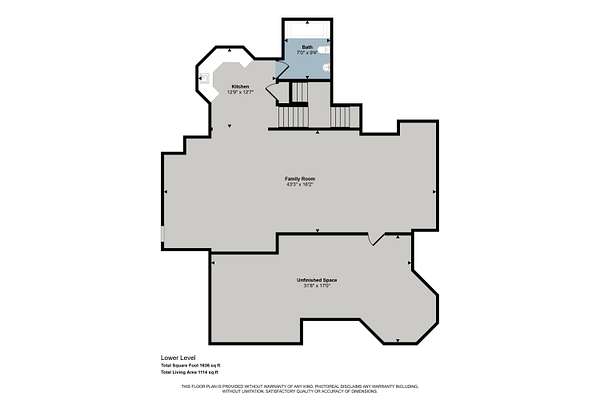
Thoughtfully refreshed and ready for its next chapter, this architecturally distinctive residence is privately nestled on 2.21 scenic acres in the coveted Egypt Valley Woods community in Rockford, yet only 20 minutes to the Medical Mile and the Grand Rapids city center. Offering 4,749 square feet of beautifully crafted living space, this exceptional home showcases timeless craftsmanship, rich architectural character, and a level of quality that would be difficult to replicate today. Recent improvements include a newly resurfaced driveway and freshly paved neighborhood roads. Surrounded by mature trees and just minutes from downtown Rockford, the East Beltline, and US 131, this one-of-a-kind property offers privacy, exceptional living spaces, and award-winning Rockford Schools.
Location
- Street address
- 6157 Egypt Forest Rd NE
- County
- Kent County
- Zip code
- 49341
- Community
- Egypt Valley Woods
- School district
- Rockford
- Elevation
- 835 feet
Directions
East Beltline to Cannonsburg Road.,East to Egypt Valley Rd., North to Egypt Ridge Rd., West to Egypt Forest.
Property details
- Acreage
- 2.21 acres
- Zoning
- PUD
- MLS #
- MichRIC 26041460
- Posted
Property taxes
- 2026
- $9,891
Expenses
- Homeowner Association Fee
- $1,200 annually
Parcels
- 41-11-16-352-005
Legal description
411116352005 UNIT 5 * EGYPT VALLEY WOODS KENT COUNTY CONDOMINIUM SUBDIVISION PLAN NO.301 LIBER 3579 PAGE 1057 AS AMENDED BY LIBER 3675 PAGE 392 & AS AMENDED BY REPLAT NO.1 KENT COUNTY CONDOMINIUM SUBDIVISION PLAN NO.301 LIBER 5194 PAGE 303 & AS AMENDED BY INSTRUMENT NO.20230712-0038961
Details and features
Listing
- Type
- Residential
- Subtype
- Single Family Residence
- Franchise
- Keller Williams Realty
Lot
- Features
- Cul-De-Sac, Recreational, Rolling Hills, Wooded
Exterior
- Parking
- Garage, Open
- Pool
- Deck, Patio, Porch
Structure
- Style
- Victorian
- Stories
- 2
- Basement
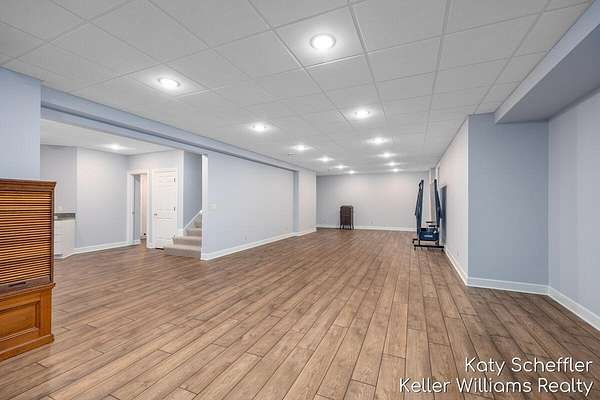
- Daylight, Full
- Water
- Well
- Sewer
- Septic Tank
- Heating
- Forced Air
- Cooling
- Central Air
- Materials
- Shingle Siding, Stone, Wood Siding
- Roof
- Composition, Shingle
- Windows
- Insulated Windows, Screens, Window Treatments
Interior
- Room Count
- 10
- Rooms
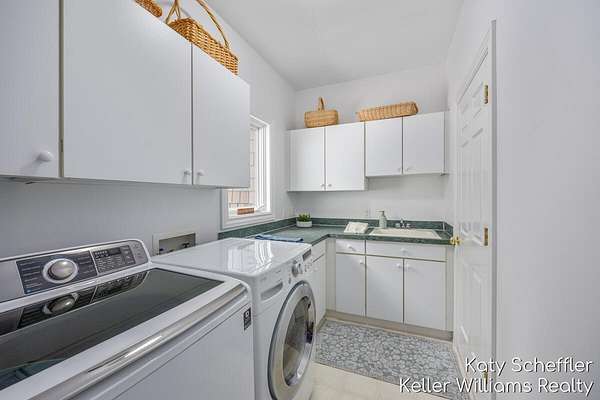
- Basement, Bathroom x 6, Bedroom x 4, Laundry Room
- Flooring
- Carpet, Tile, Tile-Ceramic, Wood
- Fireplaces
- Yes
- Appliances
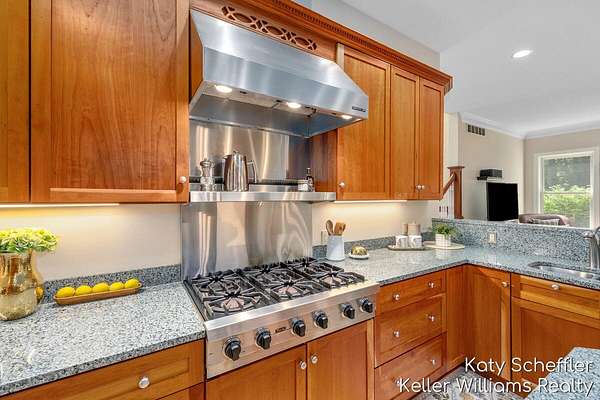
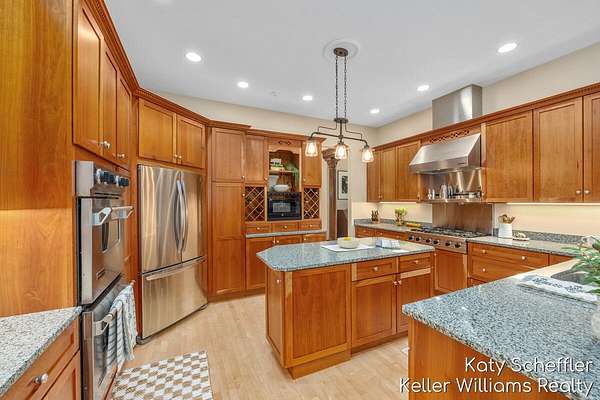
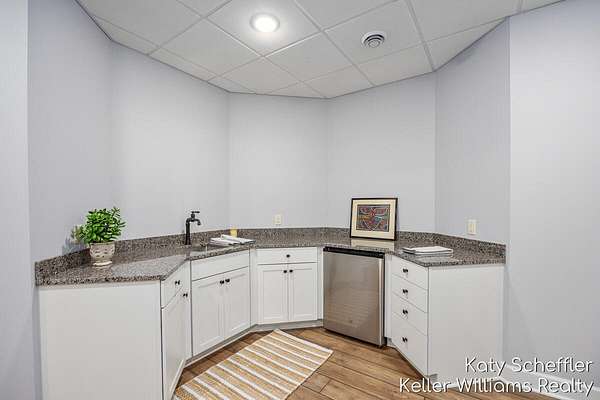
- Bar Fridge, Built-In Gas Oven, Cooktop, Dishwasher, Disposal, Double Oven, Dryer, Humidifier, Microwave, Oven, Range, Refrigerator, Washer, Water Softener Owned
- Security
- Security System
- Features
- Broadband, Ceiling Fan(s), Center Island, Eat-In Kitchen, Garage Door Opener, Hot Tub Spa, Pantry, Wet Bar
Listing history
| Date | Event | Price | Change | Source |
|---|---|---|---|---|
| Aug 8, 2026 | New listing | $999,950 | — | MichRIC |