1 Acre of Land with Home for Sale in Smithville, Tennessee
616 Maple Ln, Smithville, TN 37166
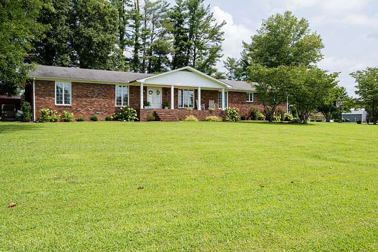
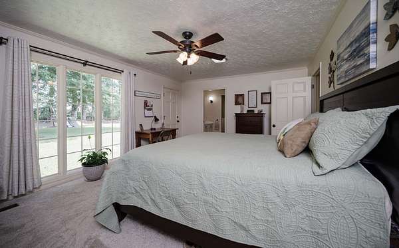
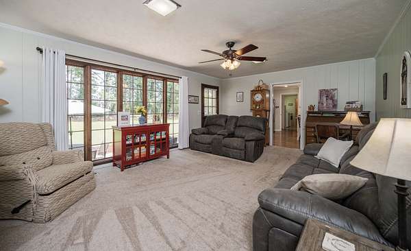
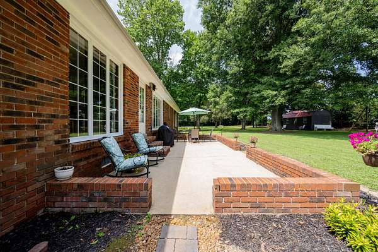
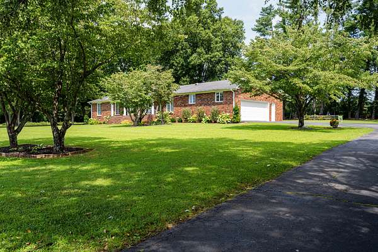
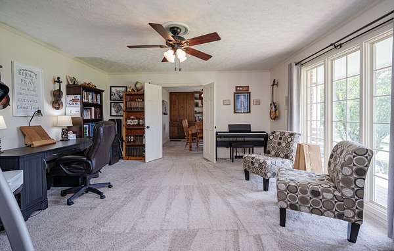
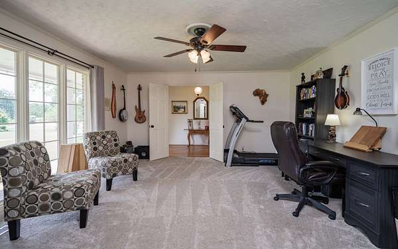
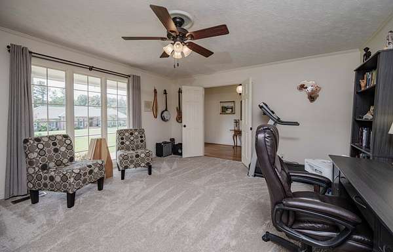
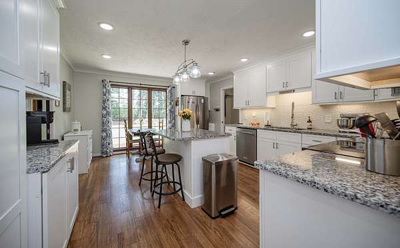
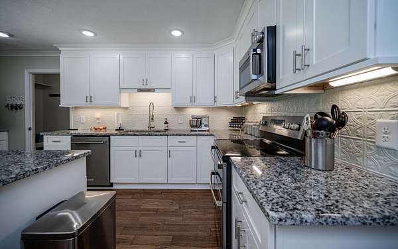
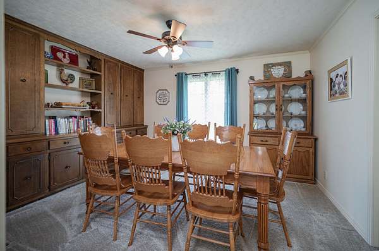
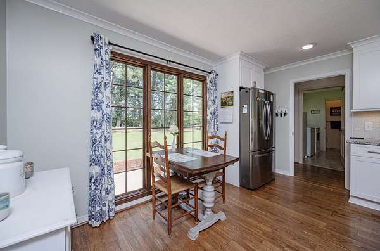
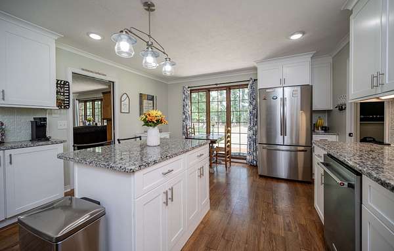
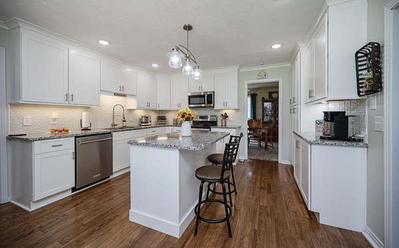
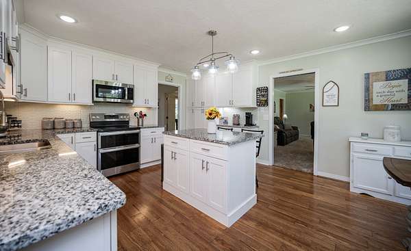
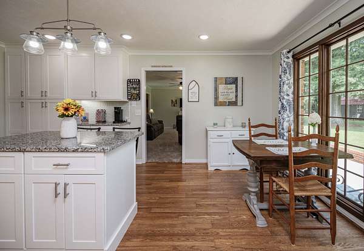
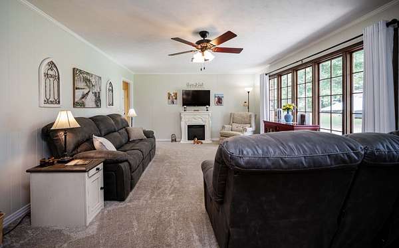
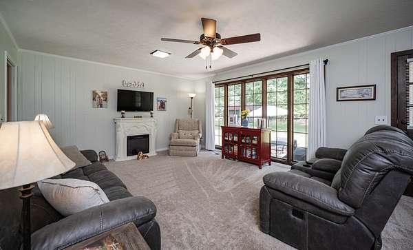
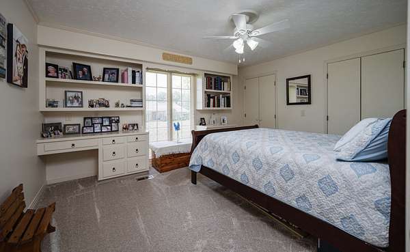
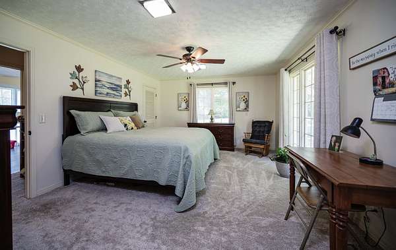
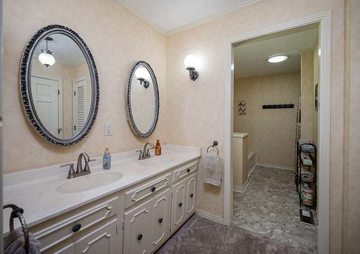
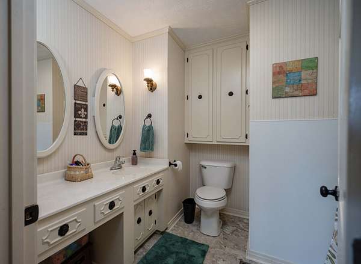
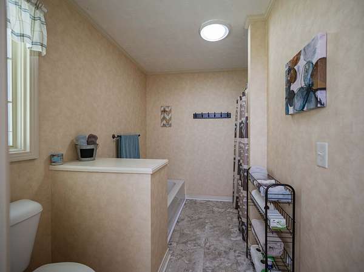
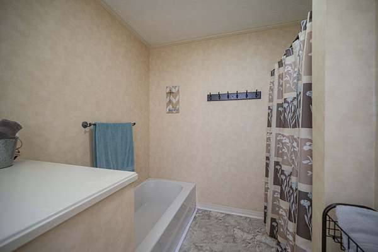
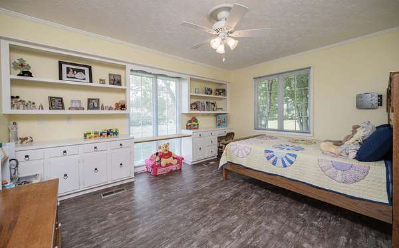
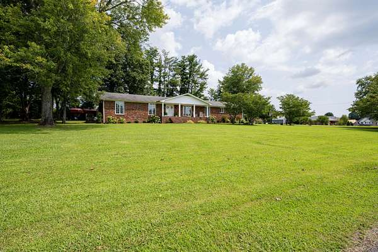
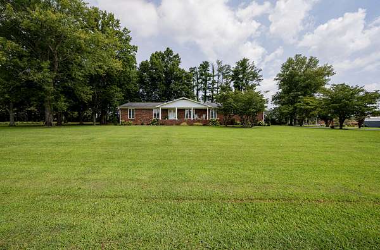
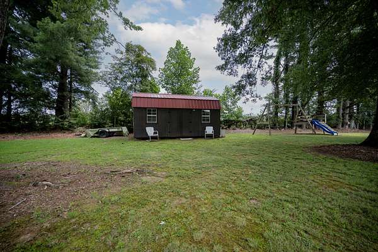
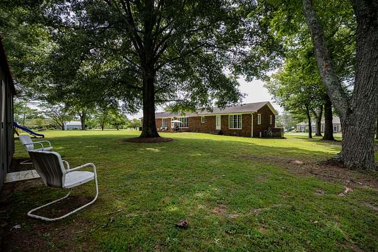
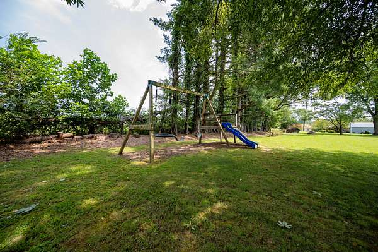
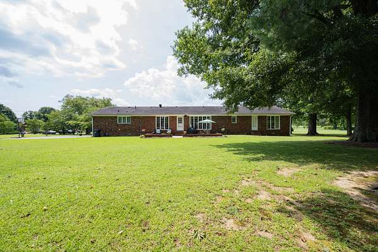
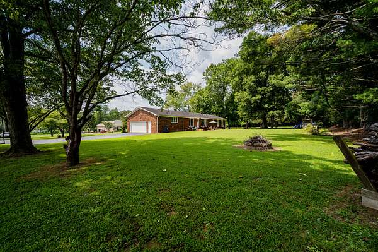
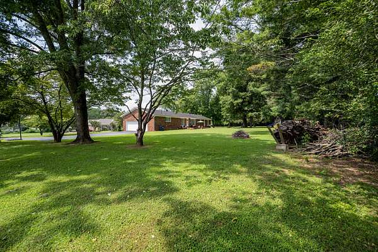
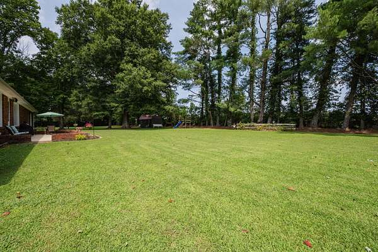
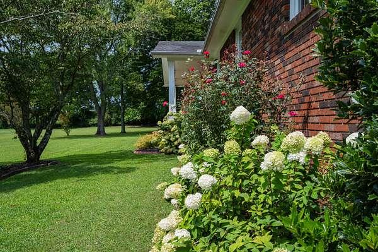
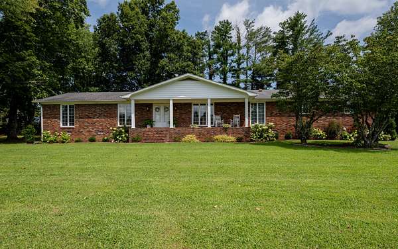
Privacy, convenience, character, and lake living come together in this rare 1 acre property! This charming 2,301-square-foot vintage home, offering an abundance of space and privacy in a desirable location just 2 miles from a boat ramp on Center Hill Lake. Enjoy your morning coffee on the inviting front porch or relax on the back patio surrounded by the peaceful setting. Inside, the home offers a beautifully remodeled kitchen with hardwood flooring, abundant storage, and thoughtfully designed built-ins that add both character and functionality. The formal dining room is filled with natural light and provides the perfect setting for hosting family and friends. The spacious bedrooms feature built-in shelving and large closets, while the home's flexible floor plan includes both a den and a formal living room—ideal for a home office, craft room, playroom, or additional gathering space. With 3 bedrooms and 2.5 bathrooms, there's plenty of room to make this home your own. Located near the golf course, tennis courts, pool, and just minutes from Center Hill Lake, this property offers the perfect combination of peaceful privacy and convenient access to recreation. Whether you're looking for a full-time residence, a weekend getaway, or a place to enjoy the lake lifestyle, this unique property is a rare find you won't want to miss!
- Listed by Denise Mann, (615) 584-4240, Keller Williams Realty - Murfreesboro
Location
- Street address
- 616 Maple Ln
- County
- DeKalb County
- Zip code
- 37166
- Community
- Country Club Estates
- Elevation
- 1,064 feet
Directions
From Nashville take HWY 70 E, turn left onto TN-83 N, turn right onto Golf Club Dr, turn right onto Maple Lane.
Property details
- Acreage
- 1.03 acres44,867 sq ft
- MLS #
- REALTRACS 3512619
- Posted
Property taxes
- Recent
- $1,853
Parcels
- 064C A 00103 000
Details and features
Listing
- Type
- Residential
- Subtype
- Single Family Residence
- Possession
- Close of Escrow
Lot
- Size Source
- Assessor
Exterior
- Parking Spaces
- 2
- Parking
- Asphalt, Driveway, Garage Faces Side
- Outdoor Spaces
- Covered, Patio, Porch
Structure
- Style
- Traditional
- Stories
- 1
- Basement
- None
- Water
- Public
- Sewer
- Public Sewer
- Heating
- Central, Natural Gas
- Cooling
- Central Air, Electric
- Materials
- Brick
- Roof
- Shingle
Interior
- Rooms
- Bedroom x 3, Den, Dining Room, Kitchen, Living Room, Master Bathroom
- Flooring
- Carpet, Wood
- Appliances
- Dishwasher, Disposal, Electric Oven, Electric Range, Microwave
- Features
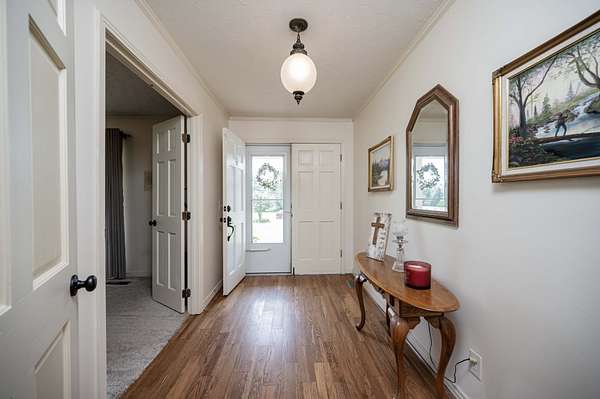
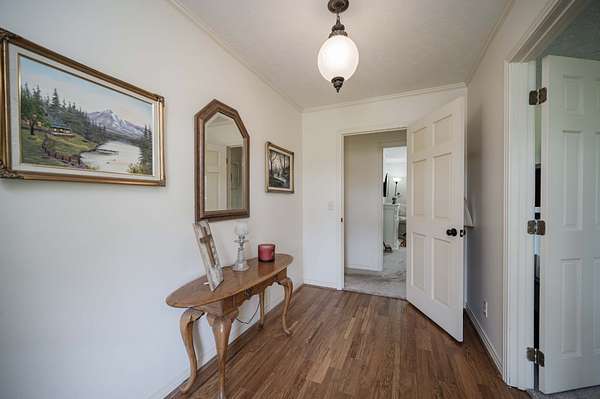
- Entrance Foyer
Property utilities
| Category | Type | Status |
|---|---|---|
| Power | Grid | Available |
| Gas | Natural Gas | Available |
| Sewage | Sewer | Connected |
| Water | Public | Available |
Nearby schools
| Name | Type |
|---|---|
| Northside Elementary | Elementary |
| DeKalb Middle School | Middle |
| De Kalb County High School | High |
Listing history
| Date | Event | Price | Change | Source |
|---|---|---|---|---|
| Aug 27, 2026 | Price drop | $495,000 | $54,000 -9.8% | REALTRACS |
| Aug 14, 2026 | New listing | $549,000 | — | REALTRACS |
Payment calculator

Based on information submitted to the MLS GRID as of Oct 4, 2026 7:00 pm MT. All data is obtained from various sources and may not have been verified by broker or MLS GRID. Supplied Open House Information is subject to change without notice. All information should be independently reviewed and verified for accuracy. Properties may or may not be listed by the office/agent presenting the information. Some IDX listings have been excluded from this website. View more