Land with Home for Sale in Laneview, Virginia
617 Sheepside Rd, Laneview, VA 22504
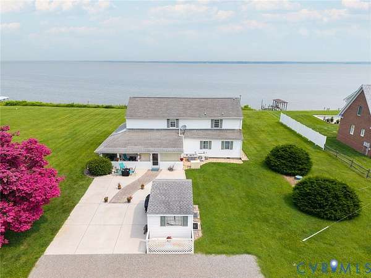
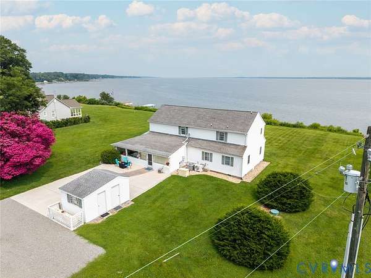
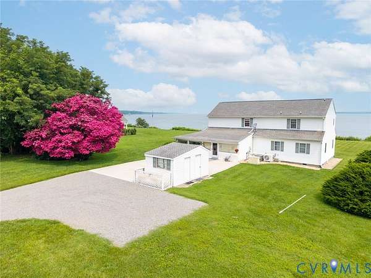
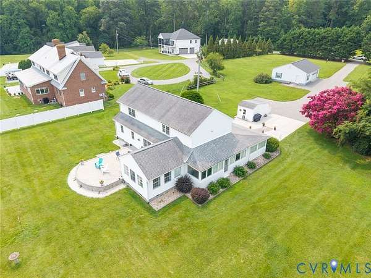
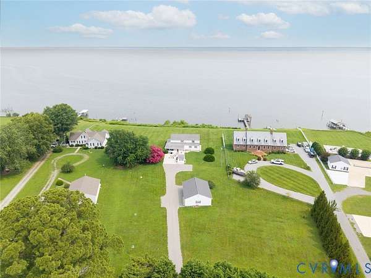
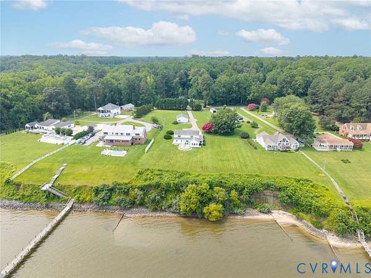
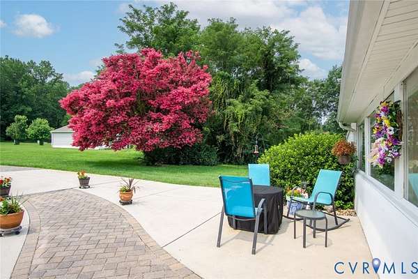
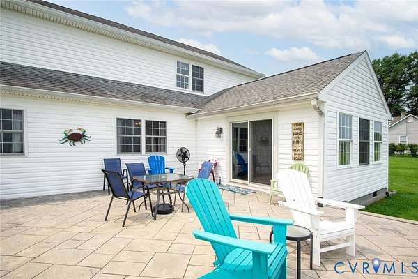
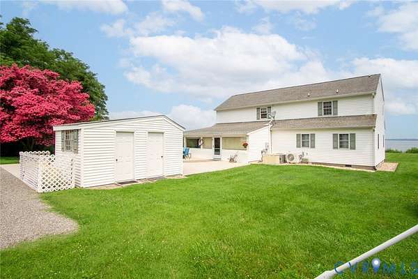
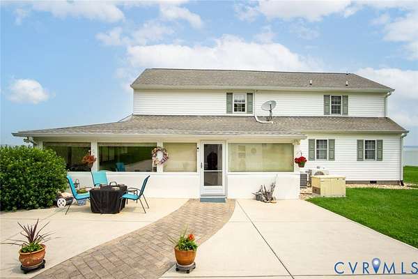
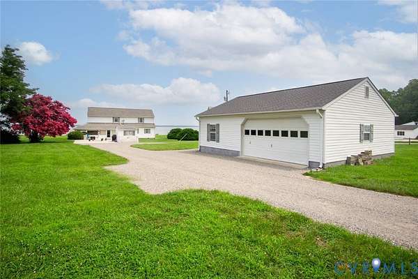
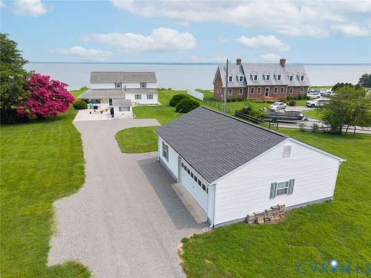
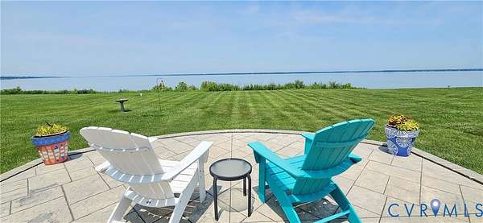
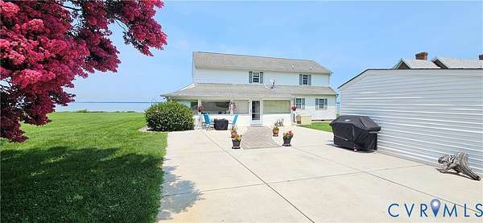
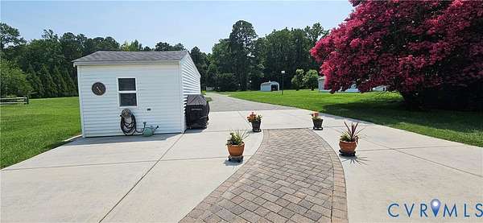
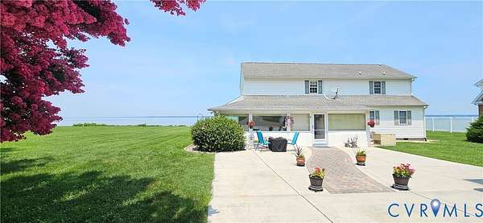
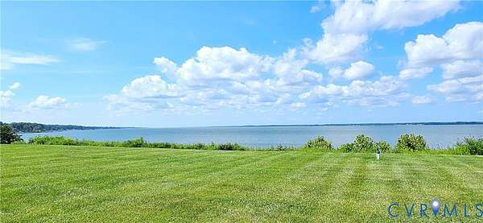
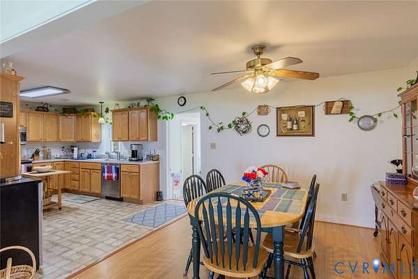
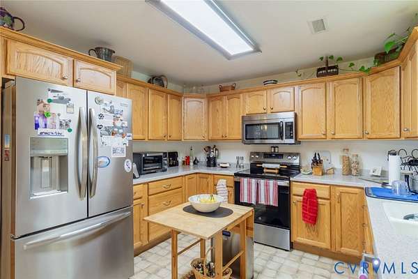
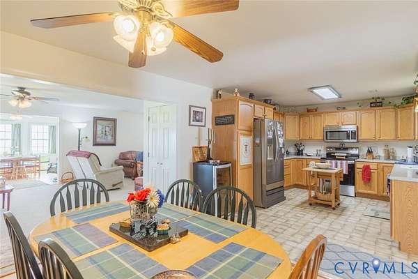
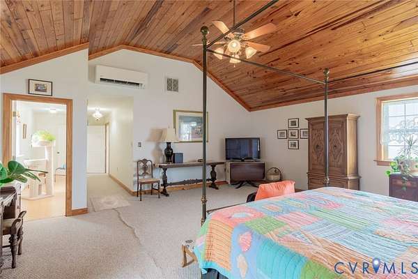
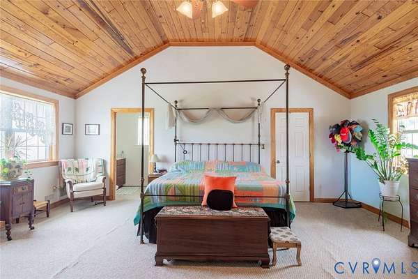
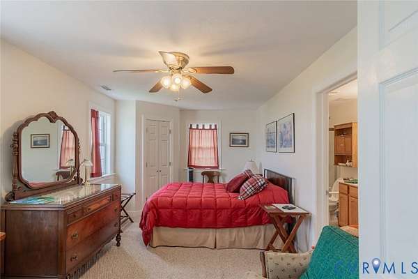
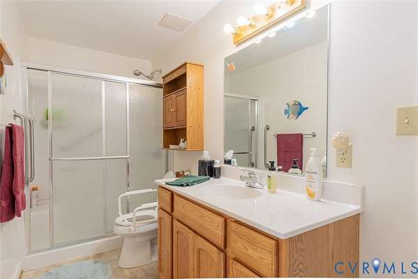
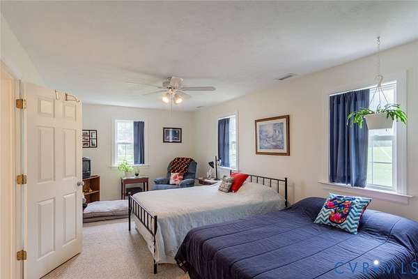
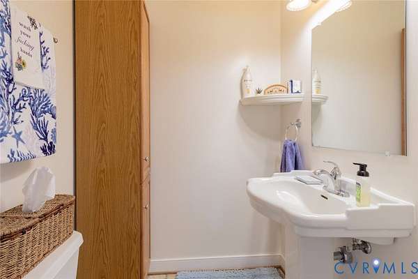
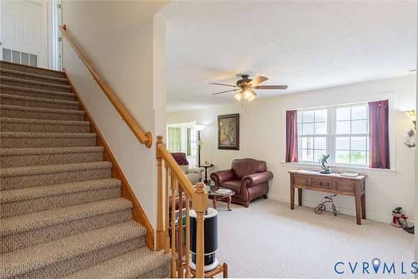
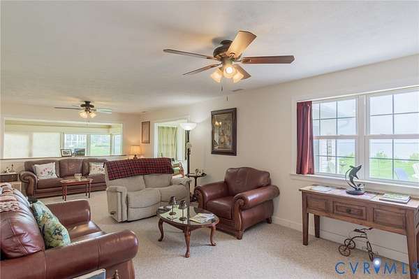
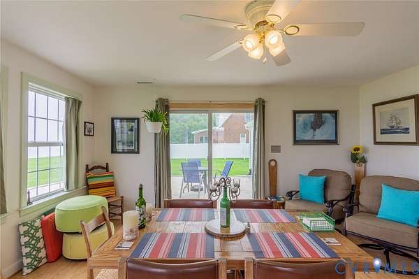
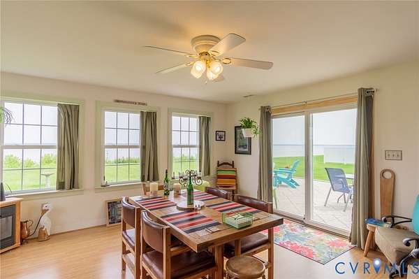
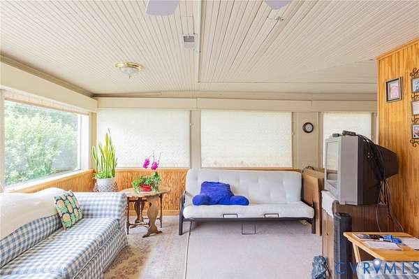
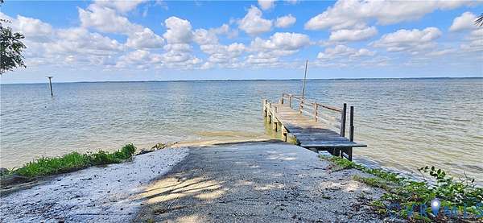
Rappahannock River Waterfront- Enjoy waterfront living in this spacious 3-bedroom, 2.5-bath home offering 3,300+ square feet of comfortable living space. Take in beautiful water views from the enclosed porch, entertain on the large concrete patio, or relax in the spacious yard. A detached garage provides plenty of room for parking, hobbies, and storage. Community boat ramp access nearby makes it easy to enjoy boating, fishing, kayaking, and everything life on the water has to offer. First floor offers a lovely kitchen with dining area, expansive living room, sunroom that leads to an outside patio with greatest breathtaking views. Two spacious bedrooms with Jack and Jill style bathroom along with a half bath, utility room and enclosed porch. Upstairs you will find a 20x20 primary suite with vaulted tongue and groove pine board ceiling, walk in closet and bonus room/ office, all with stunning views up and down the river. Home has a generator back up for convenience. Don't miss this opportunity to own your own piece of waterfront paradise! Panoramic Views! Area of great fishing! Located just 1hr to Richmond-Fredericksburg-Williamsburg.
Location
- Street address
- 617 Sheepside Rd
- County
- Essex County
- Zip code
- 22504
- Community
- Essex
- Elevation
- 42 feet
Directions
Tappahannock- 17 South to Montague. Turn left on Mount Prospect. Turn left on Sheepside. Home on left.
Property details
- Acreage
- 1.8 acres78,408 sq ft
- Zoning
- A-2
- MLS #
- CVRMLS 2619138
- Posted
Property taxes
- 2026
- $3,375
Expenses
- Homeowner Association Fee
- $100 annually
Parcels
- 60B-1
Legal description
ADJ LAYTONS PARCEL 1 AC 1.800 CL 2 0 DB 302/0110
Details and features
Listing
- Type
- Residential
- Subtype
- Single Family Residence
Lot
- View
- Water
- Waterfront
- River Front, Waterfront
- Features
- Beach Front, Dead End, Level
Exterior
- Parking
- Driveway, Garage, Paved or Surfaced
- Pool
- Patio, Porch
- Structures
- Outbuilding, Storage
- Features
- Out Buildings, Shed, Unpaved Driveway
Structure
- Style
- Colonial
- Stories
- 2
- Water
- Well
- Sewer
- Septic Tank
- Heating
- Heat Pump, Propane
- Cooling
- Central Air
- Materials
- Block, Drywall, Vinyl Siding
- Roof
- Composition, Shingle
- Windows
- Screens
Interior
- Room Count
- 8
- Rooms
- Bathroom x 3, Bedroom x 3, Dining Room
- Flooring
- Carpet, Laminate, Wood
- Appliances
- Dishwasher, Electric Cooking, Electric Water Heater, Exhaust Fan, Microwave, Stove
- Features
- Bath In Primary Bedroom, Bedroom On Main Level, Ceiling Fans, Dining Area, Solid Surface Counters, Walk In Closets
Property utilities
| Category | Type | Status |
|---|---|---|
| Gas | Propane | Connected |
Nearby schools
| Name | Type |
|---|---|
| Tappahannock | Elementary |
| Essex | Middle |
| Essex | High |
Listing history
| Date | Event | Price | Change | Source |
|---|---|---|---|---|
| July 25, 2026 | Under contract | $698,000 | — | CVRMLS |
| July 14, 2026 | New listing | $698,000 | — | CVRMLS |