Land with Home for Sale in Hoschton, Georgia
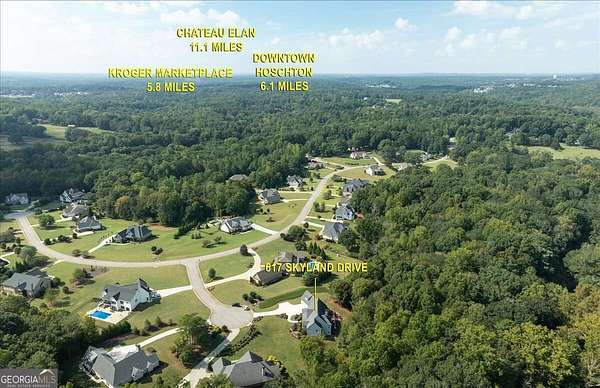
617 Skyland Dr, Hoschton, GA 30548
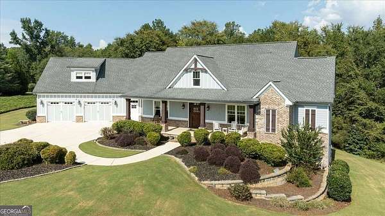
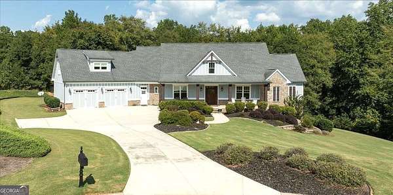
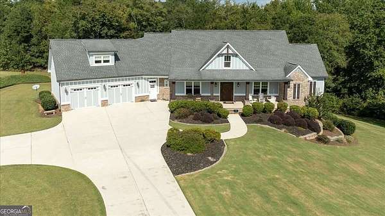
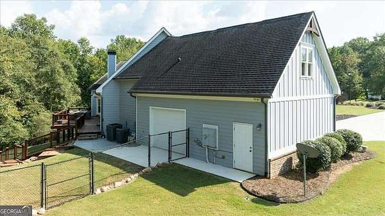
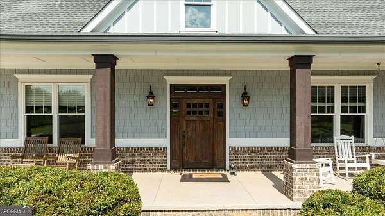
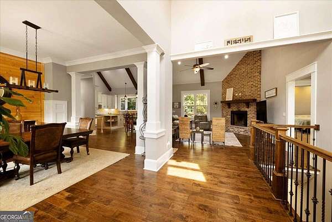
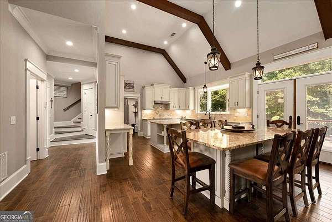
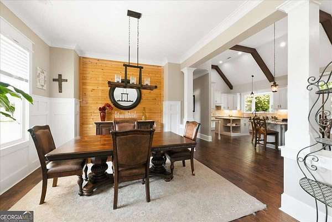
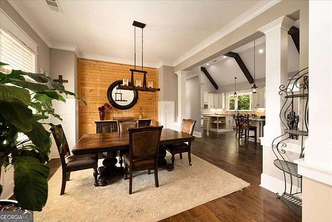
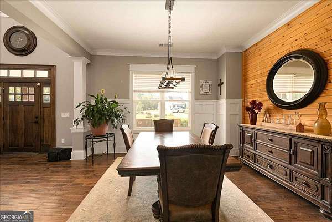
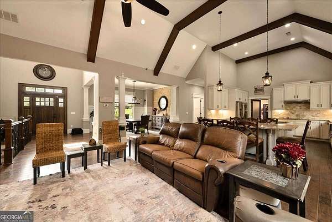
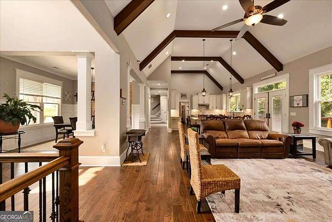
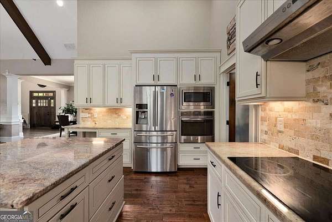
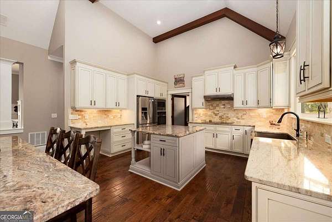
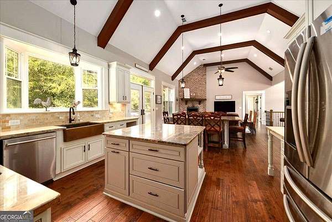
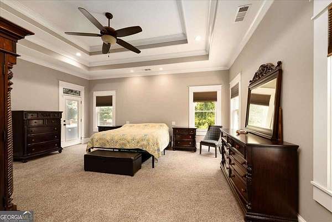
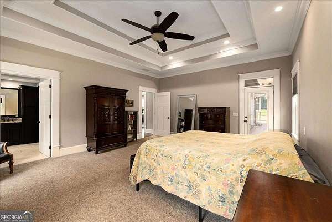
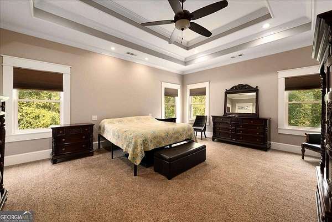
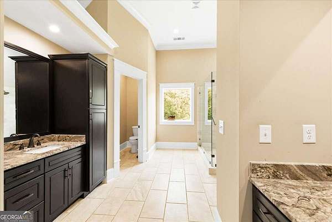
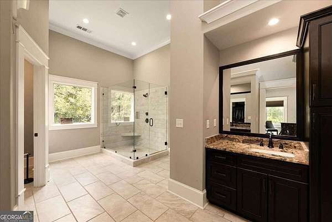
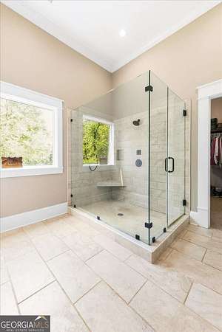
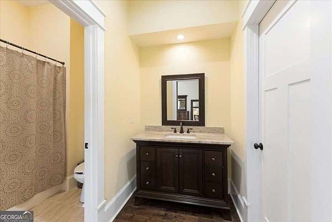
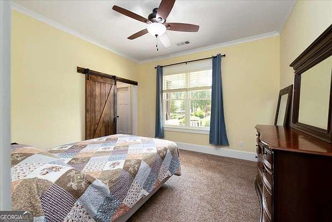
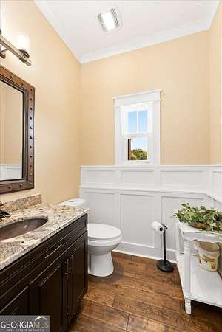
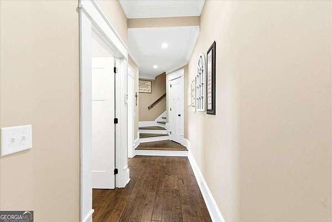
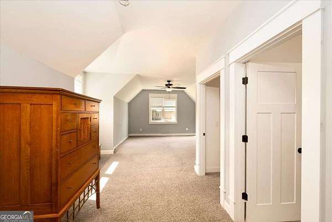
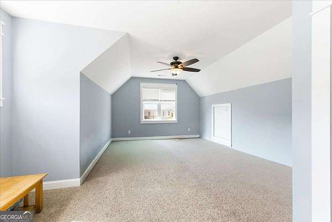
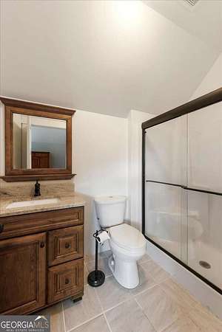
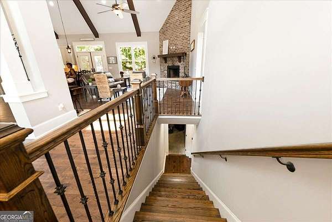
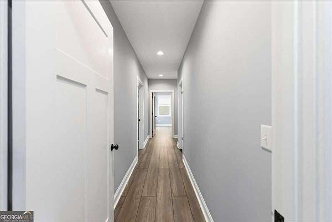
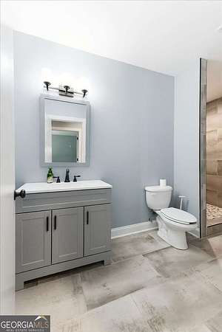
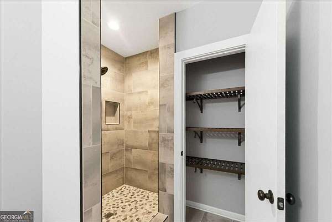
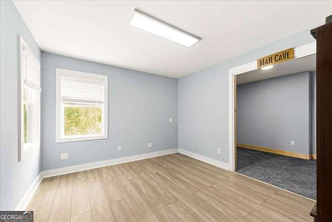
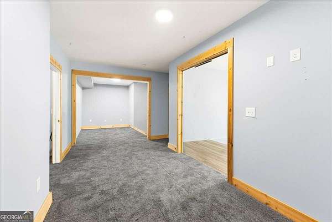
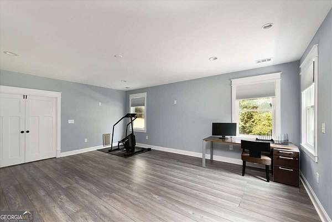
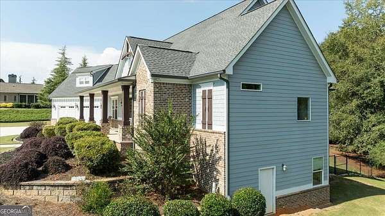
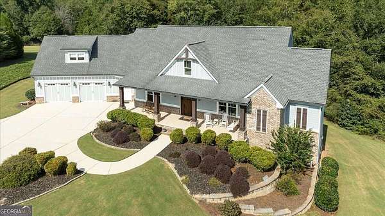
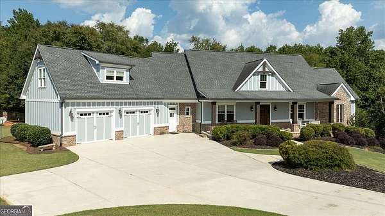
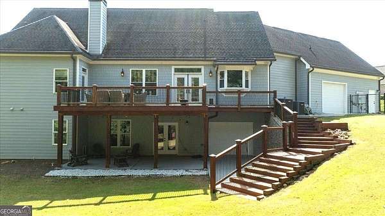
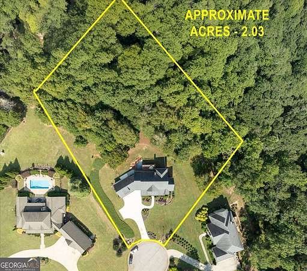
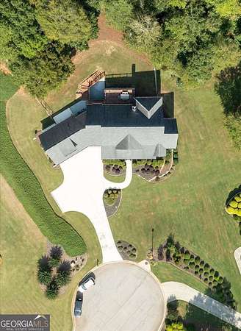
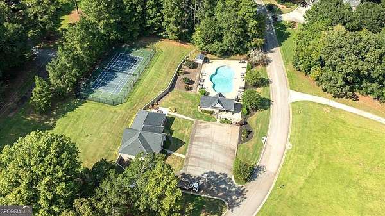
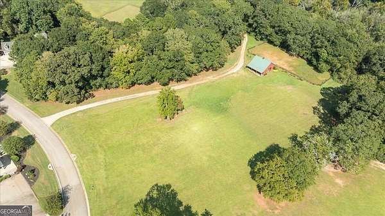
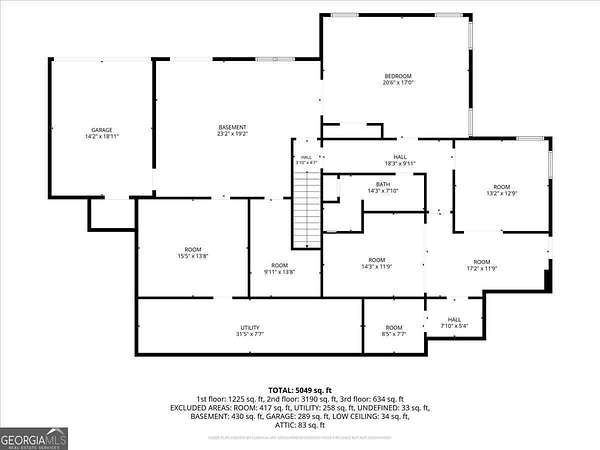
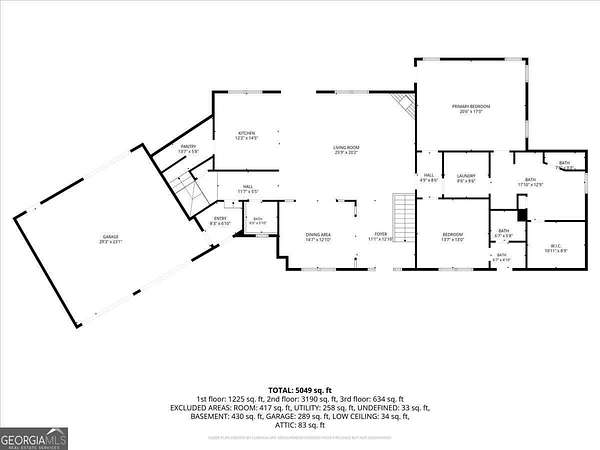
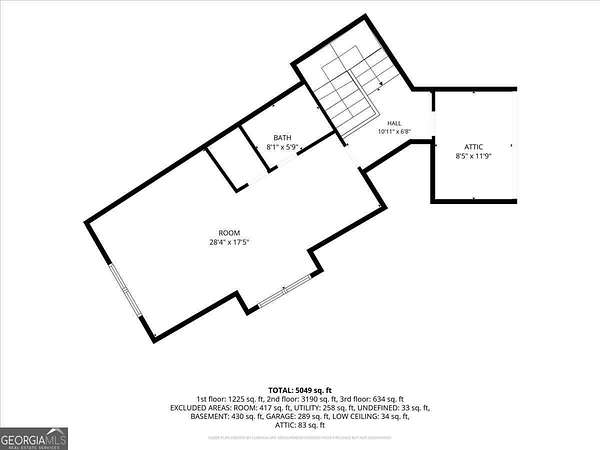
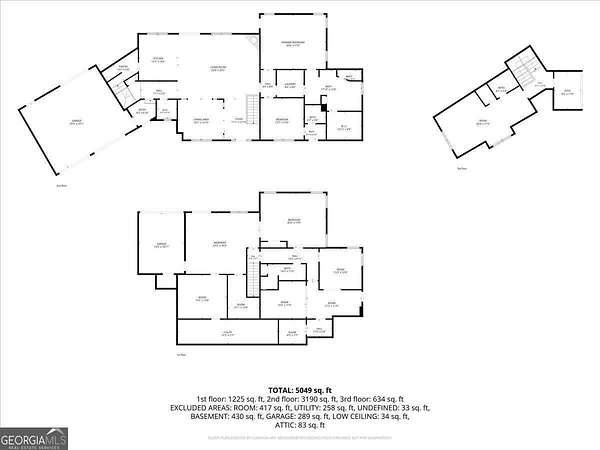
A truly exceptional custom estate where timeless elegance, sophisticated design, and private luxury come together on more than 2 acres. This stunning 4-bedroom, 4.5-bath residence offers an expansive open-concept floor plan designed for both comfortable everyday living and effortless entertaining. At the heart of the home, the chef-inspired kitchen features two impressive statement islands, granite countertops, abundant cabinetry, an extended pantry with refrigerator, and beautiful ambient lighting. The thoughtfully designed floor plan includes two generously sized bedrooms on the main level, offering flexibility for guests or multigenerational living. The luxurious primary suite provides a private retreat with a spa-inspired bath featuring dual vanities, an oversized custom shower, and an expansive oversized closet. A welcoming living room with a beautiful fireplace creates the perfect setting for relaxing or entertaining. Outside, more than 2 acres provide exceptional privacy and space to entertain, garden, play, or simply enjoy the peaceful surroundings in your fenced in back yard. An oversized deck offers an inviting setting for outdoor dining and gatherings, while the covered front porch provides another place to relax and take in the scenery. Complete with a two car garage and abundant storage, this remarkable property offers a rare combination of elegance, privacy, space, and comfort.
Location
- Street address
- 617 Skyland Dr
- County
- Jackson County
- Zip code
- 30548
- Community
- Rivers Edge
- Elevation
- 744 feet
Directions
I85 to exit 129 HWY 53 and continue towards Braselton/Hoschton. Left on Jackson Trail Rd. Right on Old Collins Rd. Left onto Skyland Dr.
Property details
- Acreage
- 2.03 acres
- MLS #
- GAMLS 10852766
- Posted
Property taxes
- 2025
- $6,807
Expenses
- Homeowner Association Fee
- $850 annually
Parcels
- 107A 069
Details and features
Listing
- Type
- Residential
- Subtype
- Single Family Residence
- Franchise
- Coldwell Banker Real Estate
Exterior
- Parking Spaces
- 4
- Parking
- Garage, Open
- Fencing
- Chain Link
- Pool
- Deck, Porch
Structure
- Stories
- 2
- Water
- Public
- Sewer
- Septic Tank
- Heating
- Central, Electric
- Cooling
- Central Air
- Materials
- Brick, Wood Siding
- Roof
- Composition
Interior
- Rooms
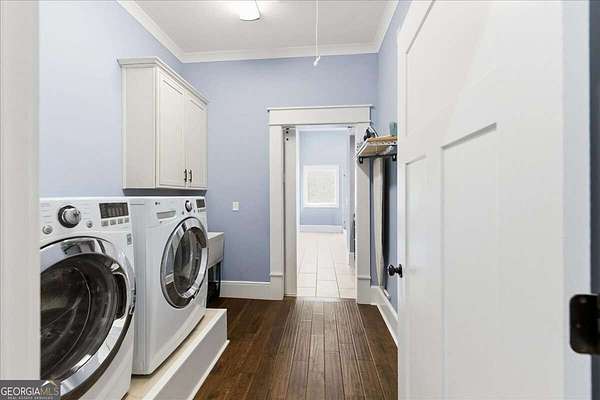
- Basement, Bathroom x 5, Bedroom x 5, Bonus Room, Exercise Room, Family Room, Laundry Room
- Flooring
- Carpet, Hardwood, Tile, Vinyl
- Fireplaces
- Yes
- Appliances
- Cooktop, Dishwasher, Disposal, Microwave, Range, Refrigerator, Stainless Steel Appliance(s)
- Features
- Entrance Foyer, High Ceilings, In-Law Floorplan, Master On Main Level, Rear Stairs, Separate Shower, Split Foyer, Tray Ceiling(s), Vaulted Ceiling(s), Walk-In Closet(s)
Nearby schools
| Name | Type |
|---|---|
| Gum Springs | Elementary |
| West Jackson | Middle |
| Jackson County | High |
Listing history
| Date | Event | Price | Change | Source |
|---|---|---|---|---|
| Sept 24, 2026 | New listing | $799,000 | — | GAMLS |
Payment calculator