Land with Home for Sale in Hudsonville, Michigan
6171 Barry St, Hudsonville, MI 49426
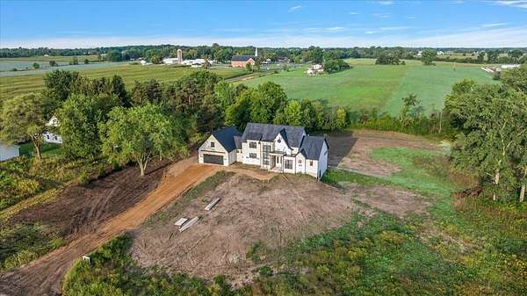
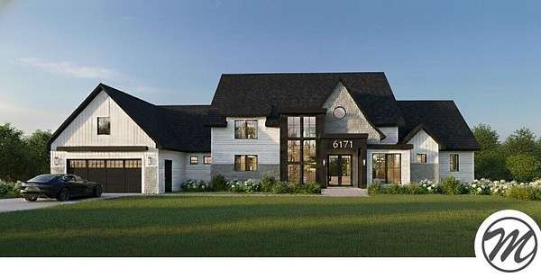
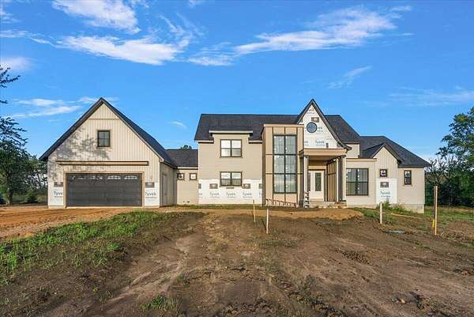
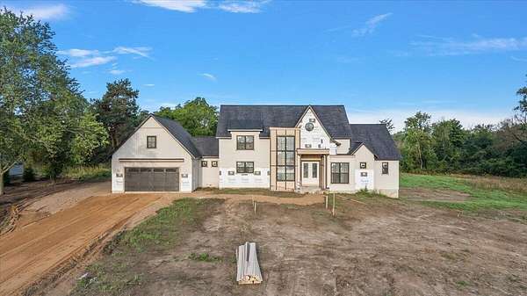
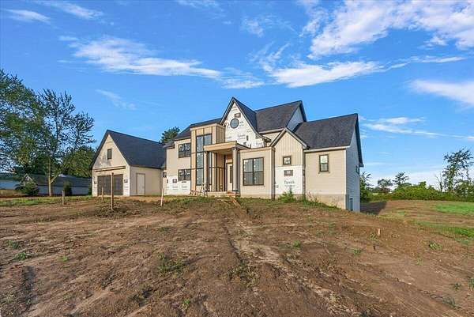
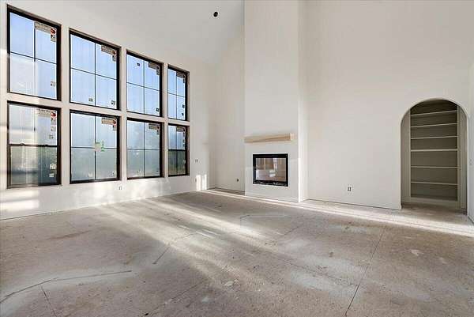
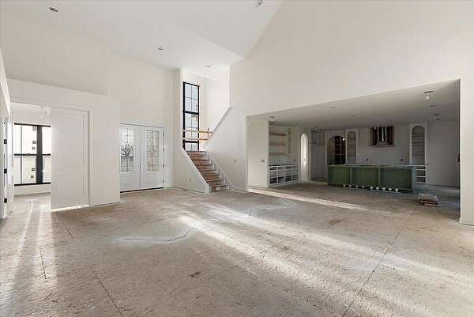
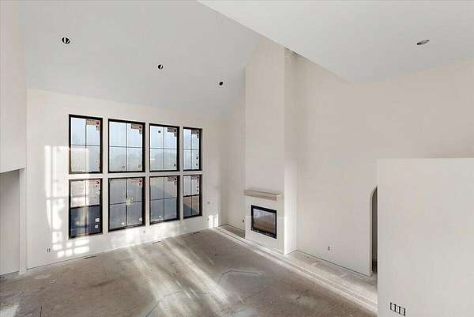
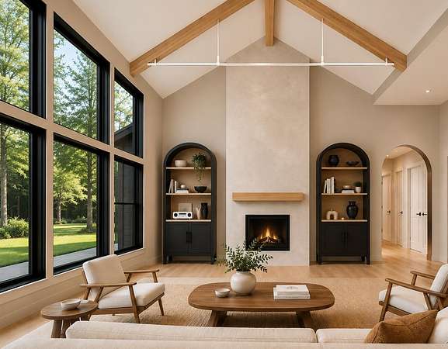
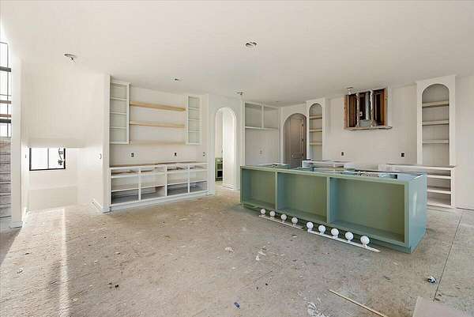
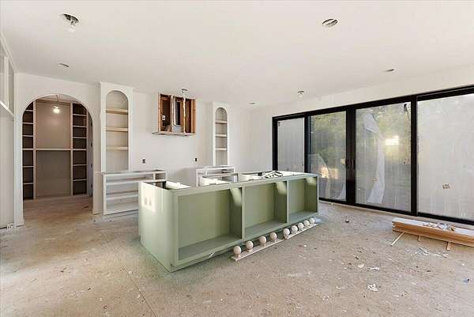
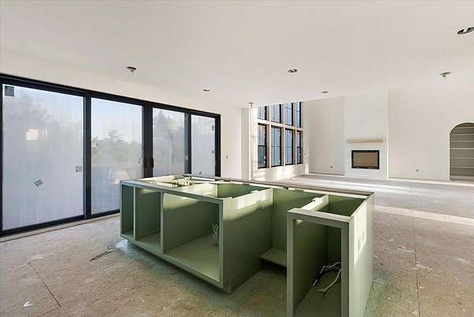
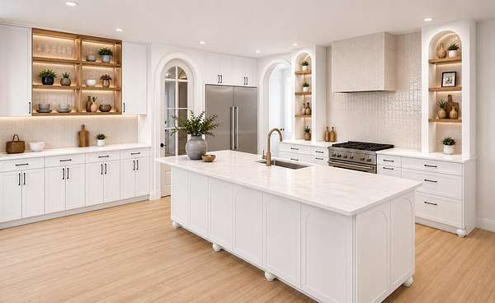
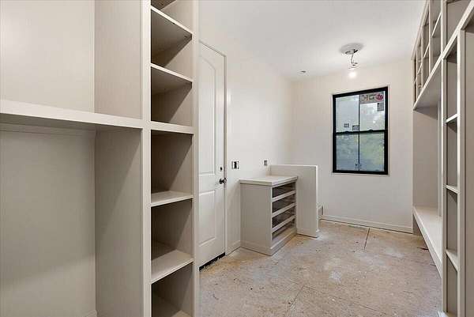
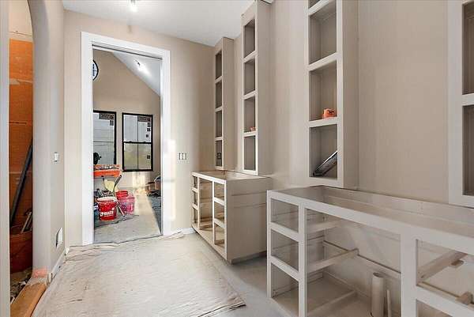
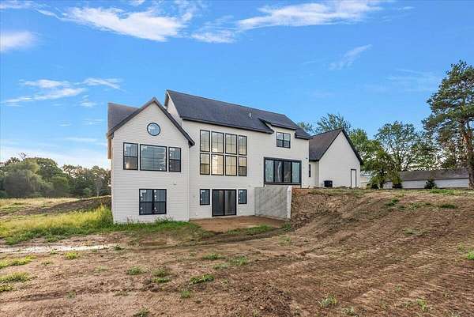
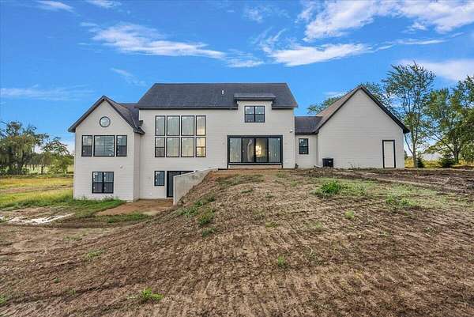
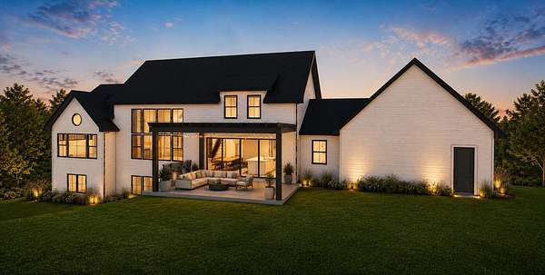
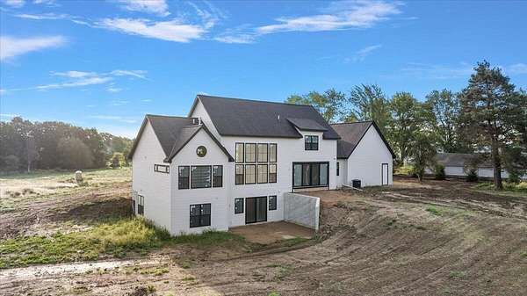
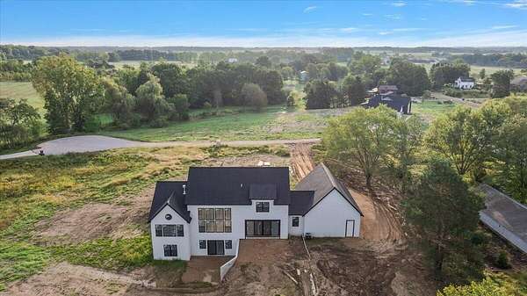
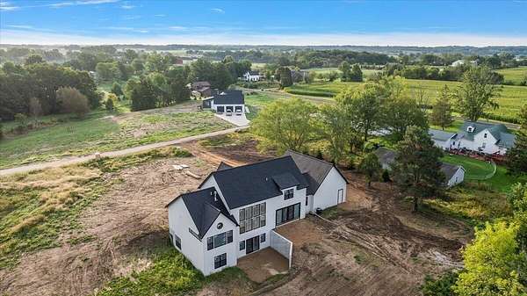
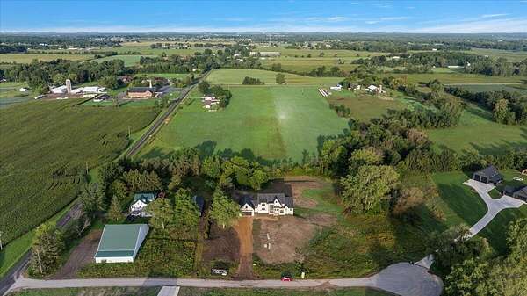
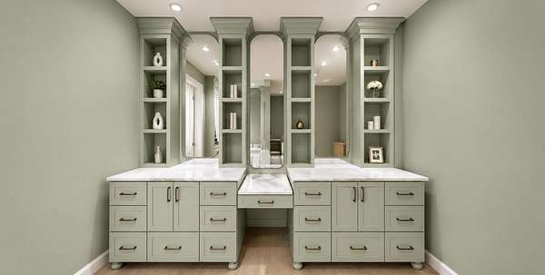
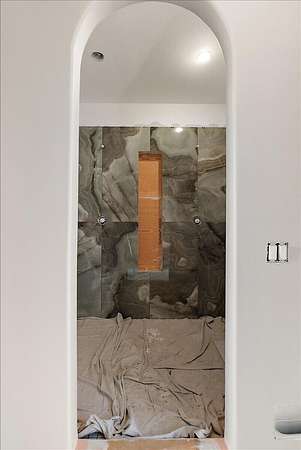
Welcome Home! This beautiful Marcusse Construction story and a half home is tucked away on a quiet private drive on 2.5 acres of mature, wooded land offering true seclusion and privacy while remaining in the highly regarded Hudsonville school district. The architecture shines with classic lines and thoughtful proportions that give the home distinctive curb appeal, character, and a very thoughtful layout throughout. Inside, everyday living is elevated by standout features including a sizable entry way, wonderful kitchen area, and HUGE walk in pantry-perfect for serious cooks and organizers-and a luxurious owners suite designed for retreat and comfort with an added laundry for convenience. Enjoy the peaceful setting of a small private neighborhood surrounded by trees and topography, with room to roam and space that feels worlds away from the everyday, yet conveniently located for Hudsonville amenities and schools. Endless opportunities for a barn, pool, or other added amenities. A rare combination of architectural beauty, privacy, and practical luxury-ready for its FIRST chapter. Call for a private tour today!
Location
- Street address
- 6171 Barry St
- County
- Ottawa County
- Zip code
- 49426
- School district
- Hudsonville
- Elevation
- 651 feet
Property details
- Acreage
- 2.76 acres
- MLS #
- MichRIC 26049681
- Posted
Property taxes
- 2025
- $2,362
Parcels
- 70-13-35-100-036
Legal description
PART OF NW 1/4 COM AT W 1/4 COR, TH E 1342.69 FT ALG E&W 1/4 LI, TH N 02D 02M 28S W 245.12 FT TO PT OF BEG, TH CONT N 02D 02M 28S W 366.38 FT, TH S 69D 31M 59S E 45.38 FT, S 88D 07M 28S E 148.42 FT, S 39D 27M 20S E 102.33 FT, E 132.94 FT, S 01D 02M 31S E 266.46 FT, TH W 380.62 FT TO BEG. SEC 35 T6N R14W 2.76 AC
Details and features
Listing
- Type
- Residential
- Subtype
- Single Family Residence
Exterior
- Pool
- Patio, Porch
Structure
- Condition
- Under Construction
- Style
- Contemporary
- Stories
- 2
- Basement
- Full, Walk-Out Access
- Water
- Well
- Sewer
- Septic Tank
- Heating
- Forced Air
- Cooling
- Central Air
- Materials
- Brick, Hardi Plank Type, Vinyl Siding
- Roof
- Shingle
Interior
- Room Count
- 12
- Rooms
- Basement, Bathroom x 4, Bedroom x 4, Laundry Room
- Flooring
- Tile, Wood
- Fireplaces
- Yes
- Appliances
- Range, Refrigerator
- Features
- Center Island, Garage Door Opener, Pantry, Wet Bar
Listing history
| Date | Event | Price | Change | Source |
|---|---|---|---|---|
| Sept 17, 2026 | New listing | $1,300,000 | — | MichRIC |