Land with Home for Sale in Kodak, Tennessee
619 Emerald Ave, Kodak, TN 37764
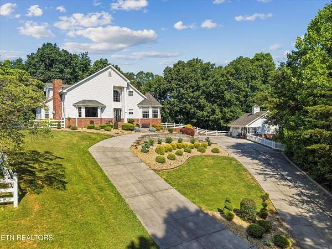
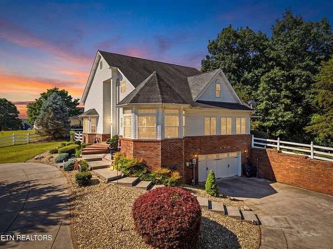
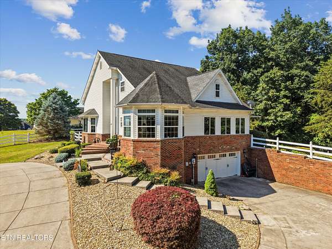
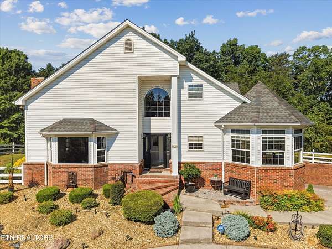
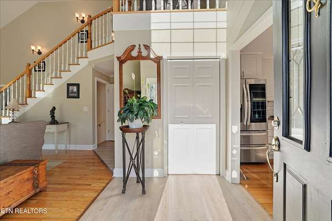
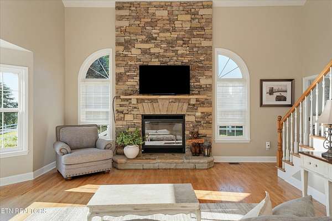
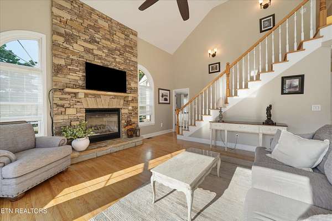
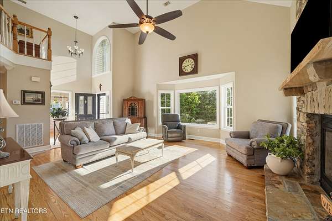
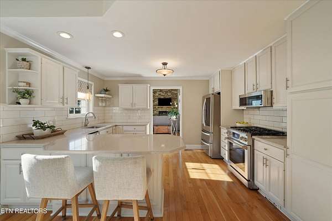
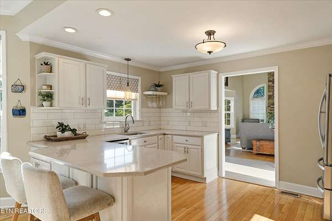
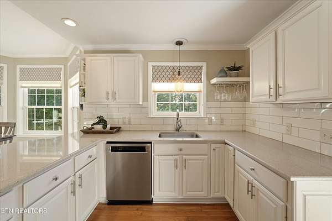
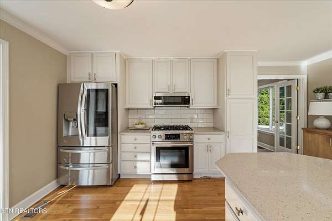
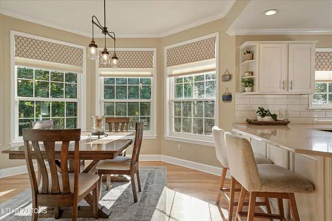
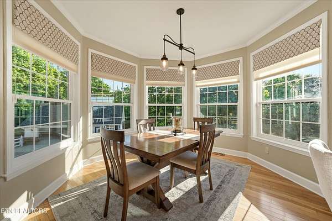
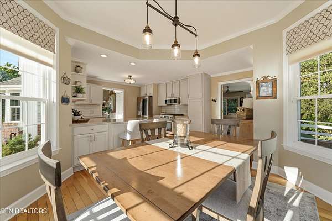
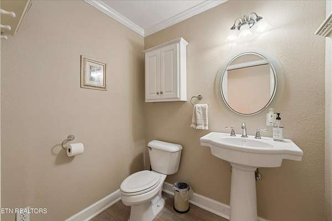
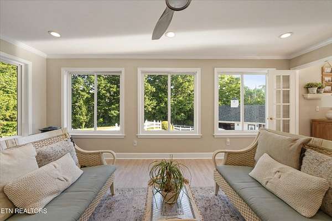
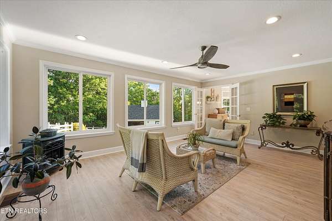
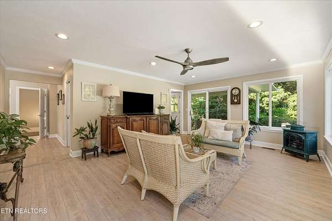
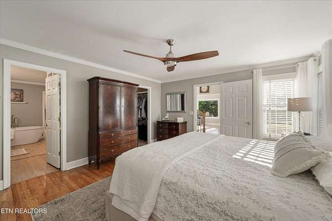
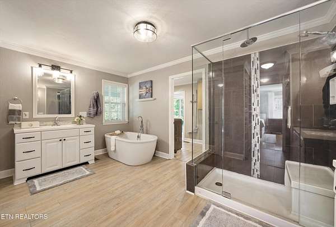
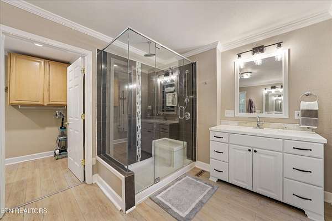
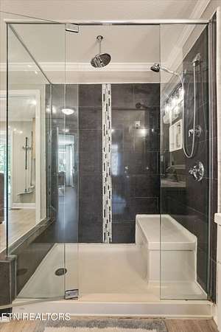
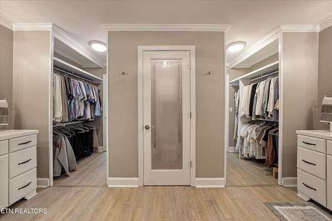
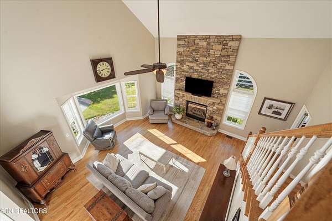
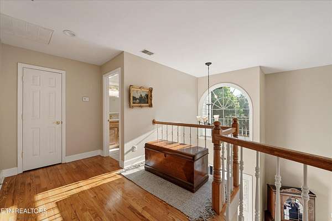
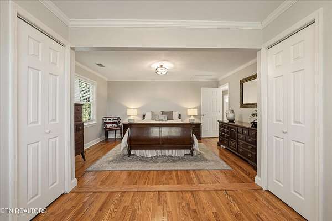
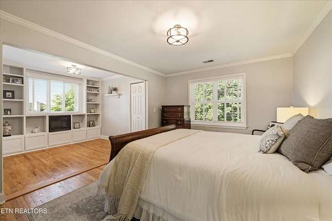
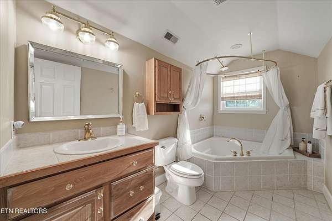
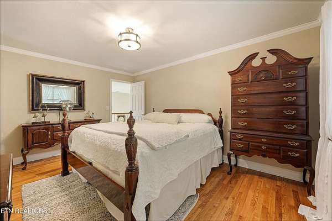
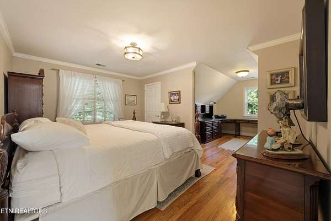
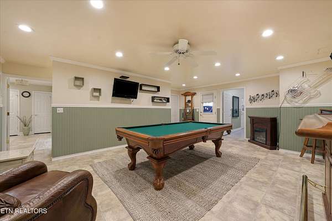
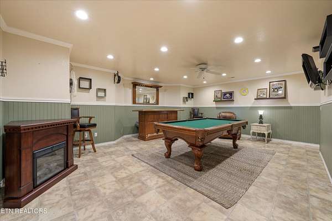
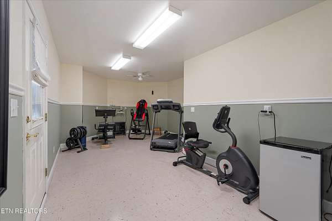
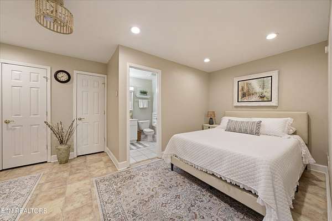
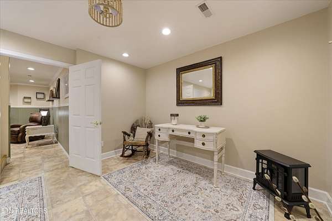
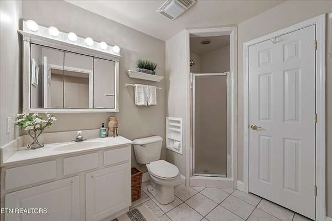
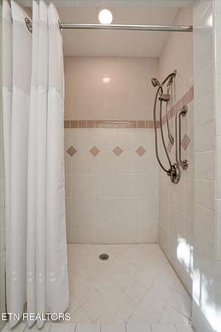
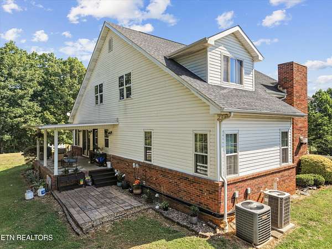
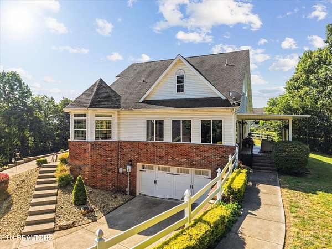
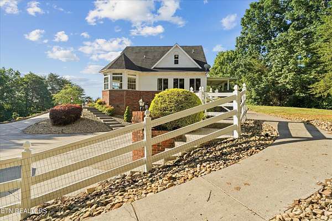
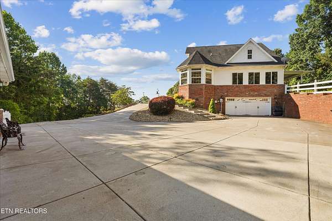
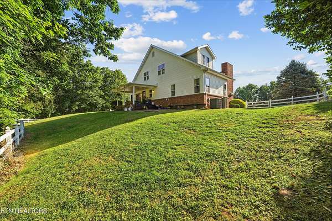
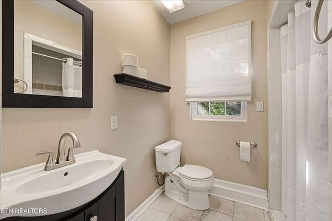
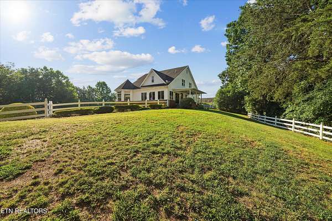
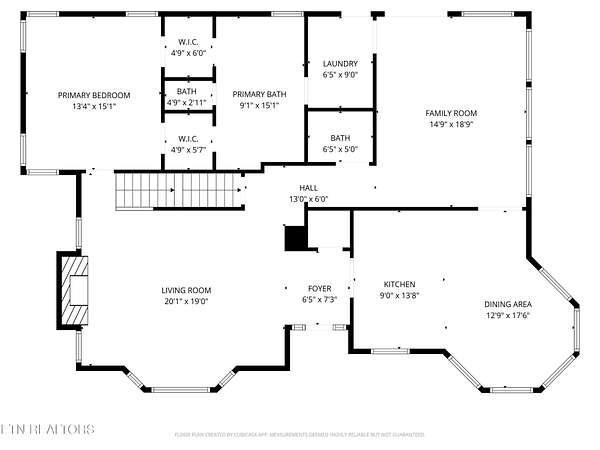
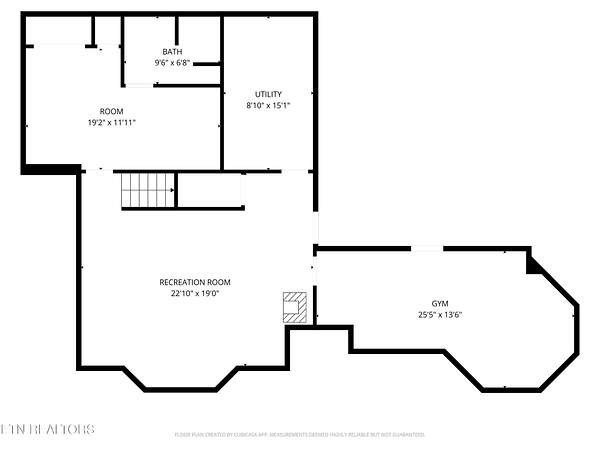
Tucked away on 1.82 private acres within the subdivision, this beautifully updated home offers the perfect blend of seclusion and convenience. Just 5 minutes to I-40, 10 minutes to Sevierville, and 25 minutes to downtown Knoxville. The updated kitchen features quartz countertops and stainless steel appliances. The main-level owner's suite boasts two walk-in closets, a soaking tub, and a custom shower. Soaring 20-foot ceilings and a stacked stone fireplace create a stunning living room centerpiece. Two generously sized bedrooms and a full bath occupy the upper level, while the finished basement offers a recreation room ideal for entertaining, plus a bedroom and full bath for guests.
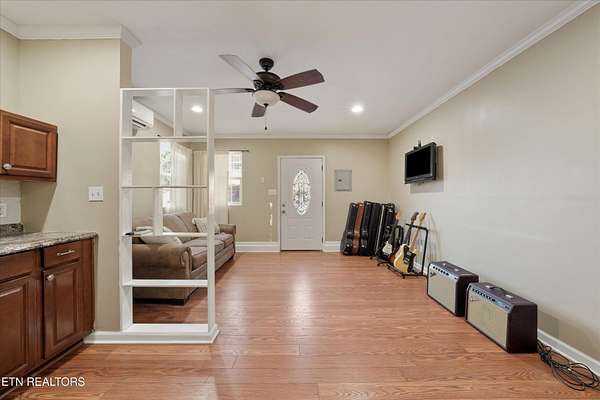
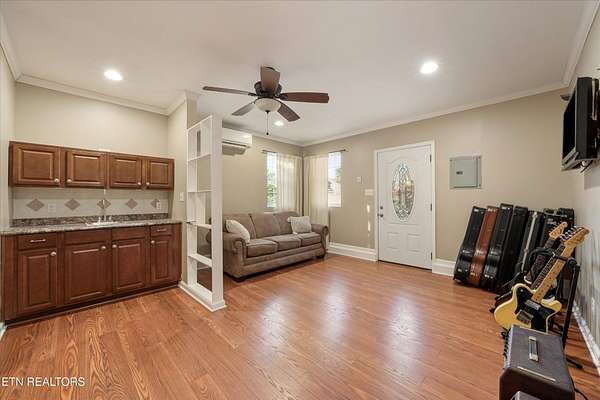
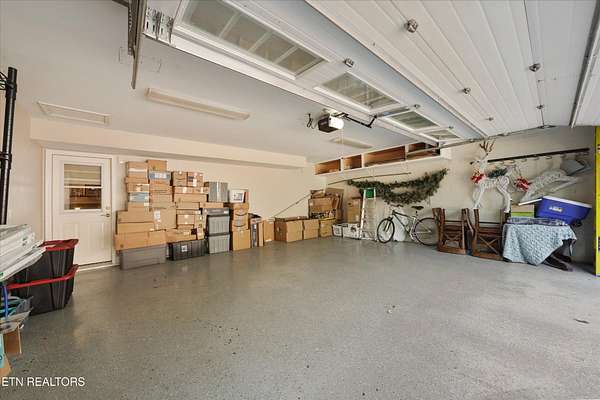
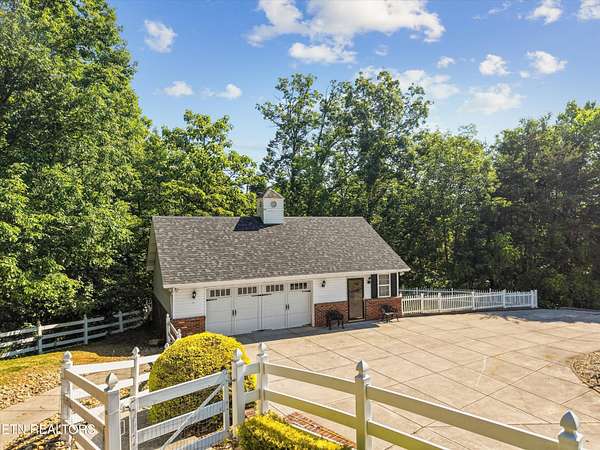
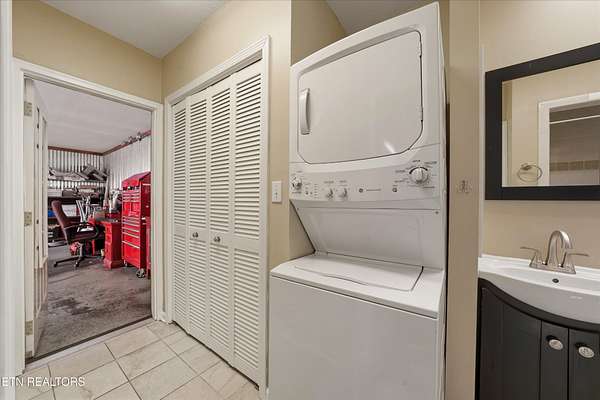
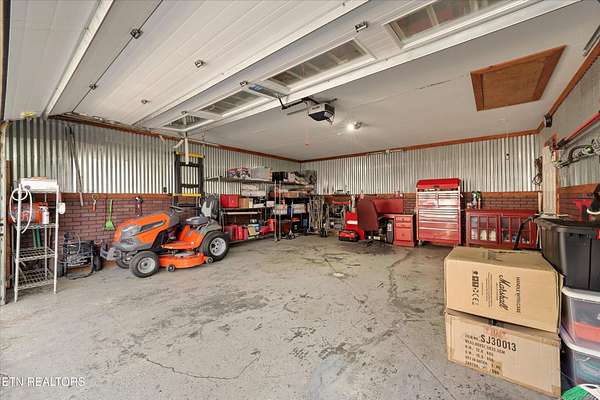
Beyond the main home, a detached 2-car garage with its own separate living quarters adds incredible value and flexibility to this property. Perfect as a guest cottage, in-law suite, or private studio, this bonus space provides a comfortable and independent retreat for visitors or extended family -- all while keeping them close to home. A rare find that truly sets this property apart.
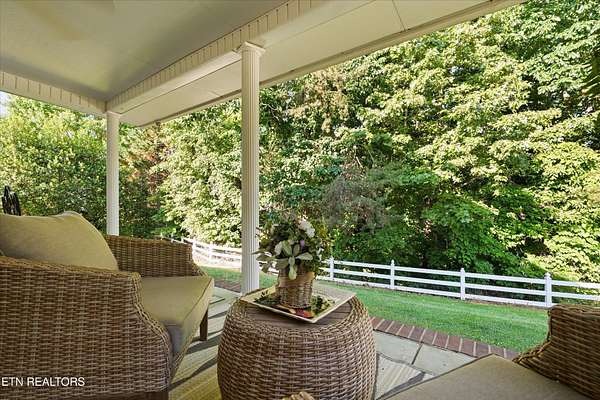
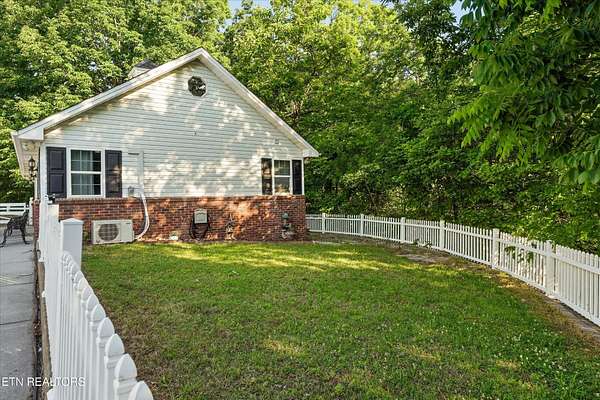
Enjoy a private backyard and mostly fenced yard, just minutes from public boat docks.
- Listed by Kelly White, (865) 770-4030, The Real Estate Firm
Location
- Street address
- 619 Emerald Ave
- County
- Sevier County
- Zip code
- 37764
- Community
- Splendor Oaks Sec 1
- Elevation
- 1,359 feet
Directions
I-40 to HWY 66 Exit * Left @ light onto Douglas Dam Rd.*1.5 miles to Splendor Oaks S/D on left *Continue straight on Sugarwood to Emerald on left *Follow Emerald up hill to home on left (home can't be seen from road)- long drive to home
Property details
- Acreage
- 1.82 acres79,279 sq ft
- MLS #
- REALTRACS 3270231
- Posted
Property taxes
- Recent
- $1,682
Expenses
- Homeowner Association Fee
- $40 annually
Parcels
- 009O B 02800 000
Details and features
Listing
- Type
- Residential
- Subtype
- Single Family Residence
- Possession
- Close of Escrow
Lot
- Size Source
- Assessor
- Dimensions
- 55.20 X 343.58 Irr
- Terrain
- Private, Wooded, Level
- View
- Mountain(s)
- Features
- Level, Private, Wooded
Exterior
- Parking Spaces
- 4
- Parking
- Garage Door Opener, Garage Faces Rear
- Garage
- Attached
- Outdoor Spaces
- Covered, Patio, Porch
- Structures
- Guest House
Structure
- Style
- Contemporary
- Levels
- Three or More
- Basement
- Exterior Entry, Finished
- Water
- Public
- Sewer
- Septic Tank
- Heating
- Central, Electric, Natural Gas
- Cooling
- Ceiling Fan(s), Central Air
- Materials
- Brick, Frame
Interior
- Above Grade
- 2,690 sq ft
- Below Grade
- 1,164 sq ft
- Rooms
- Bedroom, Kitchen
- Flooring
- Tile, Wood
- Fireplace Count
- 1
- Appliances
- Dishwasher, Microwave, Oven, Refrigerator
- Laundry
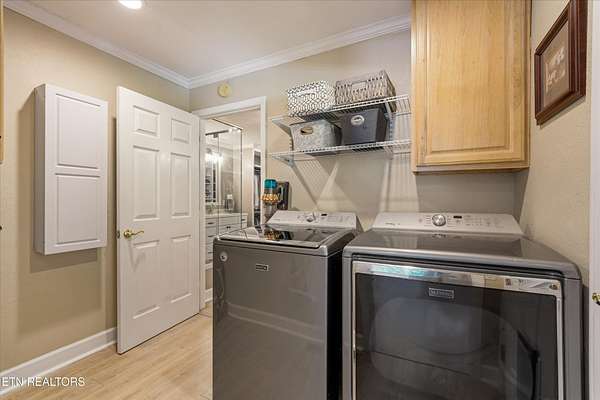
- Electric Dryer Hookup, Washer Hookup
- Security
- Smoke Detector(s)
- Features
- Ceiling Fan(s), Central Vacuum, Kitchen Island, Walk-In Closet(s)
Property utilities
| Category | Type | Status |
|---|---|---|
| Power | Grid | Available |
| Gas | Natural Gas | Available |
| Water | Public | Available |
| Sewage | Septic System | Connected |
Listing history
| Date | Event | Price | Change | Source |
|---|---|---|---|---|
| Oct 7, 2026 | Price drop | $734,500 | $35,000 -4.5% | REALTRACS |
| Aug 20, 2026 | Back on market | $769,500 | — | REALTRACS |
| Aug 14, 2026 | Under contract | $769,500 | — | REALTRACS |
| July 25, 2026 | Price drop | $769,500 | $5,000 -0.6% | REALTRACS |
| July 10, 2026 | New listing | $774,500 | — | REALTRACS |
Payment calculator

Based on information submitted to the MLS GRID as of Oct 10, 2026 7:00 pm MT. All data is obtained from various sources and may not have been verified by broker or MLS GRID. Supplied Open House Information is subject to change without notice. All information should be independently reviewed and verified for accuracy. Properties may or may not be listed by the office/agent presenting the information. Some IDX listings have been excluded from this website. View more