



Land with Home for Sale in Hayesville, North Carolina
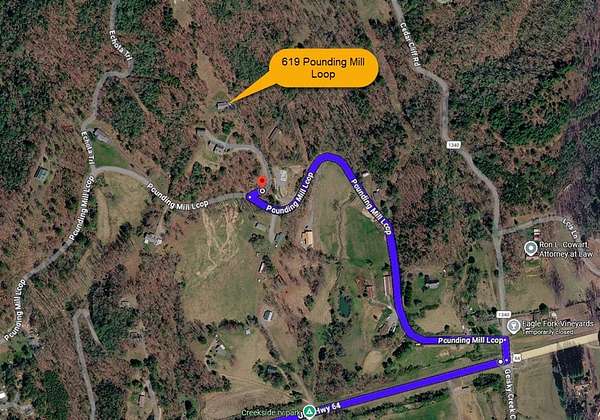
619 Pounding Mill Loop, Hayesville, NC 28904
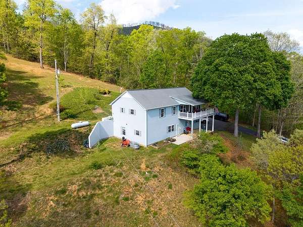
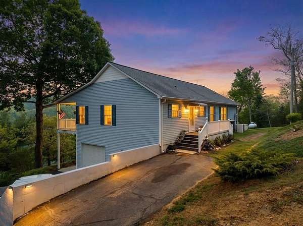
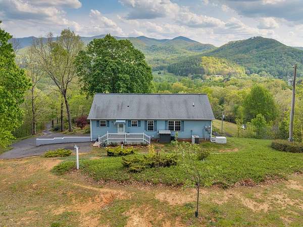
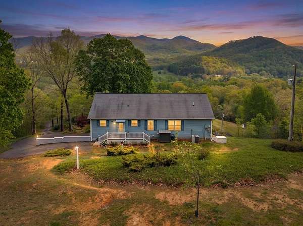
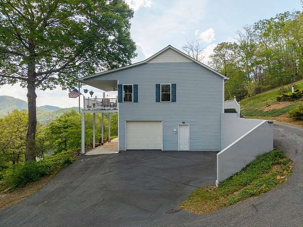
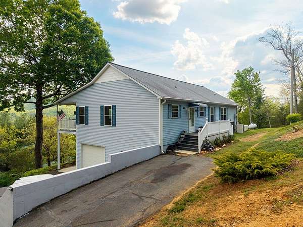
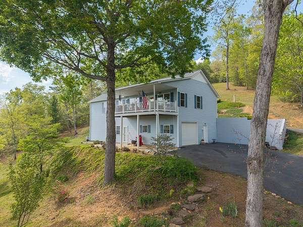
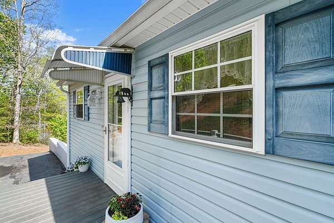
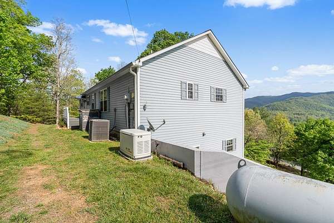
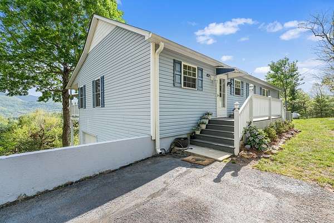
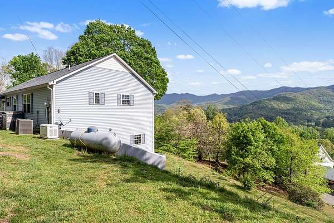
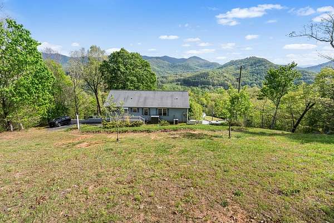
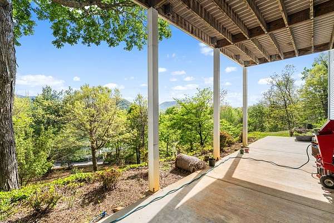
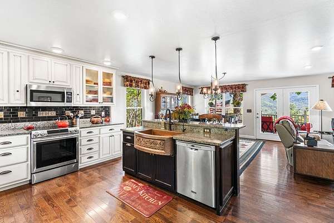
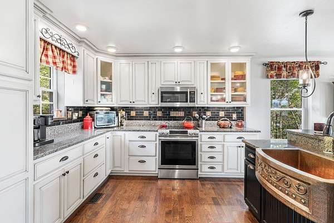
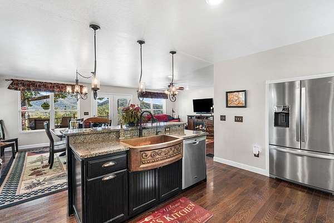
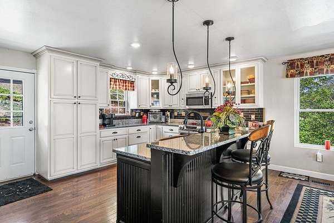
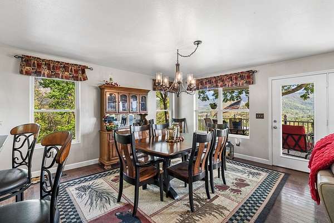
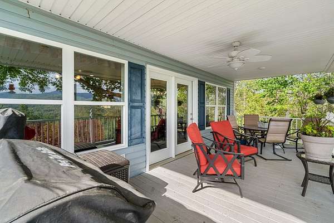
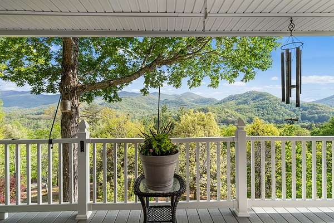
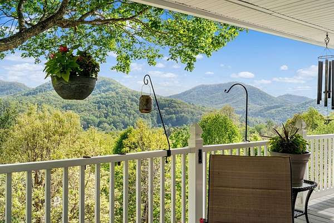
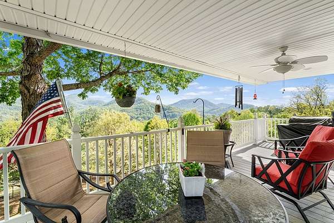
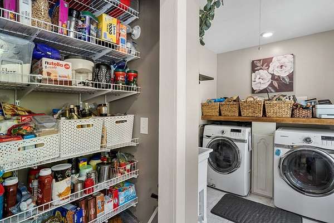
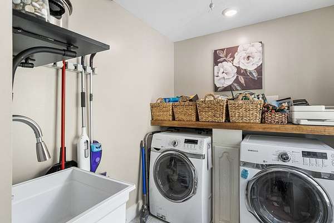
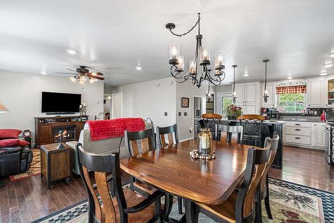
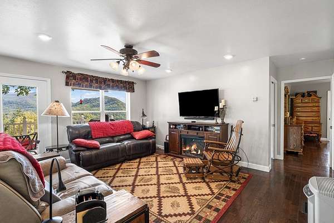
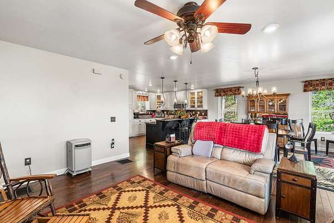
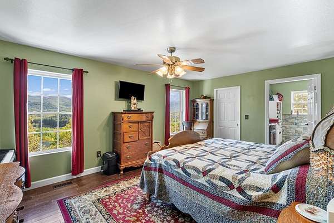
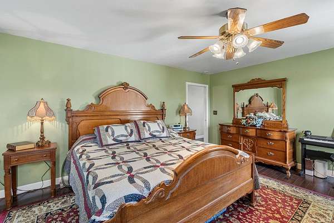
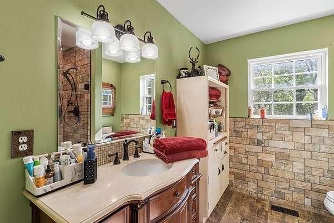
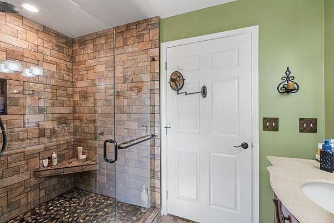
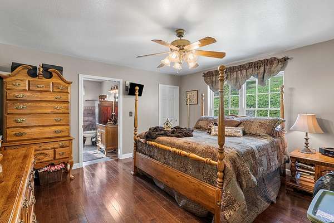
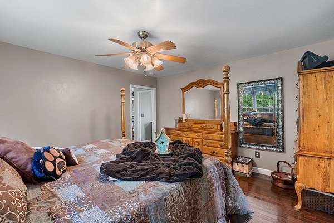
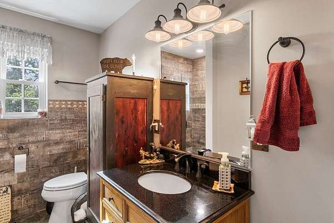
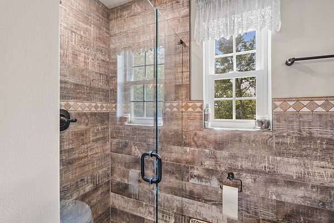
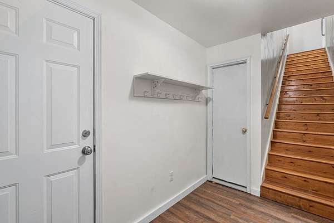
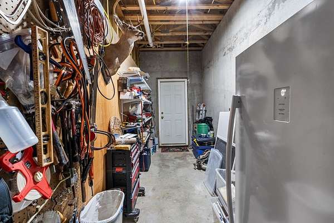
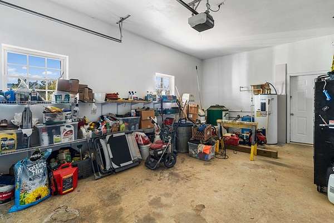
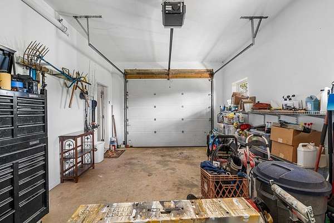
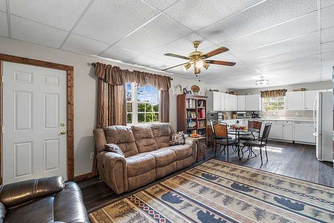
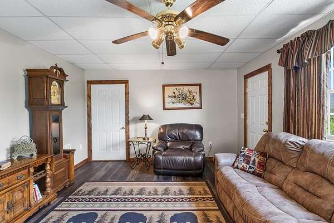
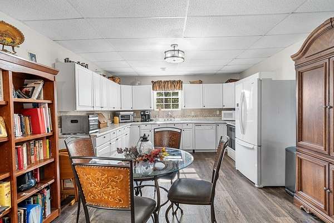
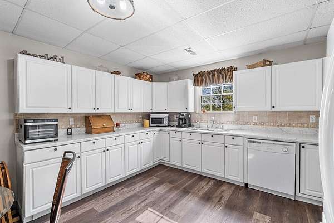
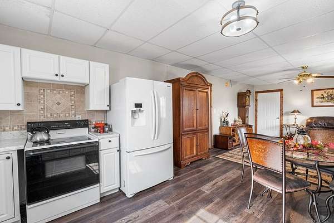
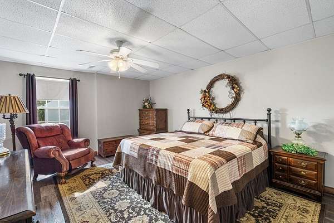
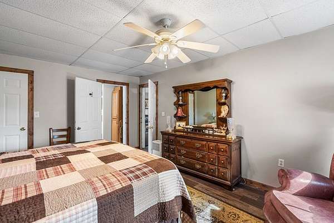
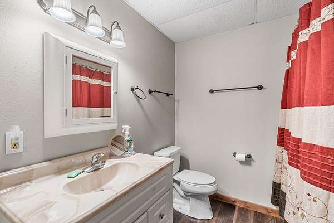
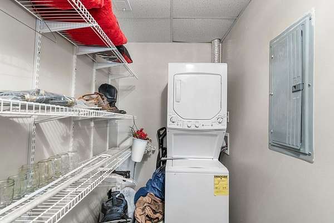
Mountain Views, Main-Level Living & Income Potential - Rare Ranch-Style Retreat Wake up to sweeping mountain views and enjoy the ease of single-level living in this thoughtfully updated ranch-style home, perfectly positioned to capture panoramic vistas from nearly every room. The open great room features warm solid wood floors, a cozy electric fireplace, and expansive windows that frame the surrounding peaks. Just beyond, a spacious deck invites you to linger over morning coffee or unwind as the sun sets over the mountains. The custom kitchen is both beautiful and functional, centered around a large eat-at island and a striking hammered copper farmhouse sink. A convenient tile-floored pantry doubles as a laundry suite. Two generous bedrooms each offer a private bath with custom tile and luxurious walk-in showers, creating comfortable, self-contained retreats for owners and guests alike. Downstairs, a completely separate one-bedroom apartment with its own kitchen, laundry, and private entrance provides excellent income potential or flexible space for extended family. It also enjoys beautiful mountain views. Additional features include high-speed fiber optic internet, a whole-home propane generator for peace of mind, a one-car garage, and generous storage. Above the home, a mowed area offers the perfect spot to add a future pavilion and capture even more dramatic views. This rare combination of main-level living, income-producing space, and expansion potential makes this property truly special. Currently occupied with easy showings available with 2-3 hours' notice. Schedule your private tour today and discover why this mountain retreat stands out from the rest.
Location
- Street address
- 619 Pounding Mill Loop
- County
- Clay County
- Zip code
- 28904
- Elevation
- 2,281 feet
Property details
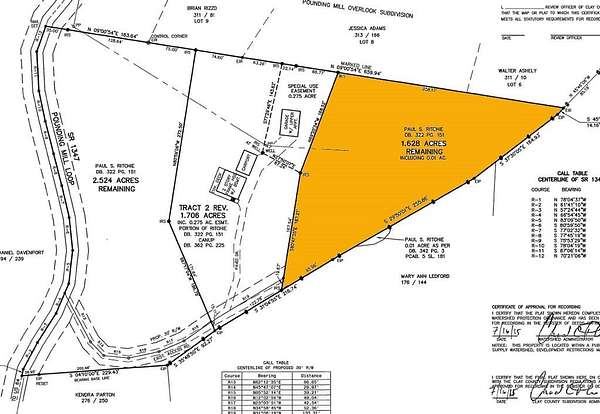
- Acreage
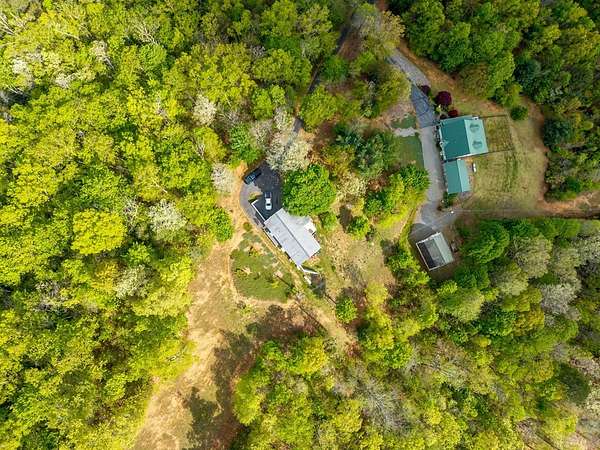
- 1.628 acres70,916 sq ft
- MLS #
- NEGBOR 429795
- Posted
Details and features
Listing
- Type
- Residential
- Subtype
- Single Family Residence
Exterior
- Parking
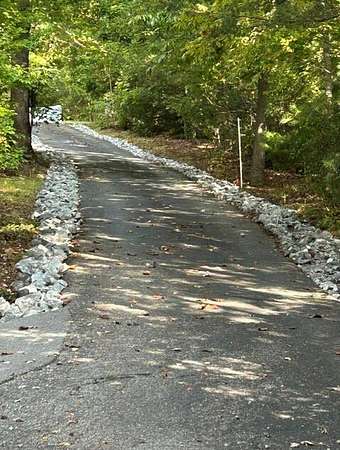
- Driveway, Garage, Underground/Basement
- Features
- Additional Dwelling Unit, Retaining Walls
Structure
- Style
- Ranch
- Basement
- Finished, Partial
- Water
- Well
- Sewer
- Septic Tank
- Heating
- Central, Heat Pump
- Materials
- Frame
Interior
- Rooms
- Basement, Bathroom x 3, Bedroom x 3, Laundry Room
- Flooring
- Tile, Vinyl, Wood
- Appliances
- Dishwasher, Dryer, Generator, Microwave, Range, Refrigerator, Washer
- Features
- Ceiling Fan(s), Pantry, Sheetrock
Listing history
| Date | Event | Price | Change | Source |
|---|---|---|---|---|
| June 30, 2026 | Price drop | $439,000 | $10,000 -2.2% | NEGBOR |
| Apr 22, 2026 | New listing | $449,000 | — | NEGBOR |