
Land with Home for Sale in Ocala, Florida
6191 SW 7th Ave Rd, Ocala, FL 34471
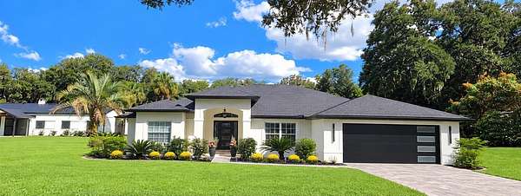
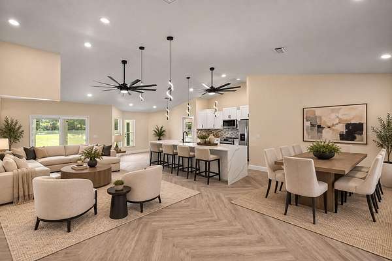
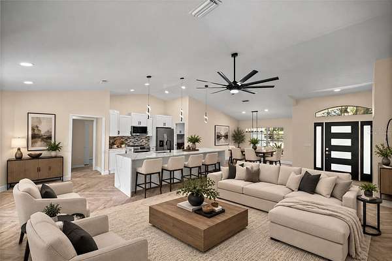
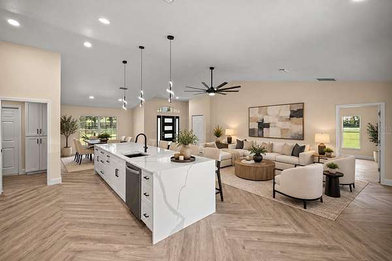
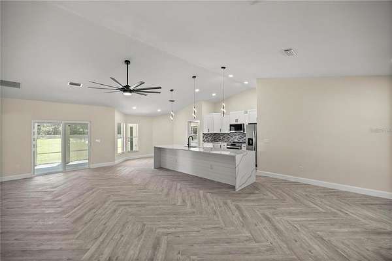
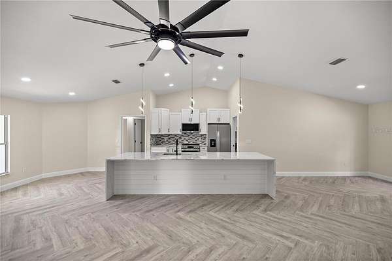
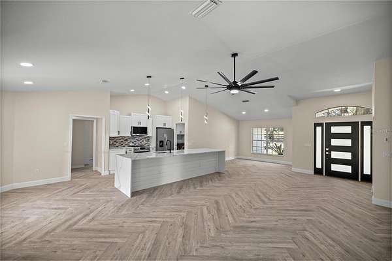
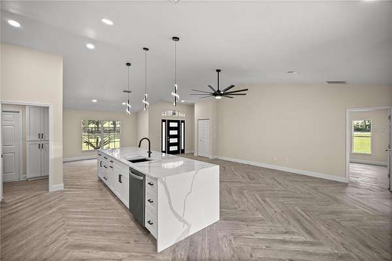
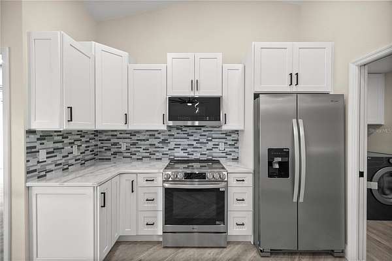
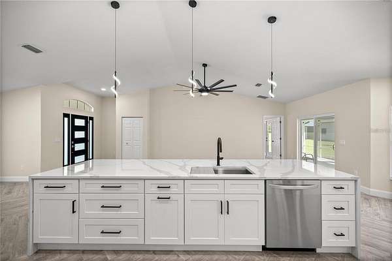
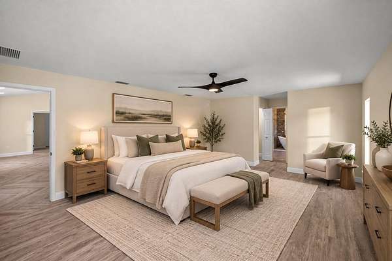
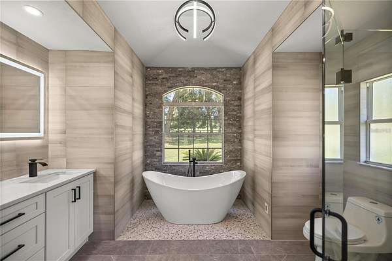
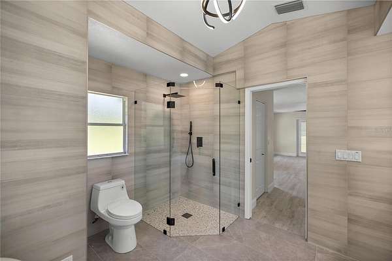
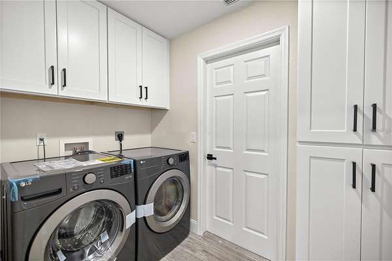
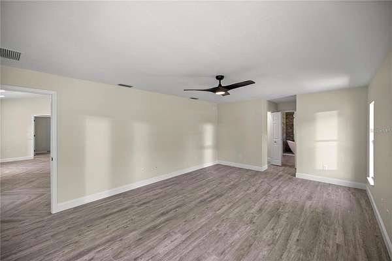
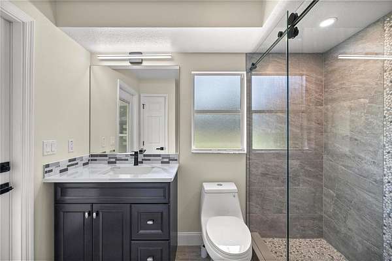
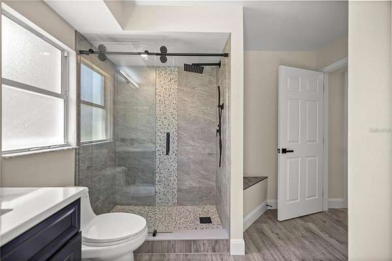
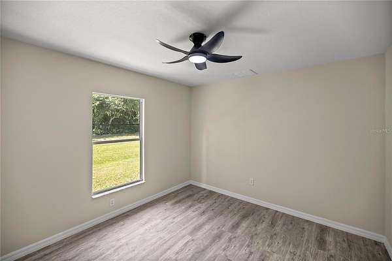
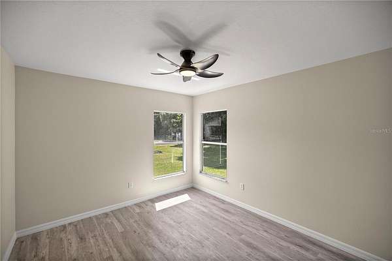
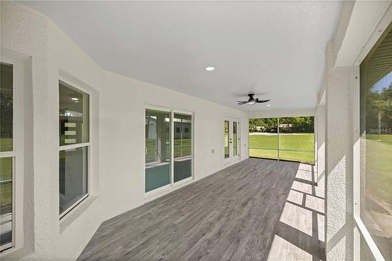
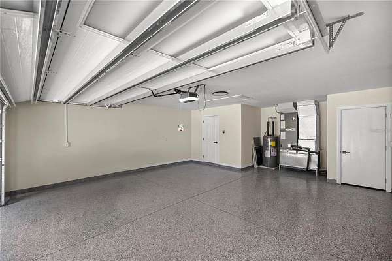
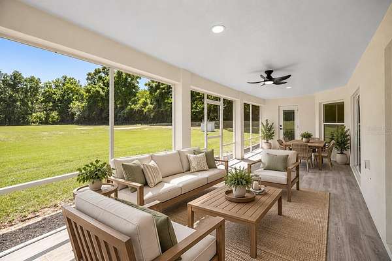
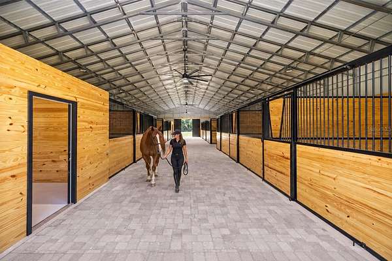
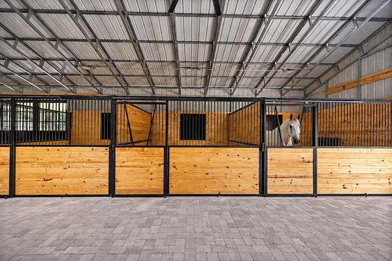
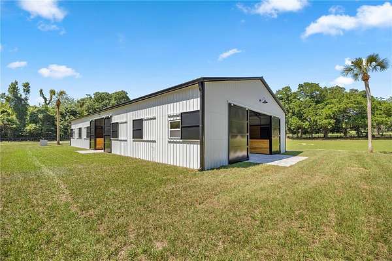
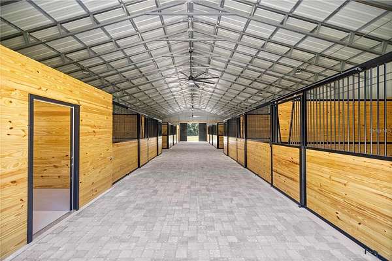
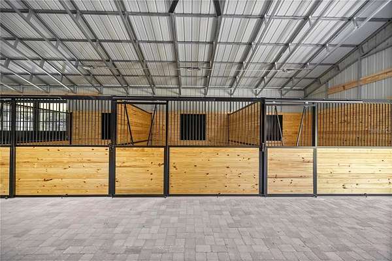
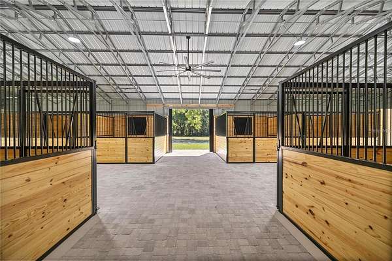
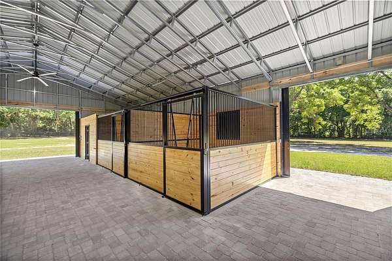
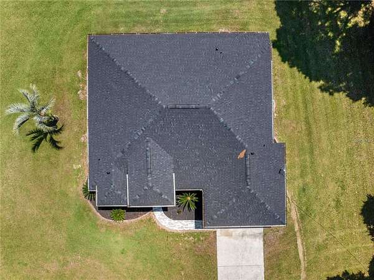
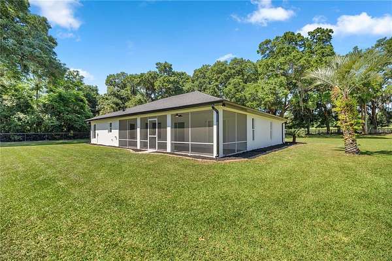
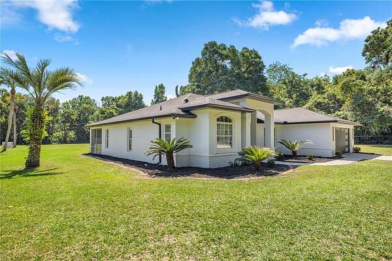
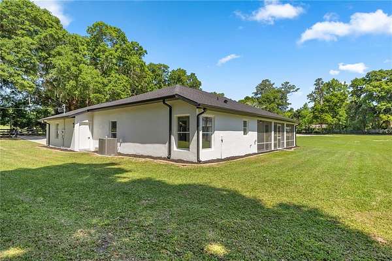
Virtually Staged. Welcome to your private 5-acre equestrian retreat in the heart of Ocala horse country. This turnkey A-1 zoned farm combines a beautifully renovated 3-bedroom, 2-bath residence with an impressive 10-stall center-aisle barn and thoughtfully improved grounds. The residence has been extensively updated with a newer roof, flooring, lighting, appliances and finishes, creating a fresh, move-in-ready home. Designed with the horse owner in mind, the barn offers a center aisle, water, separate electric service, fans, stall lighting and versatile tack/office areas. Fenced acreage, trailer-friendly access and no HOA provide the flexibility today's equestrian buyer is looking for. Offering substantial horse infrastructure without the maintenance demands of a large-acreage estate, this property presents an exceptional opportunity to enjoy the Ocala equestrian lifestyle from your own private farm.
Location
- Street address
- 6191 SW 7th Ave Rd
- County
- Marion County
- Zip code
- 34471
- Community
- Pyles
- Elevation
- 126 feet
Directions
42 St/ 32 st. (depending on the direction you are traveling.) to 4th ave. at stop sign turn right travel 2.1 miles on 7th ave road. Farm is located on the left.
Property details
- Acreage
- 5 acres
- Zoning
- A1
- MLS #
- MFRMLS OM733683
- Posted
Property taxes
- 2025
- $7,492
Parcels
- 36050-000-00
Legal description
SEC 06 TWP 16 RGE 22 PLAT BOOK E PAGE 15 W 1/2 OF LOT 3 PYLES ORGINALLY OF PLAT MISC 8- L PG 533
Details and features
Listing
- Type
- Farm
- Subtype
- Single Family Residence
Lot
- Features
- Cattle, Chicken, Cleared, Crops, Horse, Landscaped, Livestock, Pasture
Exterior
- Parking
- Open
- Fencing
- Fenced
- Pool
- Porch
- Features
- Lighting, RV Hookup
Structure
- Style
- Ranch
- Stories
- 1
- Water
- Well
- Sewer
- Septic Tank
- Heating
- Central
- Cooling
- Central Air
- Materials
- Block, Brick
- Roof
- Shingle
Interior
- Room Count
- 4
- Rooms
- Bathroom x 2, Bedroom x 3, Family Room, Laundry Room
- Flooring
- Tile
- Appliances
- Dishwasher, Dryer, Electric Water Heater, Microwave, Range, Refrigerator, Washer
- Features
- Ceiling Fans(s), Eat-In Kitchen, High Ceilings, Kitchen/Family Room Combo, Open Floorplan, Primary Bedroom Main Floor, Solid Surface Counters, Split Bedroom, Walk-In Closet(s)
Nearby schools
| Name | Type |
|---|---|
| Shady Hill Elementary School | Elementary |
Listing history
| Date | Event | Price | Change | Source |
|---|---|---|---|---|
| Oct 31, 2026 | New listing | $1,195,500 | — | MFRMLS |