Land with Home for Sale in Benton City, Washington
61910 E Solar Prne, Benton City, WA 99320
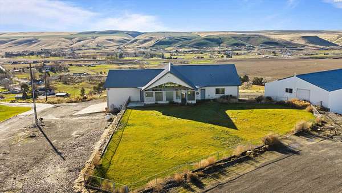
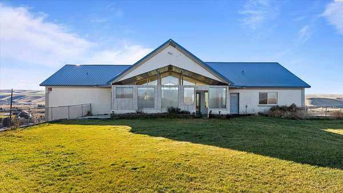
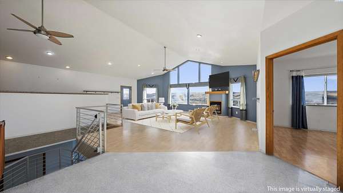
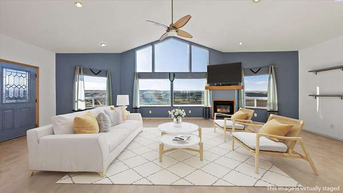
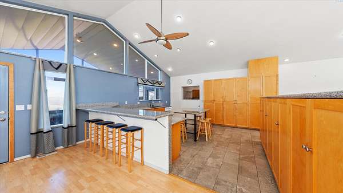
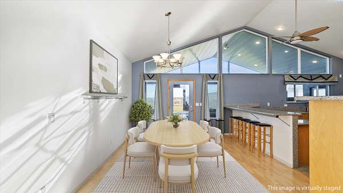
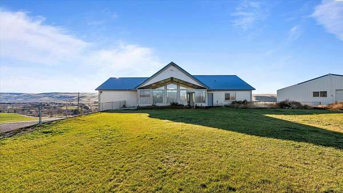
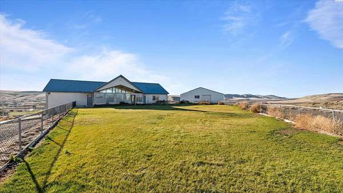
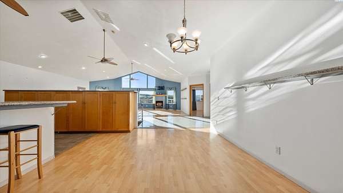
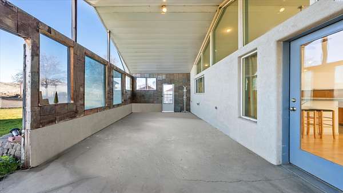
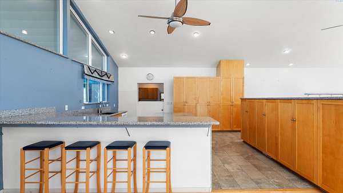
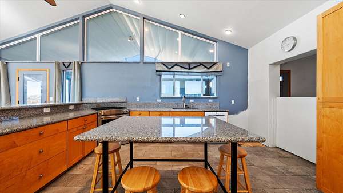
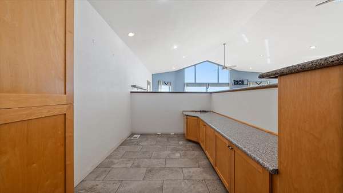
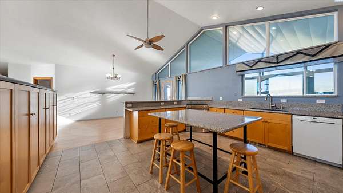
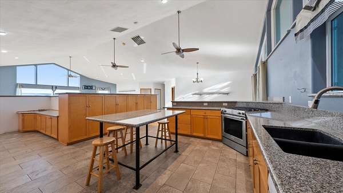
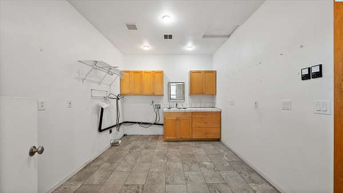
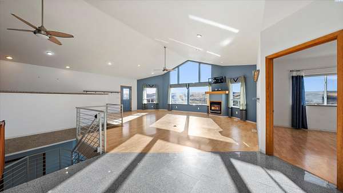
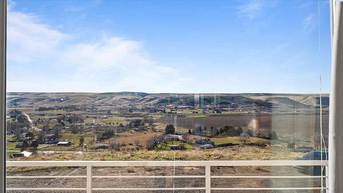
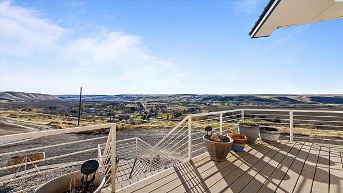
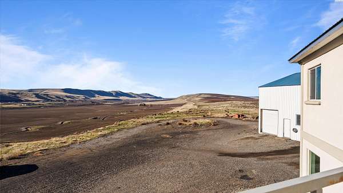
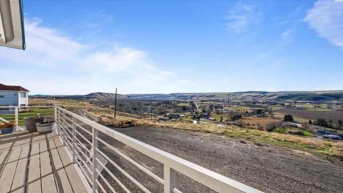
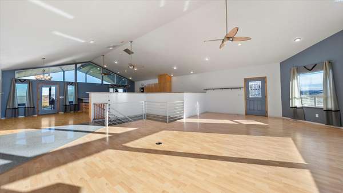
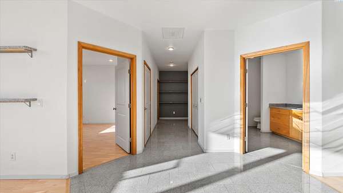
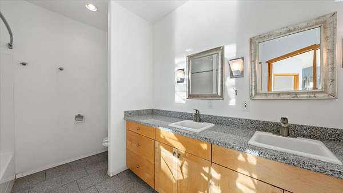
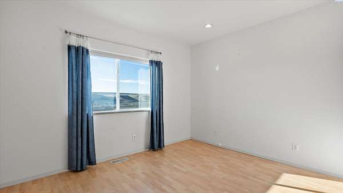
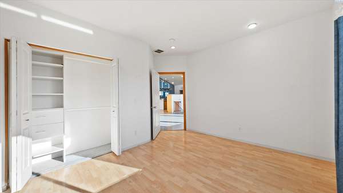
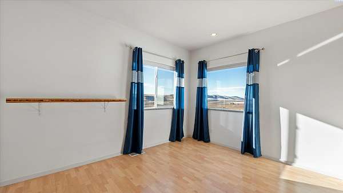
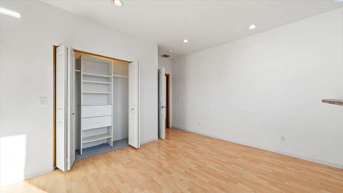
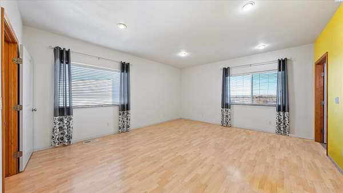
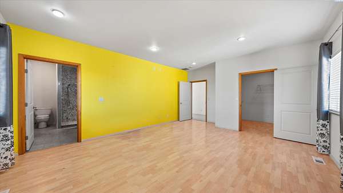
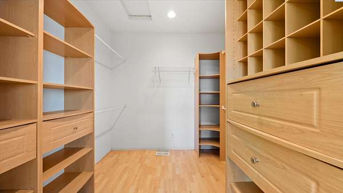
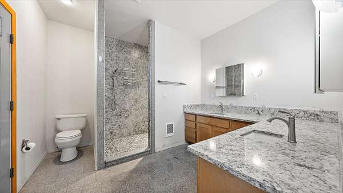
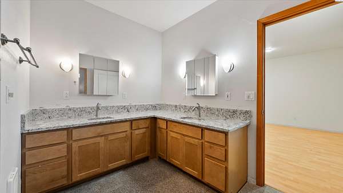
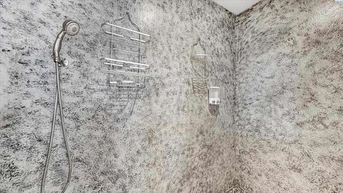
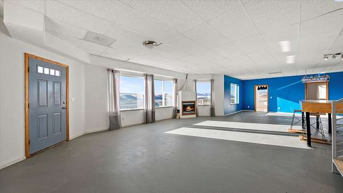
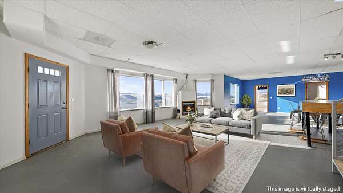
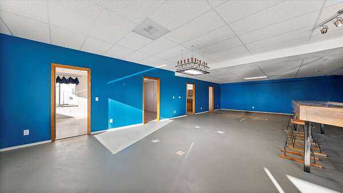
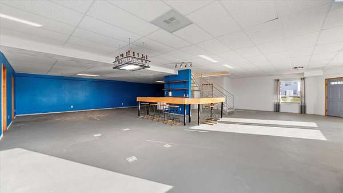
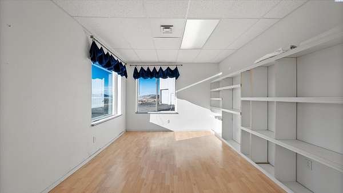
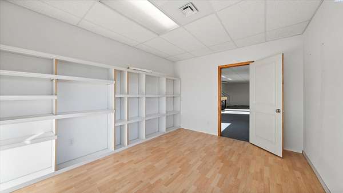
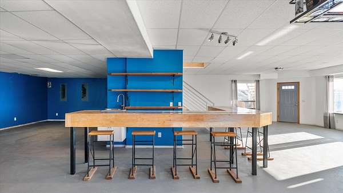
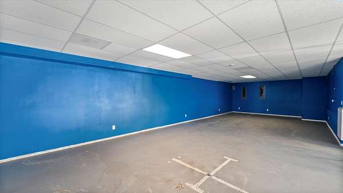
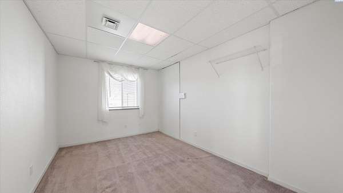
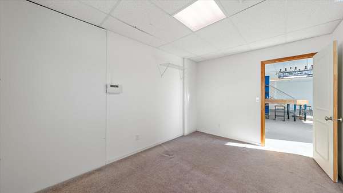
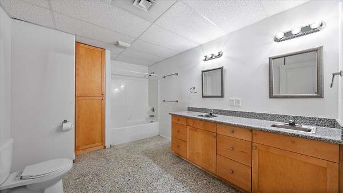
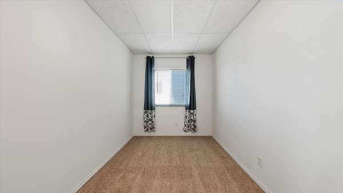
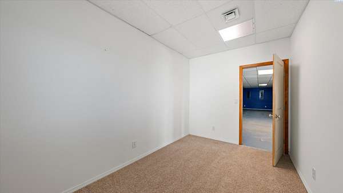
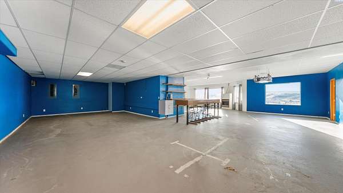
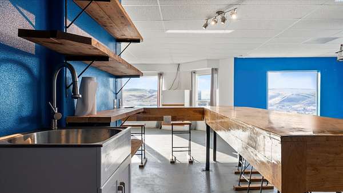
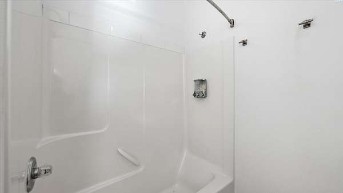
MLS# 289577 Best Buy in the TC! Purchase this home for 50% of the cost to rebuild! Freedom and flexibility meet on this 2.79-acre buildable property with sweeping panoramic views. This custom-built estate offers exceptional versatility for a variety of lifestyle, residential, or home-based business uses. Constructed with ICF (Insulated Concrete Form) and 6-inch concrete walls, the home provides superior durability, energy efficiency, and sound insulation. Replacement cost for similar concrete construction would be in the millions with concrete pricing. The open great room features vaulted ceilings, granite countertops, and custom granite shelving. The layout includes 3 bedrooms with closets, 3 additional rooms without closets, 3 bathrooms, and 3 flexible bonus spaces suitable for offices, hobby rooms, studios, or guest areas. Extensive built-in cabinetry provides abundant storage. The garage includes space that could be used for future climate-controlled storage or a wine cellar. The detached 60x40 shop includes a 12,000-lb two-post car lift, its own 200-amp electrical service, and ample space for equipment, vehicles, storage, or workshop use. The property offers generous parking for RVs, trailers, and multiple vehicles. Animal-friendly and expansion-ready, the property includes a brand-new well pump and three 200-amp electrical services (two serving the home), offering infrastructure for future flexibility. Seller is aware the home requires work and has priced accordingly. Recent $140,000 price reduction. Sellers are motivated and will consider offers. Buyer to verify potential uses with local jurisdiction.
Location
- Street address
- 61910 E Solar Prne
- County
- Benton County
- Zip code
- 99320
- Community
- Short Plat
- Elevation
- 845 feet
Directions
Dallas Road, Goose Gap, L on Solar
Property details
- Acreage
- 2.79 acres
- Zoning
- Single Family R
- MLS #
- PACMLS 289577
- Posted
Property taxes
- 2025
- $5,909
Parcels
- 131982012313001
Details and features
Listing
- Type
- Residential
Lot
- Features
- Animals Allowed, Garden, Located in County, Plat Map-Approved
Exterior
- Parking
- Garage, Open, RV
- Pool
- Patio
- Structures
- Storage, Workshop
- Features
- Balcony, Lighting
Structure
- Basement
- Finished, Full
- Water
- Well
- Heating
- Central, Fireplace(s), Forced Air, Heat Pump, Zoned
- Cooling
- Central Air, Electric
- Materials
- Stucco
- Roof
- Metal
- Windows
- Double Pane Windows, Vinyl Frames
Interior
- Rooms
- Basement, Bathroom x 3, Bedroom x 6, Bonus Room, Den, Family Room, Laundry Room
- Flooring
- Carpet, Laminate, Tile
- Fireplaces
- Yes
- Appliances
- Cooktop, Dishwasher, Freezer, Microwave, Range/Oven, Refrigerator, Water Heater
- Features
- Drapes/Blinds, Raised Ceiling(s)
Listing history
| Date | Event | Price | Change | Source |
|---|---|---|---|---|
| Sept 15, 2026 | Back on market | $765,000 | — | PACMLS |
| July 9, 2026 | Under contract | $765,000 | — | PACMLS |
| June 30, 2026 | Removed | $765,000 | — | Listing agent |
| May 28, 2026 | New listing | $765,000 | — | PACMLS |
| Feb 27, 2026 | Removed | $990,000 | — | Listing agent |
| Jan 1, 2026 | New listing | $990,000 | — | PACMLS |