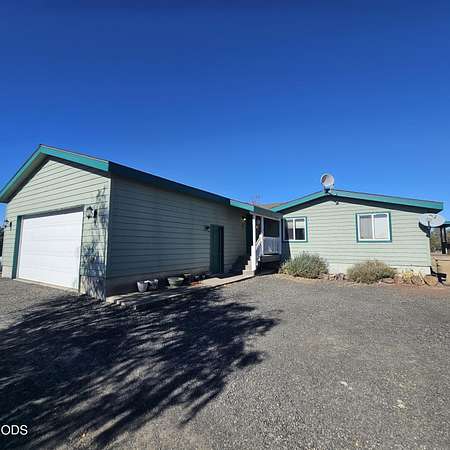
Land with Home for Sale in Terrebonne, Oregon
6192 SW Buckskin Ln, Terrebonne, OR 97760
Offering exceptional space, versatility, and opportunity on 4.48 level acres. This 3-bedroom, 3-bath manufactured home features 1,100 sq. ft. of original living space plus two substantial frame-built additions, bringing the total living area to 2,300 sq. ft. The expanded floor plan includes a separately accessible suite with private entrance, carport, and wet-room bath, ideal for multi-generational living, guests, or hobby space. A spacious living room provides ample room for entertaining and large gatherings. Outside, you'll find a 528 sq. ft. attached garage, a 720 sq. ft. insulated workshop, prewired for a three phase convertor, as well as an additional 420 sq. ft. area for animals or equipment storage. With solid bones, privacy, and room to make it your own, this property is ready for a new owner's vision and cosmetic updates. Perfect for horses, specialty projects, or those seeking flexible living arrangements in a peaceful country setting.
Location
- Street address
- 6192 SW Buckskin Ln
- County
- Jefferson County
- Zip code
- 97760
- Community
- CRR 2
- Elevation
- 2,807 feet
Property details
- Acreage
- 4.48 acres
- Zoning
- CRRR
- MLS #
- ODS 220230143
- Posted
Property taxes
- 2025
- $3,584
Expenses
- Homeowner Association Fee
- $315 semi-annually
Parcels
- 7533
Details and features
Listing
- Type
- Residential
- Subtype
- Single Family Residence
Lot
- View
- Territorial
- Features
- Level, Native Plants
Exterior
- Parking
- Carport, Driveway, Garage, Open, RV
- Pool
- Deck, Porch
- Structures
- Workshop
Structure
- Style
- Ranch
- Stories
- 1
- Water
- Private, Well
- Sewer
- Septic Tank
- Heating
- Ductless, Electric, Forced Air, Propane
- Cooling
- Wall/Window Unit(s), Window Unit(s)
- Roof
- Asphalt, Composition
- Windows
- Double Pane Windows, Vinyl Frames
Interior
- Rooms
- Bathroom x 2, Bedroom x 3, Family Room, Laundry Room
- Flooring
- Carpet, Tile, Vinyl
- Fireplaces
- Yes
- Appliances
- Dishwasher, Range, Range Hood, Refrigerator, Water Heater
- Features
- Breakfast Bar, In-Law Floorplan, Laminate Counters, Linen Closet, Primary Downstairs, Shower/Tub Combo, Soaking Tub, Tile Shower
Property utilities
| Category | Type | Status |
|---|---|---|
| Gas | Propane | Connected |
Nearby schools
| Name | Type |
|---|---|
| Terrebonne Community School | Elementary |
| Elton Gregory Middle | Middle |
| Redmond High | High |
Listing history
| Date | Event | Price | Change | Source |
|---|---|---|---|---|
| Oct 18, 2026 | New listing | $635,000 | — | ODS |