Land with Home for Sale in Barnstead, New Hampshire
61B Suncook Valley Rd, Barnstead, NH 03218
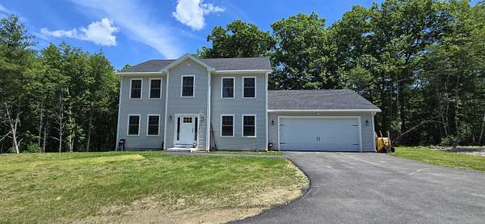
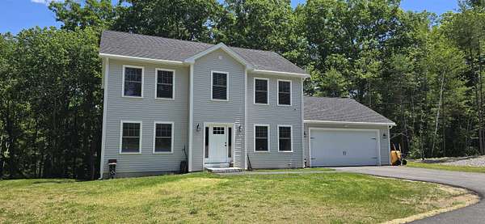
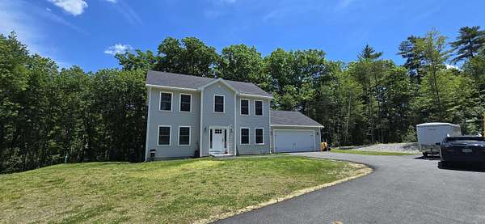
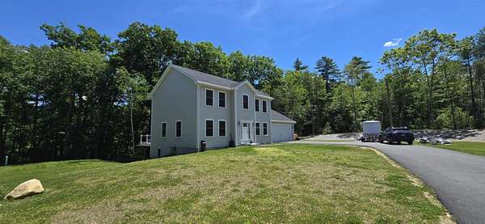
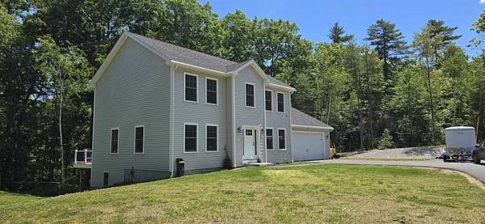
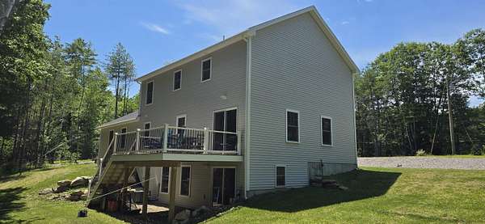
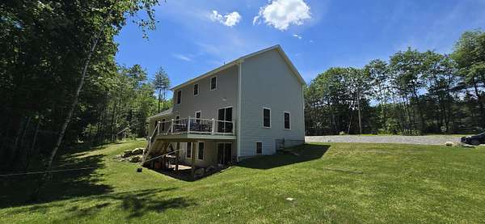
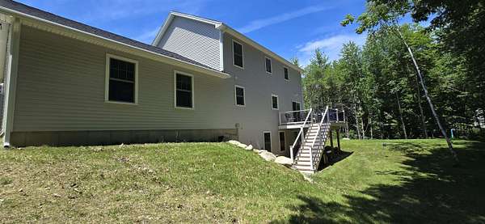
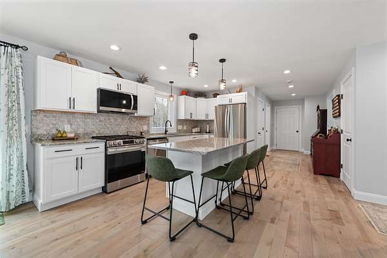
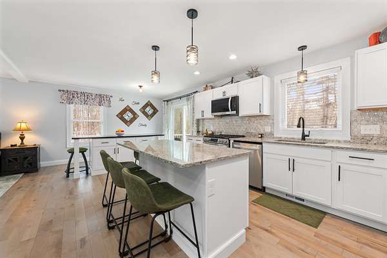
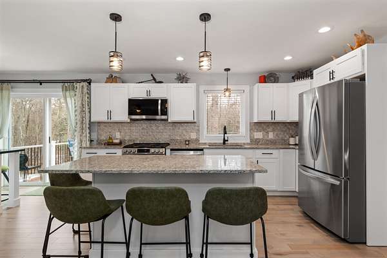
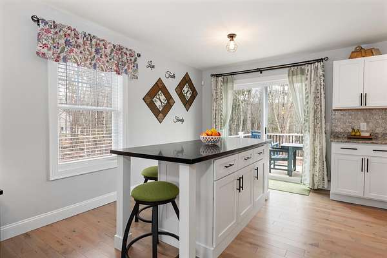
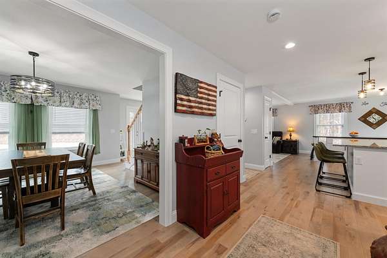
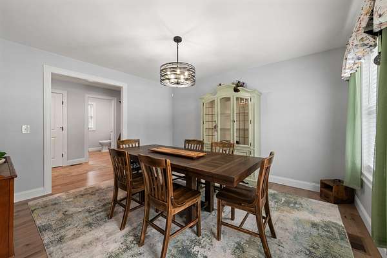
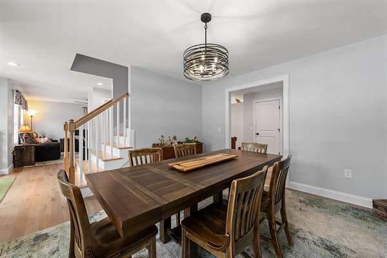
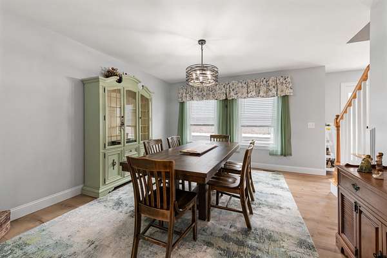
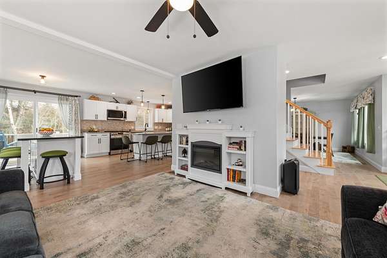
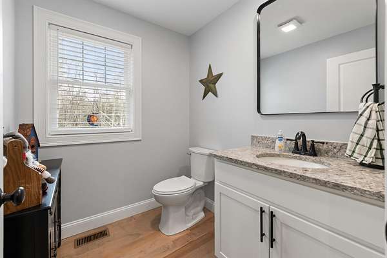
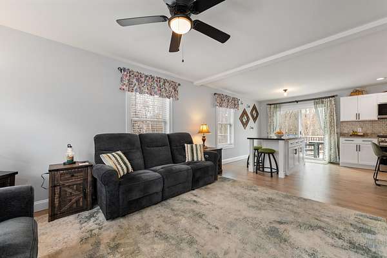
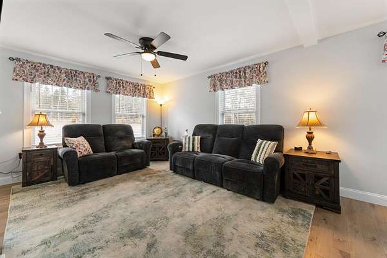
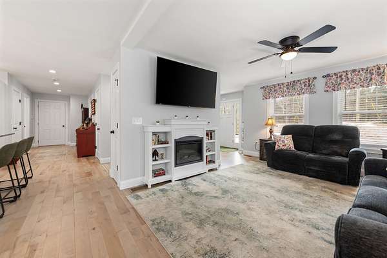
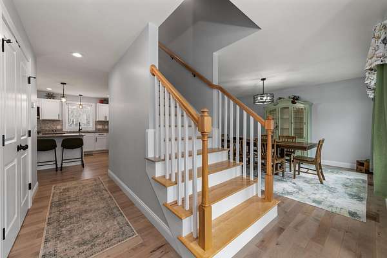
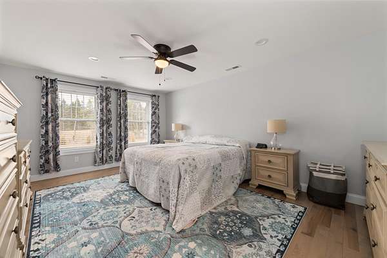
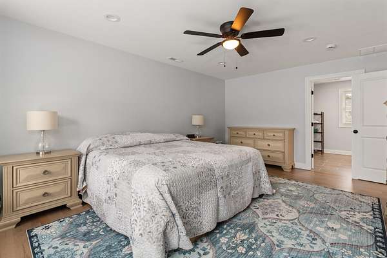
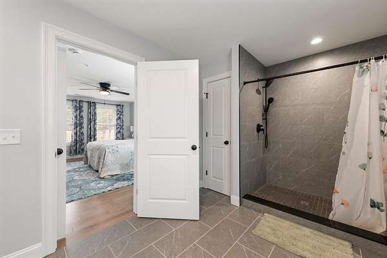
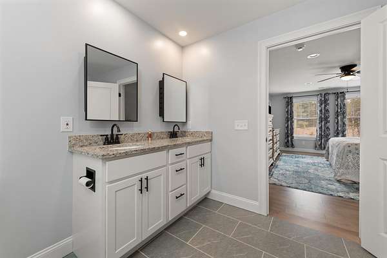
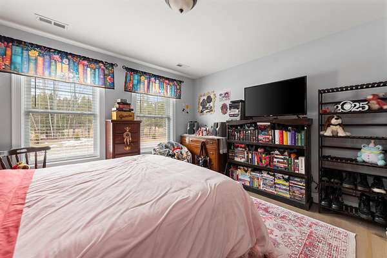
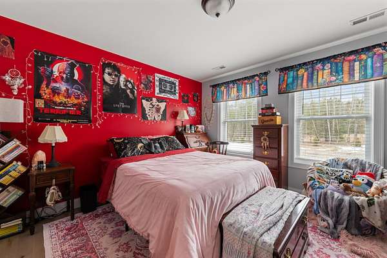
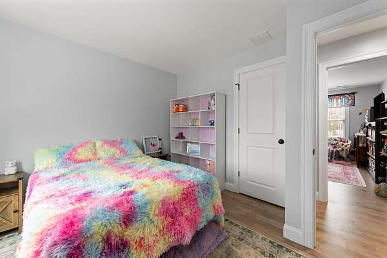
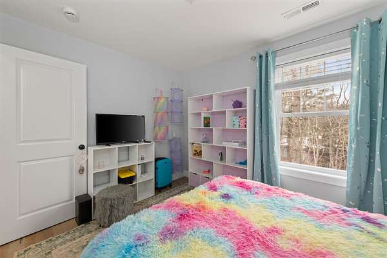
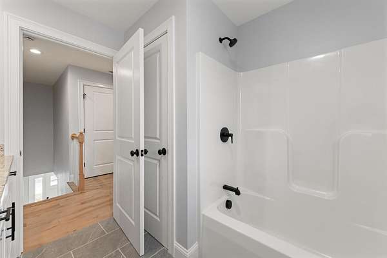
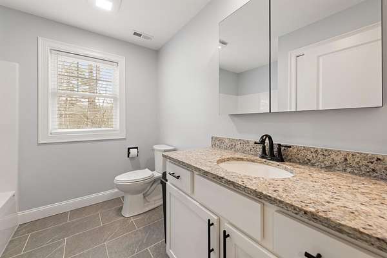
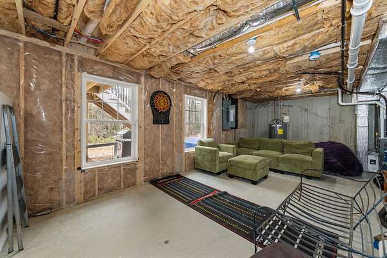
Meticulous newer 3 bedroom, 2.5 bath colonial in pristine condition with frontage on the Suncook River! Great opportunity for buyers as the sellers are relocating closer to family. Quality features throughout including hardwood flooring, central a/c, custom blinds, granite and tile. At the heart of the home is a spacious chef's kitchen, boasting duel islands providing seating for 9, granite countertops, tile backsplash and walk-in pantry. Sliders open to an oversized composite deck, perfect for indoor-outdoor entertaining. The main level includes a comfortable living room, versatile formal dining room (ideal for a home office), a welcoming foyer, and a convenient half bath near the finished attached 2-car garage. Upstairs, the luxurious primary suite features a walk-in closet and private bath with a double vanity and custom tile walk-in shower. Two additional generously sized bedrooms, a full guest bath, and a dedicated laundry room complete the second floor. A walkout lower level offers excellent potential for an in-law suite or future expansion. Modern upgrades include LeafGuard gutters and a comprehensive security system and paved driveway. A must see!
Location
- Street address
- 61B Suncook Valley Rd
- County
- Belknap County
- Zip code
- 03218
- School district
- Barnstead SCH District SAU #86
- Elevation
- 497 feet
Directions
Route 28/Suncook Valley Road. Driveway is next to Griffin Storage Company on right. Turn down shared driveway on right and drive past first house to end. See sign.
Property details
- Acreage
- 2.47 acres
- Zoning
- Residential
- MLS #
- NNEREN 5096833
- Posted
Property taxes
- 2025
- $9,727
Details and features
Listing
- Type
- Residential
Lot
- Waterfront
- Yes
- Features
- Country Setting, Level, River Frontage, Slight, Sloping, Waterfront
Exterior
- Pool
- Deck
Structure
- Style
- Colonial
- Stories
- 2
- Water
- Private, Well
- Heating
- Propane
- Cooling
- Central Air
- Materials
- Wood Frame
- Roof
- Shingle
Interior
- Room Count
- 7
- Rooms
- Basement, Bathroom x 6, Bedroom x 3, Dining Room
- Flooring
- Hardwood, Tile
- Appliances
- Dishwasher, Dryer, Gas Range, Microwave, Refrigerator, Washer, Water Heater
- Security
- Security
- Features
- 2nd Floor Laundry, Blinds, Ceiling Fan, Kitchen Island, LED Lighting, Natural Light, Primary BRW/BA, Walk-In Closet, Walk-In Pantry, Window Treatment
Property utilities
| Category | Type | Status |
|---|---|---|
| Gas | Propane | Connected |
Nearby schools
| Name | Type | District |
|---|---|---|
| Barnstead Elementary School | Elementary | Barnstead SCH District SAU #86 |
| Prospect Mountain High School | High | Barnstead SCH District SAU #86 |
Listing history
| Date | Event | Price | Change | Source |
|---|---|---|---|---|
| July 5, 2026 | Under contract | $629,900 | — | NNEREN |
| June 26, 2026 | New listing | $629,900 | — | NNEREN |