Land with Home for Sale in Marble Falls Township, Arkansas
62 NC 2865, Marble Falls Township, AR 72648
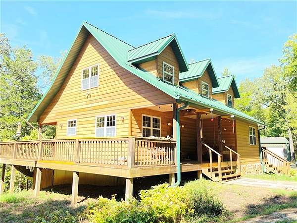
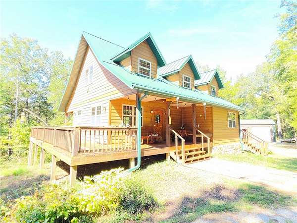
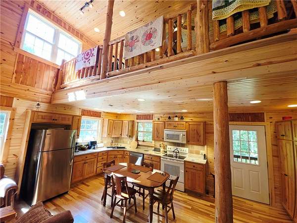
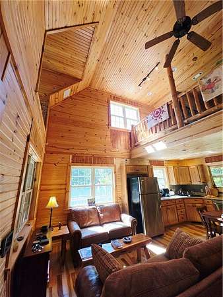
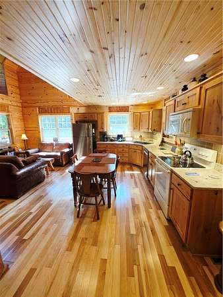
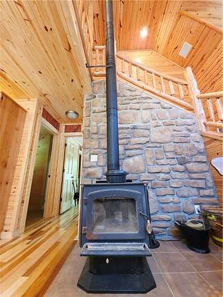
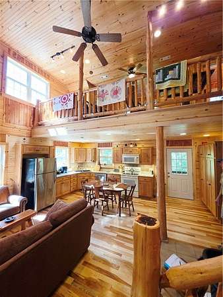
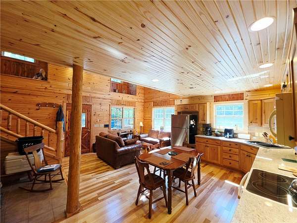
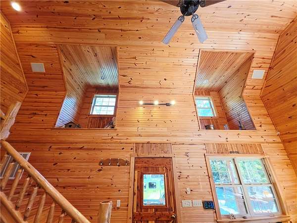
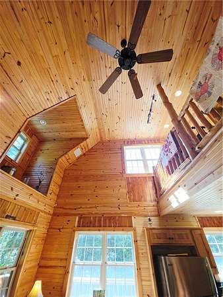
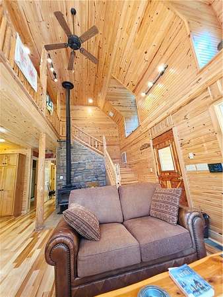
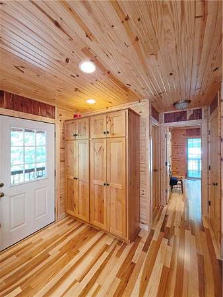
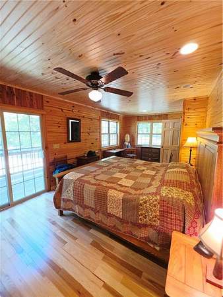
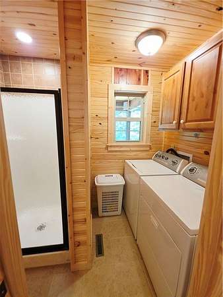
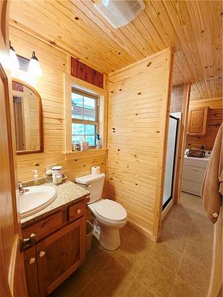
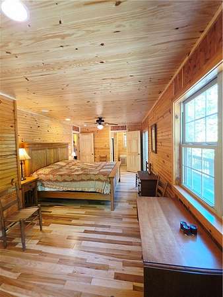
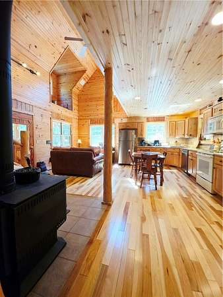
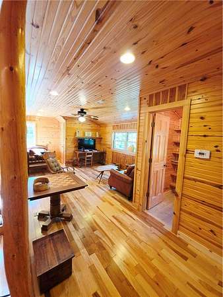
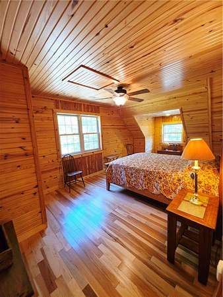
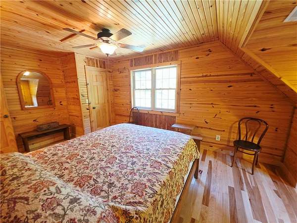
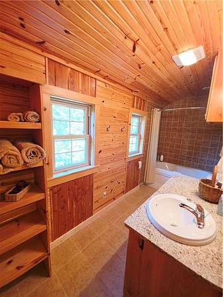
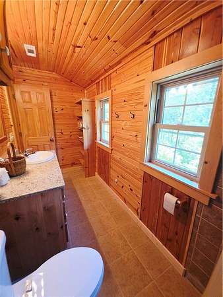
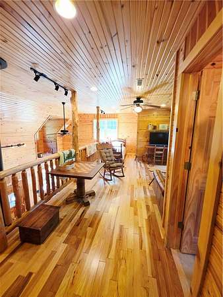
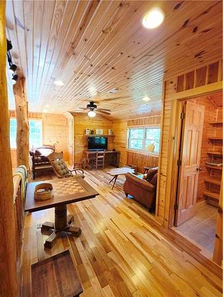
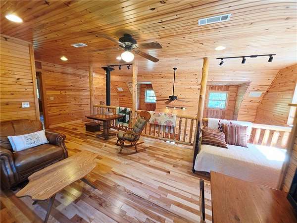
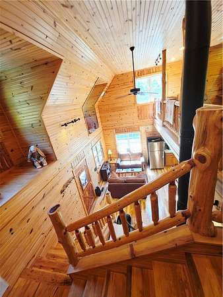
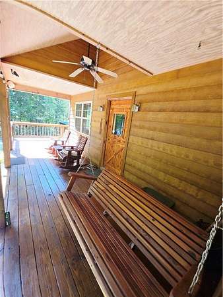
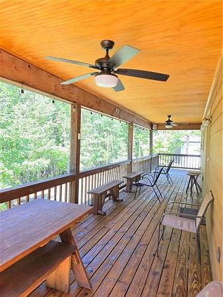
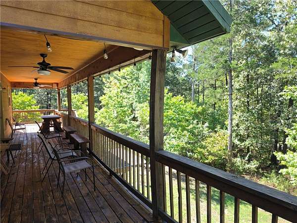
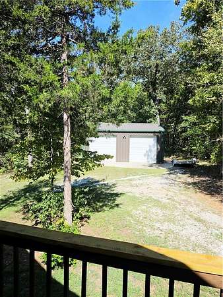
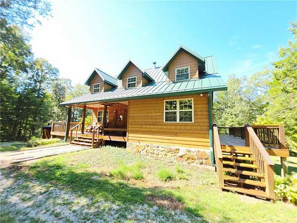
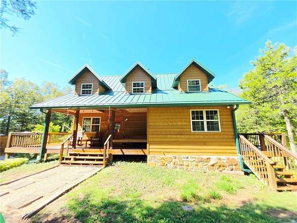
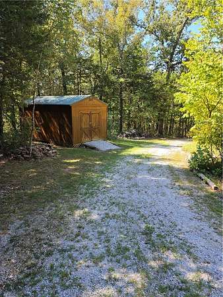
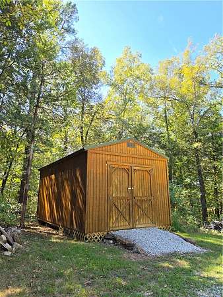
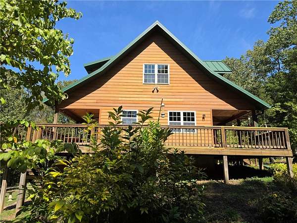
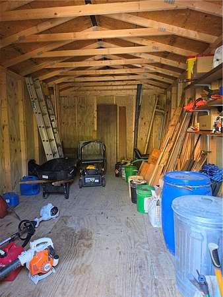
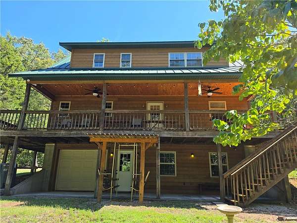
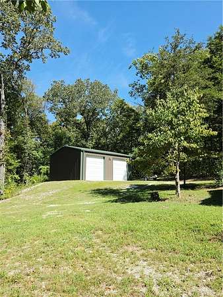
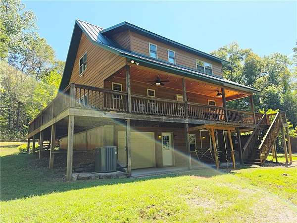
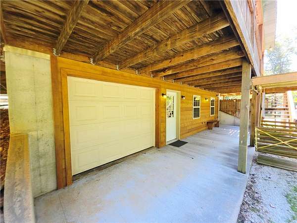
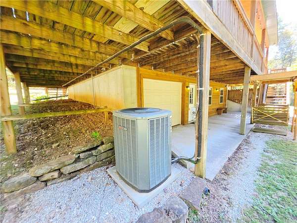
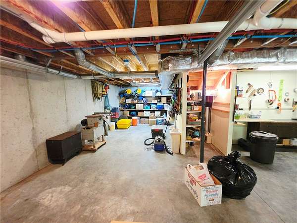
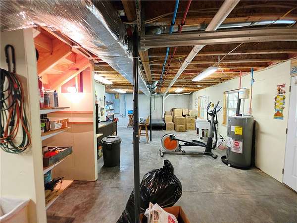
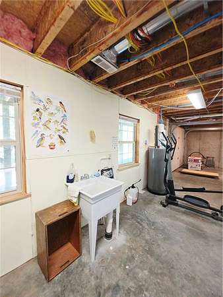
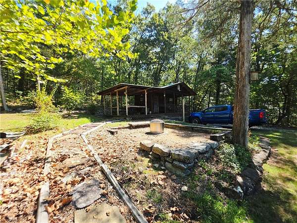
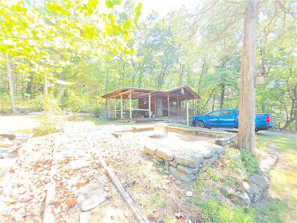
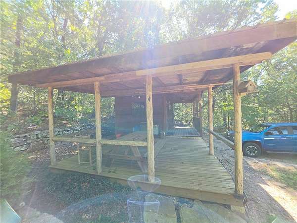
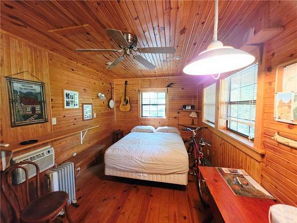
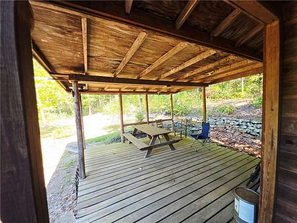
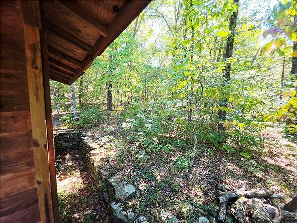
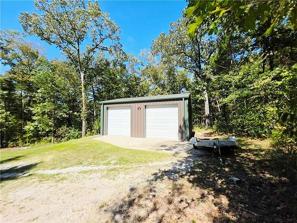
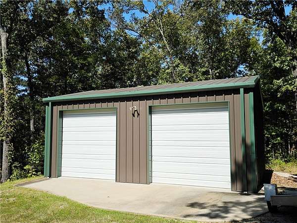
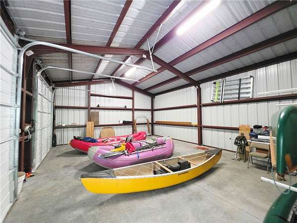
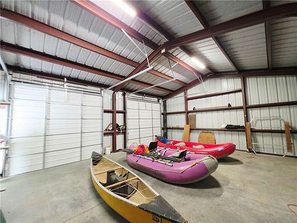
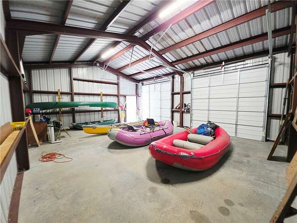
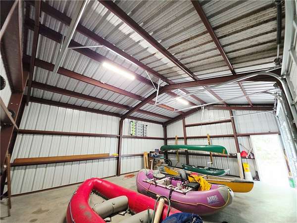
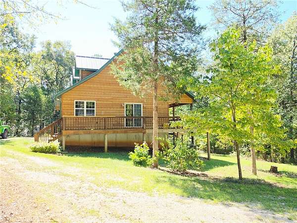
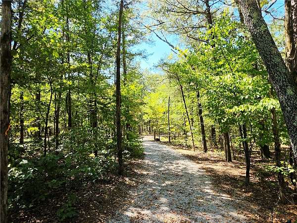
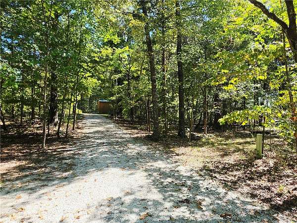
Your Ozark Mountain retreat awaits! Tucked away on 10 peaceful acres, this custom-built home offers privacy and tranquility just minutes from the Buffalo National River and Jasper. Built in 2008, this inviting 1,348 SF, 2BR/2BA home is full of rustic Ozark character with a bonus room overlooking the living area. Beautifully updated in 2025 with new hickory flooring, alder cabinets, granite countertops and dishwasher, plus a new water heater in 2026. Quality features include Simonton insulated windows, jetted tub, custom-built front door, metal roof, buried electric lines for a clear view, wood stove, electric central HVAC and low-maintenance cedar-colored Hardie cement siding. All appliances and select furnishings convey. The poured-concrete walkout basement features a garage door, sink, built-in storage area, workshop area and could be converted into future living space. A 24x30 red-iron metal shop on concrete has electric, man door & (2) 10x11 doors-perfect for vehicles, boats, UTVs and all your Ozark toys!
Location
- Street address
- 62 NC 2865
- County
- Newton County
- Zip code
- 72648
- Community
- Cedar Trace
- School district
- Jasper
- Elevation
- 1,097 feet
Directions
From Harrison, travel Hwy 7S to the next left past Dog Patch onto NC 2864, go less than 1/2 mile to stay right at fork onto NC 2865, gate is on the left.
Property details
- Acreage
- 10.29 acres
- MLS #
- ARMLS 1362672
- Posted
Property taxes
- Recent
- $2,042
Parcels
- 001-10199-000
Legal description
Lot 2 & part of Lot 3 of Cedar Trace Lots, PT NW SW S29-T17-R20
Details and features
Listing
- Type
- Residential
- Subtype
- Single Family Residence
Lot
- Features
- Hardwood Trees, Level, Outside City Limits, Rolling Slope, Rural Lot, Secluded, Wooded
Exterior
- Parking
- Garage
- Pool
- Deck, Patio, Porch
- Structures
- Outbuilding, Storage, Workshop
- Features
- Gravel Driveway
Structure
- Stories
- 3
- Water
- Public
- Sewer
- Septic Tank
- Heating
- Central, Electric, Wood, Wood Stove
- Cooling
- Central Air
- Roof
- Metal
- Windows
- Vinyl Frames
Interior
- Room Count
- 11
- Rooms
- Basement, Bathroom x 2, Bedroom x 2, Bonus Room, Laundry Room
- Flooring
- Tile
- Fireplaces
- Yes
- Appliances
- Dishwasher, Disposal, Dryer, Electric Range, Electric Water Heater, Refrigerator, Washer
- Features
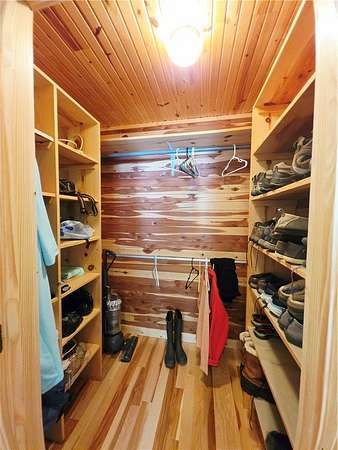
- Built In Features, Cathedral Ceilings, Ceiling Fans, Eat In Kitchen, Granite Counters, Pantry, Split Bedrooms, Walk In Closets, Wood Burning Stove
Listing history
| Date | Event | Price | Change | Source |
|---|---|---|---|---|
| Sept 23, 2026 | New listing | $399,000 | — | ARMLS |