Land with Home for Sale in Roseland, Virginia
62 Summit Ct, Roseland, VA 22967
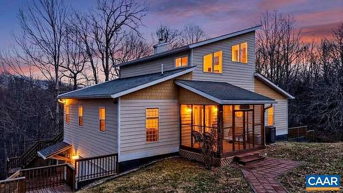
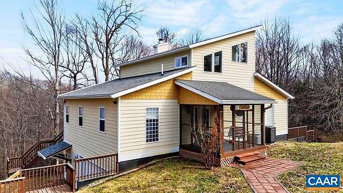
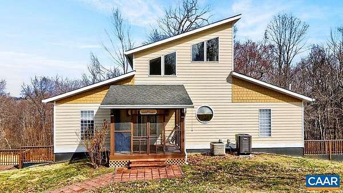
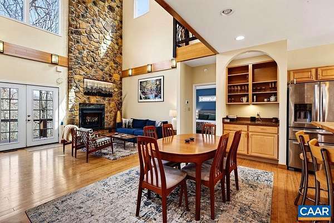
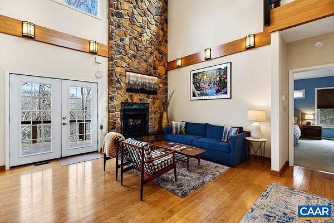
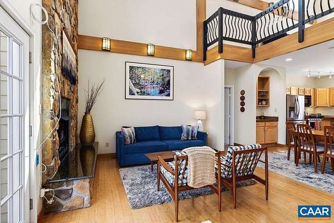
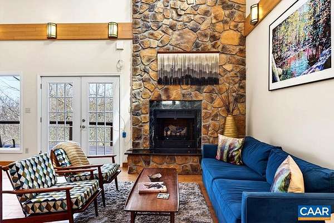
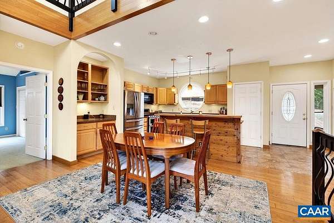
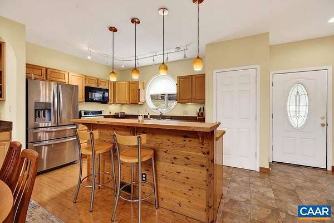
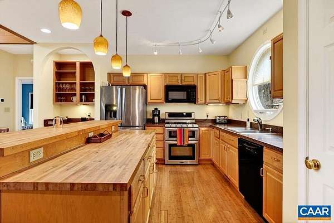
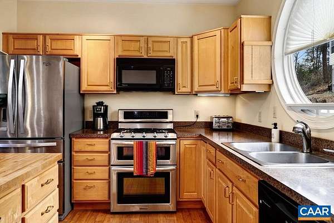
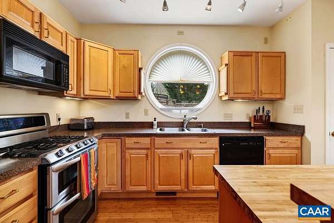
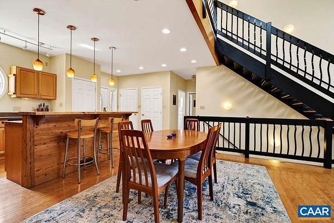
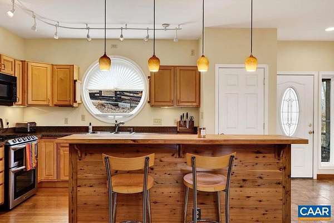
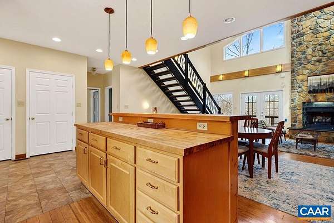
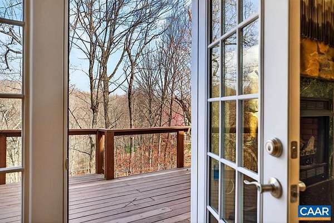
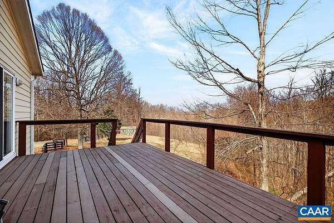
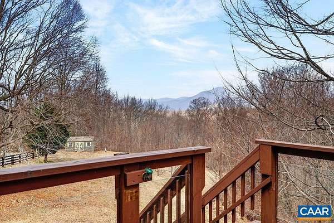
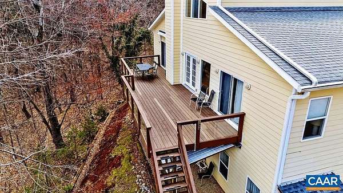
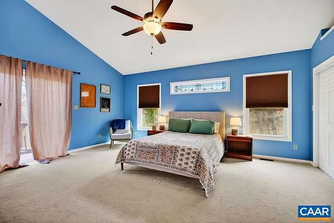
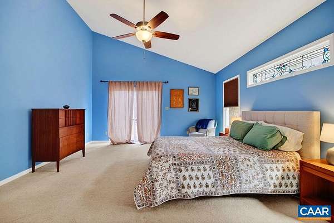
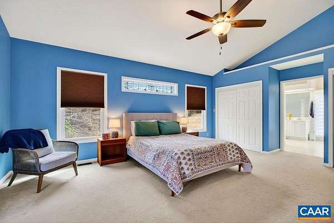
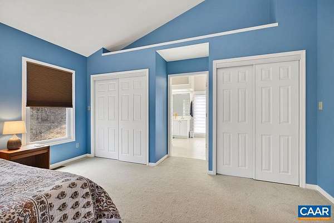
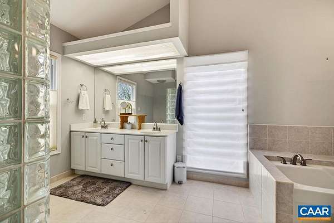
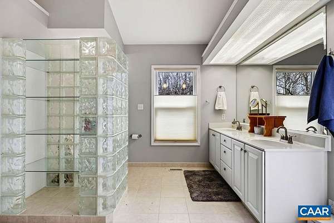
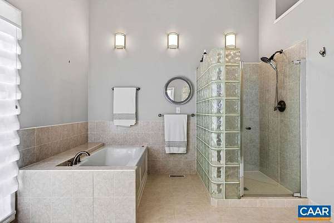
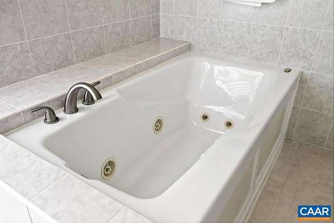
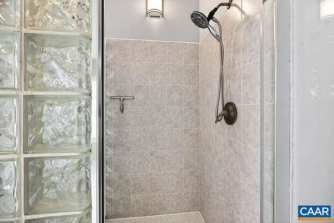
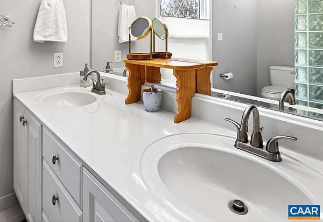
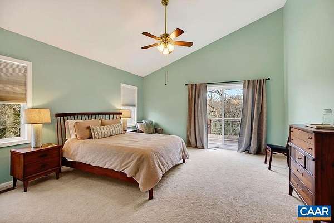
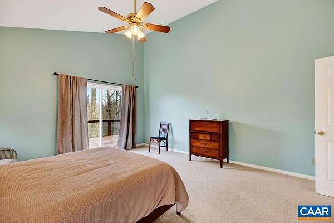
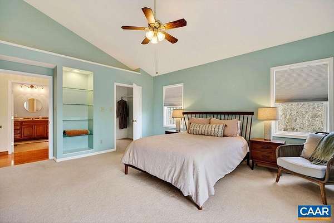
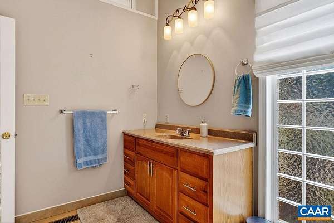
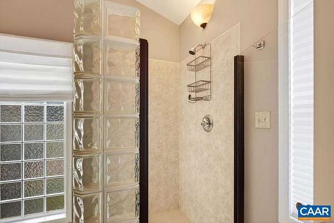
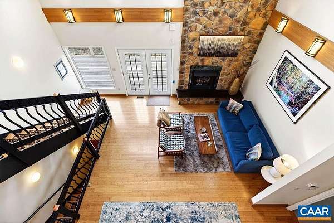
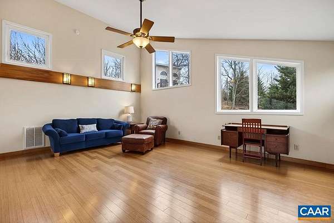
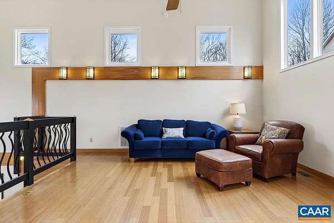
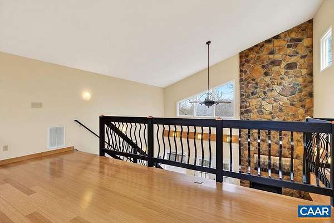
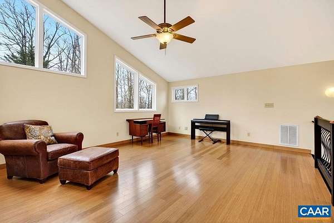
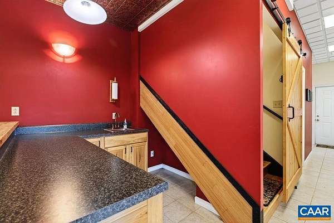
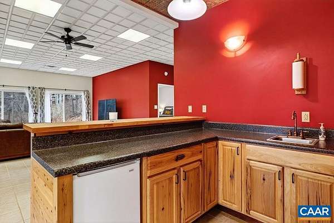
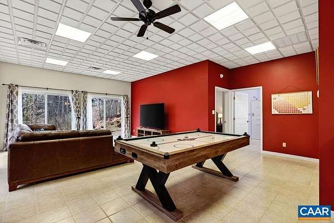
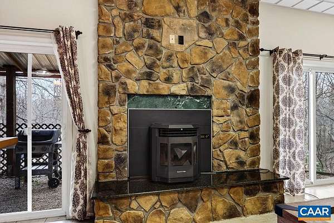
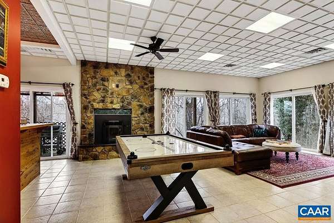
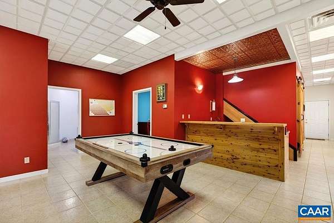
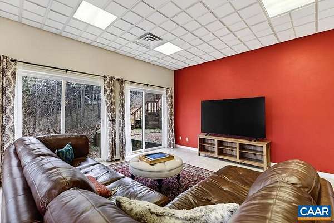
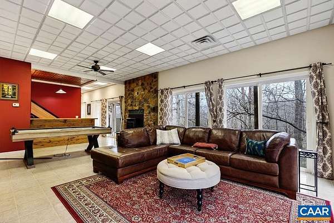
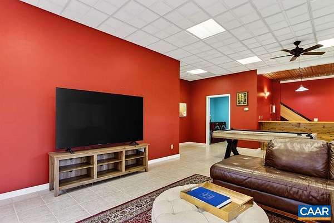
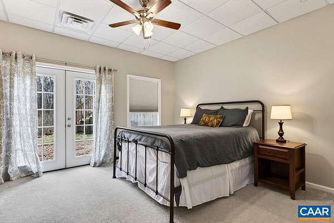
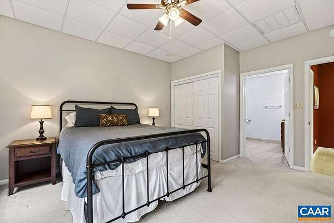
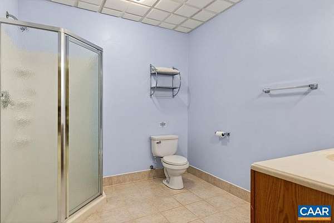
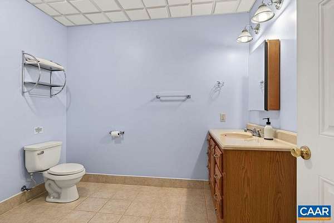
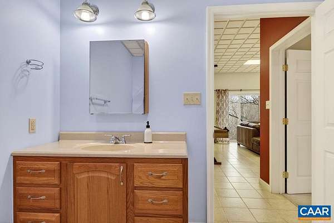
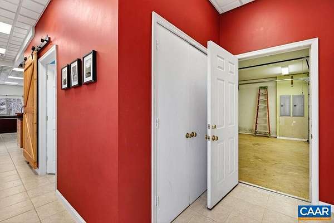
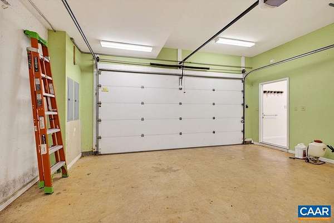
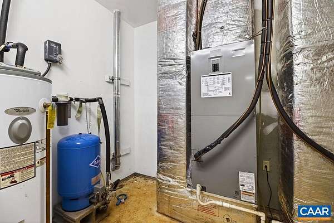
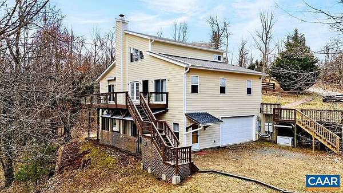
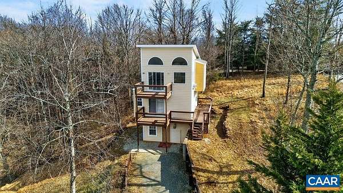
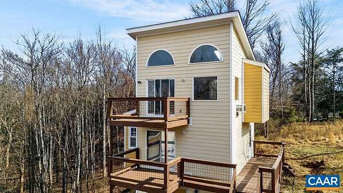
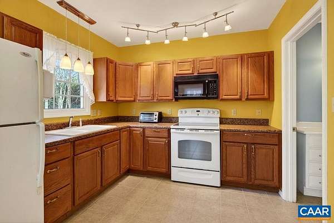
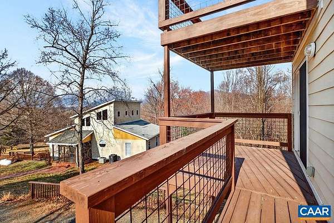
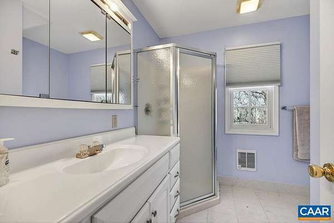
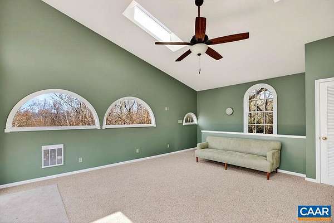
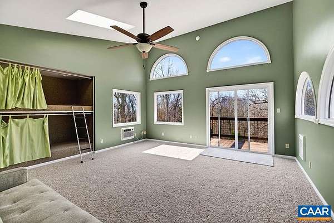
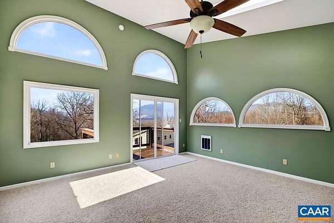
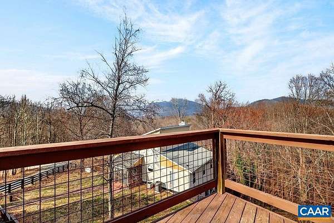
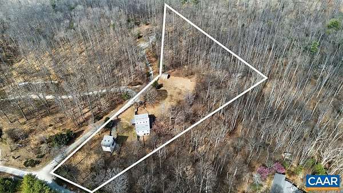
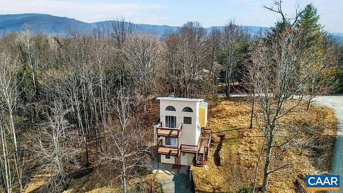
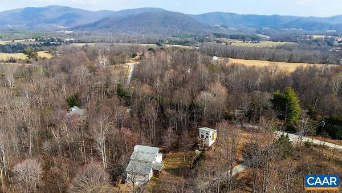
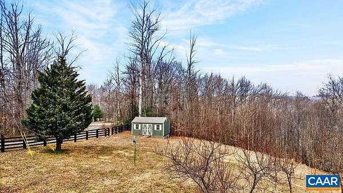
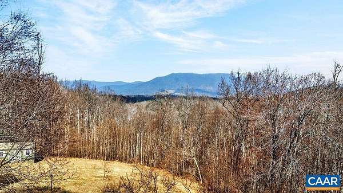
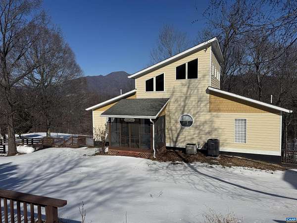
Come home to this stunning contemporary with multigenerational potential! Located in the peaceful Persimmon Hill neighborhood in Roseland, a soaring stone fireplace greets you as you step inside this home. An open concept living/dining/kitchen area makes this a great gathering space. French doors open up to the deck and this is where you can enjoy lovely seasonal mountain views. On the main floor you will find a primary bedroom and bath, as well as another bedroom and bathroom. Upstairs, the loft would make a great home office. Downstairs, you will find a finished basement with its own bedroom, den, pellet stove fireplace, and kitchenette with breakfast bar. This level also adjoins a 2-car garage and has both outdoor and indoor access. But wait, there's more! A separate 3-level structure has its own kitchen and 1.5 baths, along with two bonus rooms, that both walk out to their own decks. The property, which is partially fenced, has plenty of space for gardening and pets. Store your tools and gear in the shed. The home is connected to Firefly Fiber internet for fabulously fast streaming. A Generac generator keeps the lights on in the event of power loss. Convenient to Nelson 151 attractions and less than an hour to Charlottesville.
Location
- Street address
- 62 Summit Ct
- County
- Nelson County
- Zip code
- 22967
- Community
- Persimmon Hill
- Elevation
- 944 feet
Directions
Take Rt. 151 south in Roseland, right onto Jonesboro Rd, right onto Pigeon Hill Rd, then left on Persimmon Hill Dr., right onto Summit Ct. Property is on the right.
Property details
- Acreage
- 4.55 acres
- Zoning
- A-1 Agricultural
- MLS #
- CAARMLS 674175
- Posted
Property taxes
- 2026
- $3,765
Expenses
- Homeowner Association Fee
- $200 annually
Parcels
- 42-6-21
Legal description
PERSIMMON HILL 21, TAX MAP: 42-6-21
Details and features
Listing
- Type
- Residential
Lot
- Features
- Fenced Part, Garden Space, Garden Spot, Gently Rolling, Partly Cleared, Partly Wooded, Storage Shed
Exterior
- Pool
- Deck, Porch
Structure
- Style
- Contemporary
- Stories
- 1
- Water
- Well
- Sewer
- Septic Tank
- Heating
- Heat Pump
- Cooling
- Wall Unit(s)
- Roof
- Composition
Interior
- Rooms
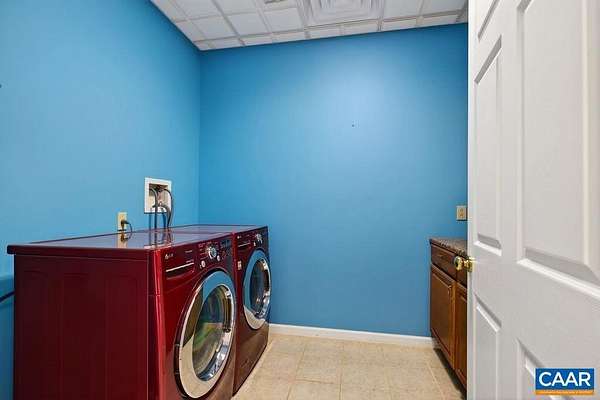
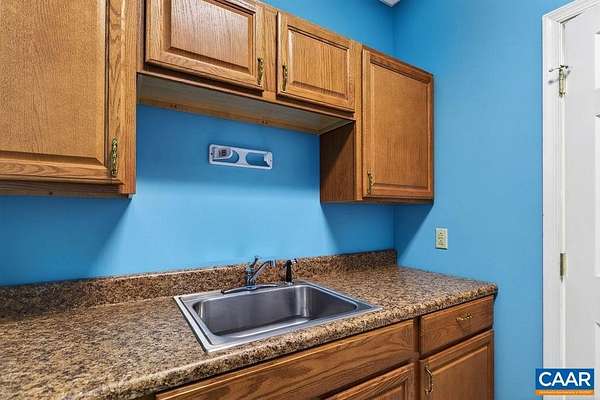
- Basement, Bathroom x 5, Bedroom x 3, Den, Dining Room, Laundry Room
- Flooring
- Bamboo, Carpet, Tile-Ceramic
- Fireplaces
- Yes
- Appliances
- Dishwasher, Gas Range, Microwave, Refrigerator
- Features
- Separate Living Quarters, Two Kitchens, Walk-In Closet, Whole House Generator
Nearby schools
| Name | Type |
|---|---|
| Tye River | Elementary |
| Nelson | Middle |
| Nelson | High |
Listing history
| Date | Event | Price | Change | Source |
|---|---|---|---|---|
| May 23, 2026 | Under contract | $565,000 | — | CAARMLS |
| Mar 10, 2026 | New listing | $565,000 | — | CAARMLS |