Land with Home for Sale in Sudlersville, Maryland
620 Baxter Rd, Sudlersville, MD 21668
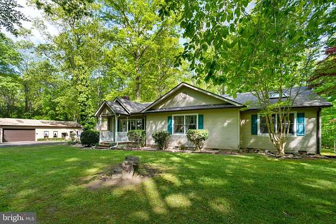
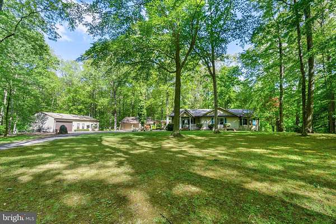
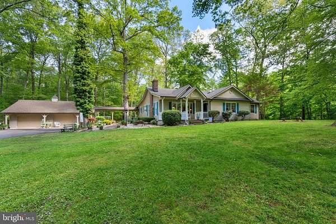
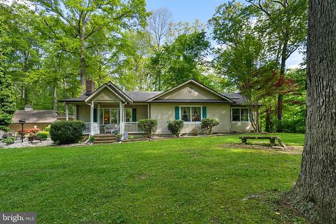
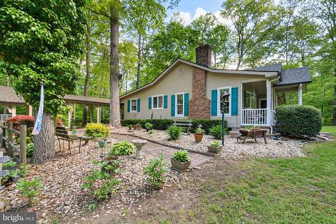
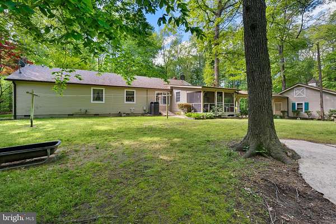
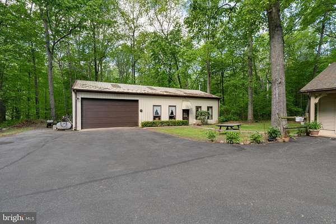
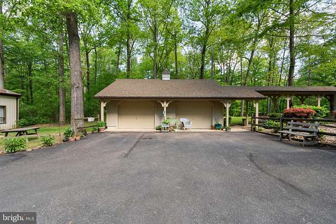
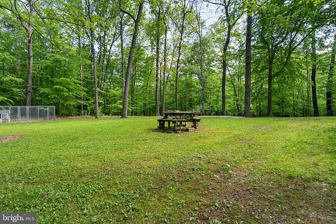
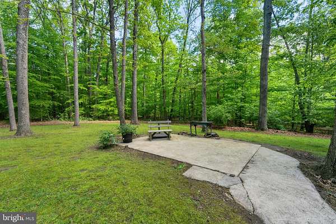
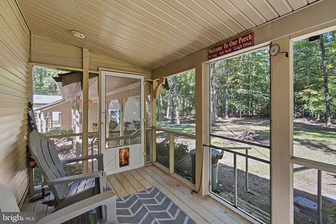
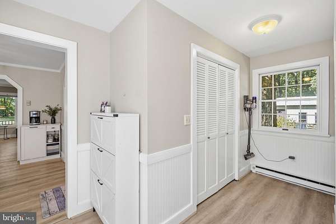
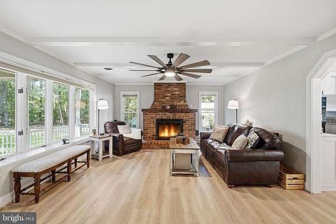
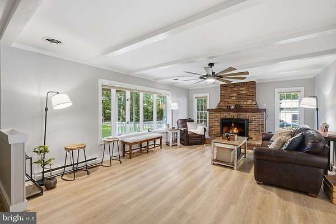
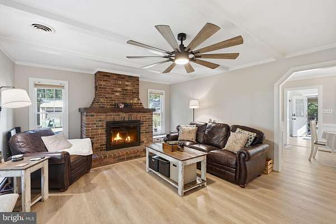
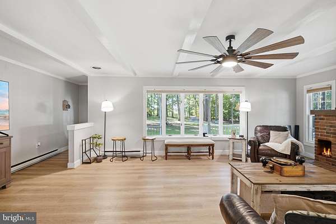
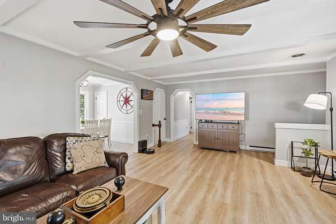
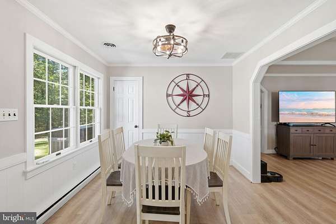
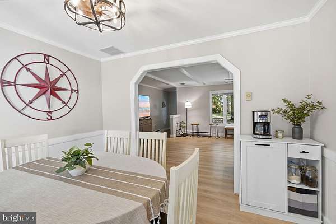
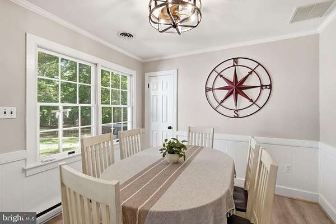
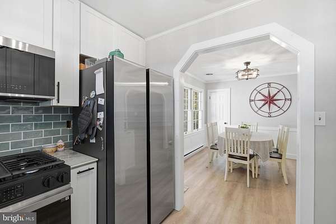
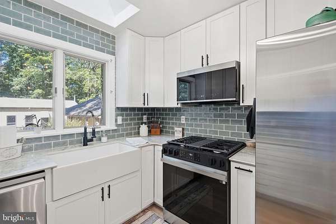
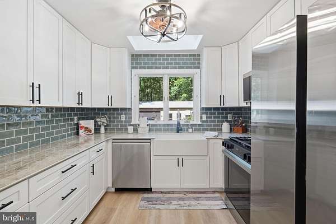
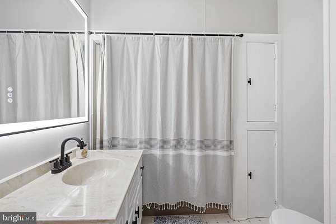
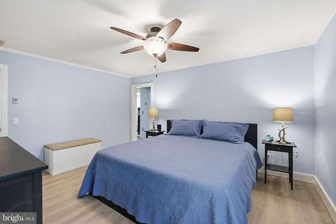
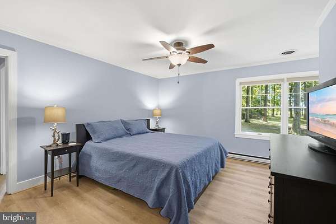
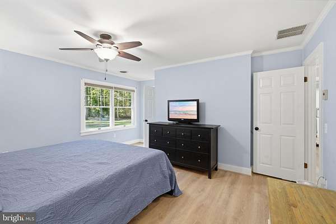
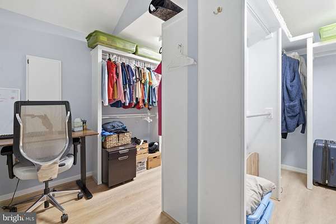
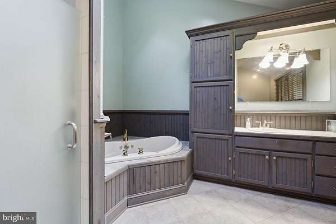
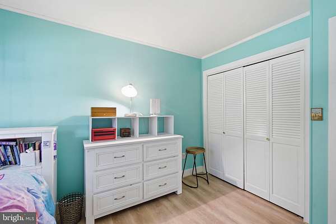
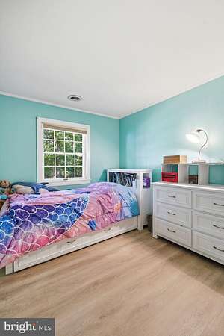
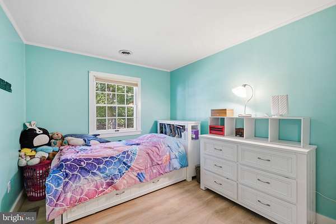
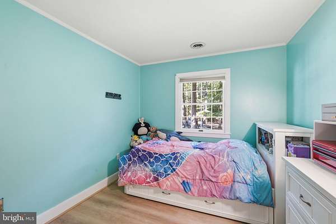
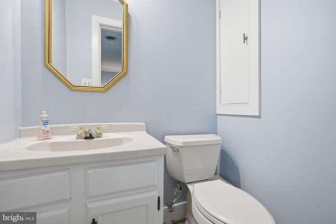
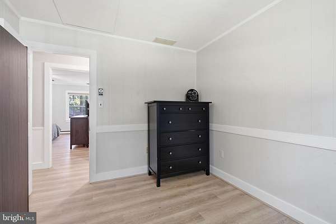
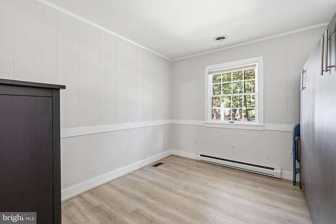
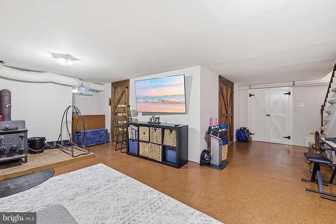
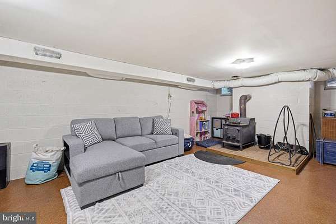
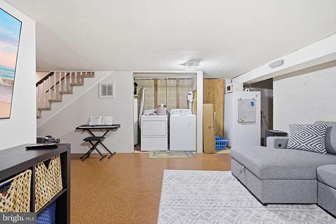
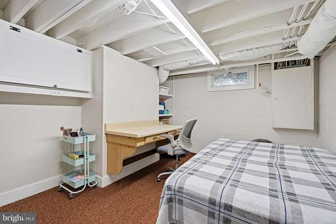
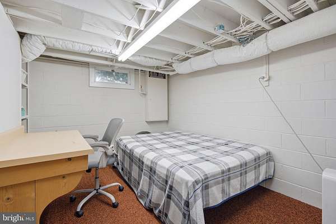
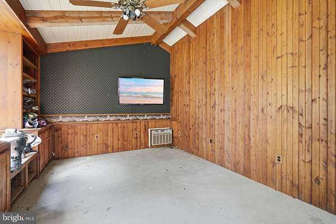
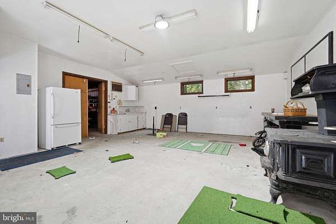
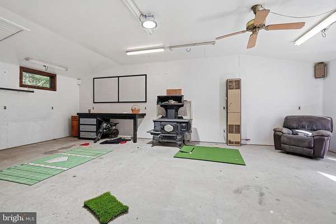
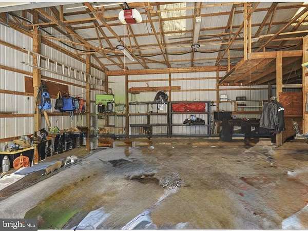
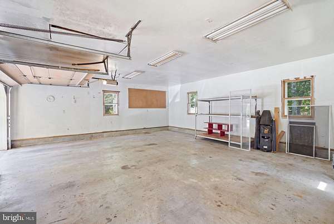
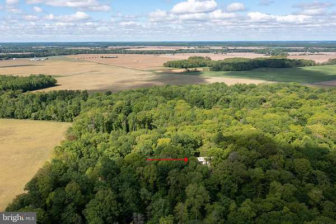
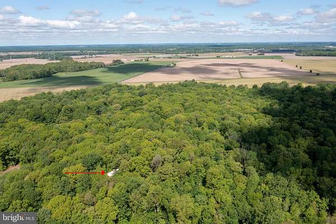
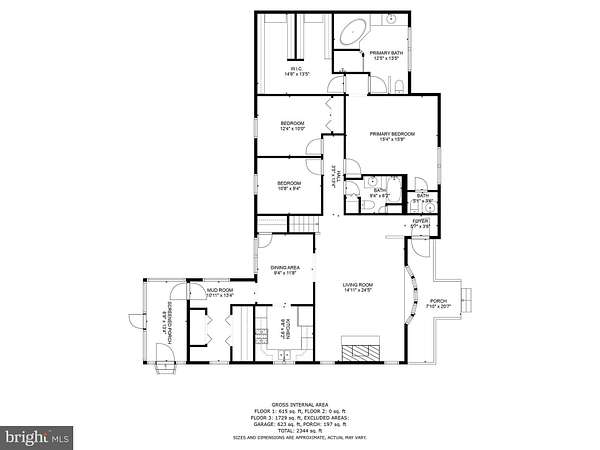
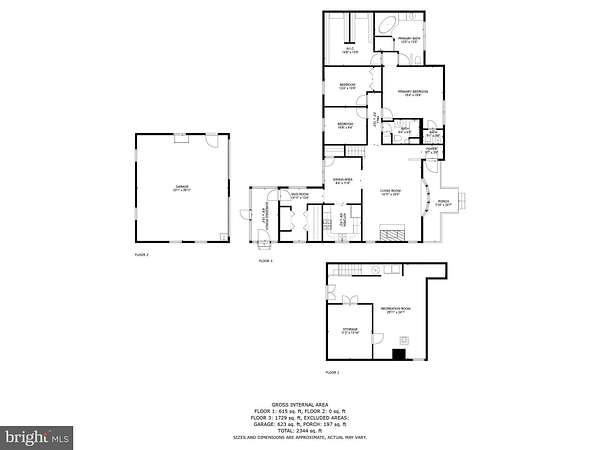
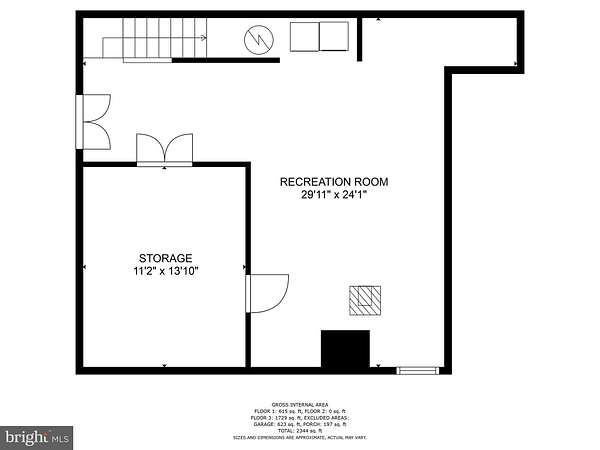
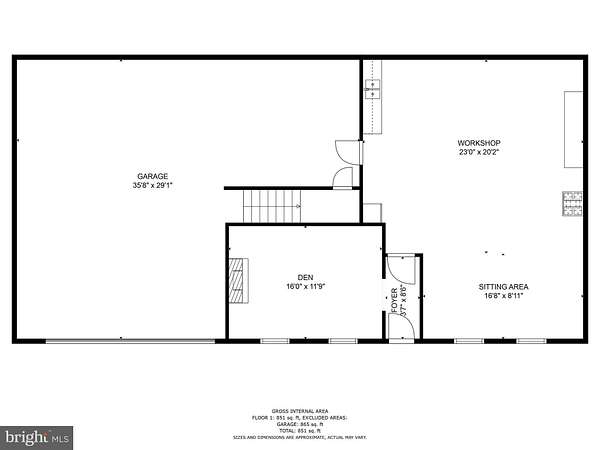
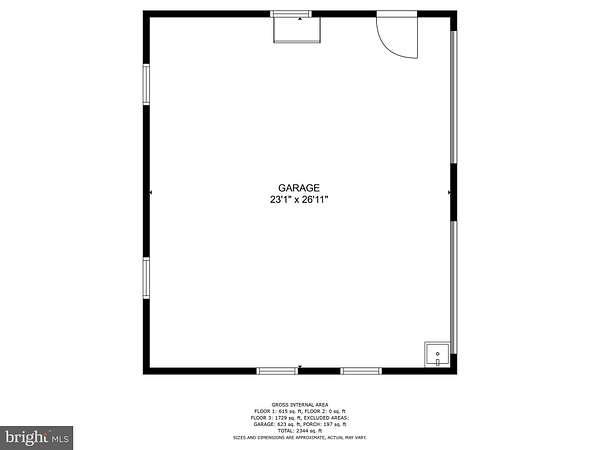
BEAUTIFULLY UPDATED HOME ON 3.34 ACRES WITH TWO IMPRESSIVE DETACHED BUILDINGS! Enjoy country living with exceptional space and versatility! This beautifully maintained custom-built 3-bedroom, 2.5-bath home features a completely renovated kitchen with white cabinetry, quartz countertops, and high-end stainless-steel appliances. New luxury vinyl plank flooring throughout and fresh interior paint give the home a bright, modern, move-in-ready feel. Relax on the welcoming front porch or screened rear porch overlooking the peaceful, private 3.34-acre setting. The spacious primary suite features a walk-in closet and private bath, while the partially finished, heated and cooled basement offers additional flexible living space. WHAT TRULY SETS THIS PROPERTY APART ARE THE TWO DETACHED BUILDINGS! A two-car garage is conveniently connected to the home by a breezeway, while the impressive 30' x 60' detached building offers incredible possibilities! Complete with 220-volt electric service, a workshop, storage loft, office, and spacious gathering/party room, this versatile building is ideal for car enthusiasts, hobbyists, craftsmen, entertaining, or anyone needing extra space for projects, vehicles, and equipment. Additional improvements include a newer HVAC system, new well pump with continuous pressure system, and added attic insulation. Conveniently located approximately 18 miles from Chestertown, Centreville, Dover, and Middletown, this exceptional property combines modern updates, country privacy, and outstanding detached building space that's hard to find! A MUST-SEE PROPERTY WITH SO MUCH MORE THAN JUST A BEAUTIFUL HOME!
Location
- Street address
- 620 Baxter Rd
- County
- Queen Anne's County
- Zip code
- 21668
- School district
- Queen Anne's County Public Schools
- Elevation
- 65 feet
Property details
- Acreage
- 3.34 acres
- MLS #
- TREND MDQA2018074
- Posted
Property taxes
- Recent
- $3,308
Details and features
Listing
- Type
- Residential
Exterior
- Parking Spaces
- 4
- Parking
- Garage-Detached, Off Street
Structure
- Style
- Rambler
- Stories
- 1
- Heating
- Forced Air
- Cooling
- Ceiling Fan(s), Central Air
- Materials
- Vinyl Siding
Interior
- Rooms
- Basement, Bathroom x 3, Bedroom x 3
- Fireplaces
- Yes
- Appliances
- Dishwasher, Dryer, Range Hood, Refrigerator, Stove, Washer
- Features
- Floor Plan-Open, Kitchen-Country, Primary Bath(s), Stove-Wood
Listing history
| Date | Event | Price | Change | Source |
|---|---|---|---|---|
| Nov 12, 2026 | Under contract | $564,900 | — | TREND |
| Nov 2, 2026 | Price drop | $564,900 | $5,000 -0.9% | TREND |
| Oct 24, 2026 | Price drop | $569,900 | $10,000 -1.7% | TREND |
| Sept 27, 2026 | Price drop | $579,900 | $20,099 -3.3% | TREND |
| Sept 2, 2026 | Price drop | $599,999 | $15,001 -2.4% | TREND |
| Aug 19, 2026 | New listing | $615,000 | — | TREND |