Land with Home for Sale in Hohenwald, Tennessee
620 Kimmins St, Hohenwald, TN 38462
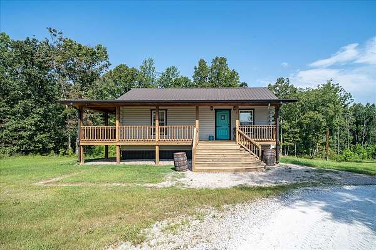
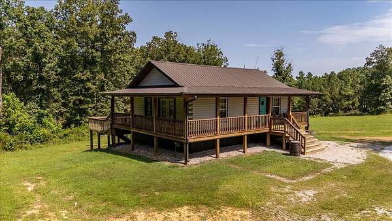
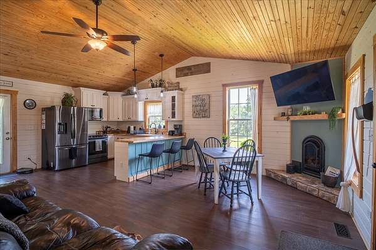
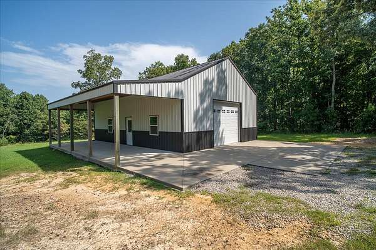
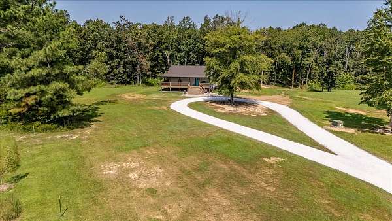
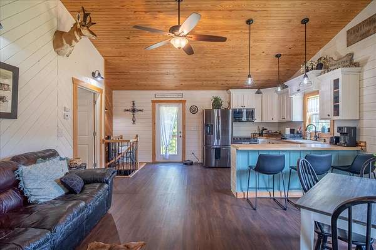
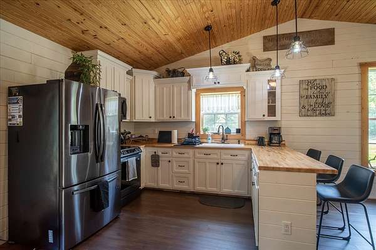
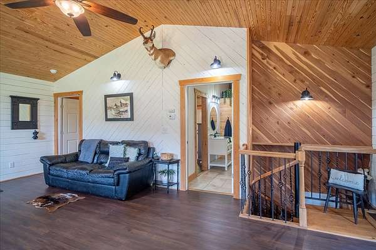
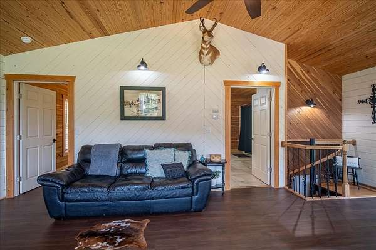
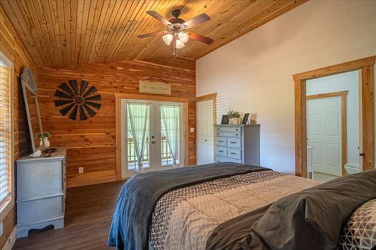
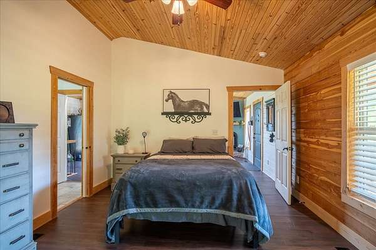
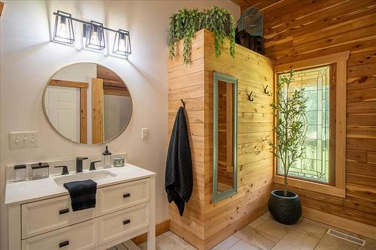
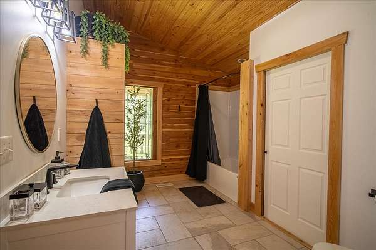
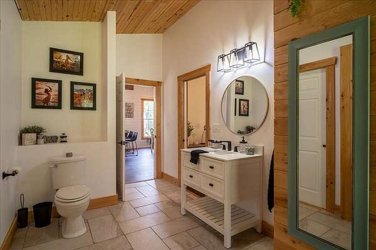
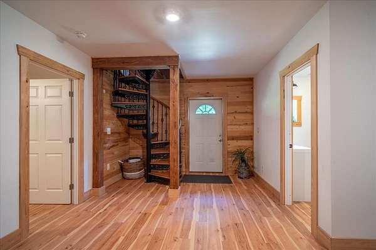
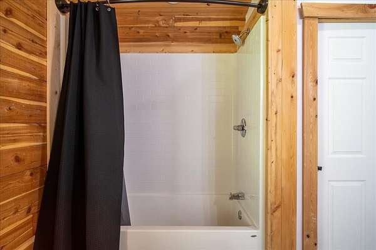
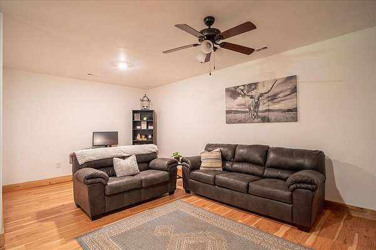
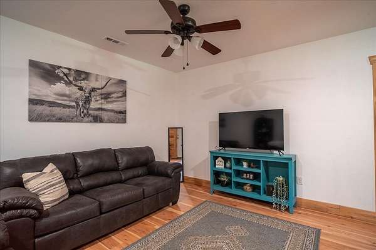
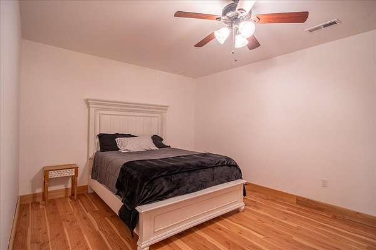
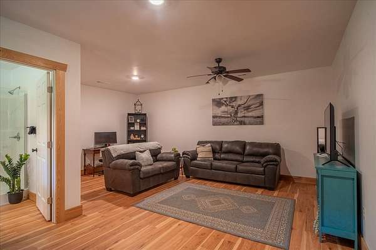
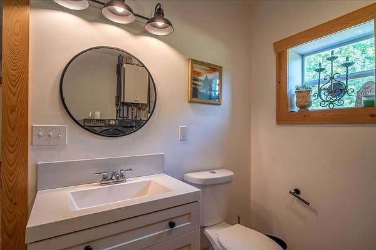
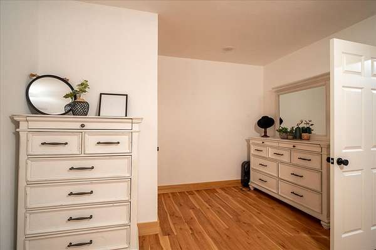
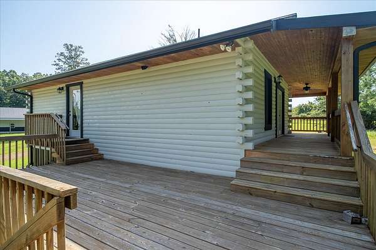
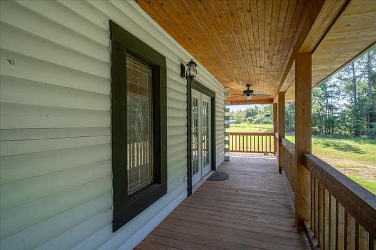
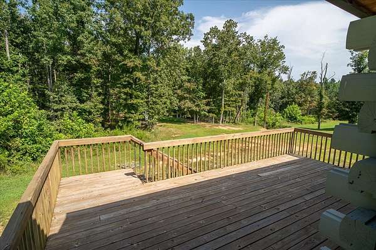
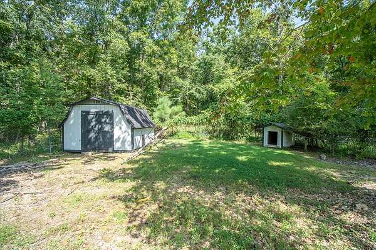
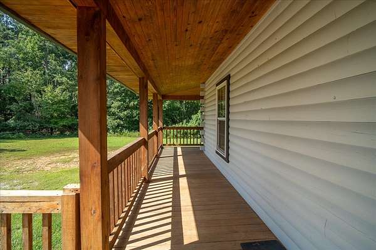
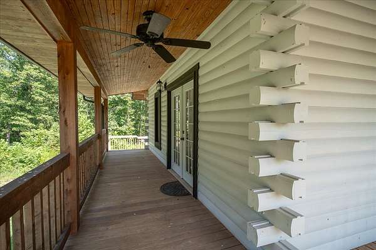
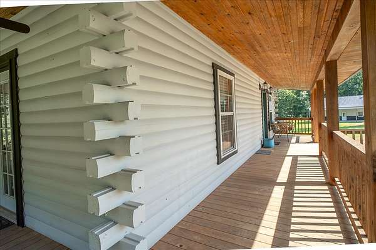
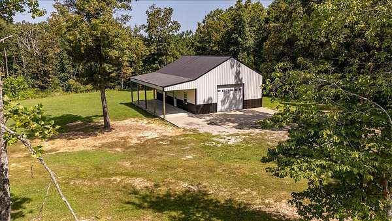
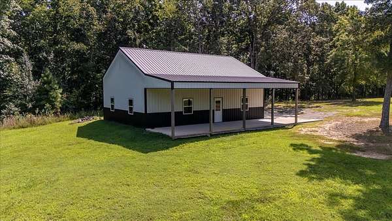
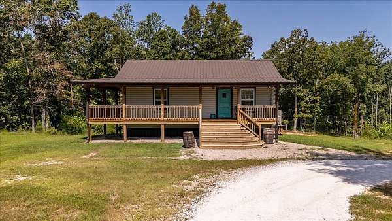
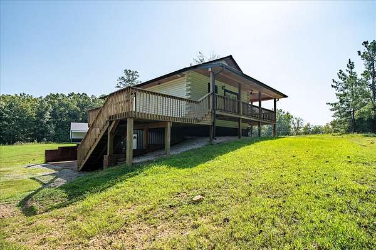
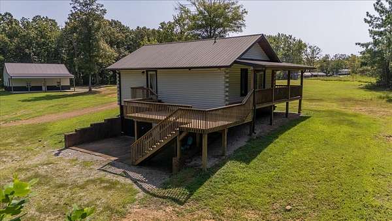
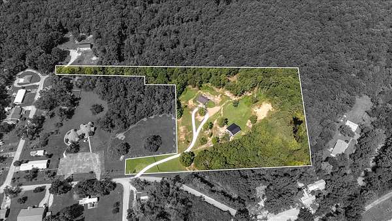
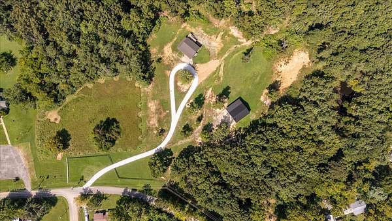
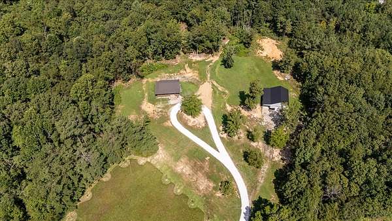
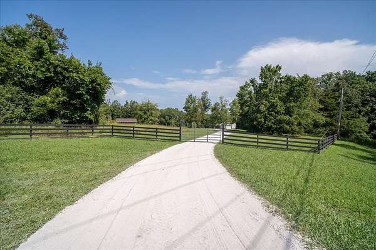
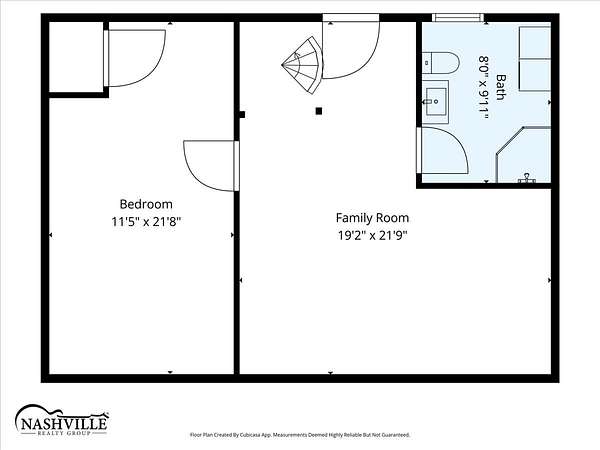
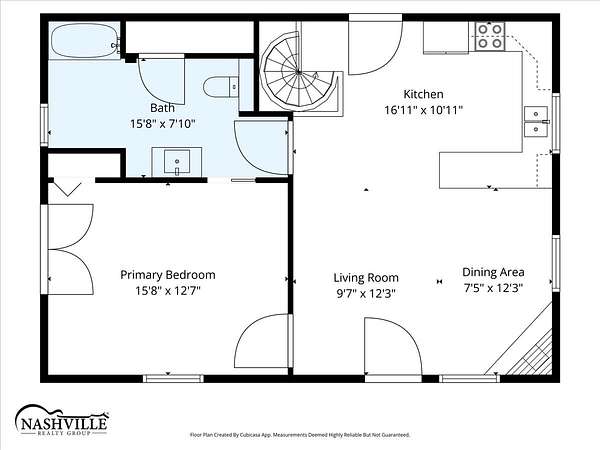
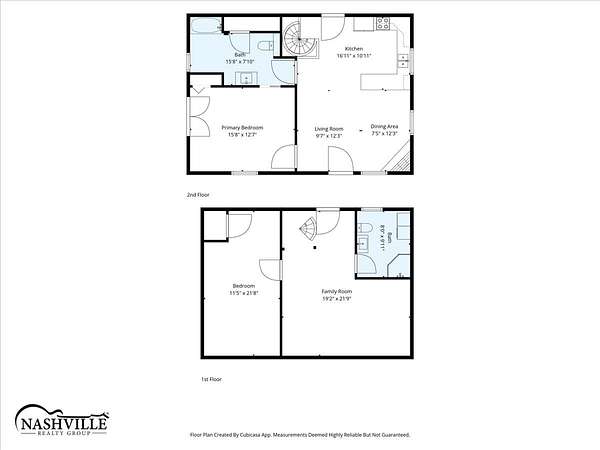
Discover the space and privacy you've been looking for at 620 Kimmins St in Hohenwald TN! Situated on 8+ acres, this adorable move-in-ready 2 bedroom home actually has a 3 bed septic should you want to expand!! This property offers a rare opportunity to enjoy country-style living while still being convenient to town. The expansive property provides plenty of room to spread out, enjoy the outdoors, garden, a full basement or simply appreciate having some breathing room between you and the neighbors. In addition to the home, the property offers a 30x40 shop providing room for vehicles, tools, hobbies etc. If you've been searching for a property that combines acreage, privacy, useful additional space, and a home that's ready to enjoy then this is the home for you. Buyer and Buyer's agent to verify all pertinent info.
- Listed by Thomas Cunningham, (530) 867-6692, Nashville Realty Group
Location
- Street address
- 620 Kimmins St
- County
- Lewis County
- Zip code
- 38462
- Elevation
- 963 feet
Directions
From downtown Hohenwald go north at the intersection of 412 and N Park .1 miles, veer left at the light onto Smith Ave. Go .2 miles and make a right on Kimmins. Property will be on the left .2 miles.
Property details
- Acreage
- 8.2 acres
- MLS #
- REALTRACS 3515454
- Posted
Property taxes
- Recent
- $1,369
Parcels
- 036E A 00100 000
Details and features
Listing
- Type
- Residential
- Subtype
- Single Family Residence
- Possession
- Close of Escrow
Lot
- Size Source
- Assessor
- Terrain
- Cleared, Level, Rolling Slope, Wooded
- View
- Valley
- Features
- Cleared, Level, Rolling Slope, Wooded
Exterior
- Parking
- Circular Driveway, Driveway, Gravel
- Fencing
- Front Yard
- Outdoor Spaces
- Covered, Deck, Porch
- Structures
- Storage
Structure
- Stories
- 2
- Basement
- Finished, Full
- Water
- Public
- Sewer
- Septic Tank
- Heating
- Central
- Cooling
- Central Air
- Materials
- Frame, Wood Siding
- Roof
- Metal
- Foundation
- Block
Interior
- Above Grade
- 816 sq ft
- Rooms
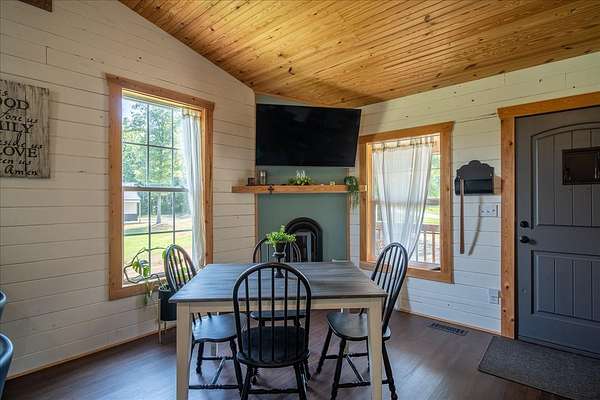
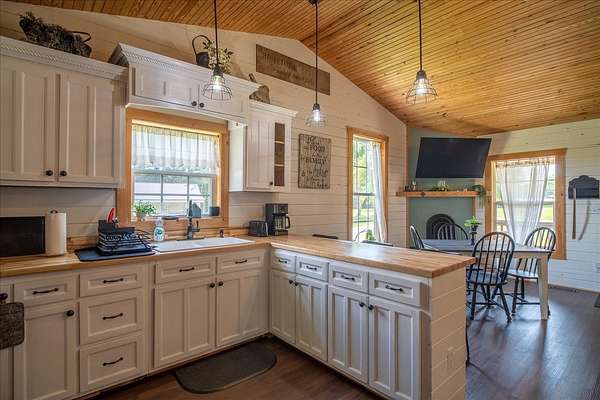
- Bedroom x 2, Dining Room, Kitchen, Living Room
- Flooring
- Laminate
- Appliances
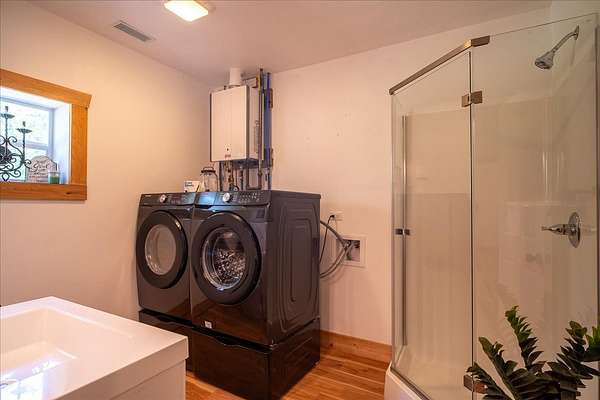
- Dishwasher, Dryer, Microwave, Oven, Range, Refrigerator, Washer
- Laundry
- Electric Dryer Hookup, Washer Hookup
- Features
- Ceiling Fan(s), High Ceilings, High Speed Internet, Open Floorplan
Property utilities
| Category | Type | Status |
|---|---|---|
| Water | Public | Available |
| Sewage | Septic System | Connected |
Nearby schools
| Name | Type |
|---|---|
| Lewis County Elementary | Elementary |
| Lewis County Middle School | Middle |
| Lewis Co High School | High |
Listing history
| Date | Event | Price | Change | Source |
|---|---|---|---|---|
| Sept 22, 2026 | Price drop | $379,900 | $10,000 -2.6% | REALTRACS |
| Sept 15, 2026 | Back on market | $389,900 | — | REALTRACS |
| Sept 4, 2026 | Under contract | $389,900 | — | REALTRACS |
| Aug 19, 2026 | New listing | $389,900 | — | REALTRACS |
Payment calculator

Based on information submitted to the MLS GRID as of Oct 6, 2026 1:00 pm MT. All data is obtained from various sources and may not have been verified by broker or MLS GRID. Supplied Open House Information is subject to change without notice. All information should be independently reviewed and verified for accuracy. Properties may or may not be listed by the office/agent presenting the information. Some IDX listings have been excluded from this website. View more