






Land with Home for Sale in Oxford, North Carolina
6200 Cricket Creek Ln, Oxford, NC 27565
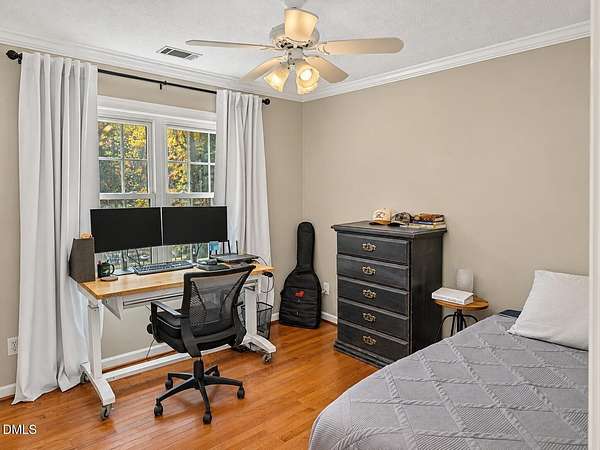
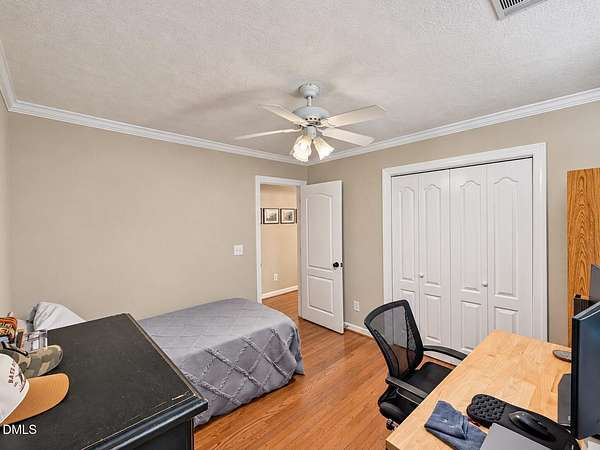
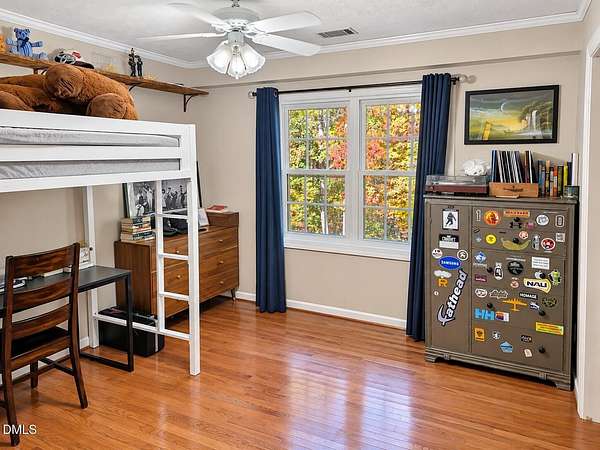
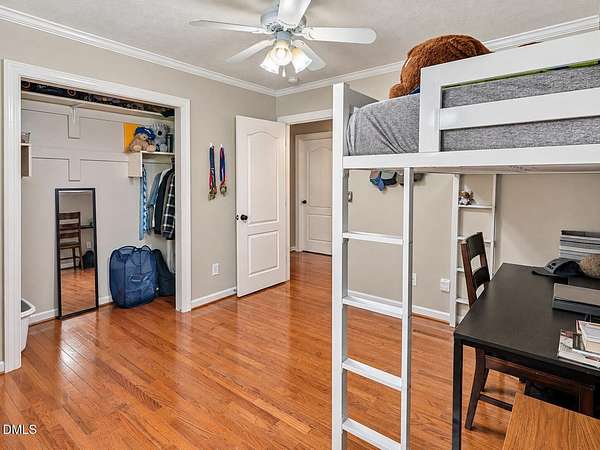
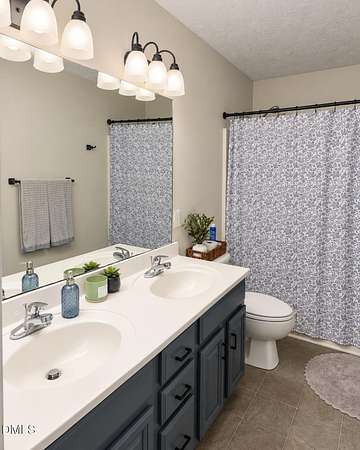
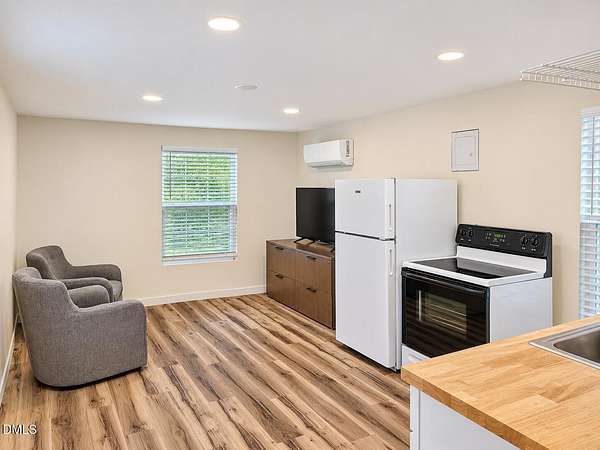
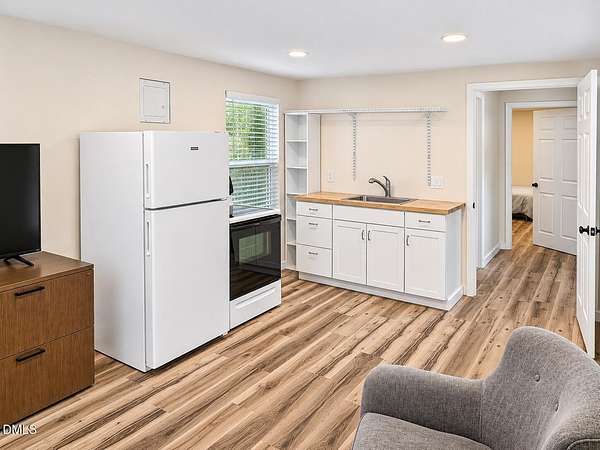
Welcome to 6200 Cricket Creek Lane, a one-of-a-kind private estate offering nearly 10 picturesque acres, exceptional amenities, and the flexibility of multigenerational living, all within easy reach of the Triangle! The beautifully updated main residence features 3 bedrooms, 2.5 bathrooms, and 2,059 square feet of thoughtfully designed living space. The kitchen showcases Thermador appliances, granite countertops, and custom finishes. An attached two-car garage with an EV charging hookup adds everyday convenience. A standout feature is the detached guest quarters, now complete with a newly added kitchen area, separate living/sleeping space, and full bathroom. This versatile setup is ideal for multigenerational living, extended family, guests, or a private home office. The impressive 2,476-square-foot heated and cooled recreational building offers a full kitchen, bar, kegerator, entertainment space, workshop, and abundant storage-perfect for hosting gatherings or enjoying hobbies year-round. Outdoor amenities include a sparkling pool, private pond, and approximately 2,000-square-foot horse barn featuring four stalls, two wash bays, and generous hay storage. Whether you're seeking a private country retreat, space for extended family, equestrian amenities, or exceptional entertaining opportunities, this property offers a rare combination of comfort, flexibility, and recreation. Experience the possibilities at 6200 Cricket Creek Lane!
Location
- Street address
- 6200 Cricket Creek Ln
- County
- Granville County
- Zip code
- 27565
- Community
- Salem Springs
- Elevation
- 476 feet
Property details
- Acreage
- 9.74 acres
- MLS #
- DMLS 10166957
- Posted
Property taxes
- 2025
- $3,502
Parcels
- 193402669640
- 193402762771
Legal description
6200 Cricket Creek Ln and Lot 5 Springs Estate
Details and features
Listing
- Type
- Residential
- Subtype
- Single Family Residence
- Franchise
- Coldwell Banker Real Estate
Exterior
- Parking
- Garage
- Pool
- Patio, Porch
- Structures
- Storage
Structure
- Stories
- 2
- Water
- Public
- Sewer
- Septic Tank
- Heating
- Natural Gas
- Cooling
- Ceiling Fan(s), Central Air
- Materials
- Metal Siding, Vinyl Siding, Wood Siding
- Roof
- Metal, Shingle
Interior
- Room Count
- 10
- Rooms
- Bathroom x 3, Bedroom x 3, Dining Room, Family Room, Laundry Room, Utility Room
- Flooring
- Carpet, Concrete, Laminate, Tile, Vinyl, Wood
- Appliances
- Convection Oven, Gas Range, Gas Water Heater, Refrigerator, Smart Appliance(s)
- Features
- Bathtub/Shower Combination, Ceiling Fan(s), Granite Counters, Kitchen Island, Separate Shower, Soaking Tub, Walk-In Closet(s)
Property utilities
| Category | Type | Status |
|---|---|---|
| Gas | Natural Gas | Connected |
Nearby schools
| Name | Type |
|---|---|
| Granville - C G Credle Elementary | Elementary |
| Granville - Northern Granville Middle | Middle |
| Granville - J F Webb High | High |
Listing history
| Date | Event | Price | Change | Source |
|---|---|---|---|---|
| Sept 12, 2026 | Price drop | $874,900 | $25,000 -2.8% | DMLS |
| July 9, 2026 | Price drop | $899,900 | $25,000 -2.7% | DMLS |
| June 11, 2026 | Price drop | $924,900 | $15,000 -1.6% | DMLS |
| May 14, 2026 | New listing | $939,900 | — | DMLS |