Land with Home for Sale in Greenfield, Minnesota
6200 Town Hall Dr, Greenfield, MN 55357
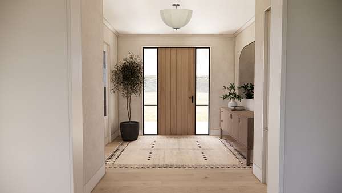
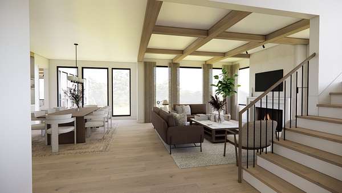
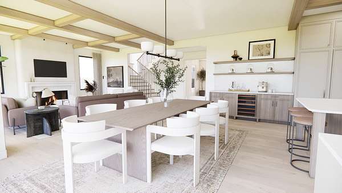
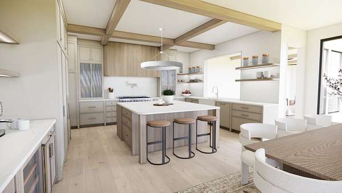
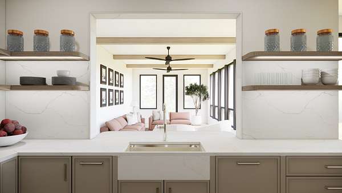
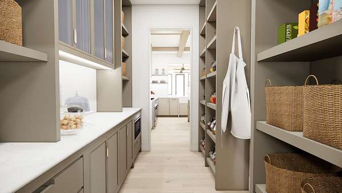
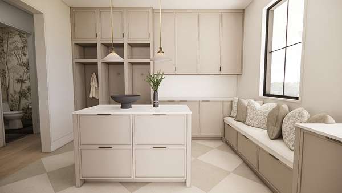
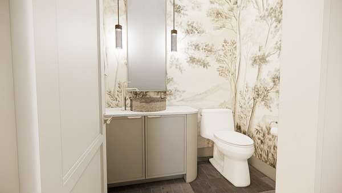
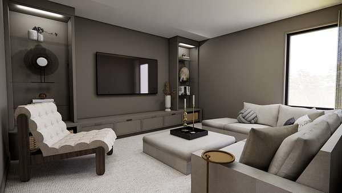
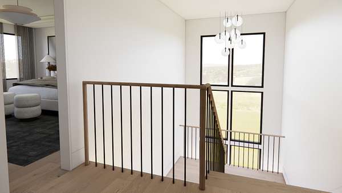
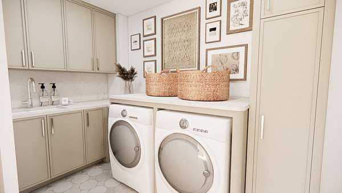
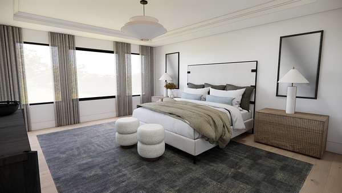
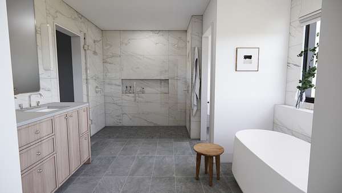
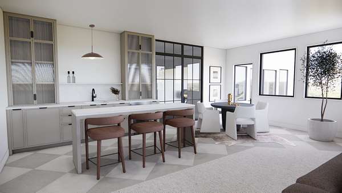
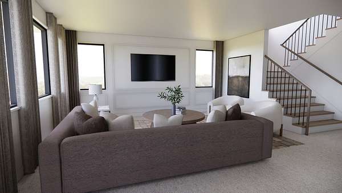
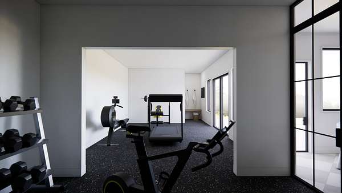
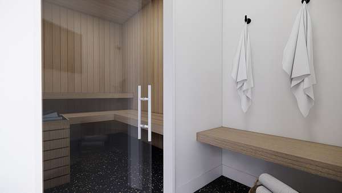
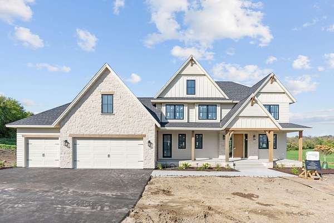
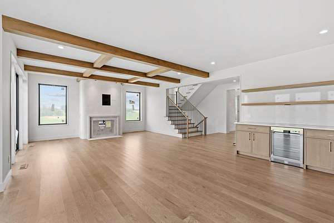
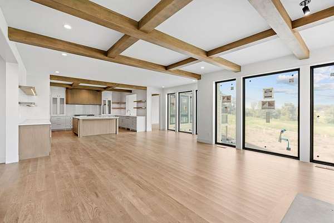
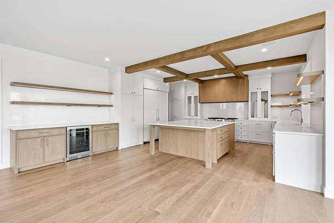
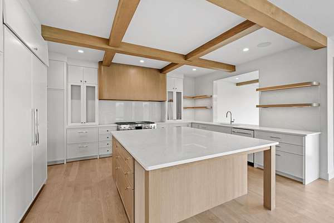
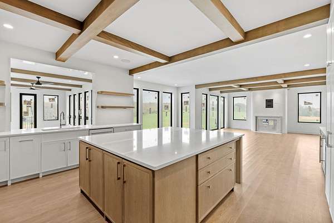
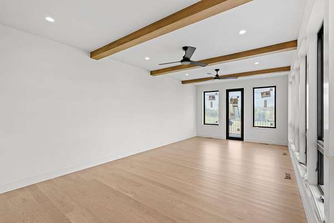
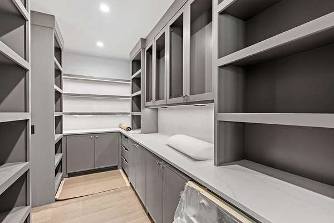
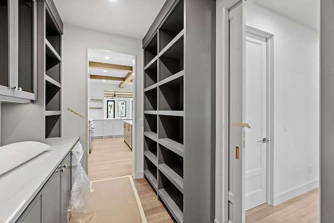
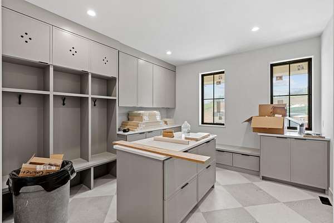
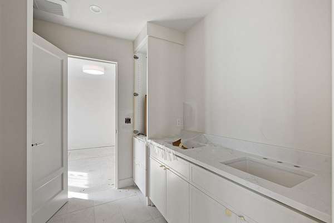
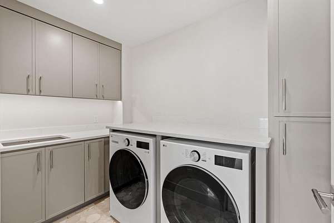
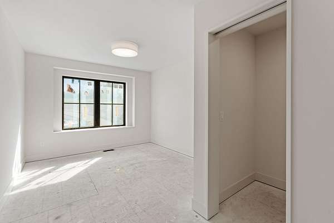
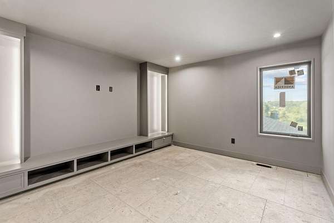
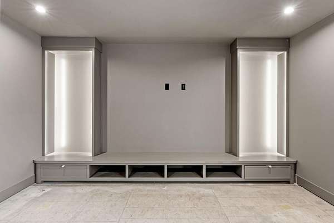
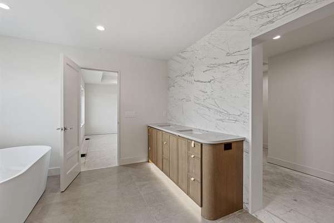
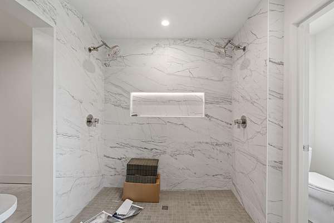
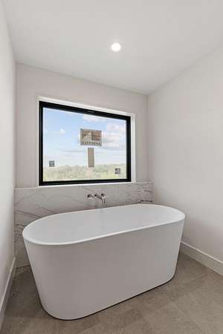
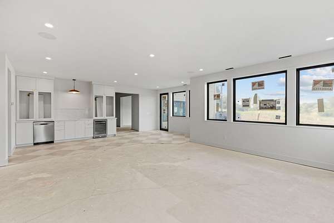
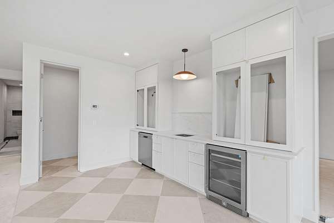
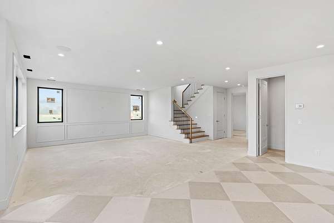
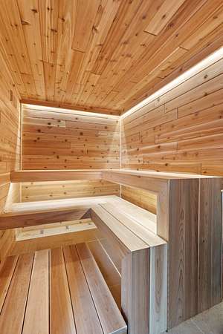
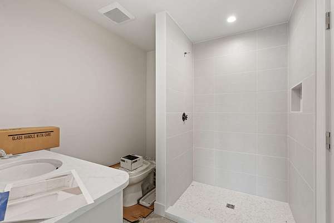
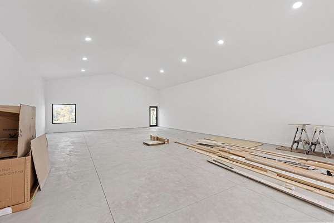
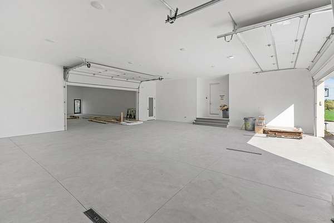
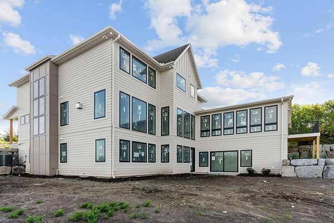
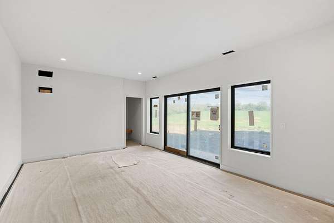
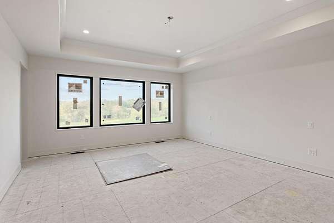
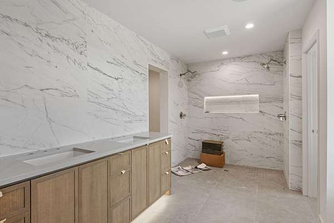
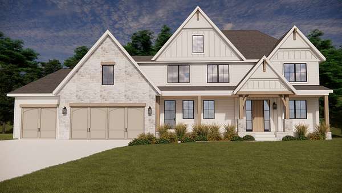
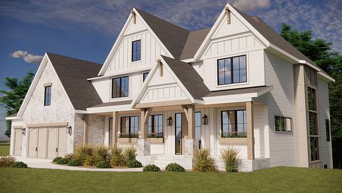
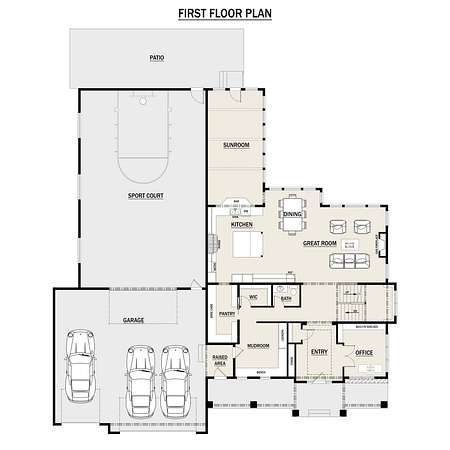
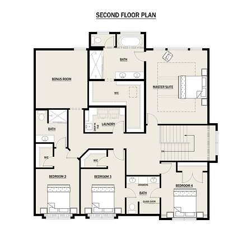
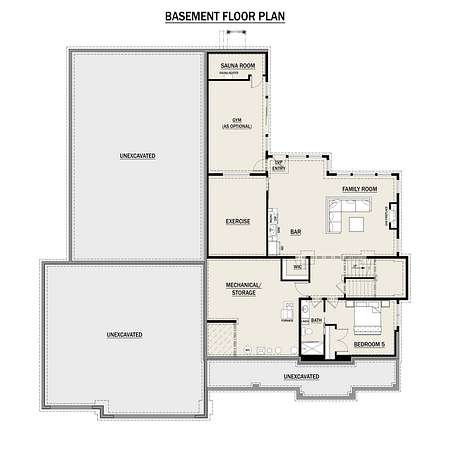
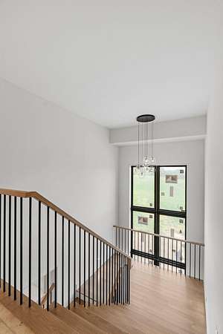
Introducing The Genesis at Vintage Acres-a refined modern farmhouse where timeless architecture, warm wood accents and elevated everyday living come together in a home that feels both impressive and inviting. Thoughtfully designed for both everyday comfort and unforgettable gatherings, The Genesis pairs beautiful open living spaces with intentional details that bring warmth, character and functionality to a home. The Genesis makes a memorable first impression. A striking collection of layered gables creates architectural depth across the facade. A welcoming covered front porch and thoughtfully detailed exterior create the kind of curb appeal that feels equally grand and approachable. Inside, a light palette sets the tone for sophisticated living. Warm wood floors and ceiling beams bring natural texture to the open-concept gathering spaces, while expansive windows fill the home with natural light. The living room is anchored by a statement fireplace and flows effortlessly into the dining and kitchen areas, creating a beautiful backdrop for everything from quiet nights at home to a house full of family and friends. Thoughtful spaces throughout the home elevate everyday routines. A beautifully appointed butler's pantry offers abundant cabinetry. Equipped with a gym and sauna, imagine your own private wellness retreat right at home to start your morning with movement and recharge. This stunning floorplan features four bedrooms on one level, creating a home with the space and flexibility through every stage of life. The Genesis - designed to elevate the way you live. Bringing beauty, comfort and intention to every day. Completion date is 10/25/2026.
Location
- Street address
- 6200 Town Hall Dr
- County
- Hennepin County
- Zip code
- 55357
- Community
- Vintage Acres
- School district
- Rockford
- Elevation
- 1,055 feet
Directions
Rebecca Park Trl, turn on Town Hall Dr. The property is on the left.
Property details
- Acreage
- 5.01 acres
- Zoning
- Residential-Single Family
- MLS #
- RMLS 7127056
- Posted
Property taxes
- 2026
- $939
Parcels
- 2611924310004
Details and features
Listing
- Type
- Residential
- Franchise
- RE/MAX International
Lot
- Features
- Tree Coverage-Medium
Exterior
- Parking
- Driveway, Garage, Garage-Attached, Open
- Features
- Brick/Stone, Engineered Wood
Structure
- Condition
- Under Construction
- Water
- Private, Well
- Sewer
- Mound Septic
- Heating
- Ductless, Forced Air, Humidity Control, Zoned
- Cooling
- Central Air
- Roof
- Shingle
Interior
- Rooms
- Basement, Bathroom x 5, Bedroom x 5
- Fireplaces
- Yes
- Appliances
- Air-To-Air Exchanger, Dishwasher, Dryer, Freezer, Furnace Humidifier, Microwave, Range, Refrigerator, Stainless Steel Appliances, Wall Oven, Water Filtration System, Water Softener-Owned, Wine Cooler
Listing history
| Date | Event | Price | Change | Source |
|---|---|---|---|---|
| Aug 14, 2026 | New listing | $2,995,000 | — | RMLS |