Land with Home for Sale in Nashville, Tennessee
6204 Hillsboro Pike, Nashville, TN 37215
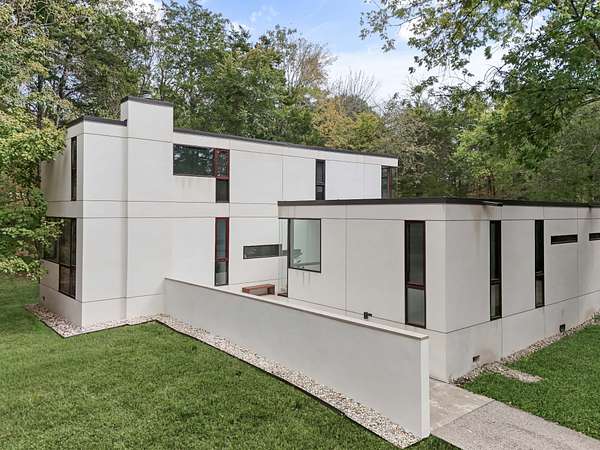
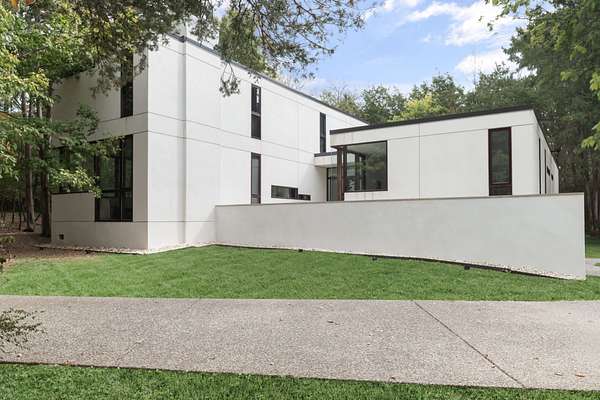
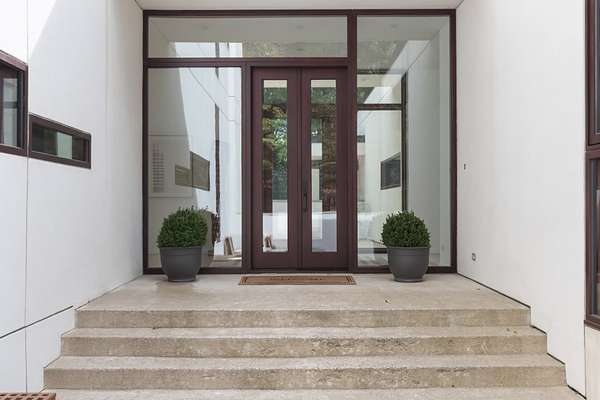
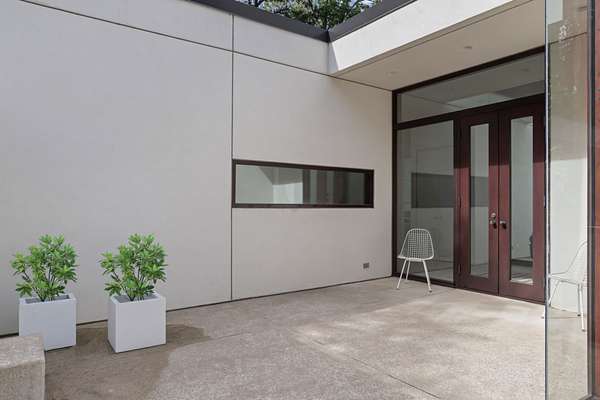
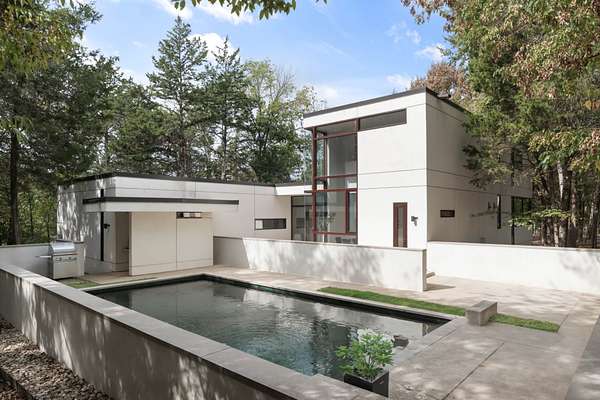
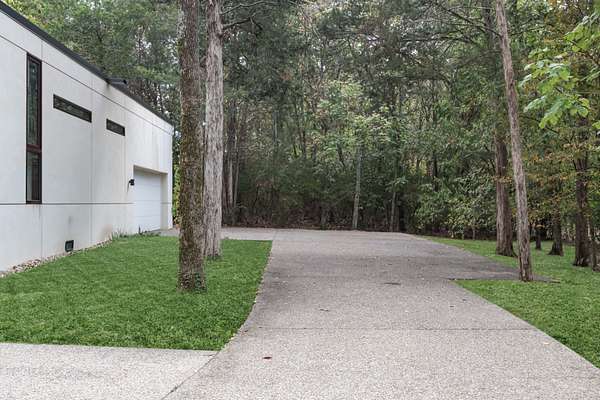
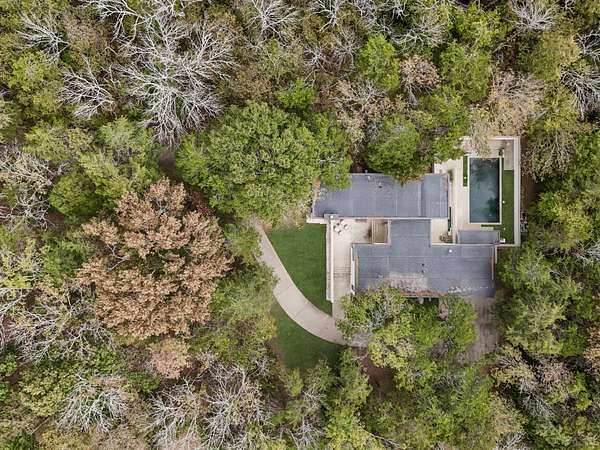
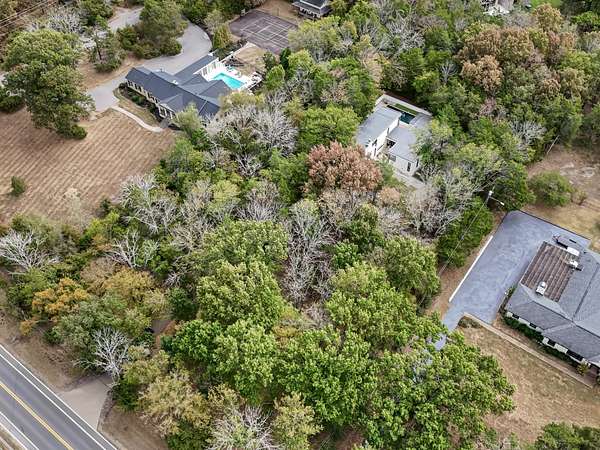
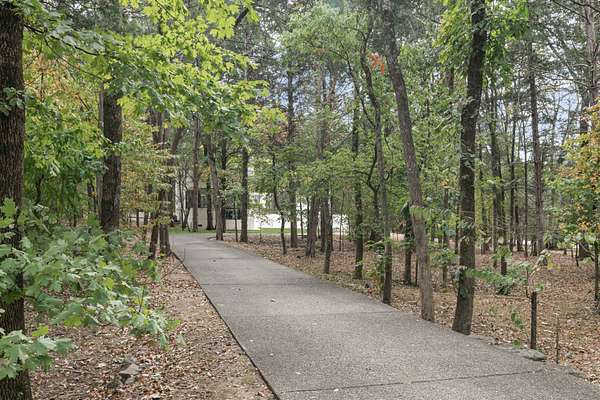
Modern architecture meets a wooded 2.29-acre setting at 6204 Hillsboro Pike. Offering 3 bedrooms, 2.5 baths and 3,604 square feet, this distinctive residence holds a unique place in Nashville architecture as the first home designed in the city by award-winning architect Price Harrison. A graduate of the Yale School of Architecture whose career began in New York, Harrison has been recognized by Forbes among America’s Top 200 Residential Architects and on its Best-In-State list.
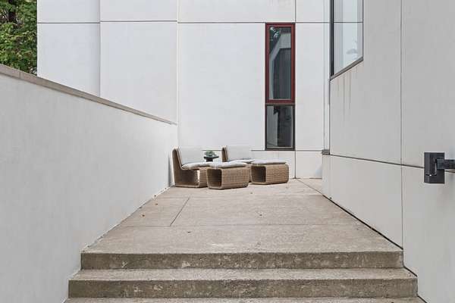
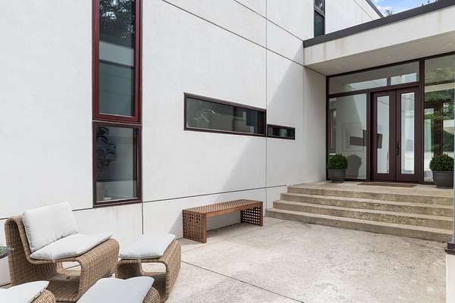
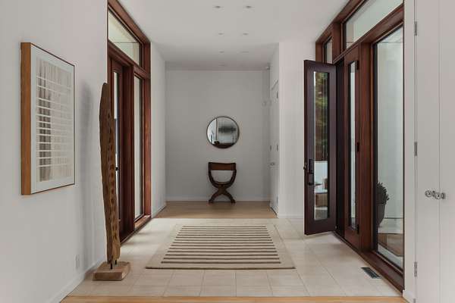
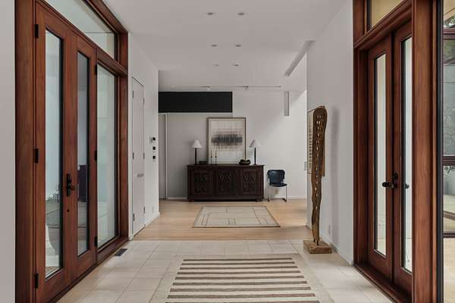
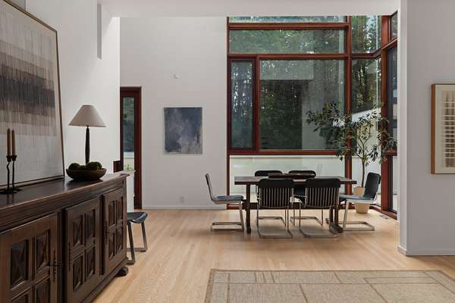
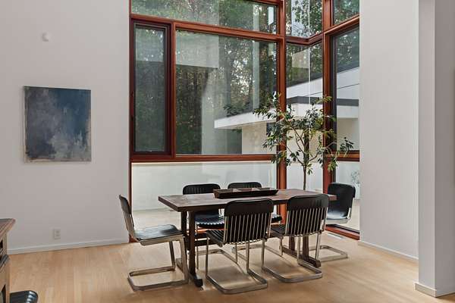
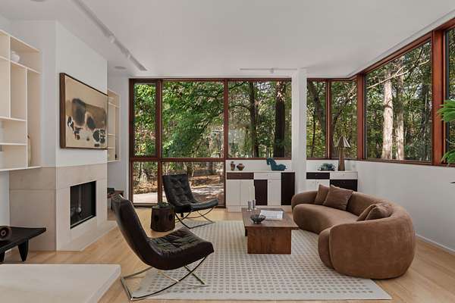
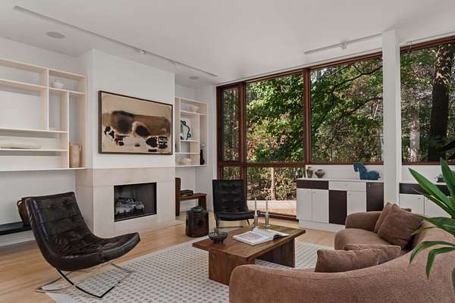
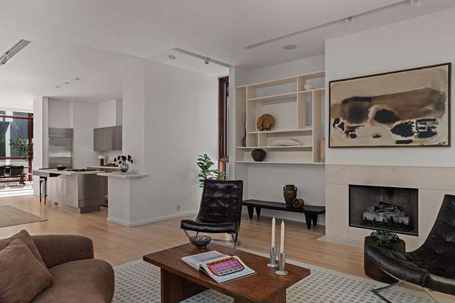
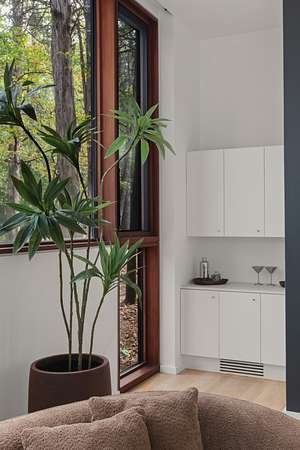
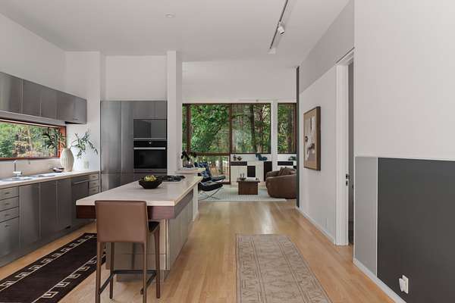
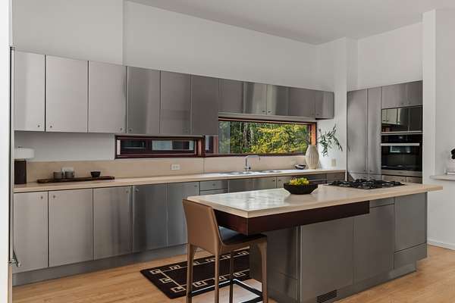
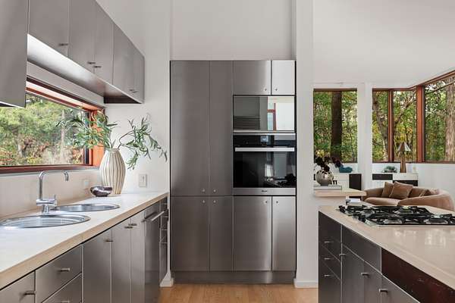
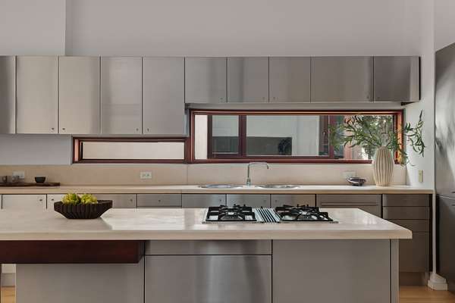
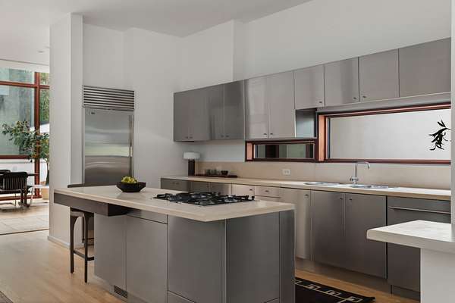
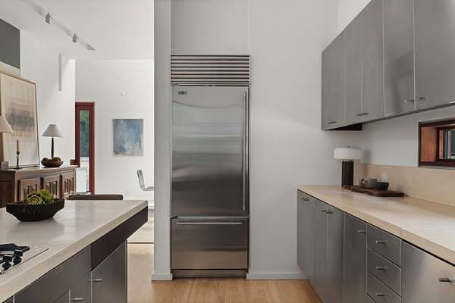
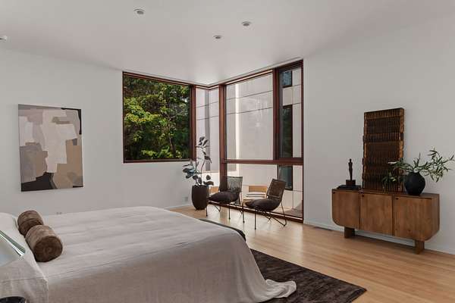
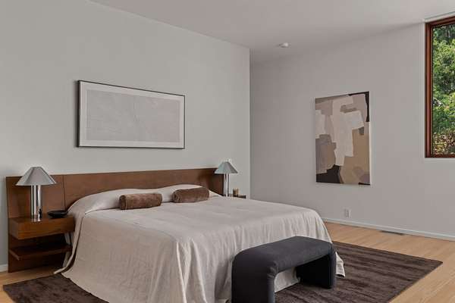
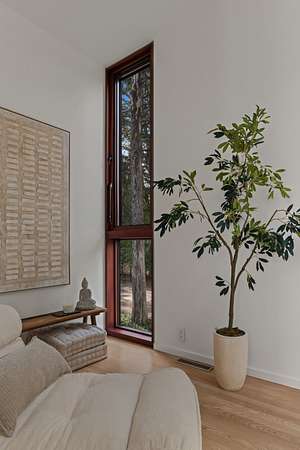
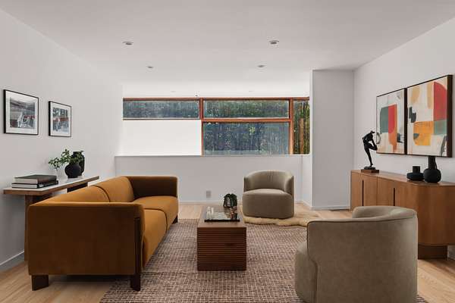
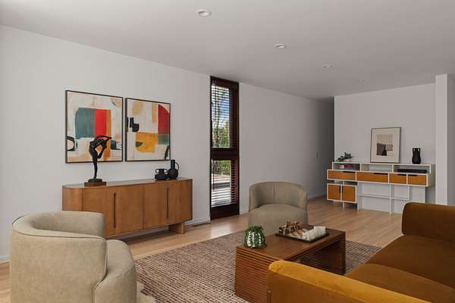
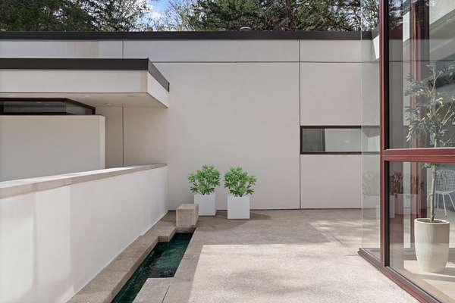
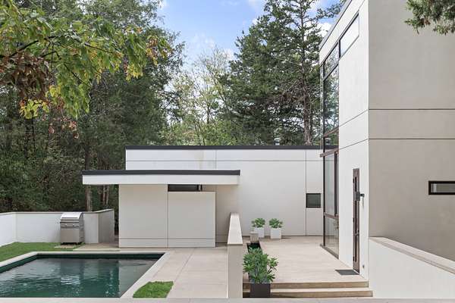
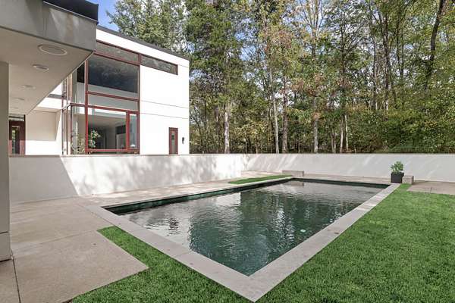
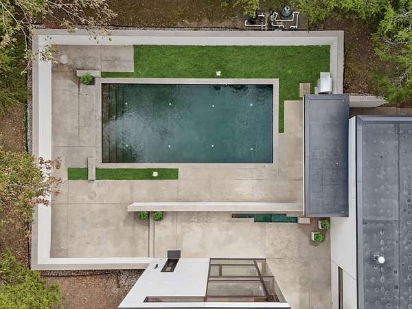
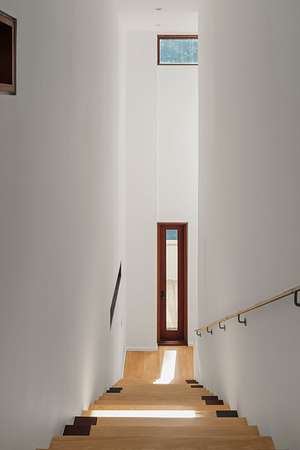
Designed as a modern home in the woods, the residence is grounded by a poured concrete foundation and defined by clean architectural lines, exceptional materials and a remarkable connection to its natural surroundings. Dramatic double-height solid mahogany windows overlook the terraced pool and fountain area, filling the interiors with natural light and framing views of the wooded landscape. Solid ash wood floors and extensive limestone surfaces add warmth and texture, while the kitchen features limestone countertops and distinctive cabinetry with solid stainless-steel encapsulated doors and mahogany interiors.
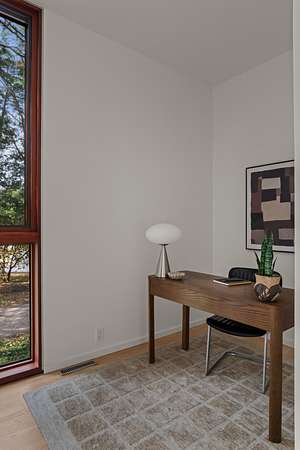
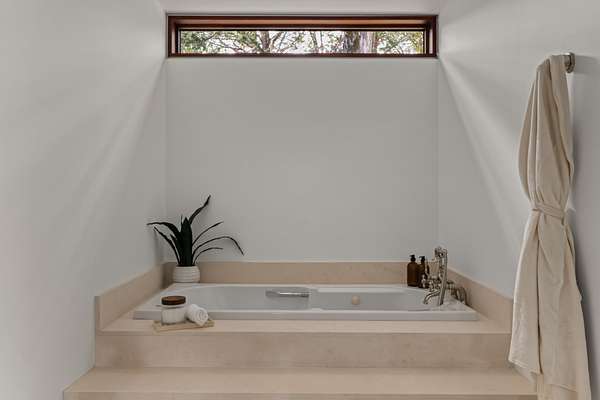
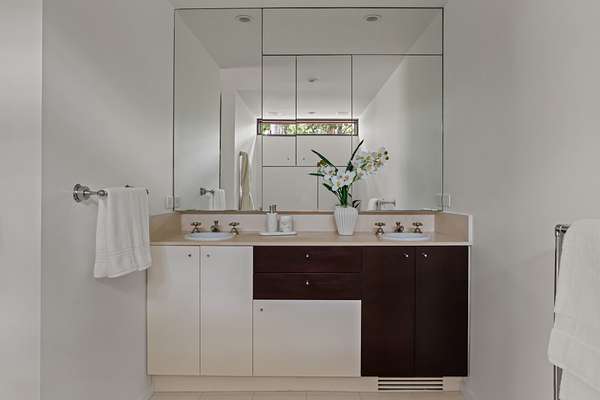
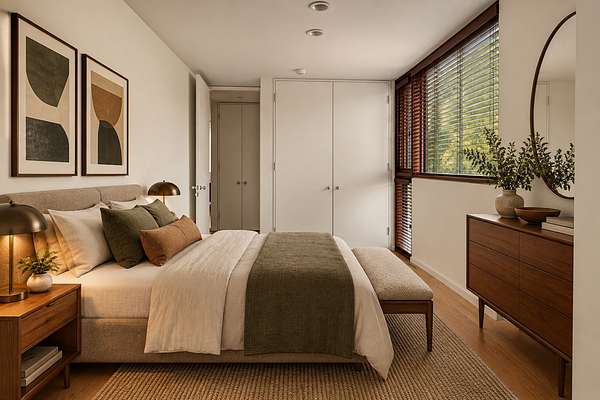
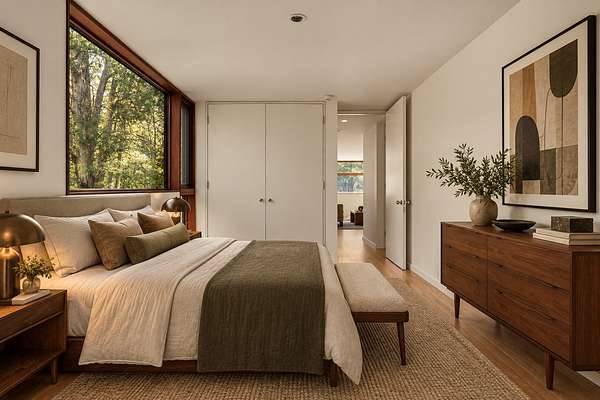
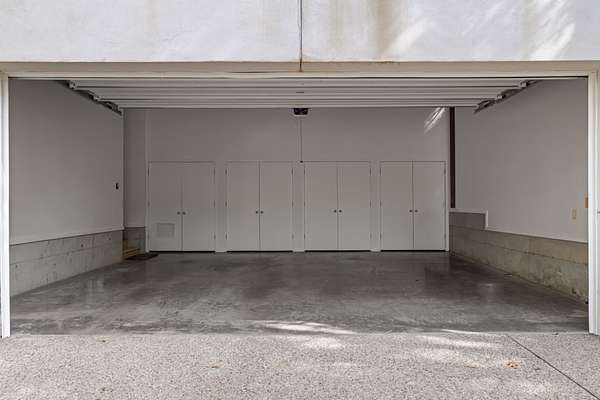
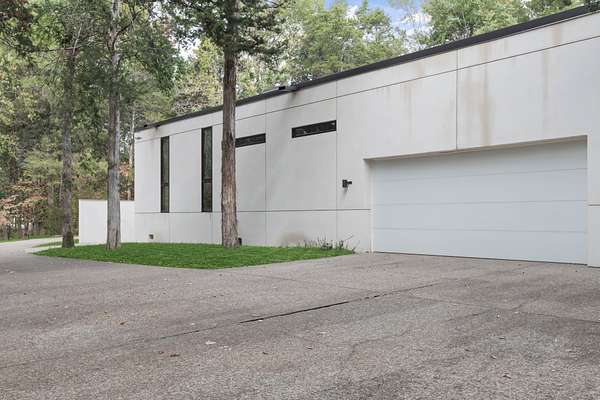
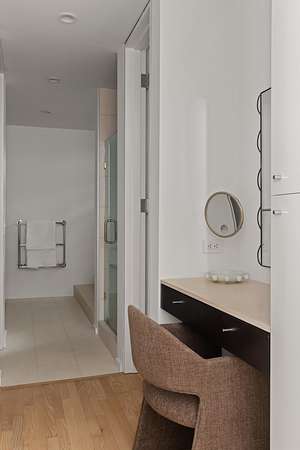
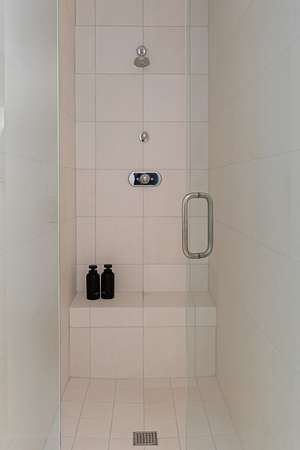
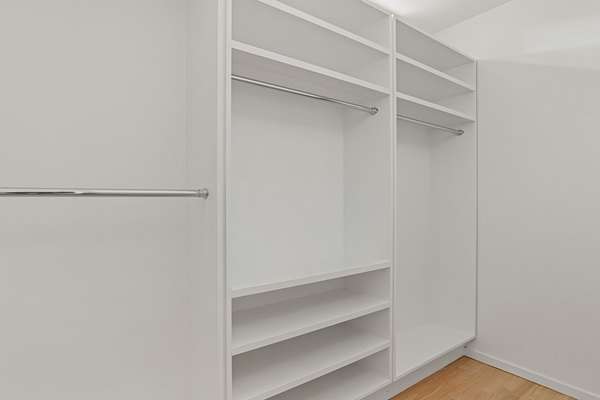
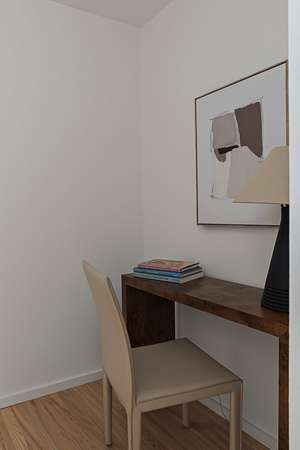
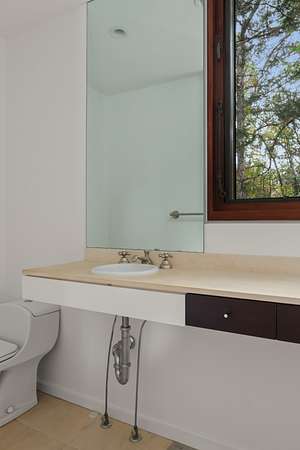
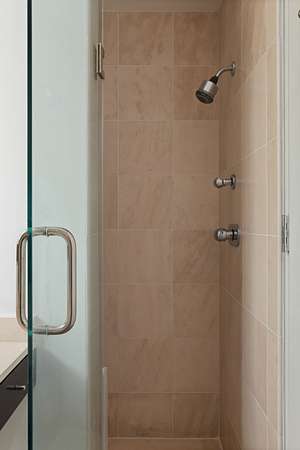
The main-level primary suite includes dedicated office or studio space, a spa-like bath with limestone flooring and walk-in closets. Outdoors, a saltwater pool and terraced entertaining areas create a private retreat surrounded by mature trees. A two-car garage provides additional storage.
Architecturally significant, private and unlike anything else in Nashville, this is a rare opportunity to own a Price Harrison-designed residence where modern architecture and nature exist in harmony.
- Listed by Gabriela Lira Sjogren, (615) 440-6327, Compass RE
Location
- Street address
- 6204 Hillsboro Pike
- County
- Davidson County
- Zip code
- 37215
- Community
- Hillsboro Park
- Elevation
- 666 feet
Directions
From I440 E, take Exit 3 on Hillsboro Pike South. Property will be on the Left just after Cromwell.
Property details
- Acreage
- 2.29 acres
- MLS #
- REALTRACS 3612451
- Posted
- Available
Property taxes
- Recent
- $11,920
Parcels
- 15802000300
Details and features
Listing
- Type
- Residential
- Subtype
- Single Family Residence
- Possession
- Close of Escrow
Lot
- Size Source
- Assessor
- Dimensions
- 200 X 490
- Terrain
- Level
Exterior
- Parking Spaces
- 2
- Parking
- Garage Door Opener, Garage Faces Side
- Pool
- In Ground
- Outdoor Spaces
- Covered, Patio, Porch
Structure
- Style
- Contemporary
- Basement
- Crawl Space
- Water
- Public
- Sewer
- Public Sewer
- Heating
- Central
- Cooling
- Central Air, Electric
- Materials
- Stucco
- Roof
- Membrane
Interior
- Rooms
- Bedroom x 3, Dining Room, Kitchen, Living Room, Master Bathroom
- Flooring
- Wood
- Fireplace Count
- 1
- Fireplaces
- Gas, Living Room
- Appliances
- Built-In Electric Oven, Built-In Gas Range, Dishwasher, Disposal, Microwave
- Laundry
- Electric Dryer Hookup
- Security
- Smoke Detector(s)
- Features
- Built-In Features, Entrance Foyer, High Speed Internet, Open Floorplan, Walk-In Closet(s)
Property utilities
| Category | Type | Status |
|---|---|---|
| Power | Grid | Available |
| Sewage | Sewer | Connected |
| Water | Public | Available |
Nearby schools
| Name | Type |
|---|---|
| Percy Priest Elementary | Elementary |
| John Trotwood Moore Middle | Middle |
| Hillsboro Comp High School | High |
Listing history
| Date | Event | Price | Change | Source |
|---|---|---|---|---|
| Oct 6, 2026 | New listing | $3,290,000 | — | REALTRACS |
Payment calculator

Based on information submitted to the MLS GRID as of Oct 6, 2026 3:00 pm MT. All data is obtained from various sources and may not have been verified by broker or MLS GRID. Supplied Open House Information is subject to change without notice. All information should be independently reviewed and verified for accuracy. Properties may or may not be listed by the office/agent presenting the information. Some IDX listings have been excluded from this website. View more