Land with Home for Sale in Van Buren, Arkansas
6207 McClure Rd, Van Buren, AR 72956
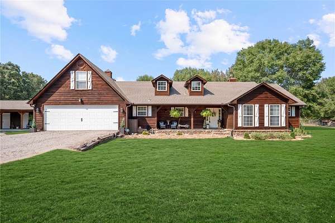
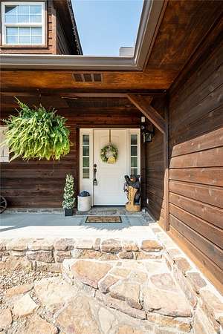
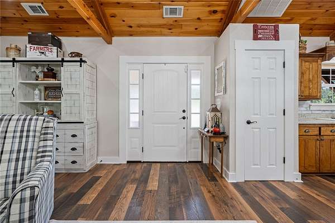
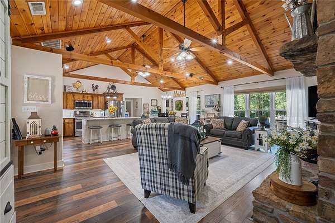
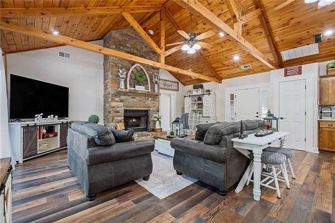
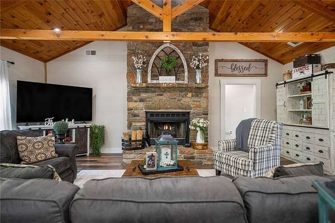
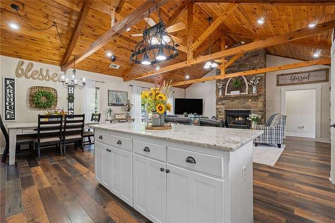
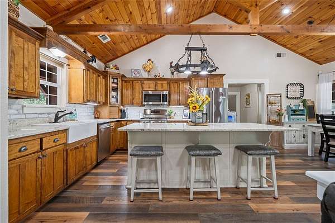
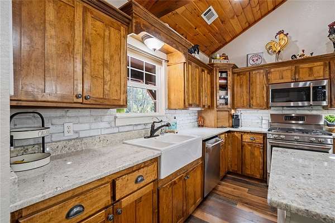
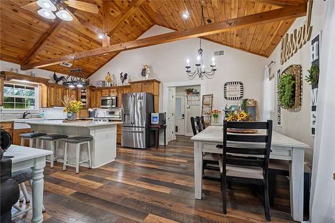
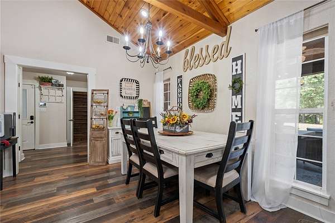
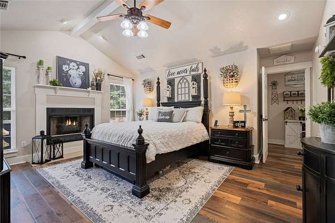
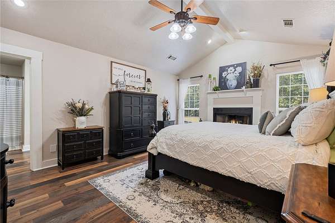
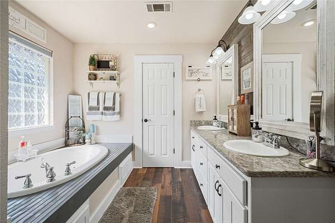
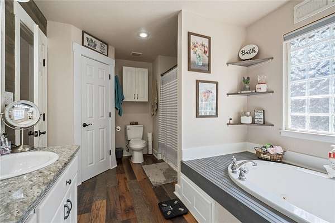
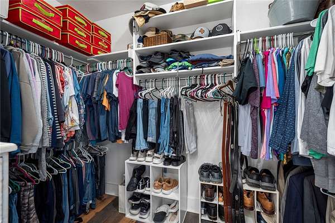
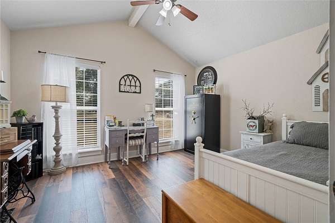
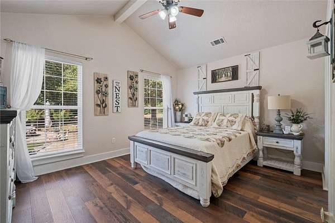
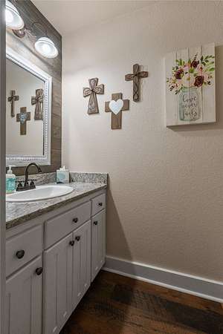
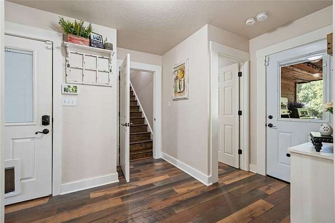
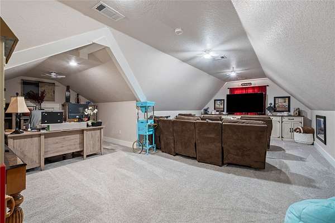
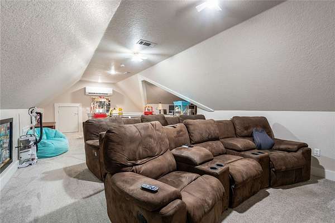
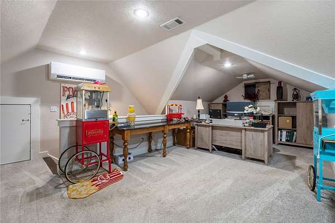
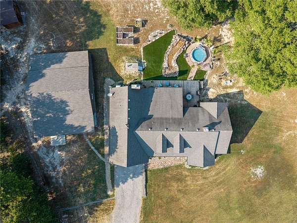
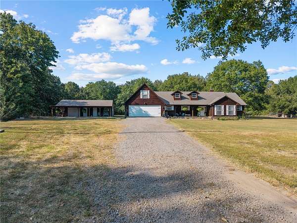
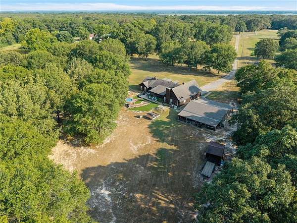
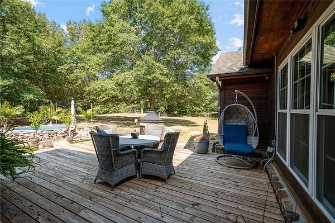
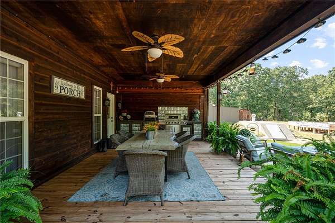
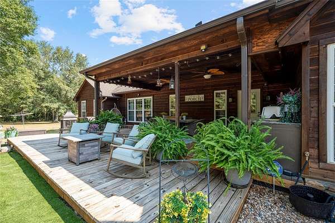
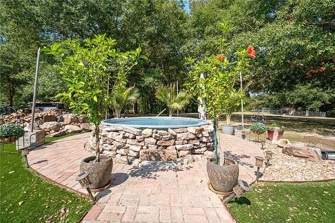
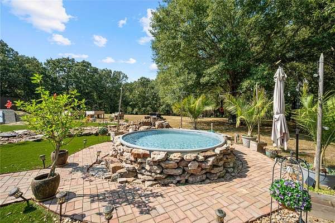
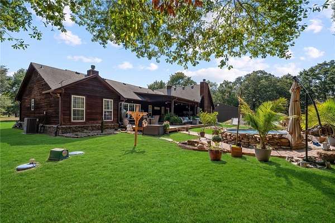
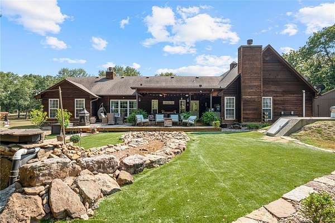
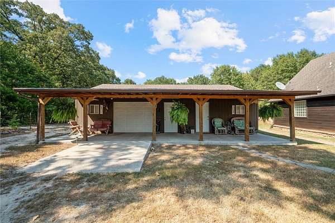
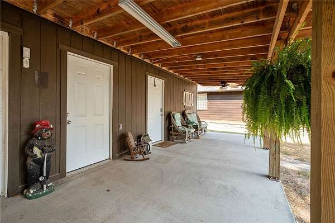
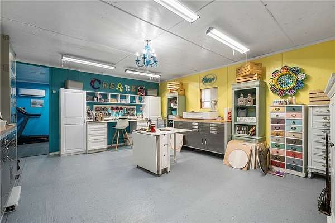
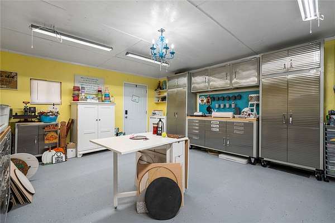
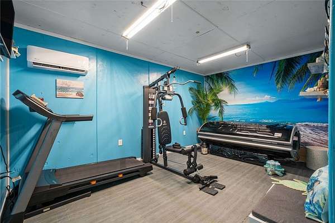
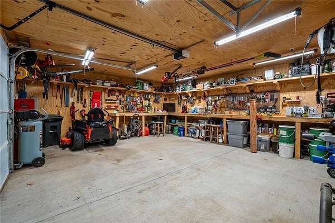
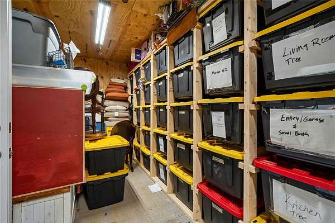
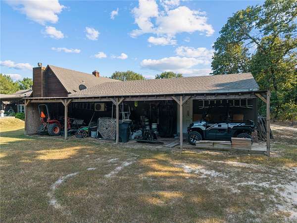
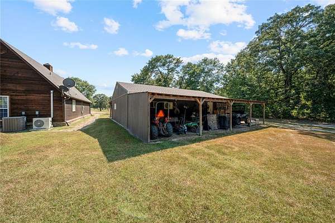
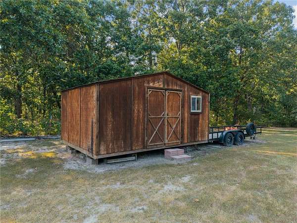
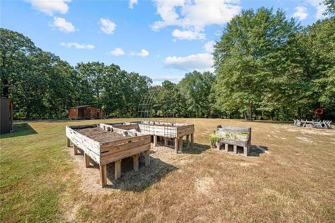
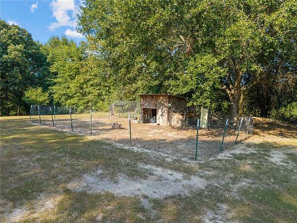
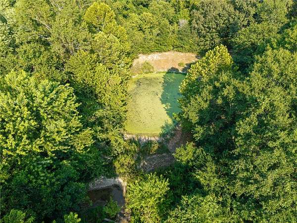
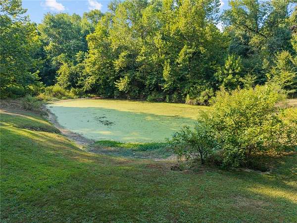
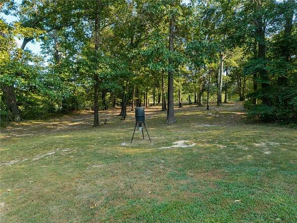
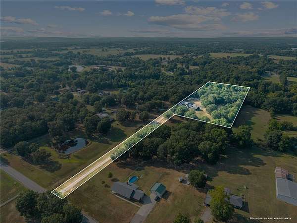
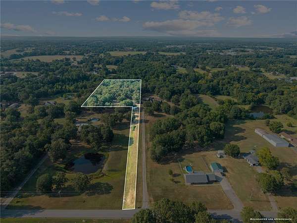
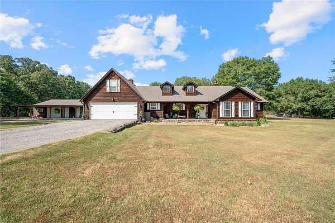
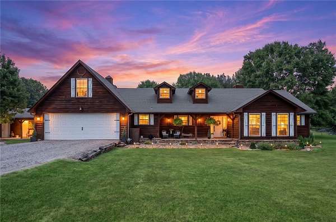
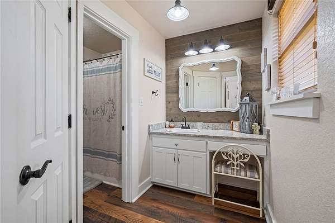
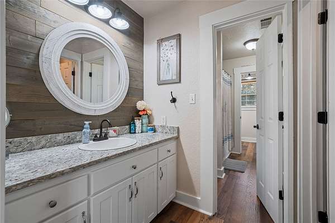
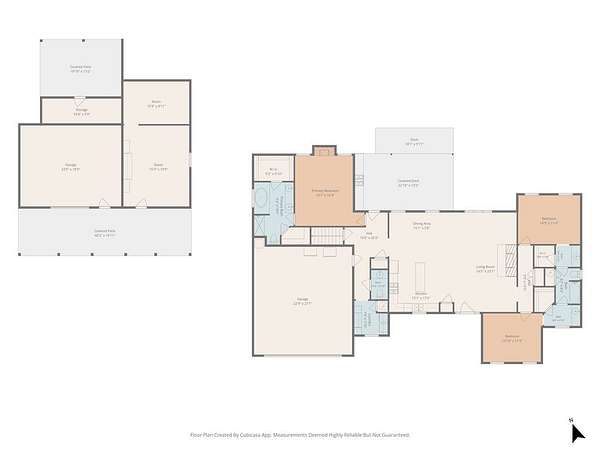
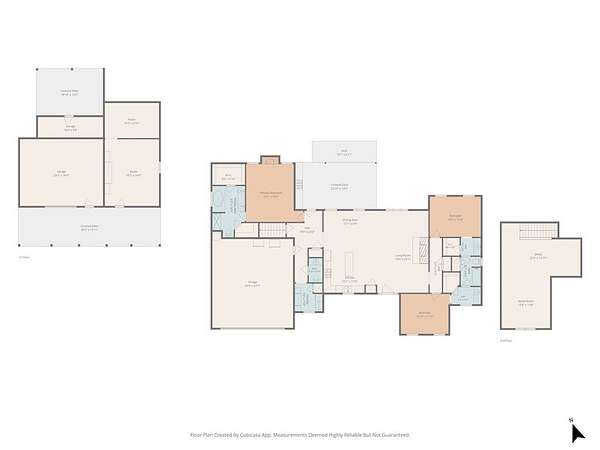
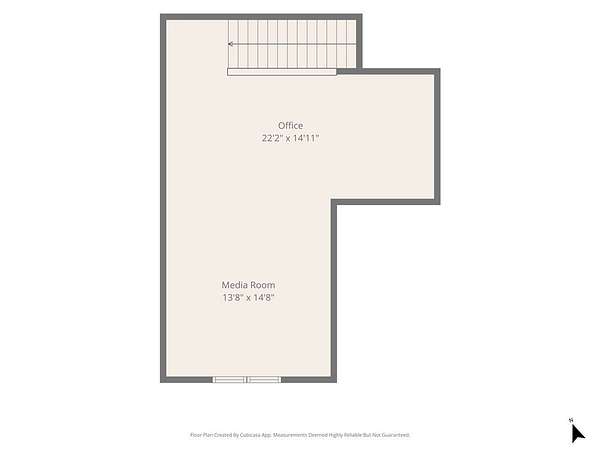
Beautiful cedar-wrapped estate home situated on 5 unrestricted acres, offering privacy, abundant wildlife, and a remarkable collection of indoor and outdoor amenities. The home features a cathedral exposed-beam ceiling, two fireplaces, updated engineered wood flooring, an updated primary suite, central vacuum, hidden safe, and a bonus media room above the attached garage with a new mini-split. Enjoy the covered wooden deck with outdoor grilling and cooking area overlooking the rock-lined pool, garden area, pond, and rock water feature. The detached 30x40 workshop is divided into multiple functional spaces, including a she-shed, workout room with new mini-split, storage, and workspace for projects, equipment, hobbies, or storage. Additional features include a chicken coop, shed, storm shelter, French drain systems, and generator hookup. An additional 5 wooded acres are available separately on the adjacent west property, providing an opportunity to expand the estate. A combination of acreage, privacy and versatility.
Location
- Street address
- 6207 McClure Rd
- County
- Crawford County
- Zip code
- 72956
- School district
- Van Buren
- Elevation
- 430 feet
Directions
From i49 take exit 13 for US 71N, turn right onto US - 64 W, turn left onto Pleasant Valley Rd, and Turn left onto McClure rd, 6207 McClure will be on your Left. House & 5 acres is along the straight gravel drive heading North. And an additional 5 acres will be accessible through a gate and on the left (west) side of the gravel drive adjacent to the home & 5 acres. Follow signs on site.
Property details
- Acreage
- 5 acres
- MLS #
- ARMLS 1358193
- Posted
Property taxes
- Recent
- $1,525
Parcels
- 001-00451-006
Legal description
Pt Of The Sw 1/4 Sw1/4 2-8-31
Details and features
Listing
- Type
- Residential
- Subtype
- Single Family Residence
Lot
- Features
- Cleared, Landscaped, Level, Outside City Limits, Rural Lot, Wooded
Exterior
- Parking
- Garage
- Pool
- Deck, Porch
- Structures
- Outbuilding, Storage
- Features
- Gravel Driveway
Structure
- Stories
- 2
- Water
- Public
- Sewer
- Septic Tank
- Heating
- Electric, Heat Pump
- Cooling
- Central Air, Ductless
- Materials
- Cedar
- Roof
- Shingle
- Windows
- Blinds, Vinyl Frames
Interior
- Room Count
- 12
- Rooms
- Bathroom x 3, Bedroom x 3, Den, Exercise Room, Workshop
- Flooring
- Carpet, Laminate, Simulatedwood
- Fireplaces
- Yes
- Appliances
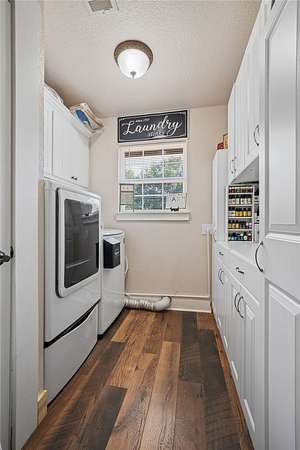
- Dishwasher, Disposal, Dryer, Electric Water Heater, Microwave, Microwave Hood Fan, Propane Oven, Refrigerator, Washer
- Features
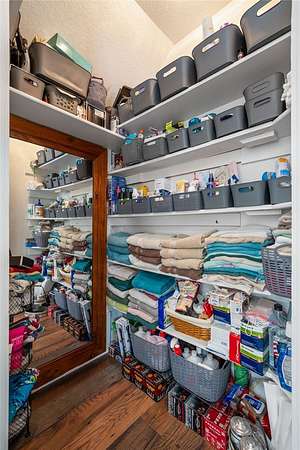
- Attic, Cathedral Ceilings, Ceiling Fans, Central Vacuum, Eat In Kitchen, Granite Counters, Pantry, Walk In Closets, Window Treatments, Wired For Sound
Property utilities
| Category | Type | Status |
|---|---|---|
| Gas | Propane | Connected |
Listing history
| Date | Event | Price | Change | Source |
|---|---|---|---|---|
| Sept 15, 2026 | Under contract | $599,900 | — | ARMLS |
| Aug 9, 2026 | New listing | $599,900 | — | ARMLS |