

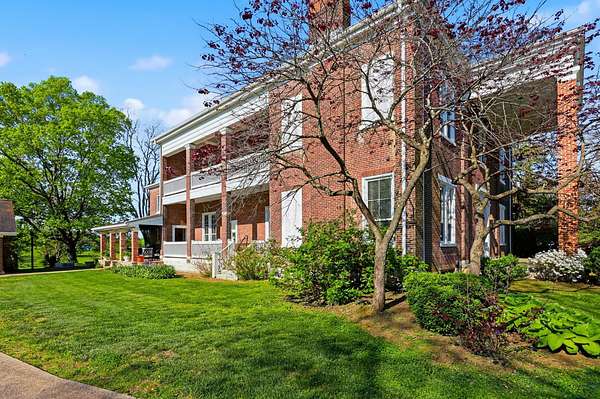
Land with Home for Sale in Lexington, Kentucky
6208 Old Richmond Rd, Lexington, KY 40515
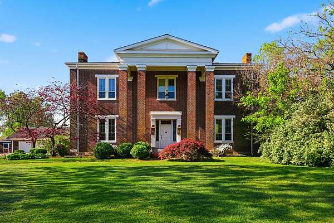
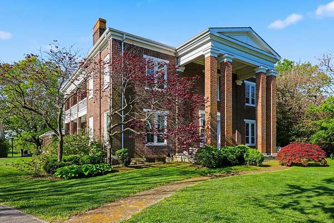
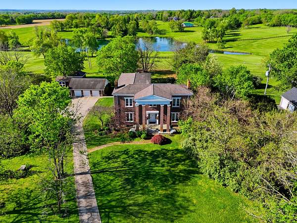
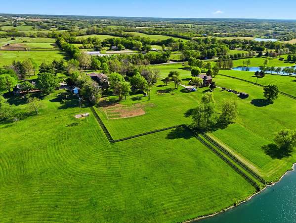
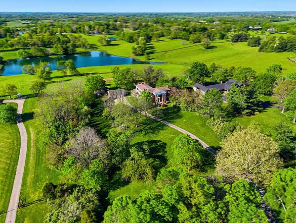
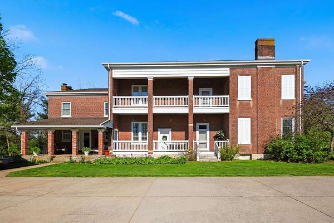
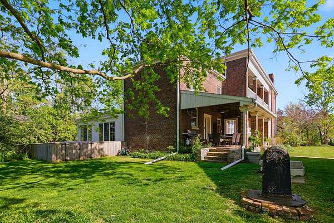
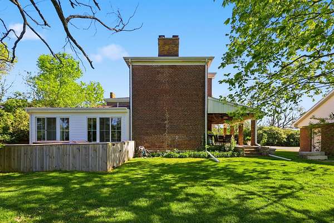
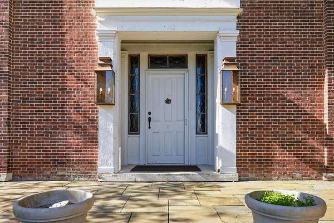
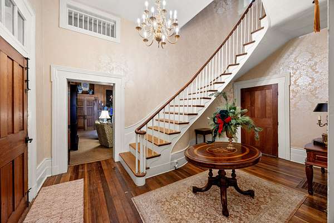
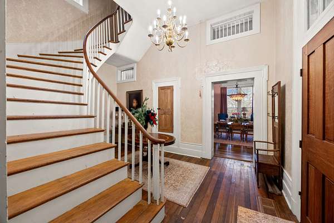
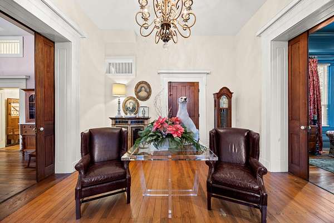
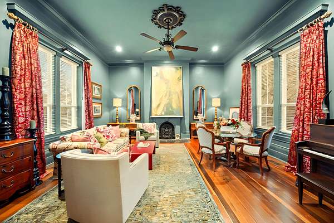
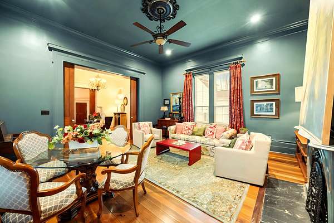
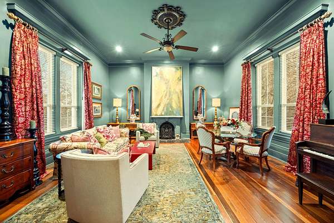
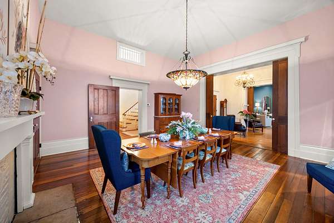
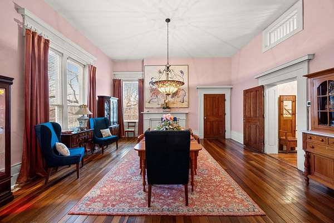
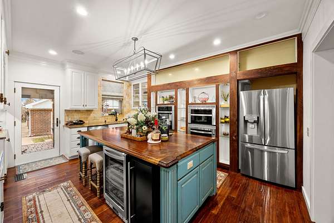
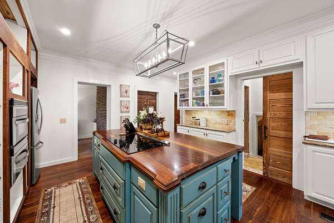
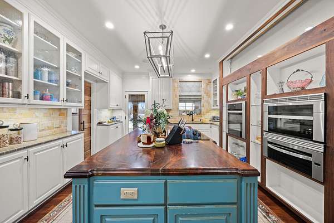
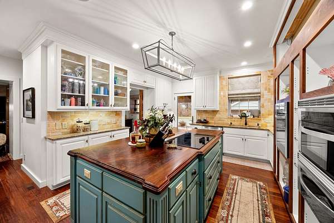
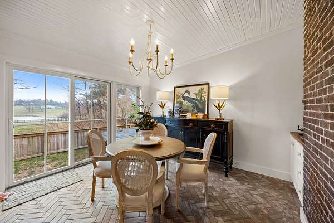
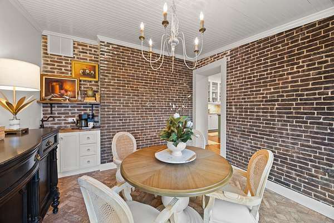
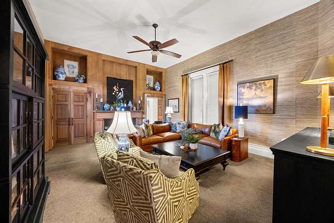
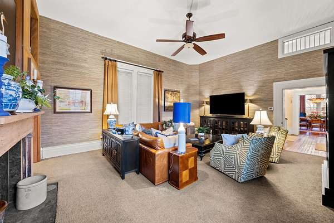
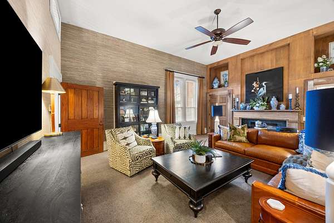
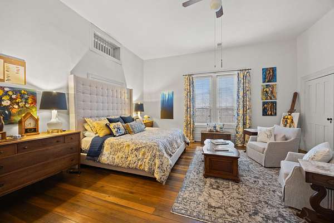
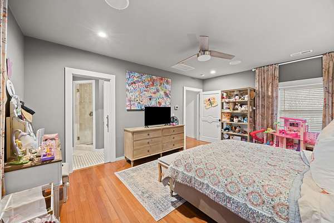
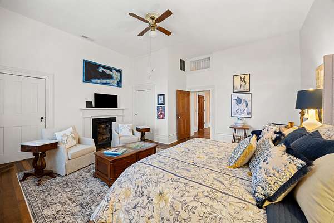
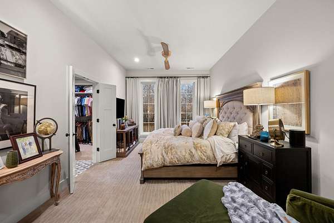
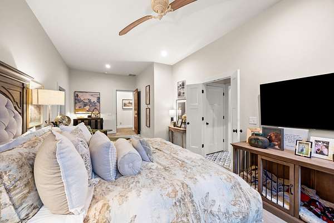
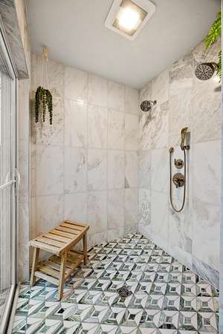
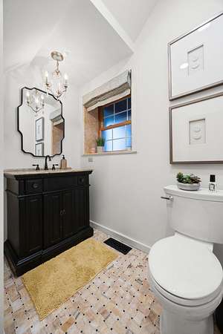
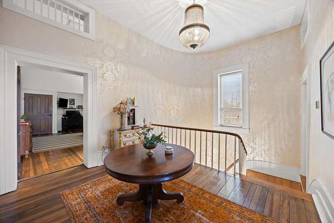
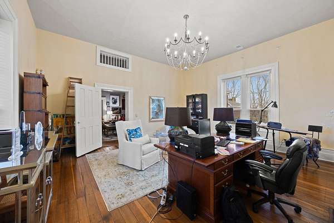
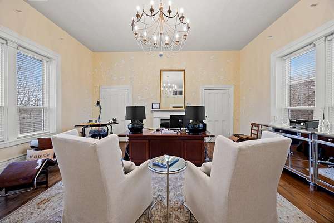
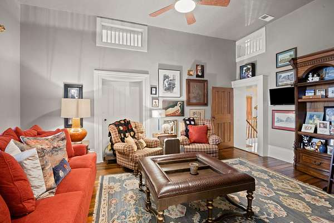
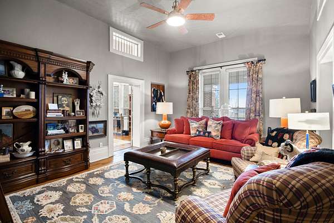
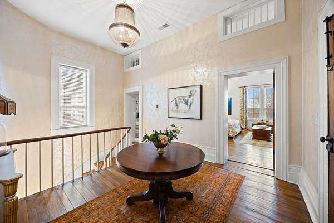
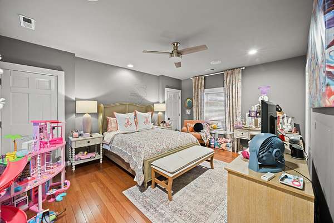
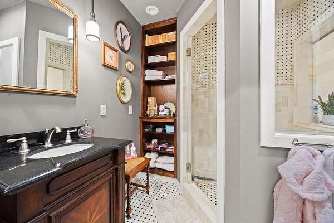
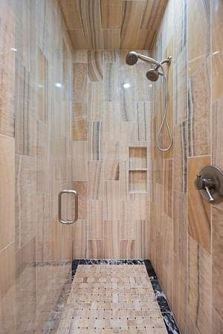
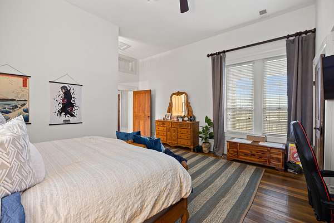
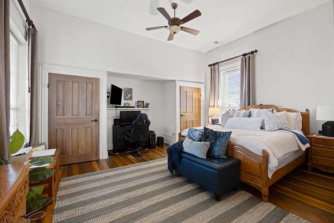
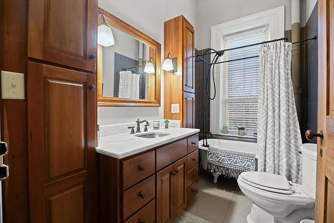
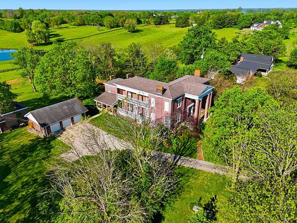
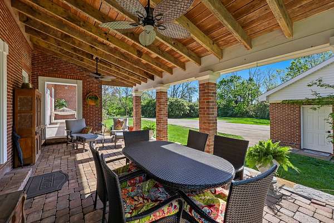
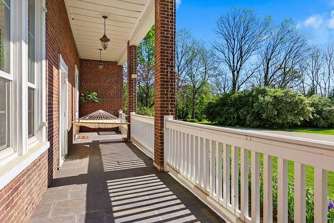
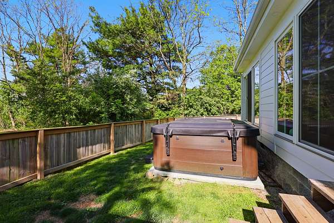
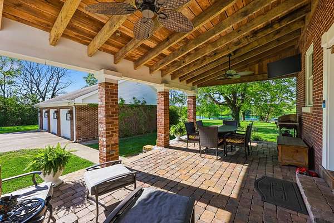
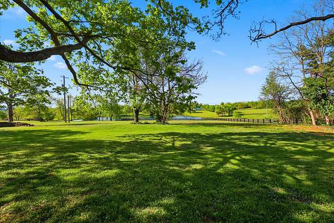
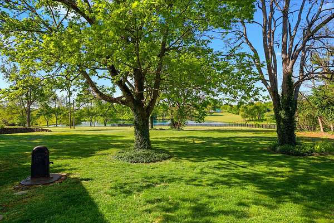
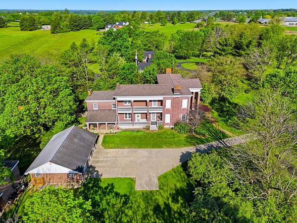
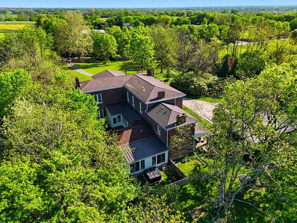
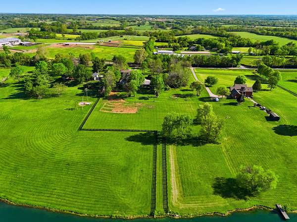
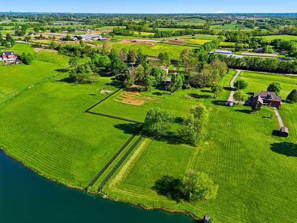
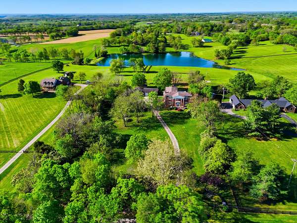
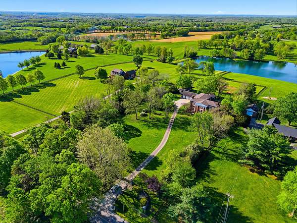
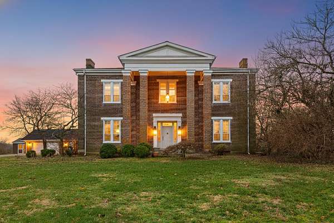
If you're looking for legacy, luxury, and grand proportions, Highland Hall has it all--without the need for renovations. Located on a gated 5-acre estate near Lexington's Richmond Road corridor, Highland Hall was built by the son and namesake of Kentucky's very first Governor, Isaac Shelby. The estate has been meticulously restored to retain its historic features while creating a fully modernized, turn-key experience. This 6,800+/- sqft Greek Revival masterpiece was originally built in 1855 and now features a brand-new 2026 roof, all-new plumbing, updated 2-tank septic, and 400-amp electrical. Climate control is handled by a 3-unit geothermal HVAC system (8 GeoWells) and an additional heat pump for the first-floor primary suite. Enjoy all-new Anderson Pro Series windows, fresh premium paint, a Lutron system, original hand-milled heart pine floors, and custom walnut trim. The grand interiors flow to a private, fenced rear yard with a 2024 hot tub, outdoor shower, and a pond. This home has mastered the concept of intimate spaces specifically curated for daily living alongside grand spaces for lavish entertaining. Professionally redesigned since its history as a Decorators Showcase Home. Prequalified credentials required. Furnishings priced upon request. Excludes any artwork collection
Location
- Street address
- 6208 Old Richmond Rd
- County
- Fayette County
- Zip code
- 40515
- Community
- Hartland
- School district
- Fayette County - 1
- Elevation
- 1,012 feet
Directions
Richmond Road to Old Richmond past Jack's Creek Pike on the right.
Property details
- Acreage
- 5 acres
- MLS #
- LBAR 26008568
- Posted
Parcels
- 23602725
Details and features
Listing
- Type
- Residential
- Subtype
- Single Family Residence
- Franchise
- RE/MAX International
Lot
- View
- Water
- Features
- Few Trees, Landscaped, Secluded
Exterior
- Parking
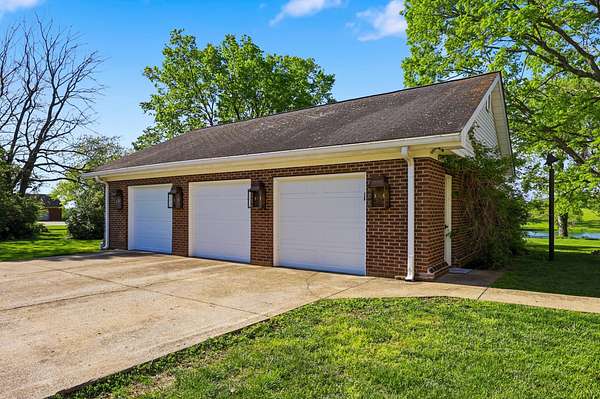
- Driveway, Garage, Garage-Detached
- Structures
- Workshop
- Features
- Garden
Structure
- Stories
- 3
- Basement
- Crawl Space, Unfinished
- Water
- Public
- Sewer
- Septic Tank
- Heating
- Geothermal
- Materials
- Brick Veneer
- Roof
- Composition, Shingle
- Windows
- Insulated Windows
Interior
- Room Count
- 2
- Rooms
- Basement, Bathroom x 4, Bedroom x 5, Laundry Room
- Flooring
- Carpet, Hardwood, Tile
- Fireplaces
- Yes
- Appliances
- Cooktop, Dishwasher, Double Oven, Microwave, Refrigerator
- Features
- Breakfast Bar, Ceiling Fan(s), Eat-In Kitchen, Entrance Foyer, Primary First Floor
Nearby schools
| Name | Type | District |
|---|---|---|
| Tates Creek | Elementary | Fayette County - 1 |
| Tates Creek | Middle | Fayette County - 1 |
| Tates Creek | High | Fayette County - 1 |
Listing history
| Date | Event | Price | Change | Source |
|---|---|---|---|---|
| Aug 8, 2026 | Price drop | $2,323,000 | $200,000 -7.9% | LBAR |
| June 16, 2026 | Price drop | $2,523,000 | $200,000 -7.3% | LBAR |
| May 14, 2026 | New listing | $2,723,000 | — | LBAR |