Land with Home for Sale in Rensselaer, Indiana
6209 W 550 N, Rensselaer, IN 47978
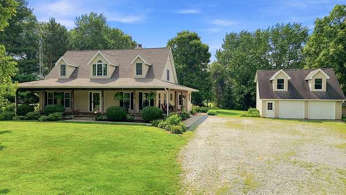
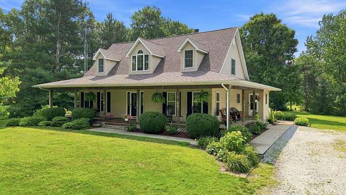
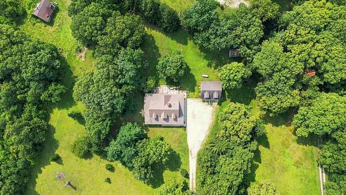
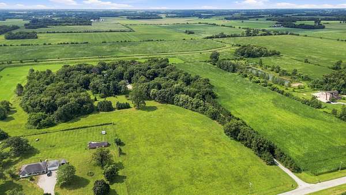
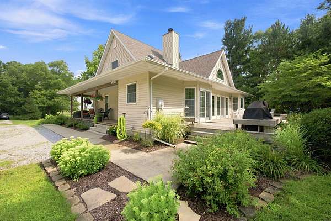
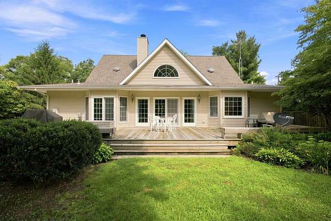
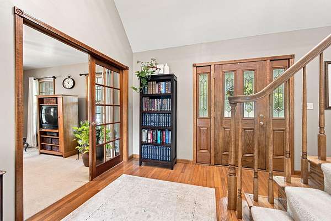
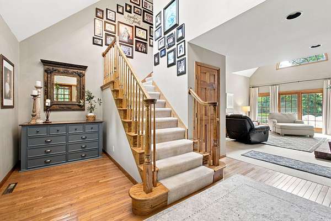
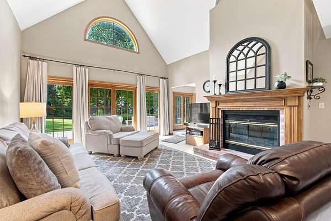
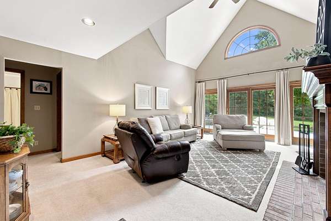
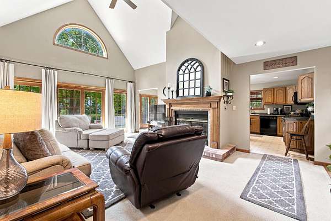
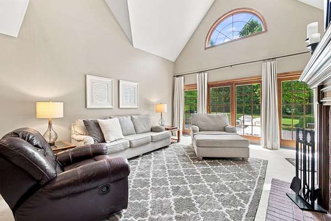
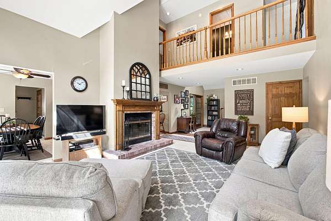
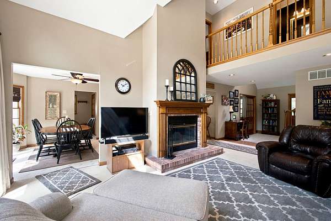
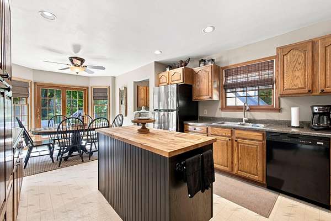
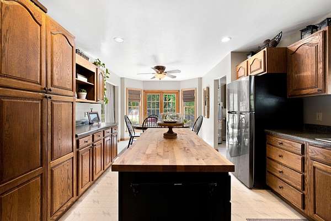
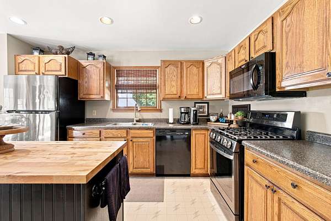
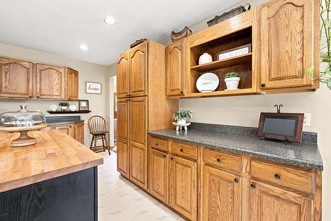
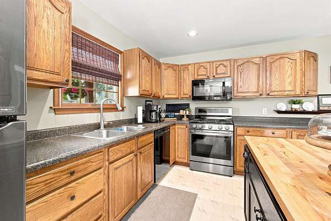
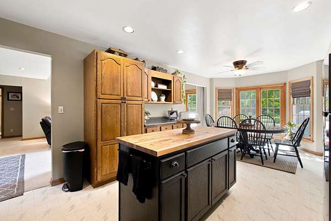
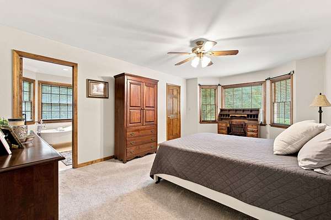
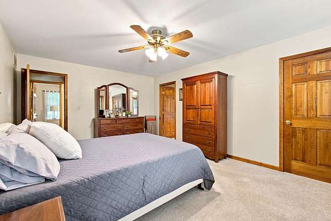
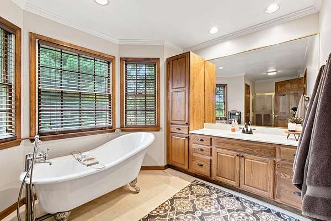
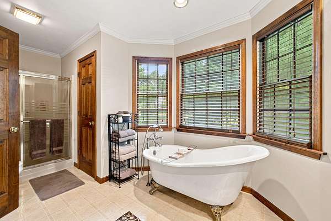
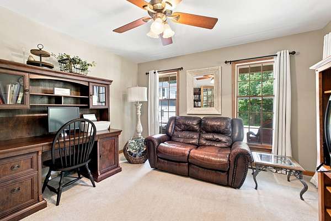
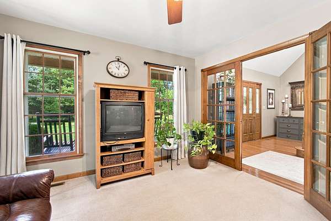
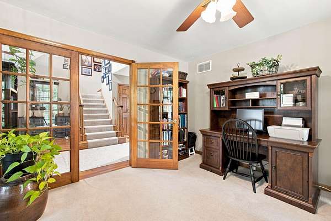
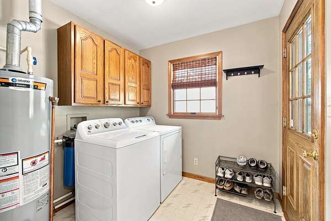
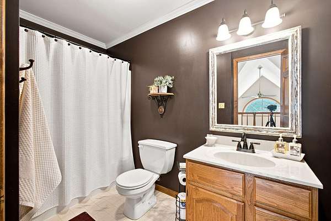
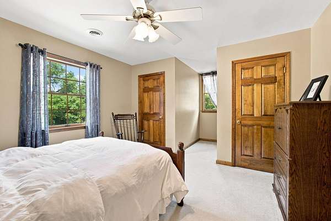
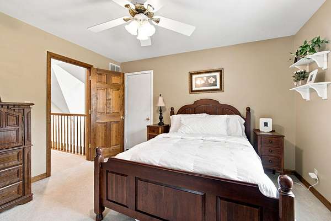
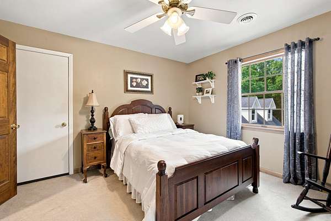
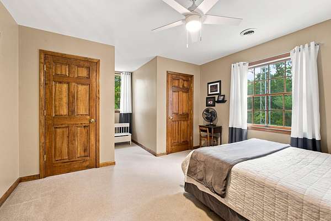
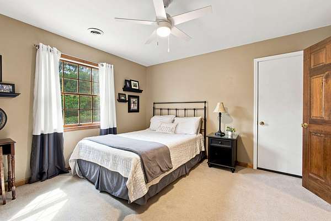
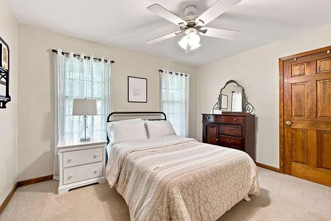
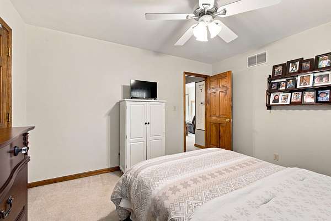
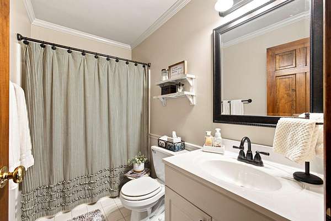
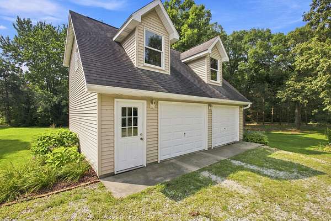
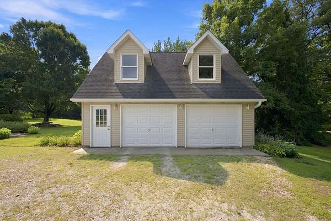

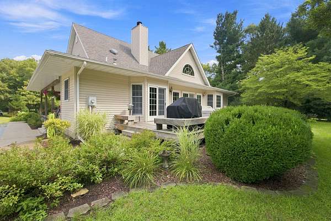
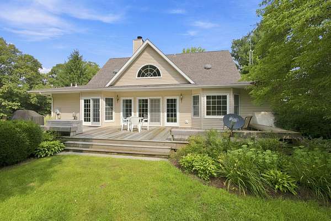
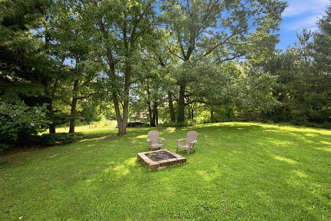
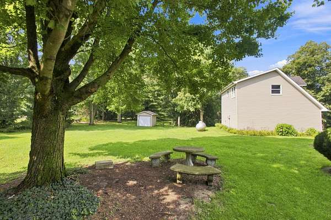
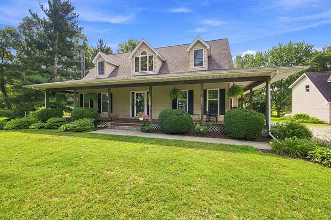
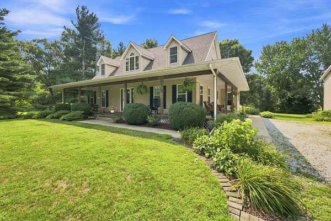
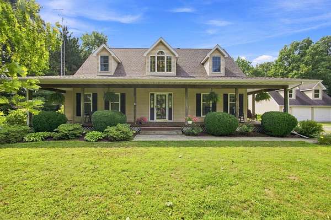
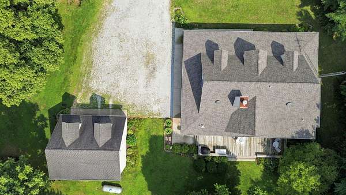
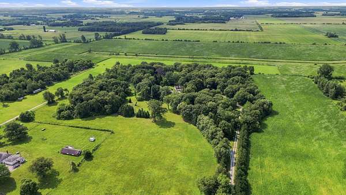
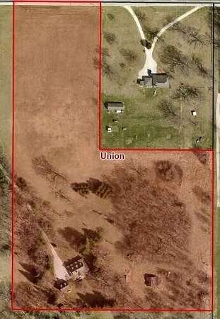
This estate truly has it all! Tucked away at the back of a private 11.22-acre parcel, this beautiful 4-bedroom, 3-bathroom farmhouse offers the ultimate country retreat complete with a classic, covered wrap-around porch. The grand front foyer makes a spectacular first impression with its soaring ceilings and a stunning oak staircase. Nearby, a den/office enclosed by French doors provides the perfect quiet flex space. The expansive living room is anchored by a cozy fireplace and wrapped in massive windows and doors that offer serene backyard views. The main floor also features a convenient mudroom/laundry combo right off the side entrance. The chef's kitchen boasts ample counter space, a huge central island, a full appliance package, and a sun-drenched breakfast nook. Both the living room and breakfast nook open directly to a massive, 550+ sq. ft. rear deck--creating an incredible outdoor oasis for entertaining. Main-level accommodations include a spacious guest bedroom with a walk-in closet and full bath, alongside the luxurious primary suite. The primary retreat features a generous layout, a walk-in closet, and a spa-like bathroom complete with a walk-in shower and a classic clawfoot tub. Upstairs, two identical bedrooms are joined by a catwalk looking down into the living room. Each upper bedroom offers dual closets, charming dormer alcoves, and full-sized doors leading to expansive attic storage. Outside, the property includes a 10x14 storage shed and a 24x28 detached garage featuring a framed-in bonus loft ideal for a future guest suite or studio. Farms of this caliber are a rare find--schedule your private tour today!
Location
- Street address
- 6209 W 550 N
- County
- Jasper County
- Zip code
- 47978
- School district
- Kankakee Valley
- Elevation
- 694 feet
Directions
Take US 231 to CR 550 N. Go west on 550 N roughly 0.8 miles to home on the south side of the road. (stay left on drive)
Property details
- Acreage
- 11.22 acres
- Zoning
- residential
- MLS #
- GNIAR 843913
- Posted
Property taxes
- 2025
- $1,751
Parcels
- 371236000015000030
Legal description
PT N 1/2 SE 36 31 7, 11.22A
Details and features
Listing
- Type
- Residential
- Subtype
- Single Family Residence
Lot
- Features
- Back Yard, Few Trees, Front Yard, Horses Allowed
Exterior
- Parking
- Driveway, Garage
- Pool
- Deck, Porch
- Features
- Fire Pit, Private Yard
Structure
- Stories
- 2
- Basement
- Crawl Space
- Water
- Well
- Sewer
- Septic Tank
- Heating
- Forced Air, Propane
Interior
- Room Count
- 10
- Rooms
- Bathroom x 3, Bedroom x 4, Den, Laundry Room
- Fireplaces
- Yes
- Appliances
- Dishwasher, Dryer, Gas Range, Microwave, Refrigerator, Washer
- Features
- Cathedral Ceiling(s), Ceiling Fan(s), Eat-In Kitchen, Entrance Foyer, High Ceilings, Kitchen Island, Recessed Lighting, Soaking Tub, Vaulted Ceiling(s)
Property utilities
| Category | Type | Status |
|---|---|---|
| Gas | Propane | Connected |
Listing history
| Date | Event | Price | Change | Source |
|---|---|---|---|---|
| Aug 17, 2026 | Under contract | $599,900 | — | GNIAR |
| Aug 17, 2026 | New listing | $599,900 | — | GNIAR |