Land with Home for Sale in Leasburg, North Carolina
621 Griers Church Rd, Leasburg, NC 27291
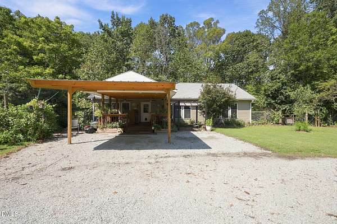
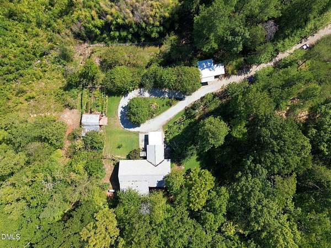
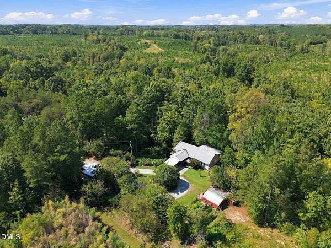
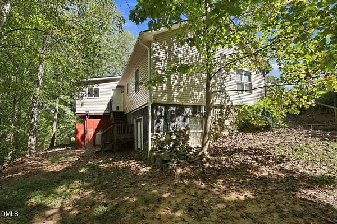
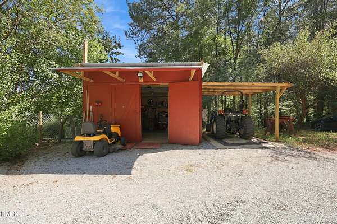
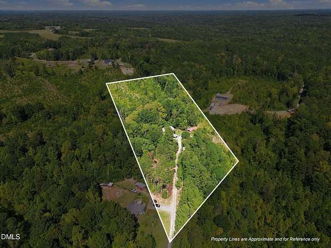
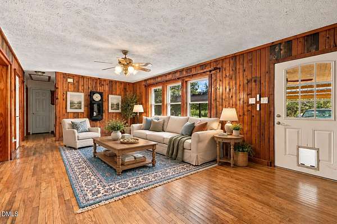
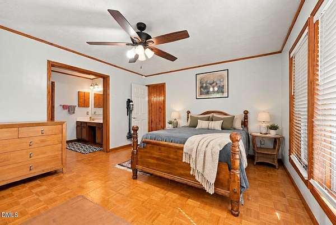
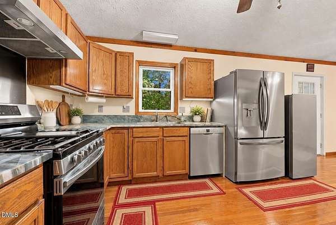
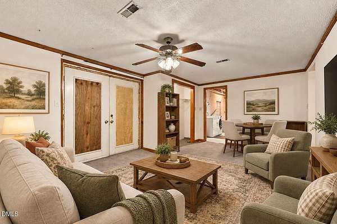
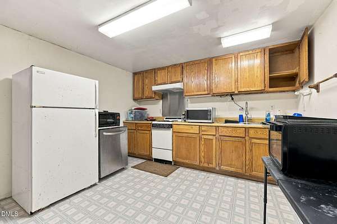
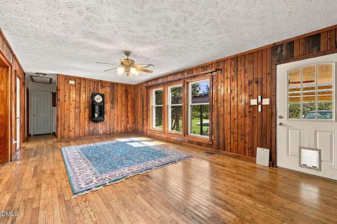
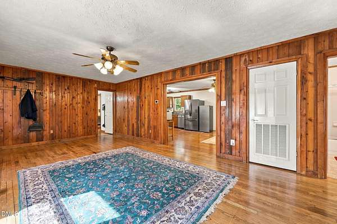
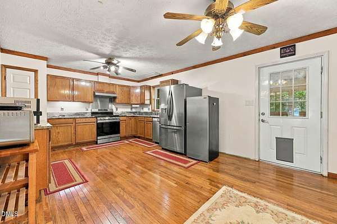
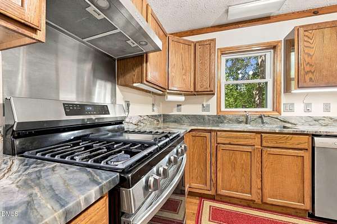
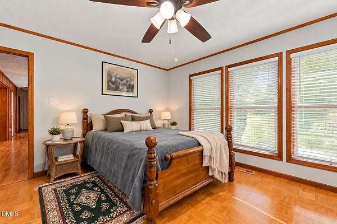
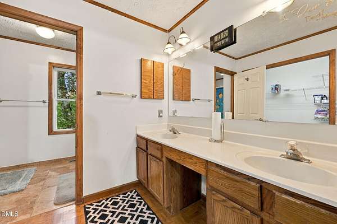
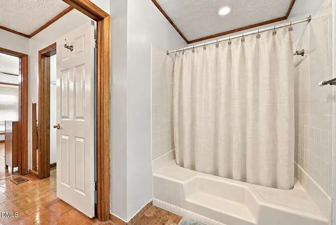
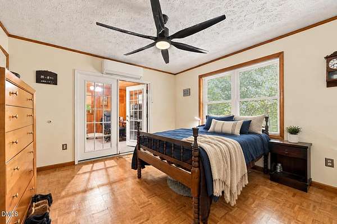
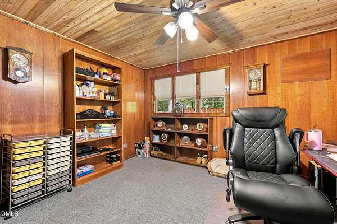
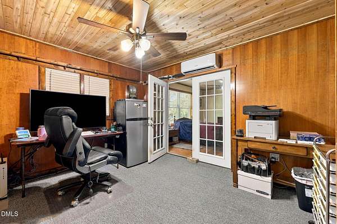
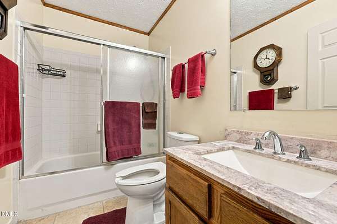
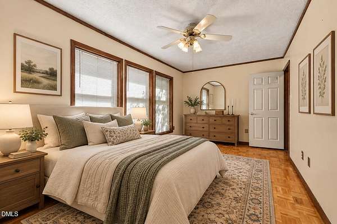
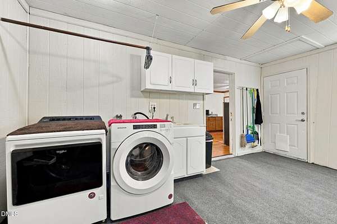
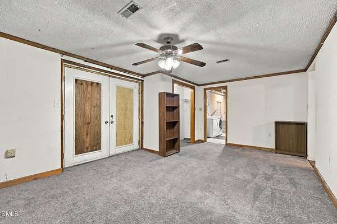
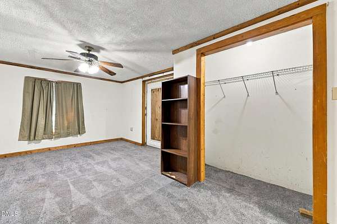
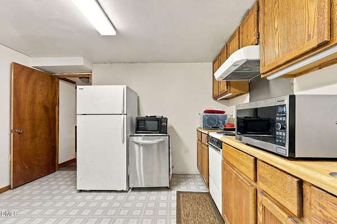
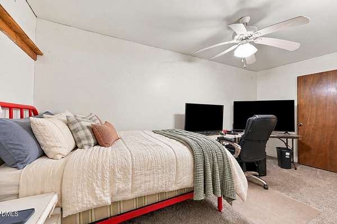
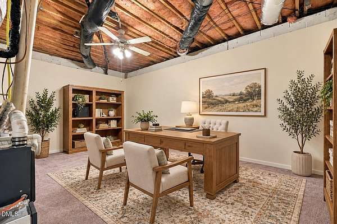
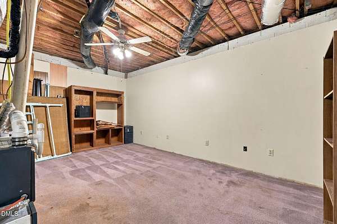
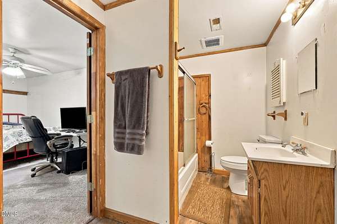
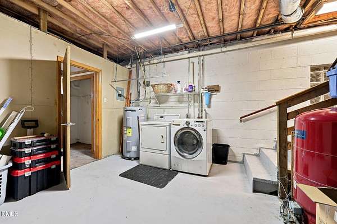
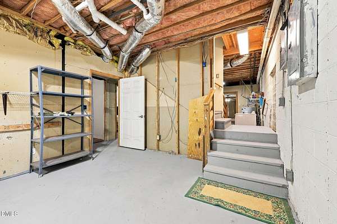
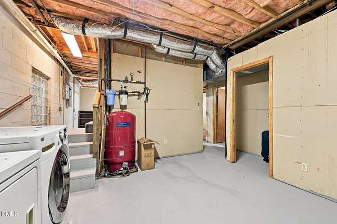
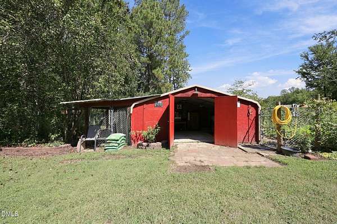
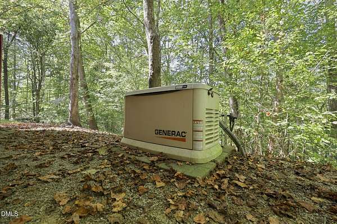
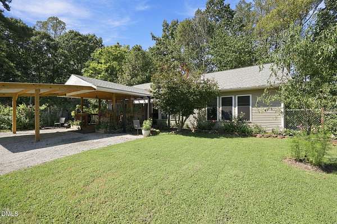
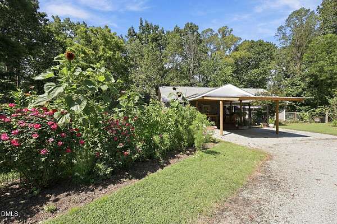
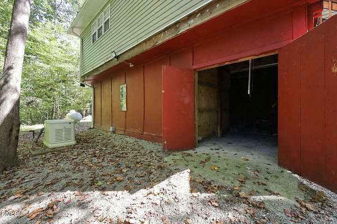
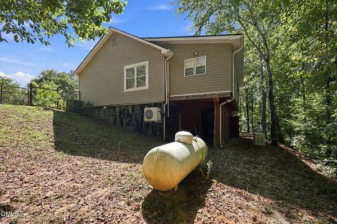
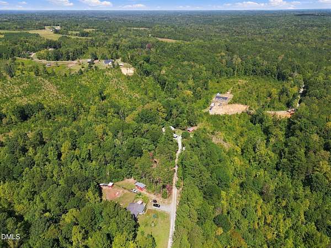
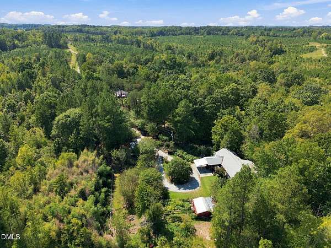
The circle drive lined with fruit trees is your first hint that this 4 bedroom, 3 bath home with a basement on 5 acres is something special. Fenced acreage, two established garden areas, a creek along the back of the property, wired workshop, storage building, and Generac generator create a setting made for gardening, homesteading, hobbies, and room to roam. Inside, hardwood and parquet flooring add character throughout, while an open floor plan and split bedroom layout offer comfortable everyday living. The main level features three bedrooms, including a private primary suite with double vanity. One bedroom offers an adjoining flex space perfect for an office, sitting room, playroom, or hobby room. Downstairs, the finished basement adds a second living area with kitchen, bedroom, full bath, and additional flex space with room for a home gym, work from home setup, hobbies, or recreation. The layout also creates possibilities for multigenerational living, guests, or potential rental income. Enjoy the space to get away while remaining convenient to Danville, Hillsborough, and Mebane.
Location
- Street address
- 621 Griers Church Rd
- County
- Caswell County
- Zip code
- 27291
- Elevation
- 540 feet
Property details
- Acreage
- 5 acres
- MLS #
- DMLS 10197097
- Posted
Property taxes
- 2026
- $1,468
Parcels
- 0115.00.00.0076.0000
Legal description
L-B 5.0000 Ac Pl-12/66
Details and features
Listing
- Type
- Residential
- Subtype
- Single Family Residence
- Franchise
- RE/MAX International
Lot
- Vegetation
- Wooded
- Features
- Hardwood Trees, Landscaped, Secluded
Exterior
- Parking
- Carport, Driveway
- Fencing
- Fenced
- Pool
- Porch
- Structures
- Storage, Workshop
- Features
- Fenced Yard, Private Yard
Structure
- Style
- Cottage, Ranch
- Stories
- 1
- Basement
- Apartment, Exterior Entry, Finished, Full, Interior Entry, Partially Finished
- Water
- Well
- Sewer
- Septic Tank
- Heating
- Central
- Cooling
- Central Air
- Materials
- Vinyl Siding
- Roof
- Shingle
Interior
- Room Count
- 11
- Rooms
- Basement, Bathroom x 3, Bedroom x 4, Laundry Room
- Flooring
- Hardwood, Parquet Wood
- Appliances
- Dishwasher, Stainless Steel Appliance(s)
- Features
- Bathtub/Shower Combination, Ceiling Fan(s), Double Vanity, Open Floorplan, Separate Shower
Nearby schools
| Name | Type |
|---|---|
| Caswell - South Elementary School | Elementary |
| Caswell - N L Dillard Middle School | Middle |
| Caswell - Bartlett Yancey High School | High |
Listing history
| Date | Event | Price | Change | Source |
|---|---|---|---|---|
| Oct 7, 2026 | New listing | $399,000 | — | DMLS |