Land with Home for Sale in Louisa, Virginia
621 Ridgemont Dr, Louisa, VA 23093
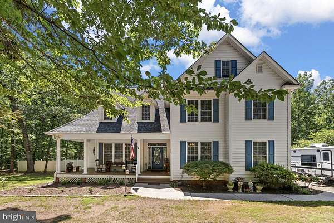
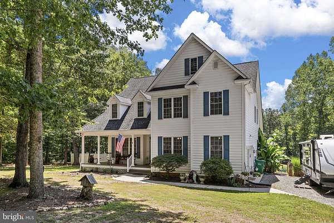
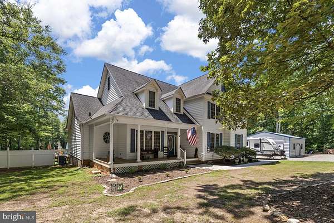
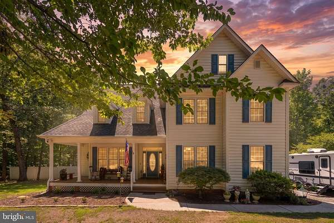
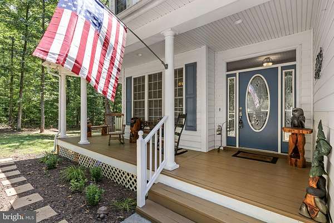
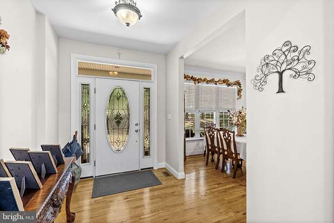
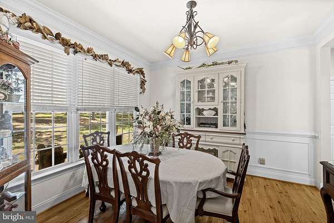
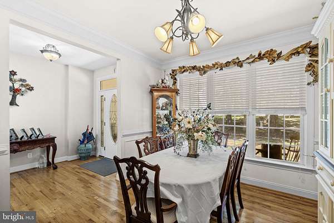
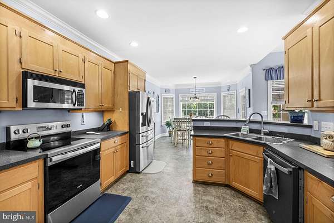
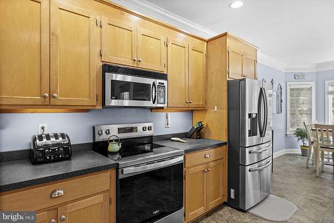
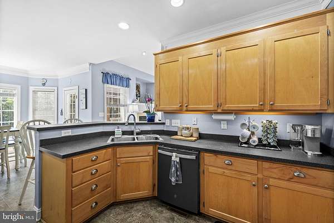
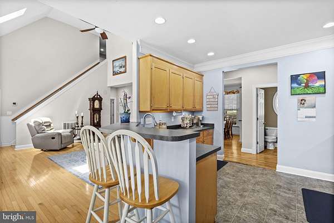
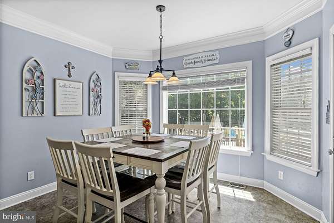
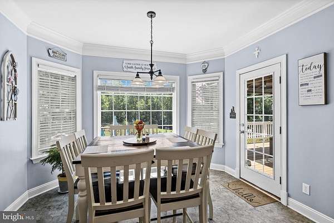
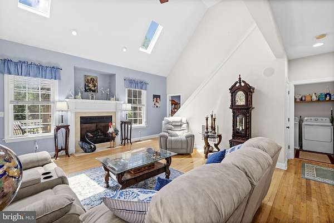
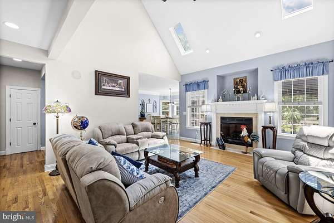
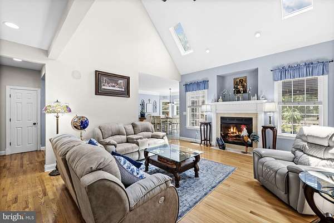
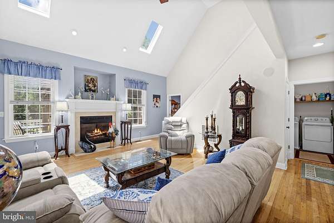
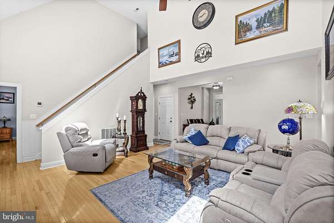
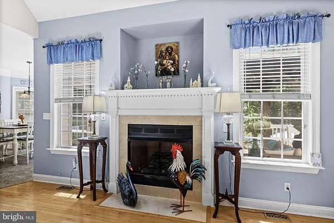
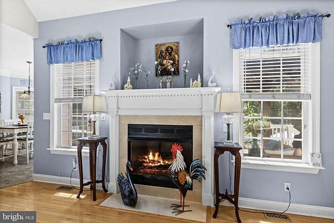
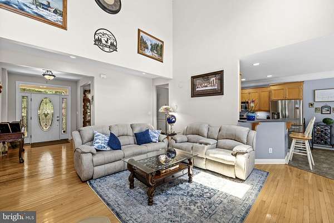
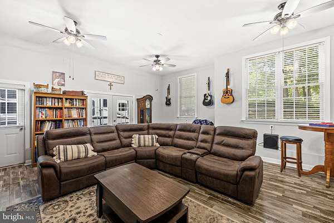
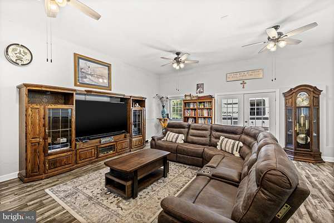
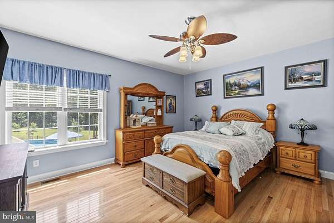
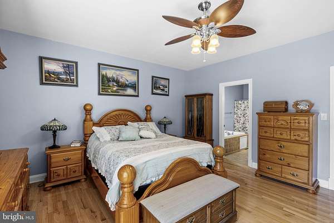
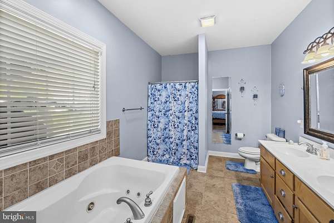
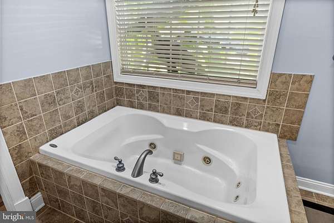
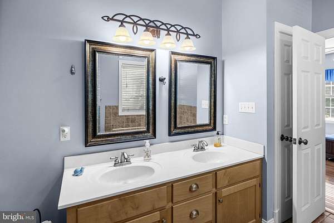
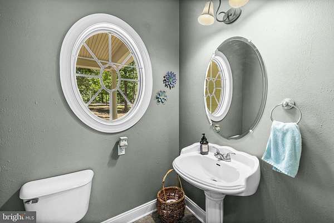
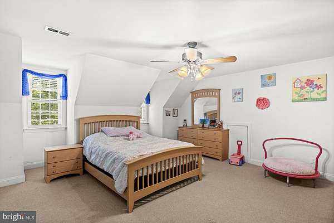
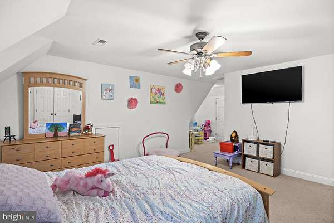
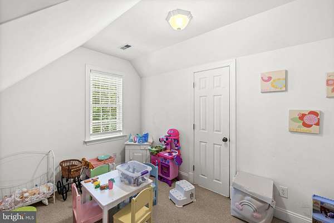
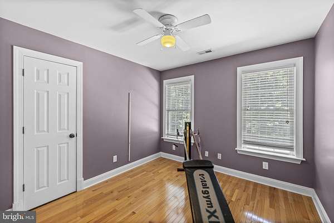
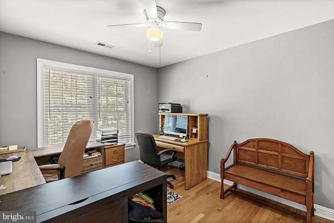
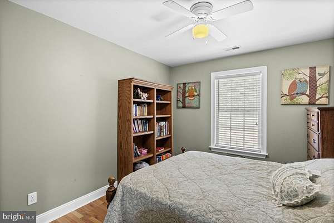
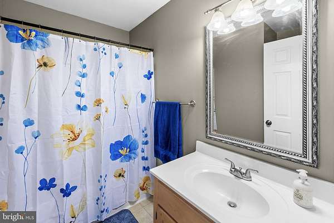
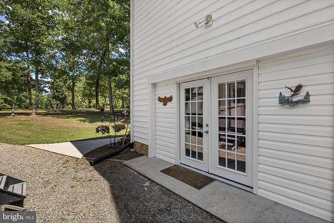
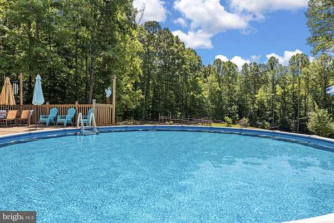
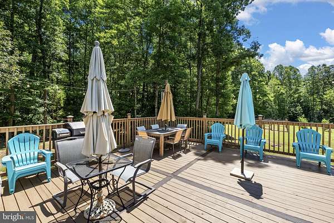
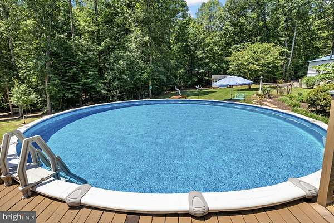
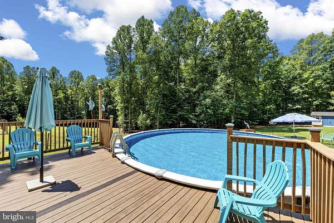
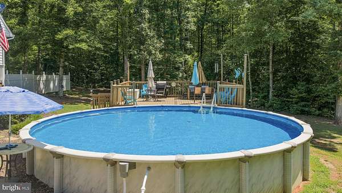
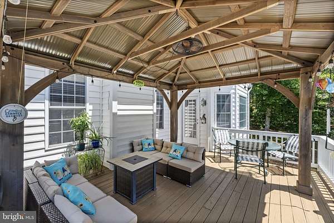
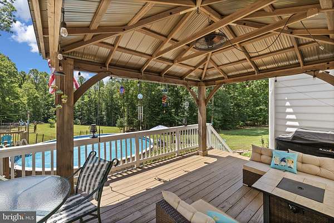
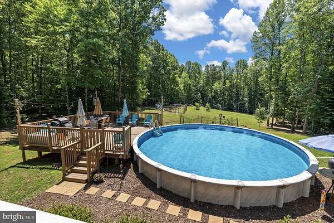
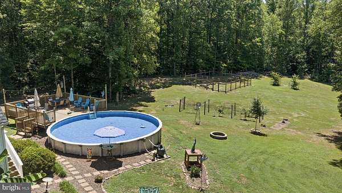
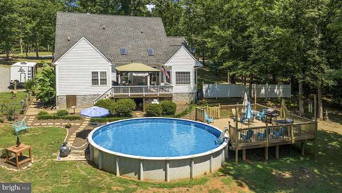
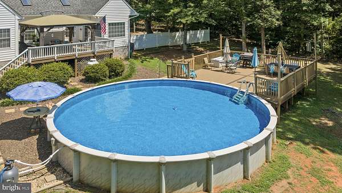
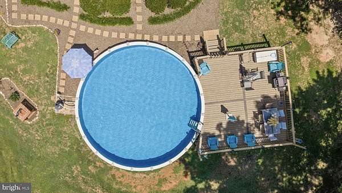
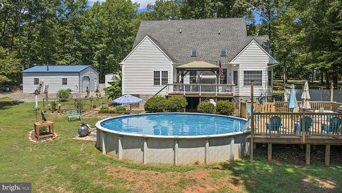
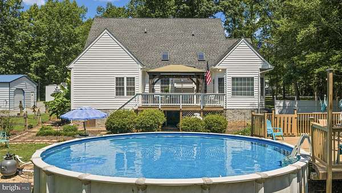
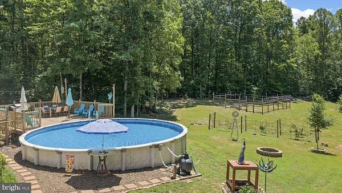
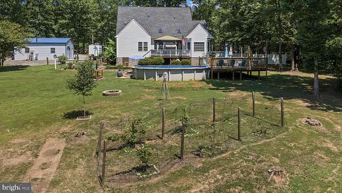
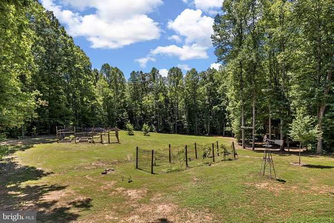
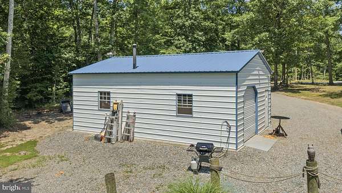
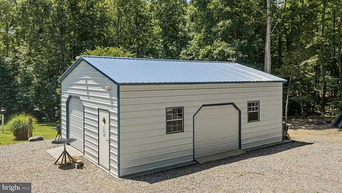
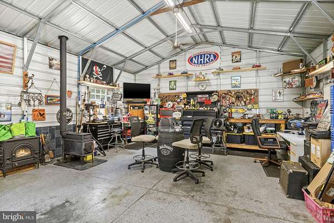
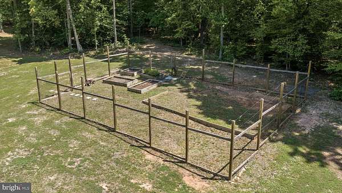
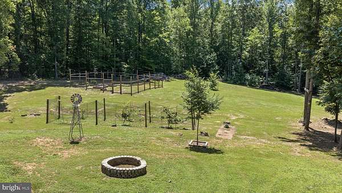
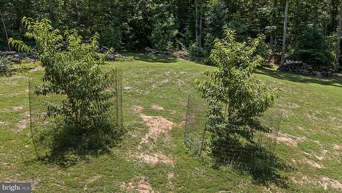
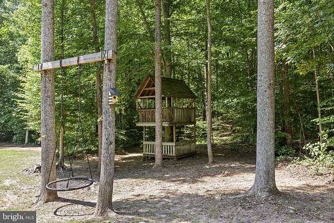
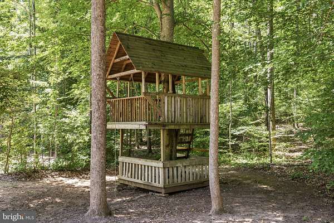
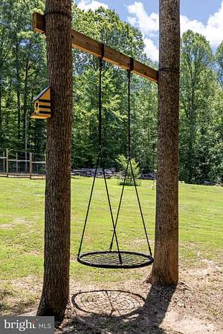
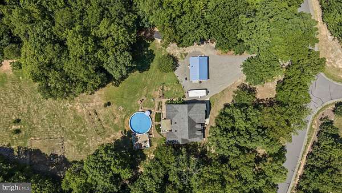
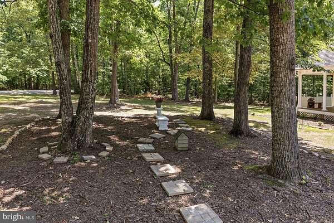
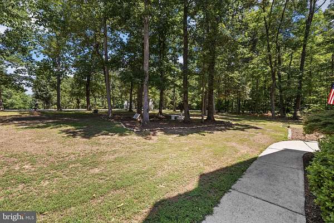
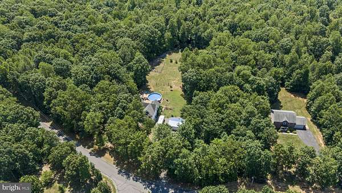
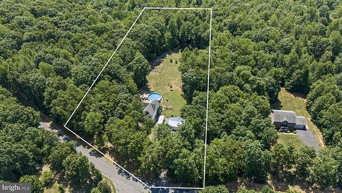
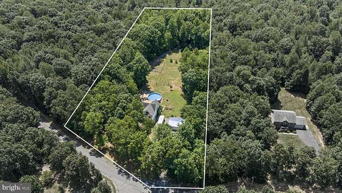
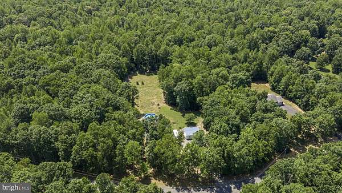
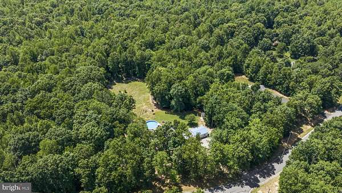
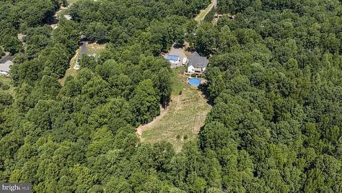
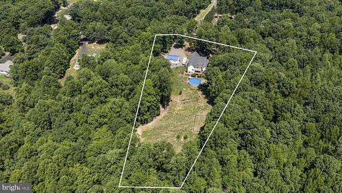
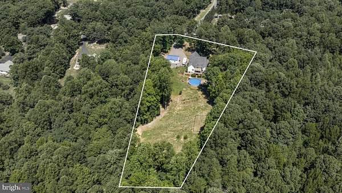
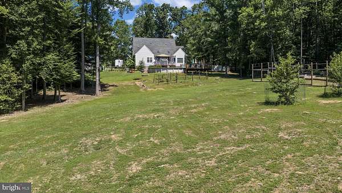
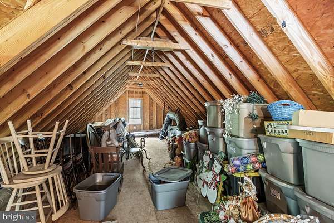
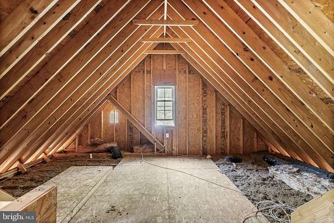
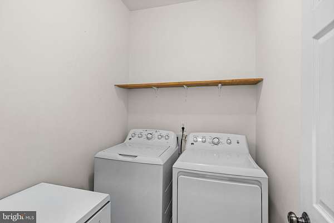
Welcome home to this spacious and beautifully designed 5-bedroom, 2.5-bath residence that offers the perfect blend of comfort, functionality, and outdoor living. Thoughtfully designed with the primary suite on the main level, you'll enjoy a private retreat featuring an adjoining bath complete with a relaxing soaking/jetted tub and a generous walk-in closet. The main level is ideal for both everyday living and entertaining, offering a welcoming family room with a cozy gas fireplace, a formal dining room for special gatherings, a large kitchen with abundant workspace and a sunny breakfast area, an expansive den, a convenient laundry room, and a half bath. Upstairs, you'll find four additional bedrooms, including an oversized bedroom with a spacious sitting area-perfect as a guest suite, hobby room, or private retreat-along with three additional bedrooms and a full bath. Need extra storage? The walk-up, floored attic provides exceptional storage space with easy access. Step outside and discover your own private oasis. The large rear deck overlooks the above-ground pool and expansive backyard, creating the perfect setting for summer entertaining, family gatherings, or simply relaxing. Garden enthusiasts will appreciate the fenced garden area with raised beds, while the play area with a charming treehouse offers endless opportunities for outdoor fun. Car enthusiasts, hobbyists, and craftsmen will love the detached garage/workshop, complete with a wood stove, making it an ideal space for year-round projects, woodworking, or working on vehicles. From its spacious interior to its incredible outdoor amenities, this exceptional property truly has something for everyone. Don't miss the opportunity to make this one-of-a-kind retreat your forever home!
Location
- Street address
- 621 Ridgemont Dr
- County
- Louisa County
- Zip code
- 23093
- Community
- Ridgemont
- School district
- Louisa County Public Schools
- Elevation
- 404 feet
Property details
- Acreage
- 3.28 acres
- MLS #
- TREND VALA2010174
- Posted
Property taxes
- Recent
- $3,905
Expenses
- Homeowner Association Fee
- $350 annually
Parcels
- 58 11 B 2
Details and features
Listing
- Type
- Residential
- Franchise
- Century 21 Real Estate
Exterior
- Parking
- Driveway
- Pool
- Private
Structure
- Style
- Colonial
- Stories
- 2
- Heating
- Heat Pump
- Cooling
- Central Air
- Materials
- Vinyl Siding
Interior
- Rooms
- Bathroom x 3, Bedroom x 5, Dining Room
- Fireplaces
- Yes
- Appliances
- Built-In Microwave, Dishwasher, Dryer-Electric, Oven/Range-Electric, Refrigerator, Stainless Steel Appliances, Washer
- Features
- Bathroom-Soaking Tub, Breakfast Area, Carpet, Ceiling Fan(s), Entry Level Bedroom, Floor Plan-Open, Formal/Separate Dining Room, Kitchen-Table Space, Primary Bath(s), Walk-In Closet(s), Wood Floors
Listing history
| Date | Event | Price | Change | Source |
|---|---|---|---|---|
| July 6, 2026 | Under contract | $574,900 | — | TREND |
| July 1, 2026 | New listing | $574,900 | — | TREND |