Land with Home for Sale in Colorado Springs, Colorado
6210 Luther Rd, Colorado Springs, CO 80927
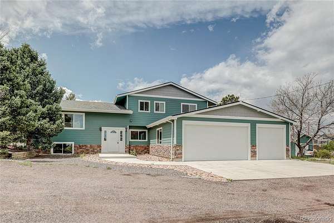
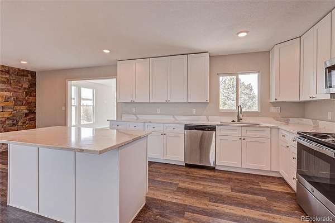
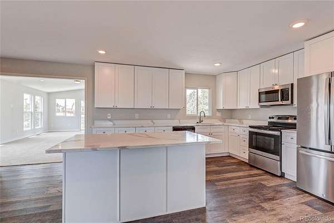
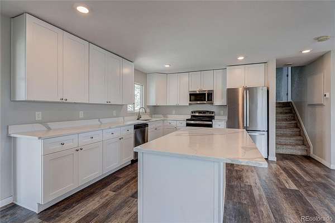
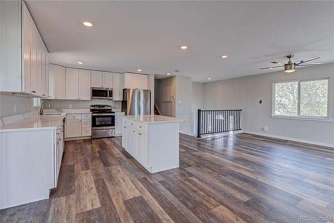
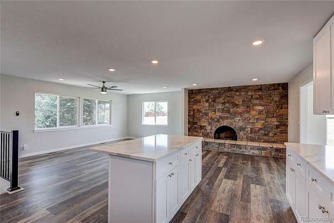
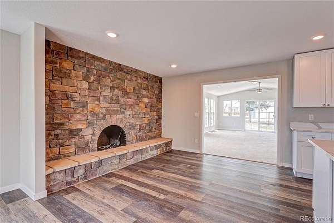
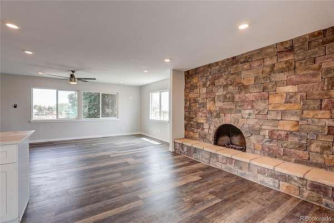
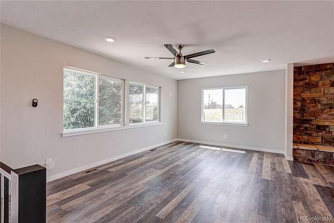
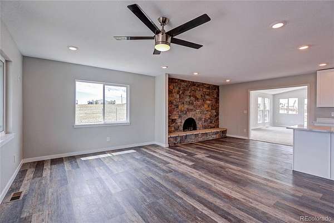
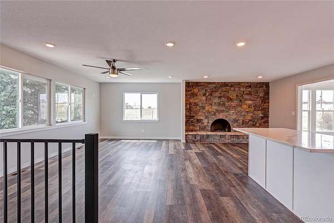
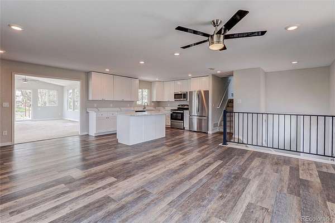
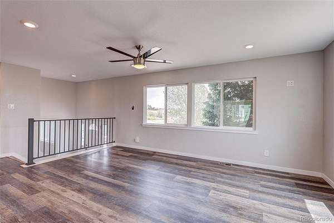
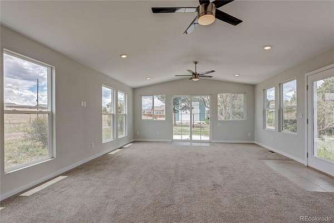
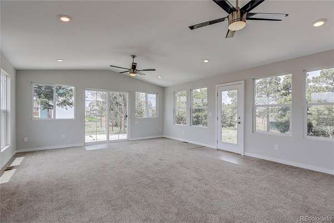
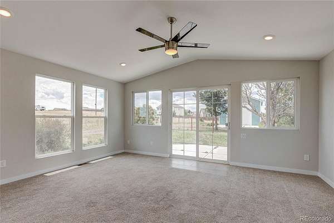
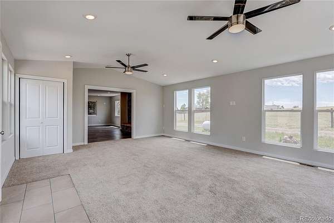
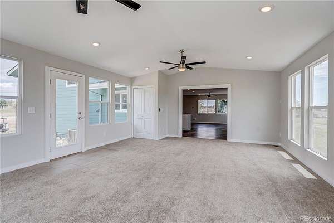
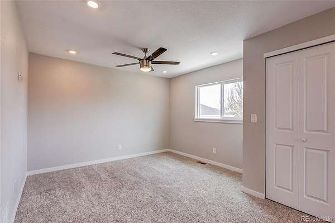
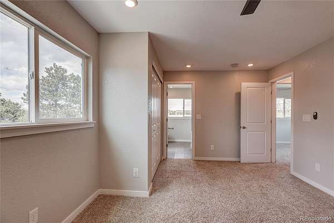
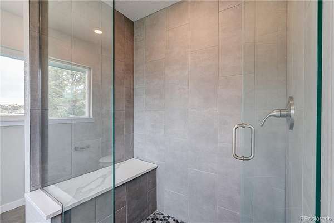
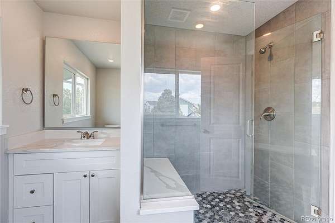
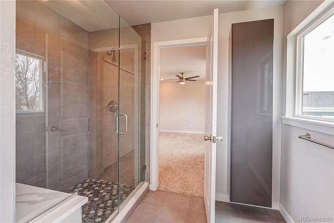
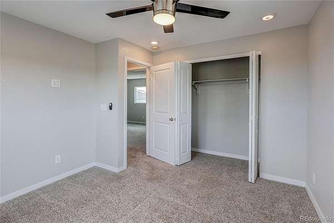
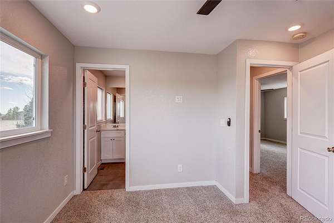
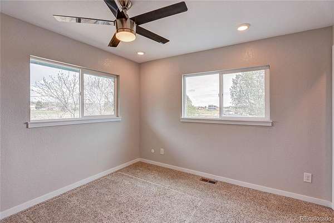
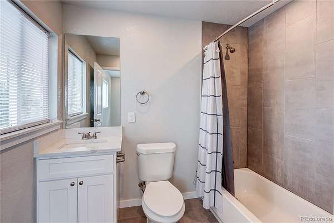
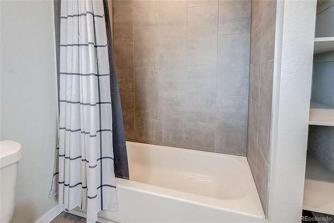
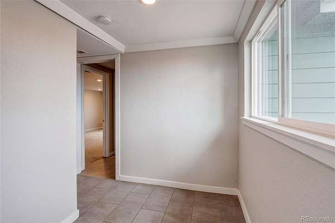
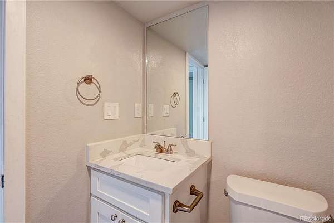
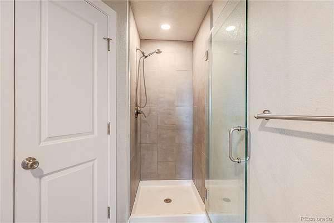
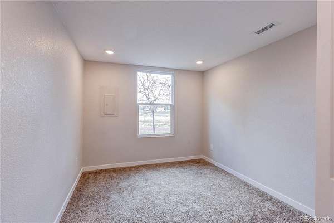
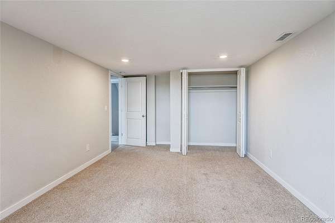
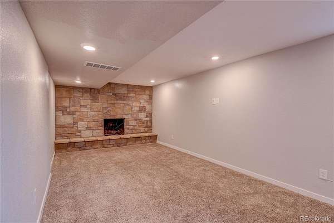
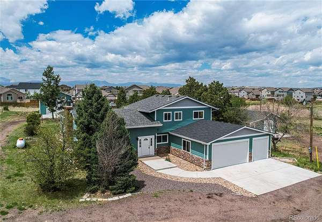
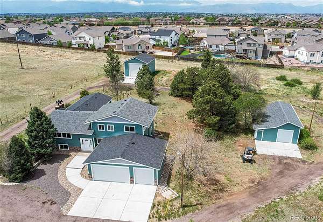
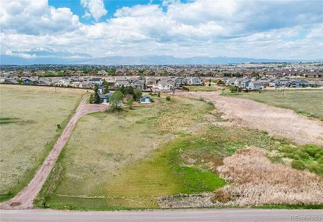
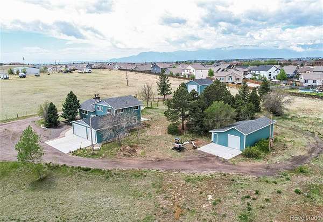
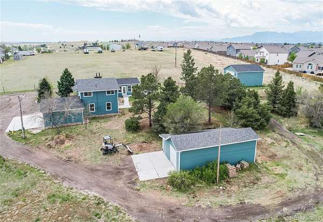
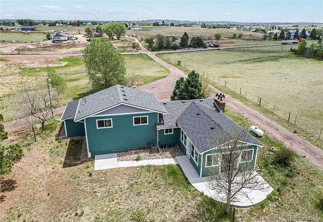
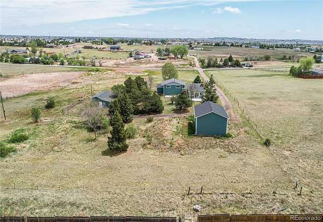
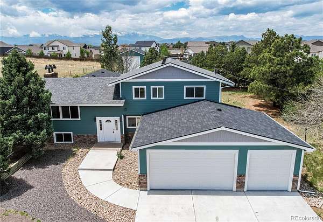
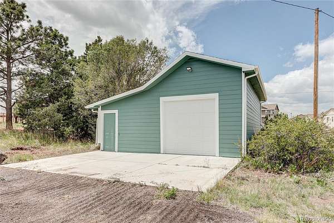
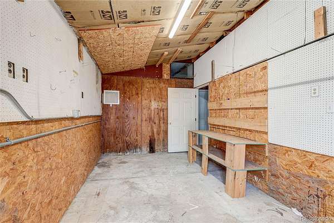
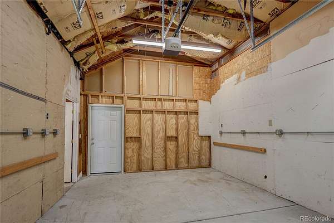
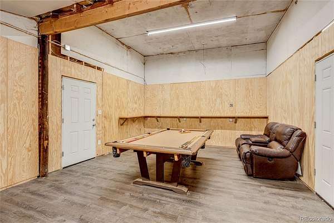
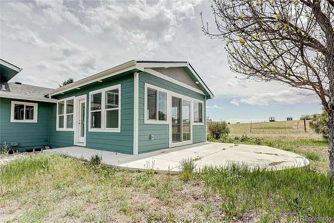
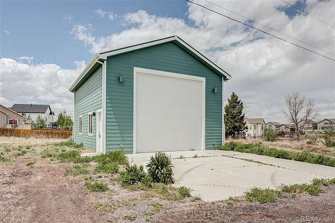
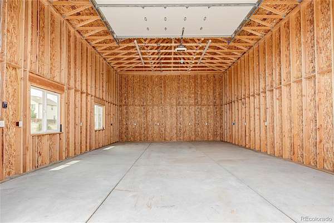
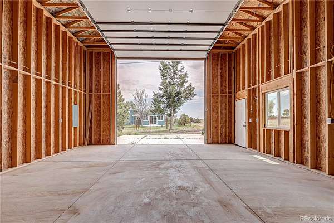
Beautifully remodeled 5-bedroom, 3-bathroom home offering space, flexibility, and exceptional outbuildings in a prime location with easy access to the greater Colorado Springs area. This thoughtfully updated property features two primary suites with private en-suite baths, including a convenient main-level option. The newly constructed great room is filled with natural light from walls of windows and creates an impressive gathering space. The open-concept kitchen showcases quartz countertops, stainless steel appliances, and seamless flow into the family and dining rooms—perfect for entertaining and everyday living. Additional updates include new windows throughout, new HVAC, and central A/C. The upper level offers a convenient laundry room, while the main level includes two bedrooms and a 3/4 bath. The finished basement adds even more living space with an additional bedroom, family room, and cozy fireplace. In total, the home offers two fireplaces and multiple living areas designed for comfort and functionality. Outside, the property continues to impress with a 3-car attached garage, rear patio, oversized detached shop/RV garage measuring 24’ x 31’ with powered overhead door, and a 24’ x 36’ barn featuring a 1-car garage area plus additional shop/workspace areas. A rare opportunity combining modern updates, versatile spaces, and excellent accessibility.
- Listed by Jonathan Coyle, (720) 635-0441, LoKation
Location
- Street address
- 6210 Luther Rd
- County
- El Paso County
- Zip code
- 80927
- Community
- Toy Ranches
- School district
- District 49
- Elevation
- 6,795 feet
Directions
From Powers: Take Stetson Hills east. Cross Marksheffel Rd. Turn north on Luther Rd. Property will be on the west side.
Property details
- Acreage
- 5 acres
- Zoning
- RR-5 CAD-O
- MLS #
- REcolorado 7584321
- Posted
Property taxes
- 2024
- $2,819
Parcels
- 53160-00-030
Legal description
TRACT IN NW4 SEC 16-13-65 AS FOLS, COM AT NW COR OF SEC, TH N 89<33'51'' E ON N SEC LN 670.43 FT, S 0<05'25'' E 707.81 FT, S 0<13'20'' W 680.01 FT FOR POB, CONT SLY ON SAME COURSE 329.10 FT, N 89<33'51'' E 692.06 FT, N 0<41'27'' W 329.09 FT, TH S 89<33'51'' W 687.05 FT TO POB EX ELY 30.0 FT FOR RD
Details and features
Listing
- Type
- Residential
- Subtype
- Single Family Residence
- Current Use
- Agricultural, Livestock
- Ownership
- Individual
- Terms
- Cash, Conventional, FHA, USDA Loan, VA Loan
- Exclusions
- Seller Personal Property
- Possession
- Closing/DOD
Lot
- Vegetation
- Grass Hay, Grassed
- Road Frontage
- Public
- Road Surface
- Paved
- Road Responsibility
- Public Maintained Road
- Exposure
- East
- Well Type
- Private
- Well Usage
- Domestic
- Well Permits
- 42612
- Features
- Landscaped, Many Trees, Near Public Transit
Exterior
- Parking Spaces
- 3
- Parking
- Concrete, Gravel
- Garage
- Attached
- Fencing
- Partial
- Horses Allowed
- Yes
- Outdoor Spaces
- Patio
- Features
- Rain Gutters
Structure
- Type
- House
- Condition
- Updated/Remodeled
- Style
- Traditional
- Levels
- Multi/Split
- Basement
- Finished, Full
- Water
- Well
- Sewer
- Septic Tank
- Heating
- Forced Air, Propane
- Cooling
- Central Air
- Materials
- Cement Siding, Frame
- Roof
- Composition
- Windows
- Double Pane Windows
- Foundation
- Concrete Perimeter, Slab
Interior
- Above Grade
- 2,407 sq ft
- Below Grade
- 624 sq ft
- Rooms
- Bathroom Full, Bathroom Three Quarter x 2, Bedroom x 5, Dining Room, Family Room x 2, Great Room, Kitchen, Laundry
- Flooring
- Carpet, Laminate, Tile
- Fireplace Count
- 2
- Fireplaces
- Basement, Family Room
- Appliances
- Dishwasher, Disposal, Dryer, Microwave, Oven, Range, Refrigerator, Washer
- Features
- Ceiling Fan(s), Eat-In Kitchen, High Ceilings, High Speed Internet, Kitchen Island, Open Floorplan, Primary Suite, Quartz Counters, Smoke Free, Vaulted Ceiling(s)
Property utilities
| Category | Type | Status |
|---|---|---|
| Power | Grid | Connected |
| Sewage | Septic System | Connected |
| Water | Private Well | Connected |
| Gas | Propane | Connected |
Nearby schools
| Name | Type | District |
|---|---|---|
| Stetson | Elementary | District 49 |
| Horizon | Middle | District 49 |
| Vista Ridge | High | District 49 |
Listing history
| Date | Event | Price | Change | Source |
|---|---|---|---|---|
| July 14, 2026 | Price drop | $899,000 | $51,000 -5.4% | REcolorado |
| May 26, 2026 | New listing | $950,000 | — | REcolorado |
Payment calculator

Based on information submitted to the MLS GRID as of Oct 9, 2026 9:00 pm MT. All data is obtained from various sources and may not have been verified by broker or MLS GRID. Supplied Open House Information is subject to change without notice. All information should be independently reviewed and verified for accuracy. Properties may or may not be listed by the office/agent presenting the information. Some IDX listings have been excluded from this website. View more