








Recreational Land with Home for Sale in Cookeville, Tennessee
6211 Rocky Point Rd, Cookeville, TN 38506
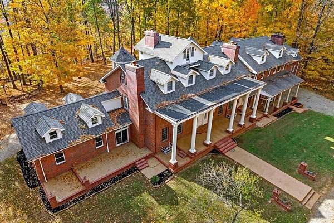
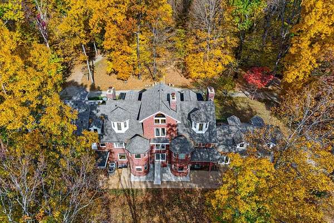
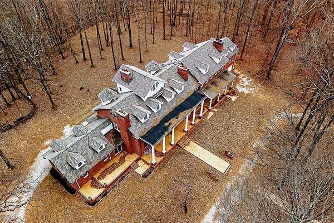
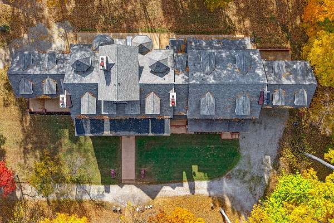
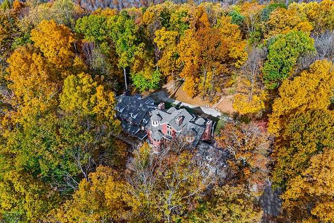
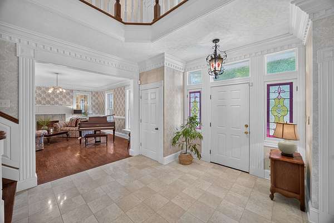
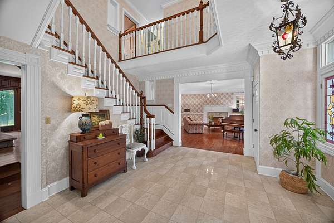
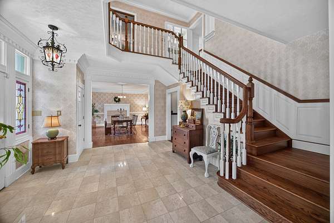
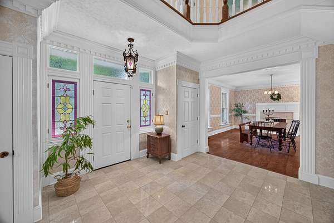
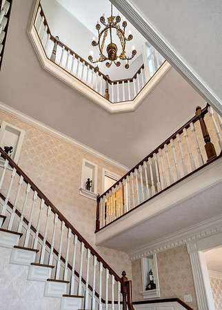
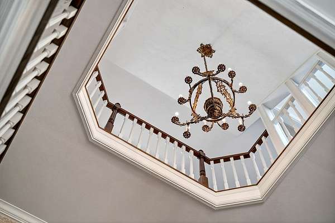
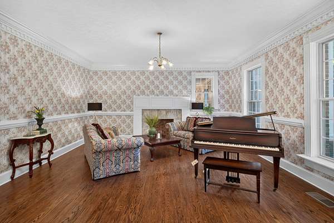
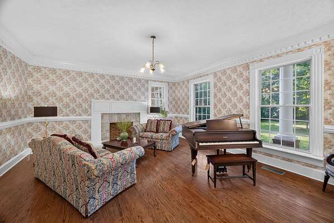
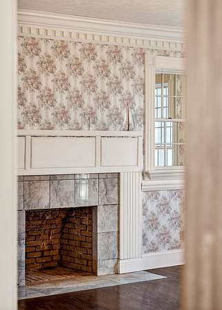
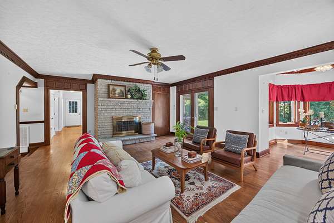
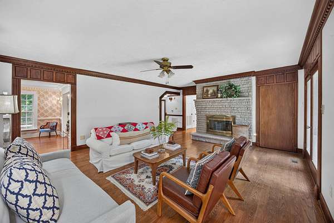
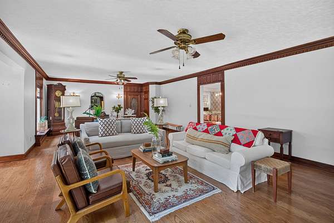
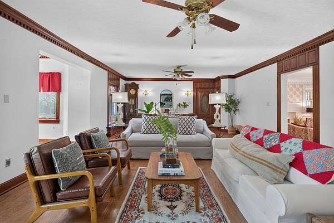
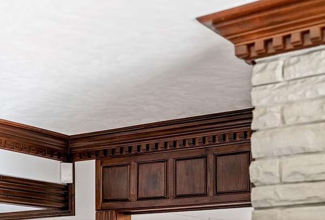
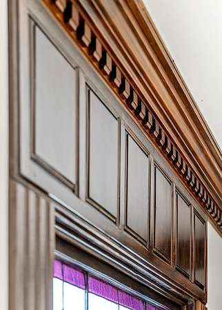
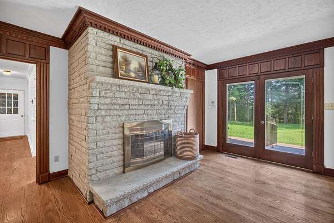
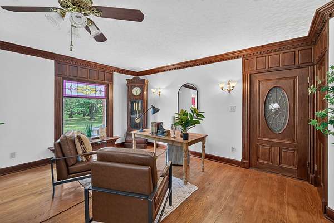
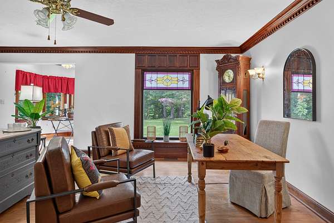
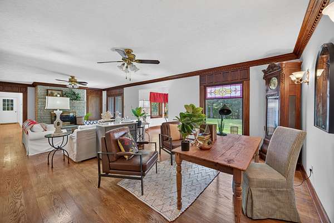
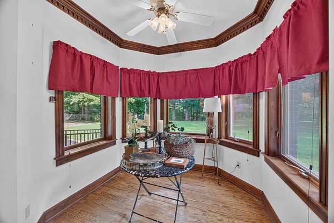
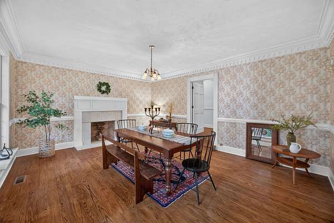
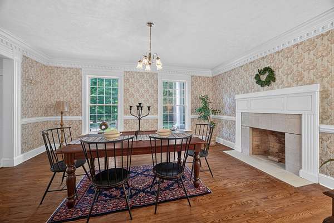
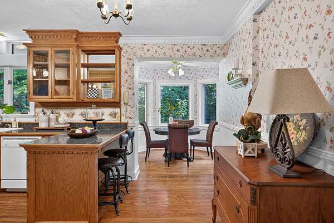
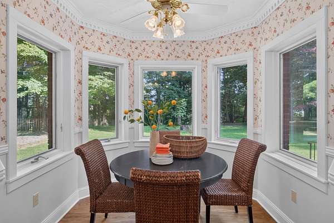
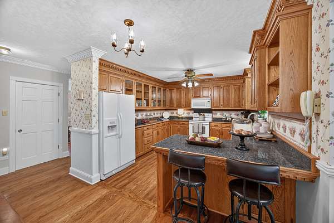
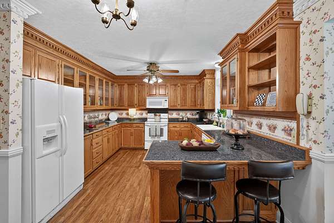
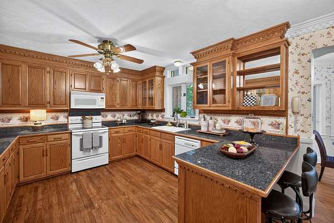
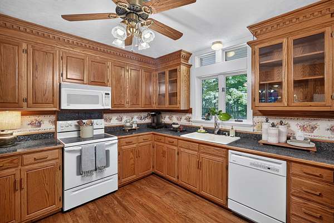
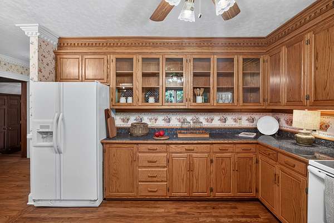
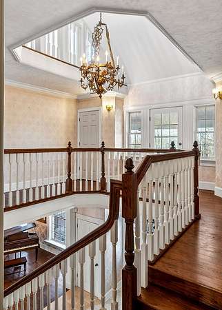
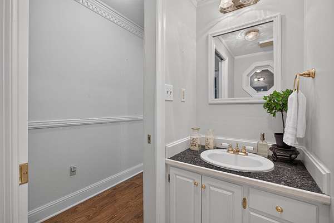
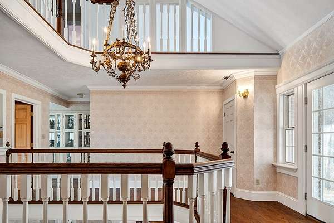
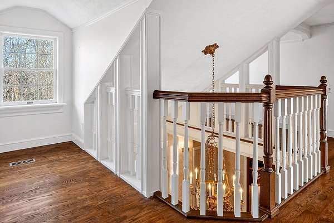
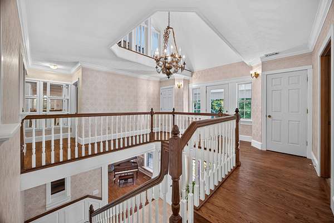
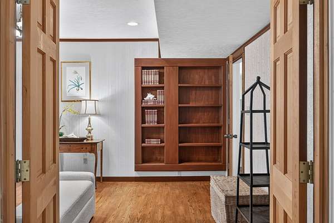
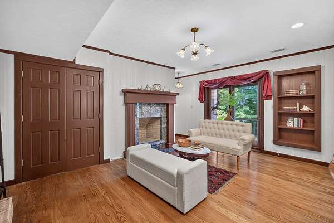
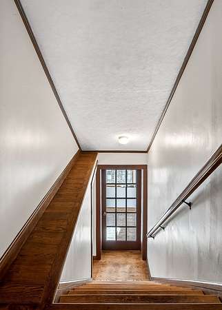
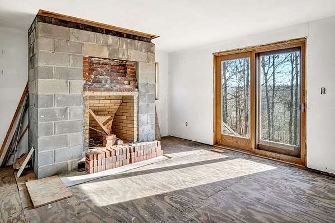
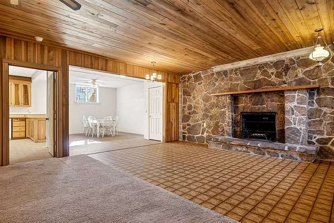
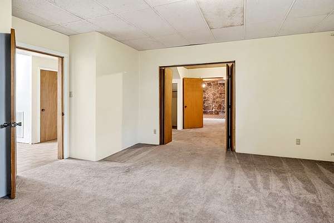
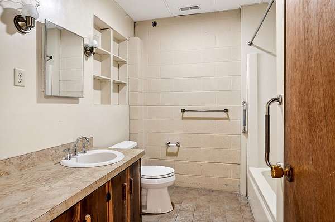
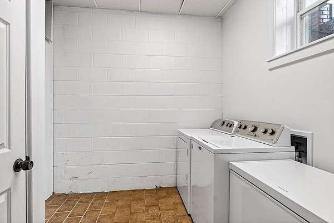
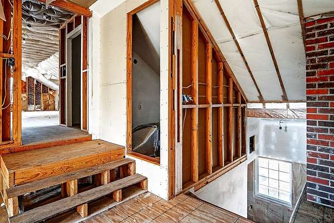
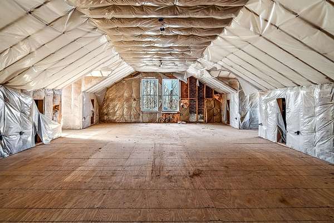
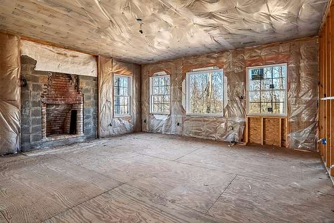
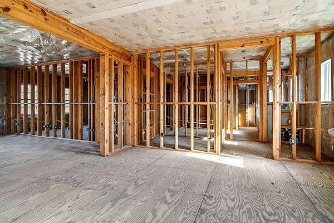
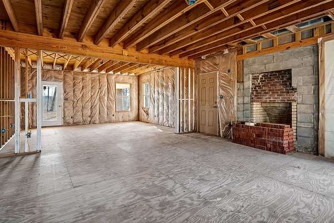
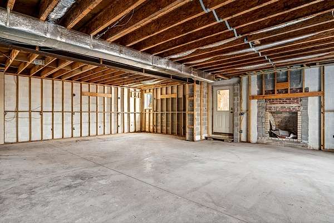
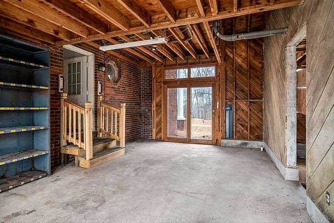
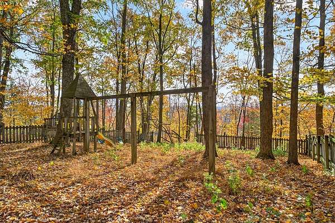
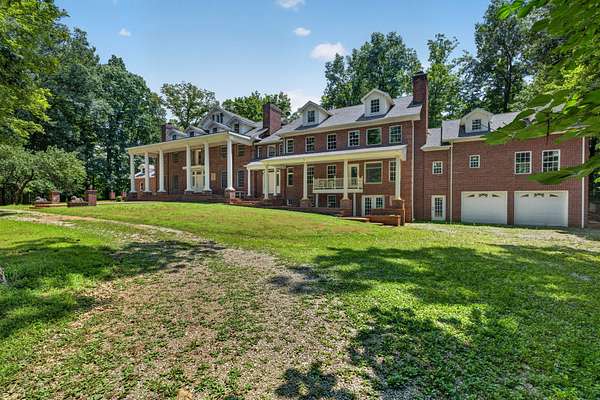
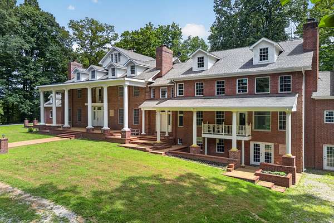
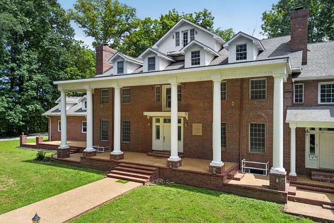
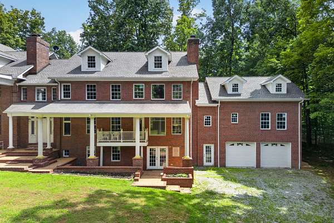
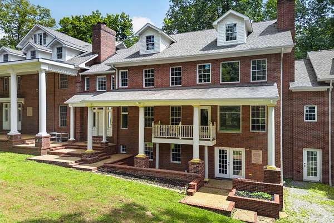
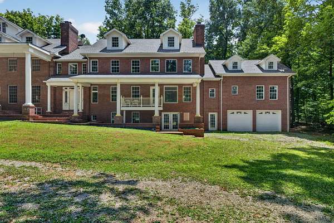
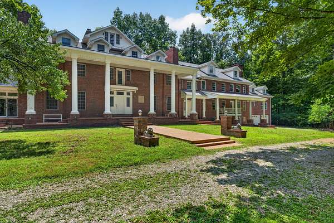
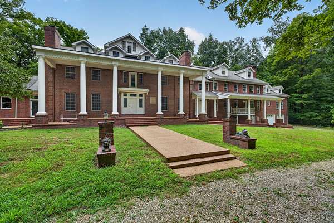
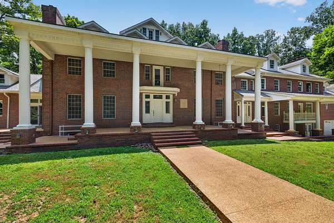
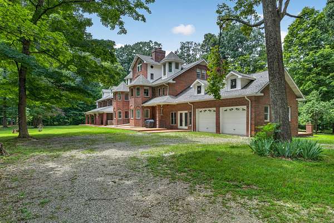
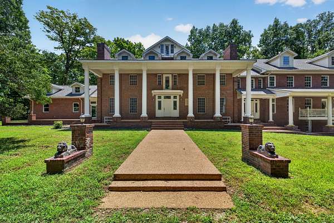
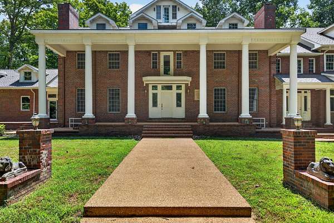
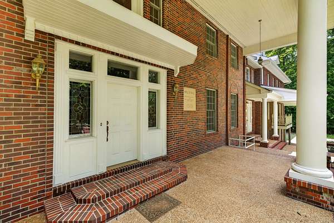
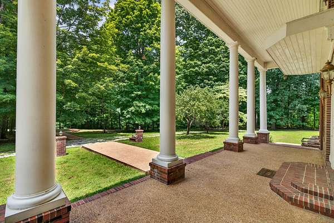
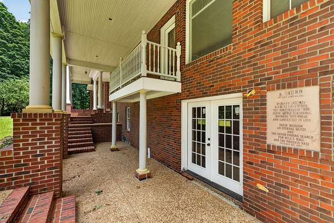
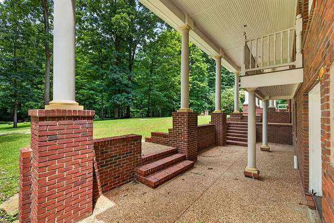
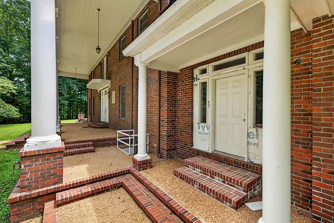
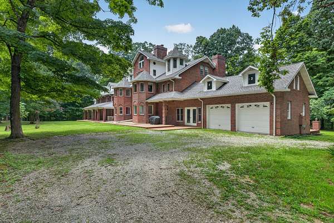
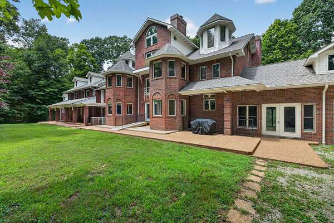
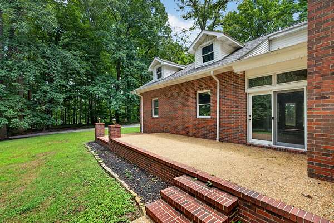
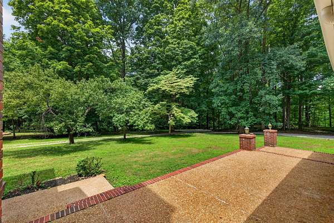
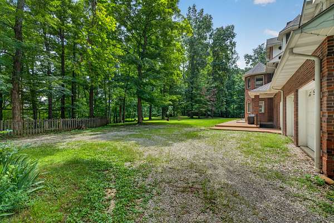
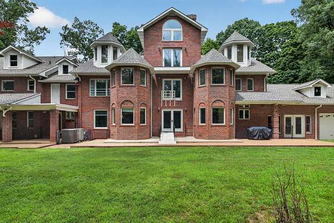
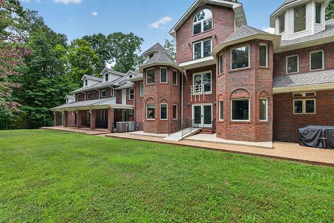
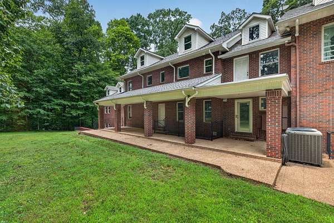
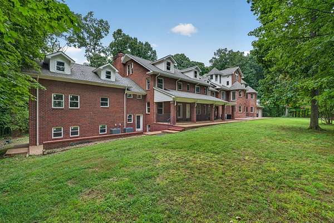
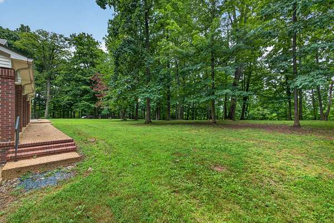
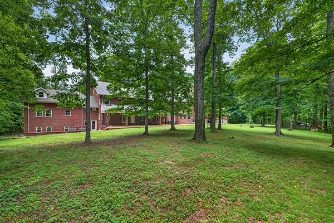
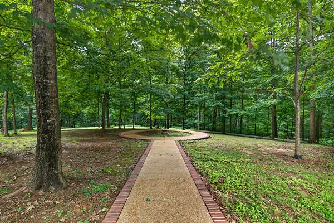
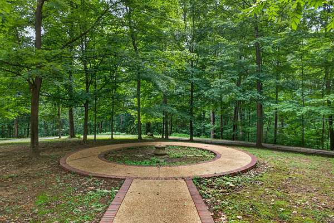
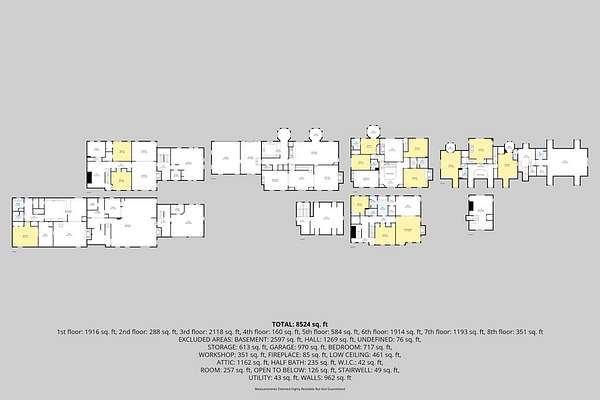
A truly rare offering, Will’s Hall is a grand, late 20th century custom estate inspired by Colonial Revival architecture, incorporating Georgian detailing, classical dentil molding, stately columns & distinctive turret elements reminiscent of historic Southern & European estate homes. Situated on 40 unrestricted acres, this residence offers approx 8,407 finished sqft, with an additional approx 9,253 sqft of partially finished/unfinished space, presenting exceptional opportunity for expansion or customization. Constructed with extraordinary craftsmanship, the home features 8 wood-burning fireplaces, intricate trimwork, hardwood flooring & enduring architectural details designed to evoke the scale and presence of legacy estates. Much of the home was constructed using timber milled directly from the property, reflecting a level of quality & material integrity that is increasingly rare today. The West Wing is fully framed, wired & ready for expansion. Schedule your showing today!. Buyer to verify ALL information
- Listed by Sabrina Brazle, (931) 319-3812, Provision Realty Group
Location
- Street address
- 6211 Rocky Point Rd
- County
- Putnam County
- Zip code
- 38506
- Elevation
- 1,377 feet
Directions
From PCCH: E on US-70N E, L on Poplar Grove Rd, R on Rocky Point Rd, property on R with sign.
Property details
- Acreage
- 40 acres
- MLS #
- REALTRACS 3069969
- Posted
Property taxes
- Recent
- $3,888
Parcels
- 068 06700 000
Details and features
Listing
- Type
- Residential
- Subtype
- Single Family Residence
- Possession
- Negotiable
Lot
- Size Source
- Assessor
- Terrain
- Cleared, Views, Wooded
- View
- Mountain(s)
- Features
- Cleared, Views, Wooded
Exterior
- Parking Spaces
- 4
- Parking
- Basement
- Garage
- Attached
- Outdoor Spaces
- Covered, Patio, Porch
- Features
- Balcony
Structure
- Stories
- 3
- Basement
- Exterior Entry, Full, Partially Finished
- Water
- Private
- Sewer
- Septic Tank
- Heating
- Central, Electric
- Cooling
- Central Air
- Materials
- Frame
- Roof
- Shingle
Interior
- Above Grade
- 7,239 sq ft
- Below Grade
- 1,792 sq ft
- Flooring
- Carpet, Tile, Wood
- Fireplace Count
- 8
- Fireplaces
- Family Room, Living Room, Wood Burning
- Appliances
- Dishwasher, Electric Oven, Electric Range, Microwave, Refrigerator
- Features
- Ceiling Fan(s), Walk-In Closet(s)
Property utilities
| Category | Type | Status |
|---|---|---|
| Power | Grid | Available |
| Water | Public | Available |
| Sewage | Septic System | Connected |
Nearby schools
| Name | Type |
|---|---|
| Prescott South Elementary | Elementary |
| Prescott South Middle School | Middle |
| Cookeville High School | High |
Listing history
| Date | Event | Price | Change | Source |
|---|---|---|---|---|
| Sept 14, 2026 | Price drop | $1,900,000 | $349,000 -15.5% | REALTRACS |
| May 6, 2026 | Price drop | $2,249,000 | $251,000 -10% | REALTRACS |
| Dec 30, 2025 | New listing | $2,500,000 | — | UCAR |
Payment calculator

Based on information submitted to the MLS GRID as of Oct 4, 2026 11:00 pm MT. All data is obtained from various sources and may not have been verified by broker or MLS GRID. Supplied Open House Information is subject to change without notice. All information should be independently reviewed and verified for accuracy. Properties may or may not be listed by the office/agent presenting the information. Some IDX listings have been excluded from this website. View more