Agricultural Land with Home for Sale in Castle Rock, Colorado
6213 Lake Gulch Rd, Castle Rock, CO 80104
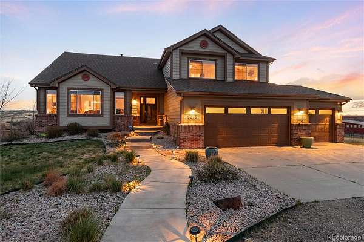
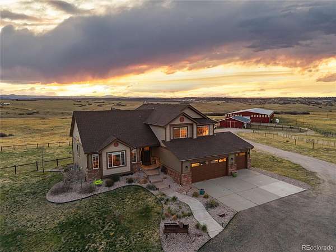
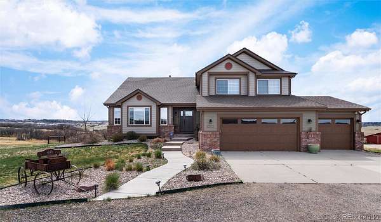
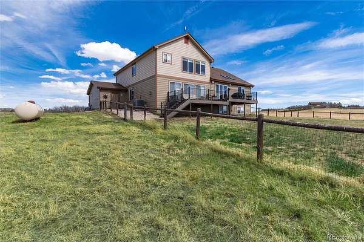
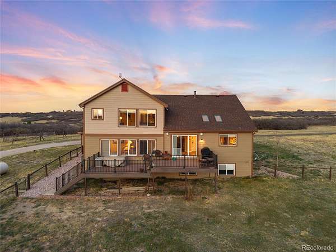
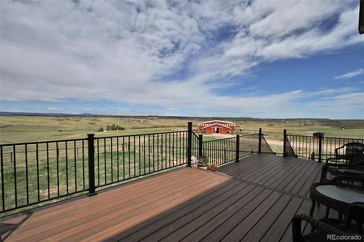
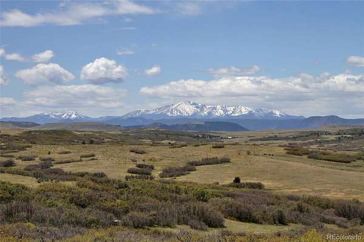
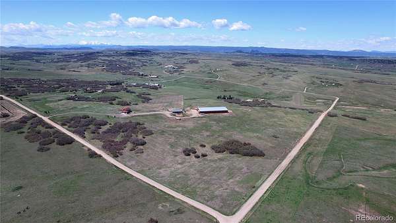
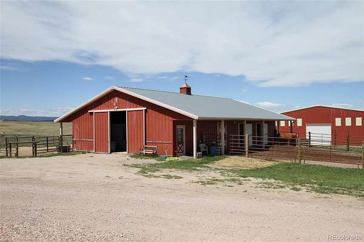
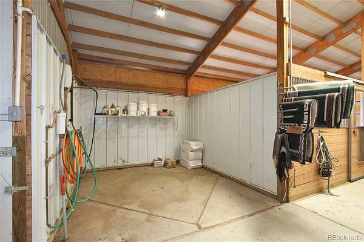
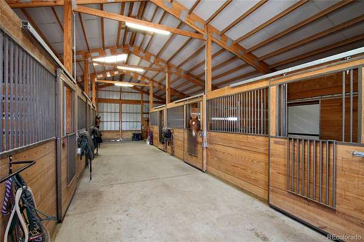
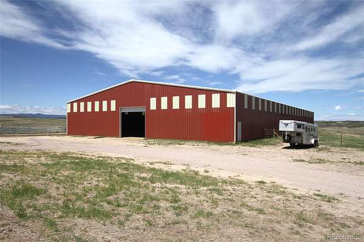
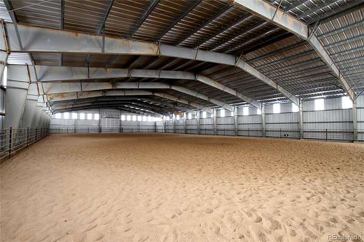
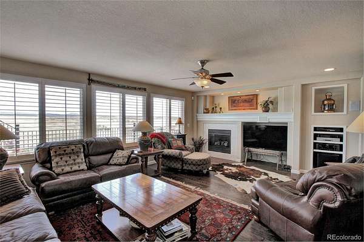
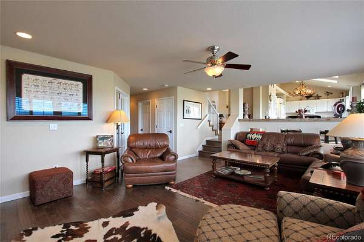
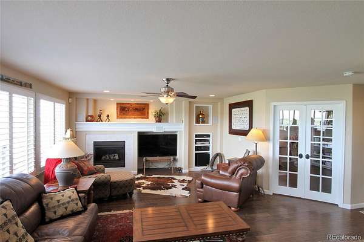
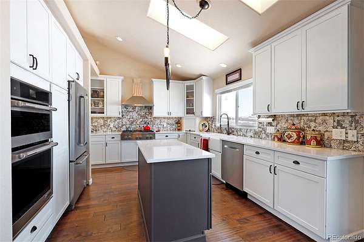
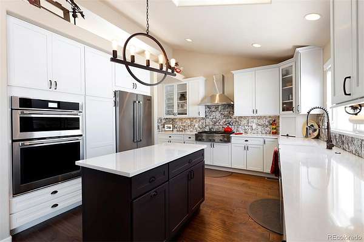
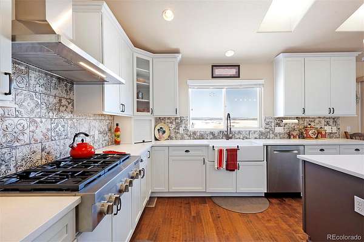
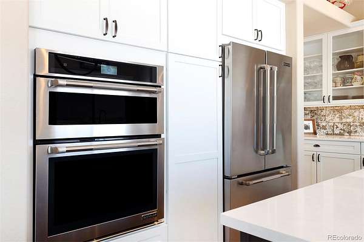
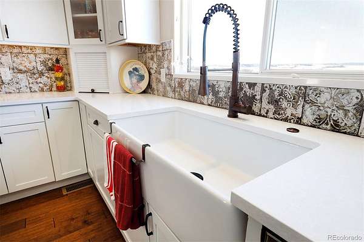
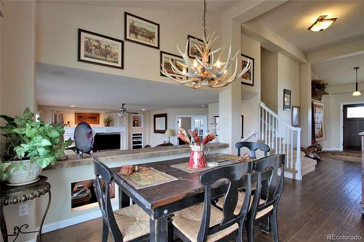
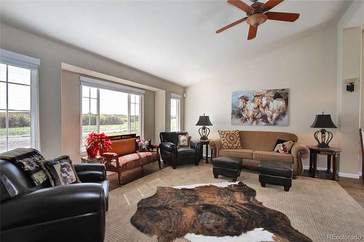
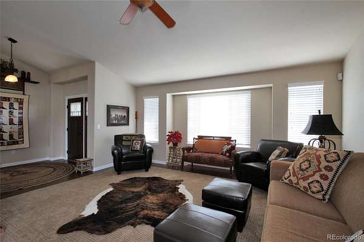
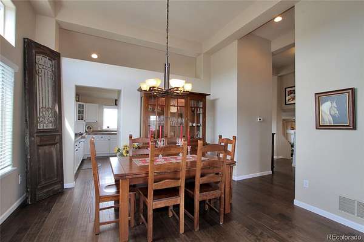
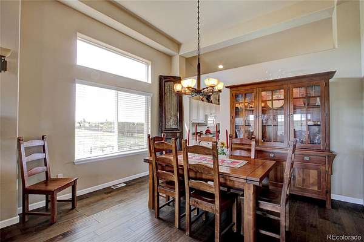
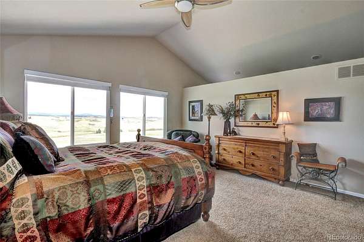
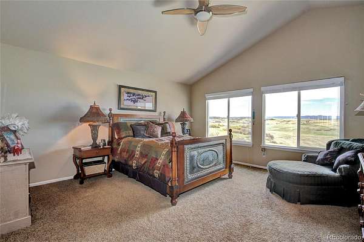
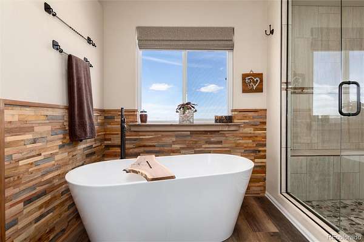
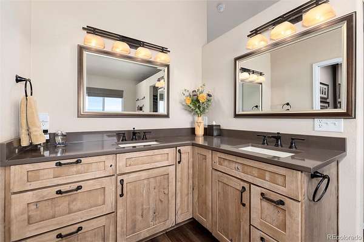
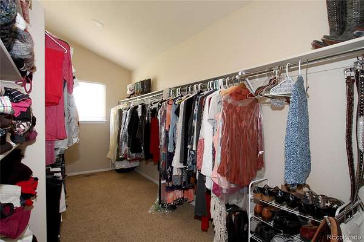
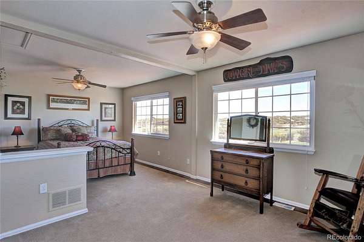
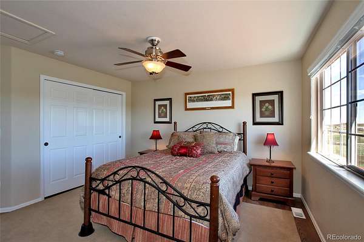
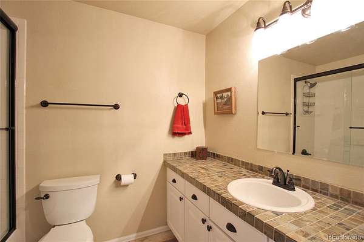
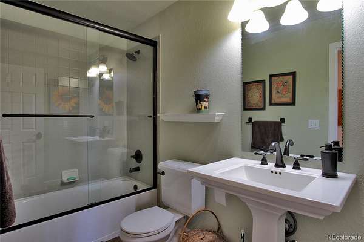
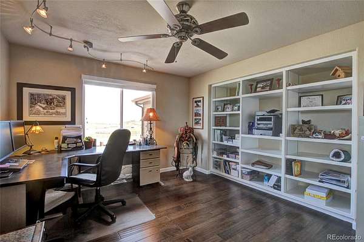
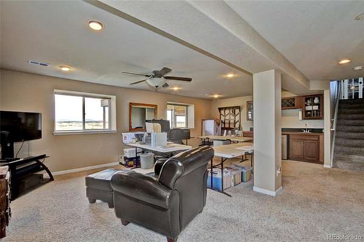
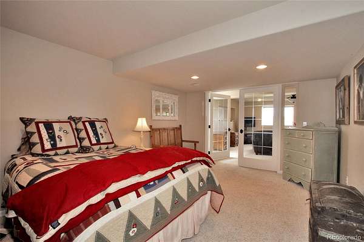
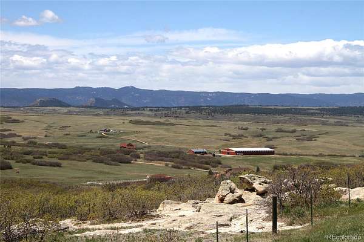
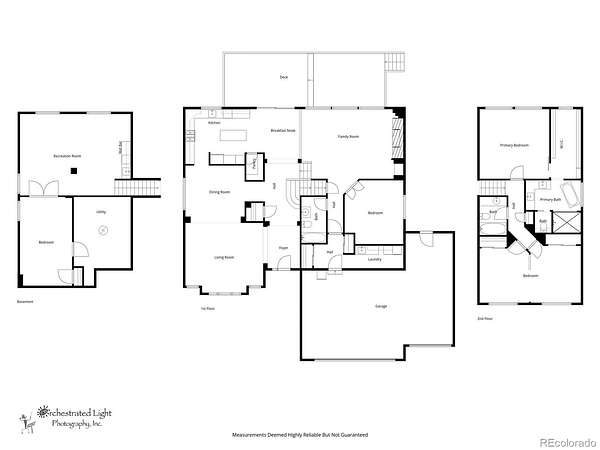
It’s a privilege to call this ranch home. It restores your soul. There are very few places in the world where you can live with one foot in the country and another in town, and this is that place. It will inspire you- to ride, garden, farm, ranch, paint, compose. Whatever your passion is will be stimulated here. Sure there is the occasional coyote serenade, elk bugle, or great horned owl hoot, but other than that, you can think, breathe and take in the beauty of the entire Rocky Mountains, 180 degrees all yours. The sunsets and sunrises are what photographers make famous. From your deck or your primary suite you enjoy the fresh air and solitude. All your hobbies are right at your fingertips with room to spare. Some of the best orchard grass grows here at the headwaters of Cherry Creek for livestock to enjoy. When guests arrive, they always marvel at the view, the entirety of this place, while enjoying a home crafted for enjoyment and entertaining. Not too big to be a burden but ample space for family and friends this home with 3-5 bedrooms, 3 full baths, 3-car attached garage with garden basement won’t disappoint. There is a long list of remodeling and upgrades attached. Water rights included. There is nothing you have to do, just step in unpack and enjoy. The barn and 25,000 SF indoor arena provide a professional equestrian environment which can produce income through boarding, training, events, whatever you envision. All within a gated, cross fenced campus, your home awaits. Just 8 miles to Castle Rock, after a good days ride, head into town for many great restaurants, live music and more. Services and grocery store are just 10 minutes away. Schools are the best Douglas County as to offer. Once you arrive, you may never want to leave.
- Listed by Camille Courtney, (720) 390-8434, Courtney Associates
Location
- Street address
- 6213 Lake Gulch Rd
- County
- Douglas County
- Zip code
- 80104
- School district
- Douglas RE-1
- Elevation
- 6,800 feet
Property details
- Acreage
- 40 acres
- Zoning
- A1
- Access
- Private road
- MLS #
- REcolorado 2604896
- Posted
Property taxes
- 2025
- $9,158
Parcels
- R0226106
Legal description
NW1/4SE1/4 15-9-66 40.00 AM/L
Details and features
Listing
- Type
- Residential
- Subtype
- Single Family Residence
- Current Use
- Agricultural, Live/Work, Livestock
- Ownership
- Corporation/Trust
- Terms
- Cash, Conventional, Jumbo
- Exclusions
- Farm Equipment, Portable Horse Troughs, Arena Drag (negotiable) Hay, Tack Room Saddle Racks, All Tack, Personal Property in Home. Washer/Dryer. Garage Shelving, Two Work Benches, Garage Refrigerator. Stereo System and Family Room TV. Antler Chandlier and Miniture Antique Wagon in Front Yard.
- Possession
- Close Plus 30 to 60 Days, Negotiable
Lot
- Vegetation
- Grassed, Natural State
- Road Frontage
- Private Road
- Road Surface
- Gravel
- Road Responsibility
- Private Maintained Road
- Exposure
- East
- View
- Mountain(s)
- Well Type
- Operational, Private
- Well Usage
- Household w/ Livestock
- Well Permits
- 221764
- Rights
- Water Rights
- Features
- Irrigated, Landscaped, Many Trees, Meadow, Rolling Slope, Secluded, Sprinklers in Front, Suitable For Grazing
Exterior
- Parking Spaces
- 3
- Parking
- Concrete, Dry Walled, Finished Garage, Floor Coating, Insulated Garage, Lighted, Oversized
- Garage
- Attached
- Fencing
- Fenced Pasture, Full
- Horses Allowed
- Yes
- Equestrian
- Arena, Corral(s), Loafing Shed, Paddocks, Pasture, Round Pen, Tack Room, Well Allows For
- Outdoor Spaces
- Deck, Front Porch
- Features
- Garden, Gas Valve, Lighting, Private Yard, Rain Gutters
Structure
- Type
- House
- Condition
- Updated/Remodeled
- Style
- Traditional
- Levels
- Two
- Basement
- Daylight
- Electric
- 110 V, 220 Volts
- Water
- Well
- Sewer
- Septic Tank
- Heating
- Forced Air, Propane
- Cooling
- Central Air
- Materials
- Frame
- Roof
- Shingle
- Windows
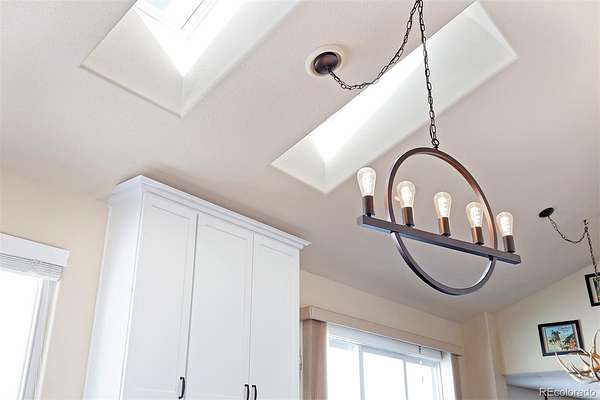
- Double Pane Windows, Skylight(s), Window Coverings
- Foundation
- Concrete Perimeter
Interior
- Above Grade
- 2,891 sq ft
- Below Grade
- 806 sq ft
- Rooms
- Bathroom Full x 3, Bedroom x 4, Dining Room, Family Room, Game Room, Kitchen, Laundry, Living Room, Office, Wine Cellar
- Flooring
- Carpet, Laminate
- Fireplace Count
- 1
- Fireplaces
- Family Room, Gas Log
- Appliances
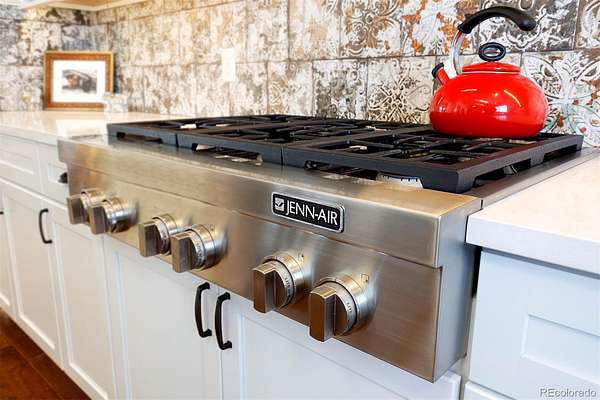
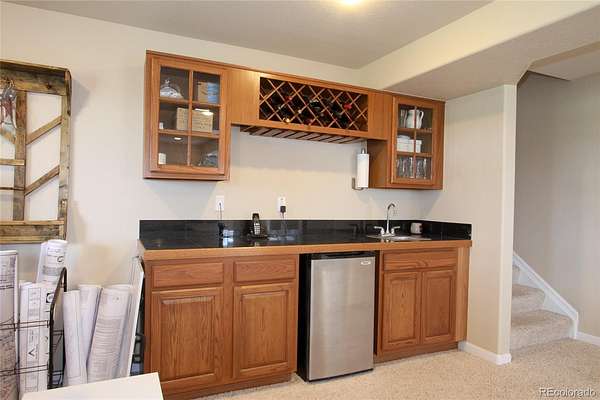
- Bar Fridge, Convection Oven, Cooktop, Dishwasher, Disposal, Gas Water Heater, Microwave, Oven, Range Hood, Refrigerator
- Laundry
- Sink
- Security
- Carbon Monoxide Detector(s)
- Features
- Ceiling Fan(s), Eat-In Kitchen, Entrance Foyer, Five Piece Bath, High Ceilings, High Speed Internet, Kitchen Island, Open Floorplan, Pantry, Primary Suite, Quartz Counters, Smart Thermostat, Smoke Free, Stone Counters, Tile Counters, Walk-In Closet(s), Wet Bar
Property utilities
| Category | Type | Status |
|---|---|---|
| Power | Grid | Connected |
| Sewage | Septic System | Connected |
| Water | Private Well | Connected |
| Gas | Propane | Connected |
Nearby schools
| Name | Type | District |
|---|---|---|
| Cherry Valley | Elementary | Douglas RE-1 |
| Mesa | Middle | Douglas RE-1 |
| Douglas County | High | Douglas RE-1 |
Listing history
| Date | Event | Price | Change | Source |
|---|---|---|---|---|
| July 17, 2026 | Price drop | $2,025,000 | $25,000 -1.2% | REcolorado |
| June 15, 2026 | Price drop | $2,050,000 | $50,000 -2.4% | REcolorado |
| May 28, 2026 | New listing | $2,100,000 | — | REcolorado |
Payment calculator

Based on information submitted to the MLS GRID as of Aug 29, 2026 3:00 pm MT. All data is obtained from various sources and may not have been verified by broker or MLS GRID. Supplied Open House Information is subject to change without notice. All information should be independently reviewed and verified for accuracy. Properties may or may not be listed by the office/agent presenting the information. Some IDX listings have been excluded from this website. View more